

1906 13th Street, Silvis, Illinois 61282


$199,900
|
For Sale
|
|
| Status: | Active |
| Sqft: | 1,040 |
| Cost/Sqft: | $192 |
| Beds: | 3 |
| Baths: | 2 |
| Year Built: | 2002 |
| Property Taxes: | $5,638 |
| Days On Market: | 15 |
| Lot Size: | 0,15 |
Sorry but we don't have exact coordinates for this place
Description
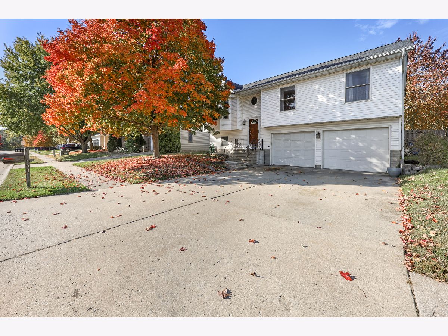
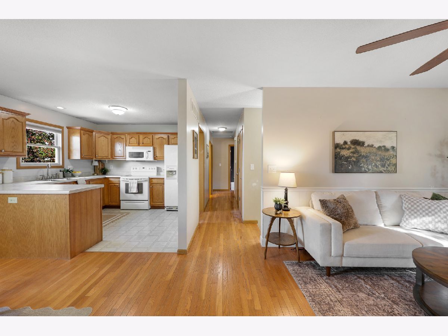
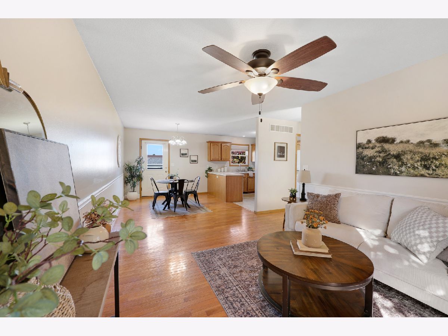
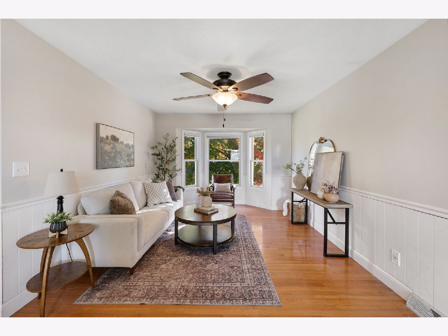
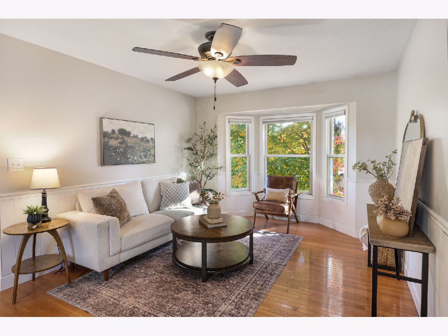
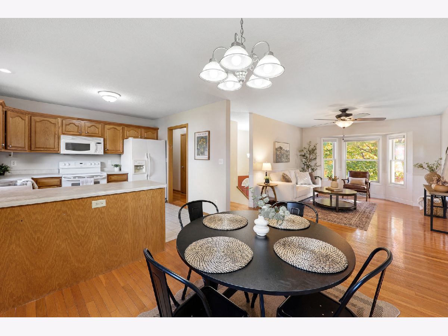
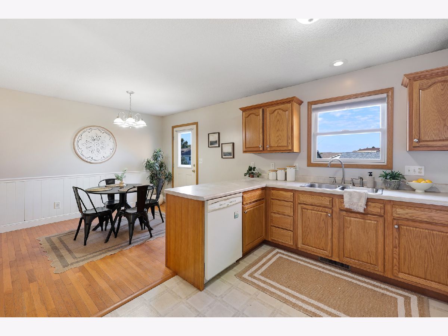
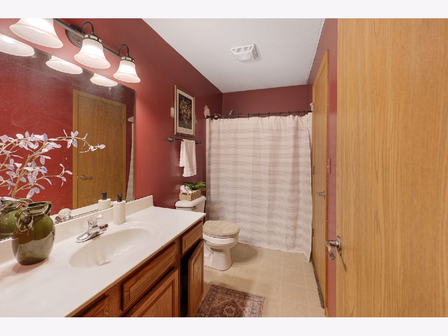
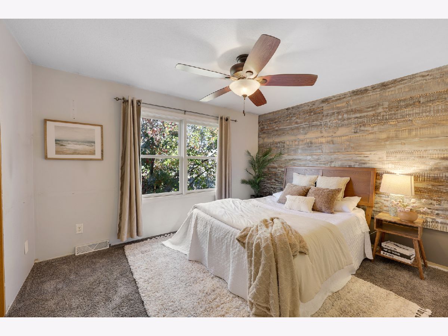
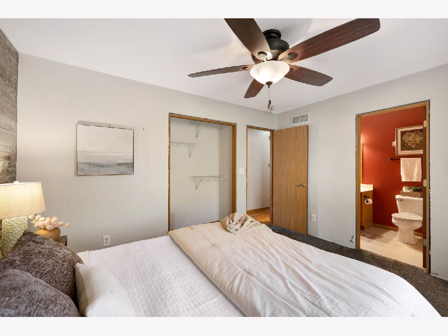
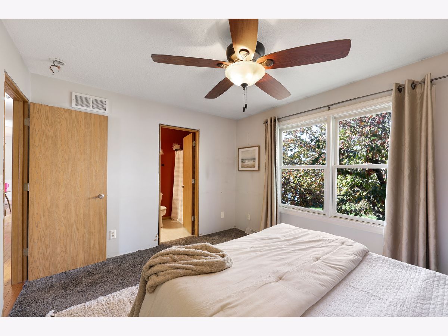
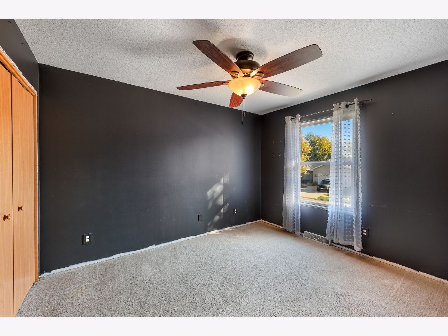
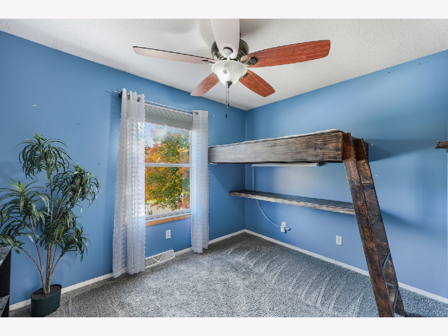
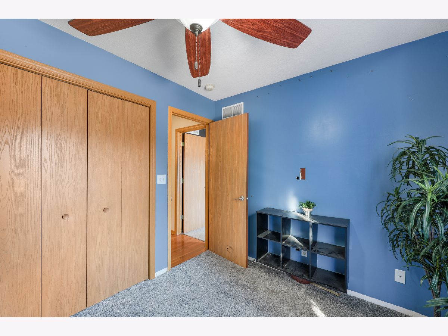
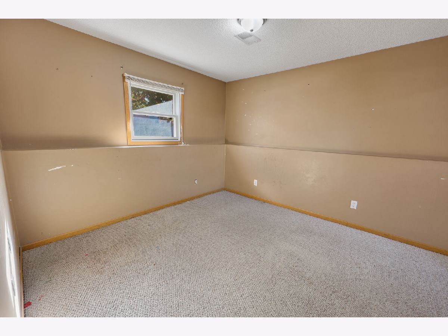
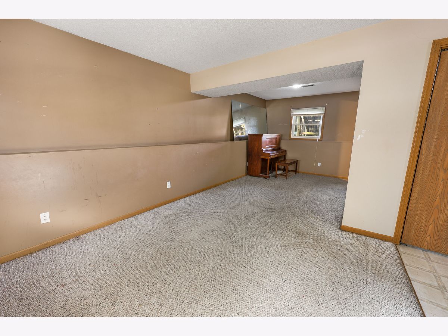
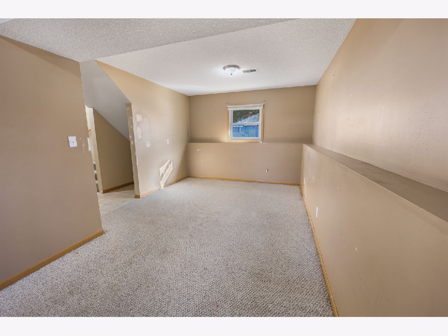
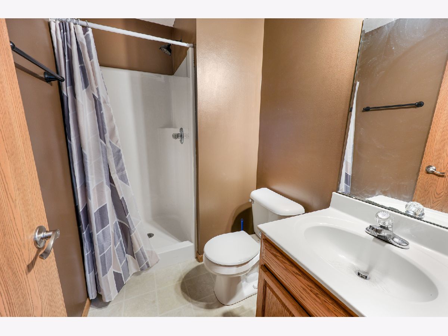
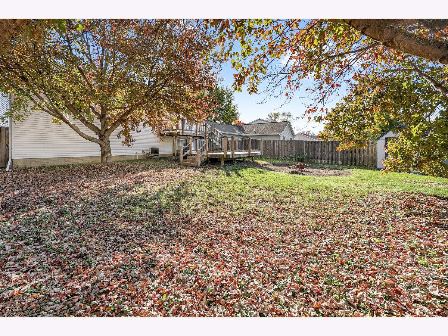
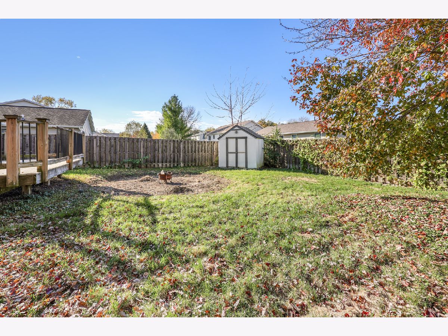
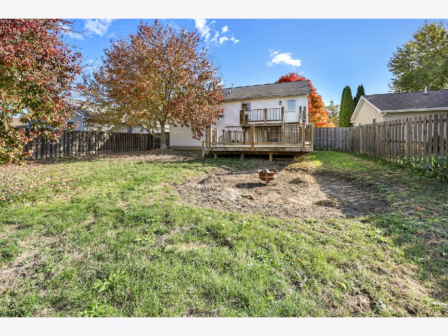
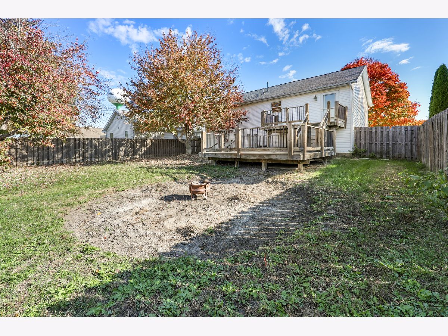
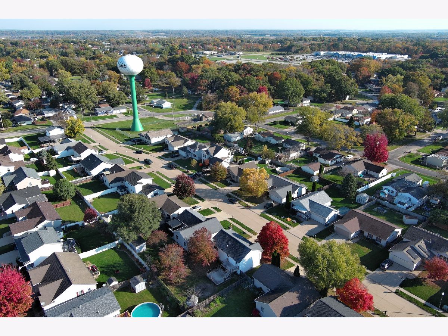
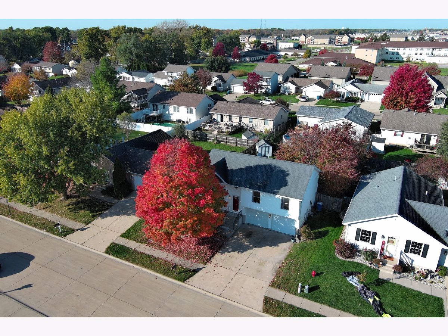
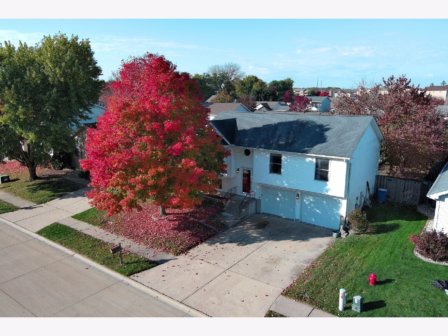
Welcome to this wonderful 3 bed/2 bath home that sits in a desired neighborhood in Silvis! Open concept living, dining, and HUGE kitchen. Appliances stay. Access to bathroom from primary bedroom. Finished basement with second full bathroom. Attached TWO car garage. Full privacy fenced-in, spacious, and flat backyard. Two tiered deck. Some new paint in rooms finished now and the rest done prior to closing! Hurry and choose your colors! Come make this your new home!
Property Specifics
| Single Family | |
| — | |
| Split Level | |
| 2002 | |
| Finished, Rec/Family Area, Daylight, Full | |
| Vinyl Siding | |
| Asphalt | |
| — | |
| No | |
| 0.15 |
| Rock Island | |
| — | |
| — / Not Applicable | |
| None | |
| Public | |
| Public Sewer | |
| Central Air | |
| Gas | |
| No | |
| 12791271 | |
| 1805306008 |
Property History
| DATE: | EVENT: | PRICE: | SOURCE: |
|---|---|---|---|
| 30 Oct, 2026 | Listed for sale | $199,900 | MRED MLS |




Room Specifics
All Bedroom Info:
Total Bedrooms: 3
Bedrooms Above Ground: 3
Bedrooms Below Ground: 0
Total Bedrooms: 3
Bedrooms Above Ground: 3
Bedrooms Below Ground: 0
Master Bedroom Info:
Dimensions: 11X13
Location: Main LevelDimensions: 11X13
Floor Type: Carpet
Second Bedroom Info:
Dimensions: 10X12
Location: Main LevelDimensions: 10X12
Floor Type: Carpet
Third Bedroom Info:
Dimensions: 10X11
Location: Main LevelDimensions: 10X11
Floor Type: Carpet
Bathroom Info:
Full Bathrooms: 2
Partial Bathrooms: 0Full Bathrooms: 2
Bathroom Amenities: —
Bathroom in Basement: 1
Dining Room Info:
Dimensions: 10X10
Location: Main LevelDimensions: 10X10
Floor Type: Hardwood
Kitchen Info:
Dimensions: 10X10
Location: Main LevelDimensions: 10X10
Floor Type: Vinyl
Features: Eating Area-Breakfast Bar
Laundry Room Info:
Dimensions: 8X8
Location: LowerDimensions: 8X8
Floor Type: Vinyl
Living Room Info:
Dimensions: 11X14
Location: Main LevelDimensions: 11X14
Floor Type: Hardwood
Family Room Info:
Dimensions: 11X24
Location: LowerDimensions: 11X24
Floor Type: Carpet
Additional Rooms Info:
Rooms: No additional rooms
Basement: Finished, Rec/Family Area, Daylight, FullRooms: No additional rooms
Other Specifics
| 2 | |
| Concrete Perimeter | |
| Concrete, Garage Owned, Attached, Garage | |
| Laundry Closet | |
| Hardwood, Carpet, Wood | |
| Deck | |
| Fenced, Wood | |
| Shed(s) | |
| — | |
| Level | |
| 110x60 | |
| — | |
| Full | |
| 1st Floor Full Bath, Open Floorplan, Dining Combo | |
| Range, Microwave, Dishwasher, Refrigerator | |
| Not in DB | |
| Curbs, Sidewalks, Street Lights, Street Paved | |
| — | |
| — |
Tax History
| Year | Property Taxes |
|---|---|
| 2026 | $5,638 |
Contact Agent
Contact Agent
Listing Provided By
Haven. Real Estate
