

19079 25 East Road, Danvers, Illinois 61732


$550,000
|
For Sale
|
|
| Status: | Active |
| Sqft: | 2,882 |
| Cost/Sqft: | $191 |
| Beds: | 3 |
| Baths: | 2 |
| Year Built: | 1981 |
| Property Taxes: | $9,724 |
| Days On Market: | 32 |
| Lot Size: | 10,33 |
Description
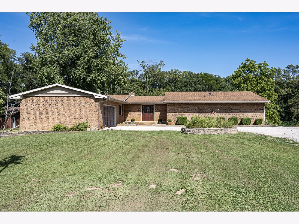
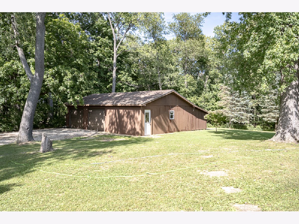
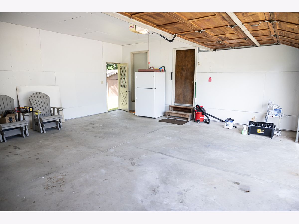
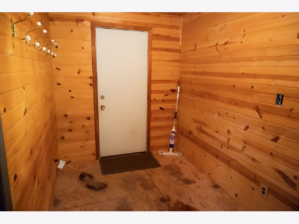
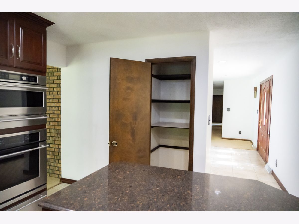
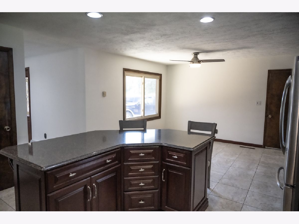
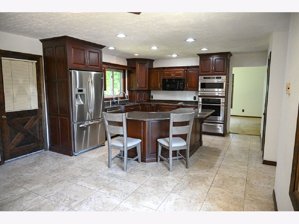
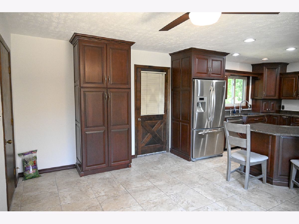
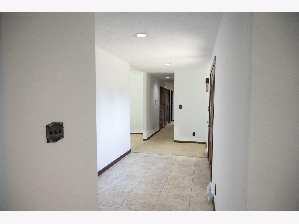
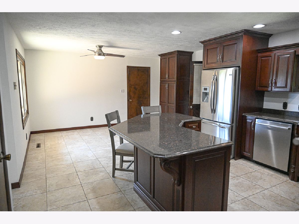
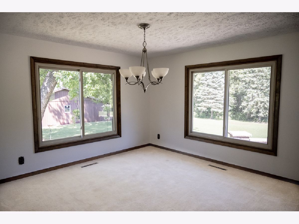
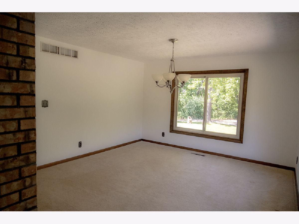
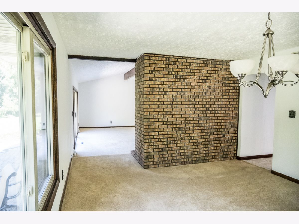
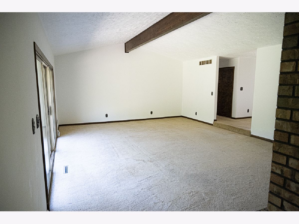
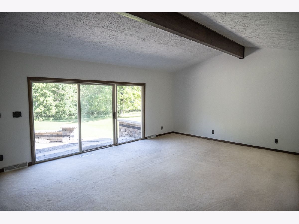
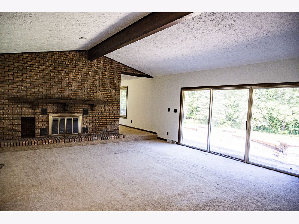
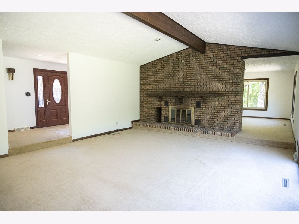
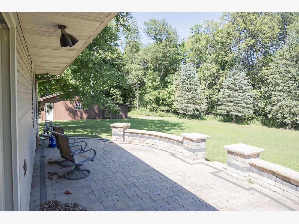
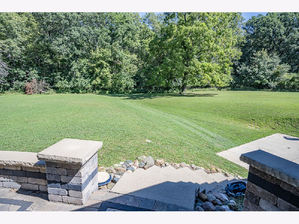
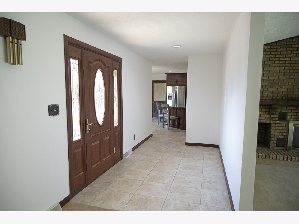
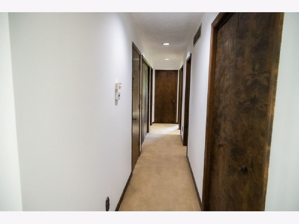
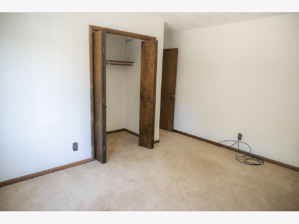
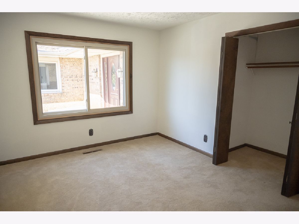
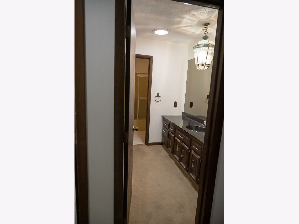
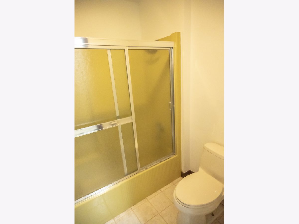
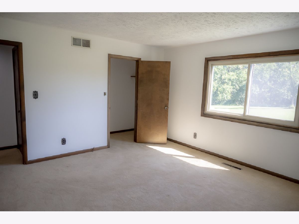
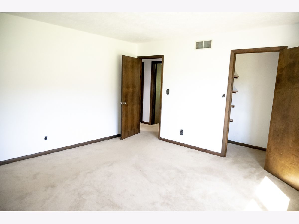
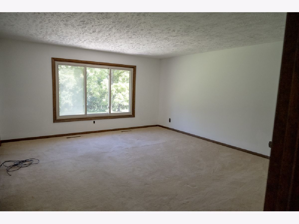
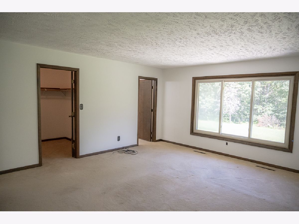
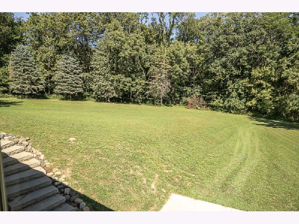
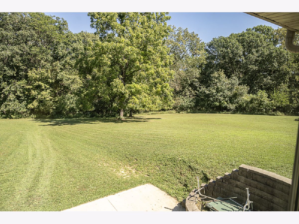
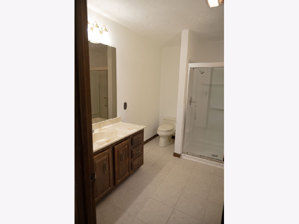
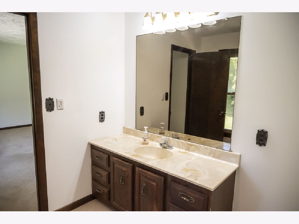
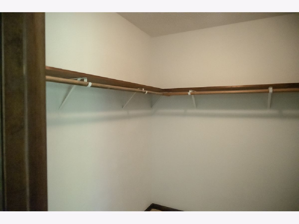
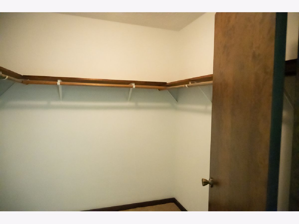
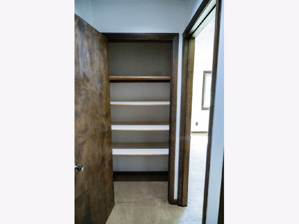
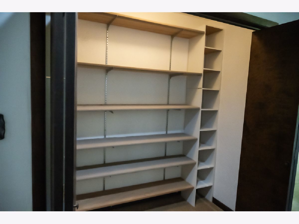
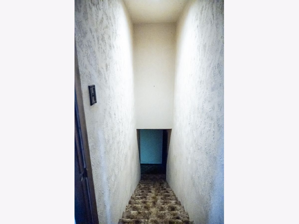
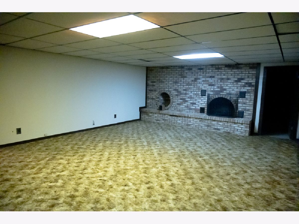
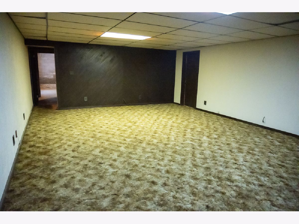
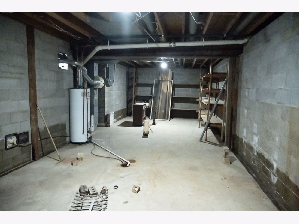
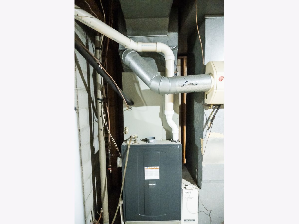
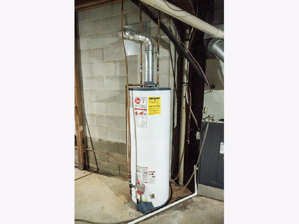
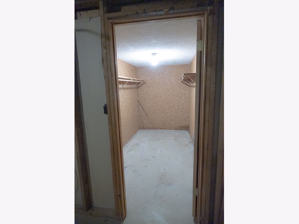
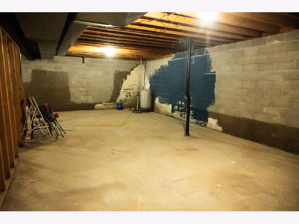
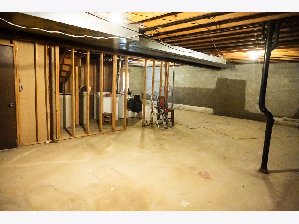
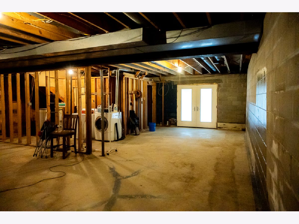
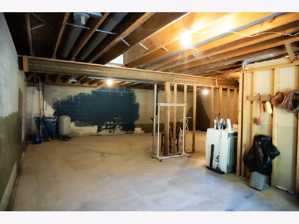
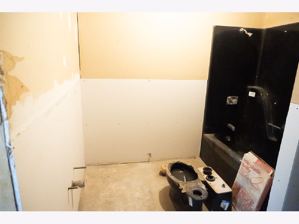
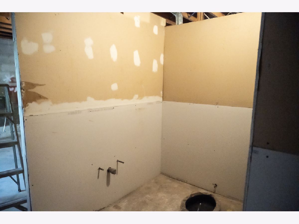
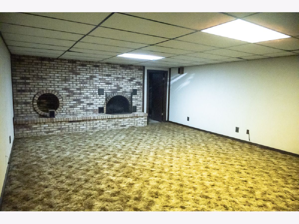
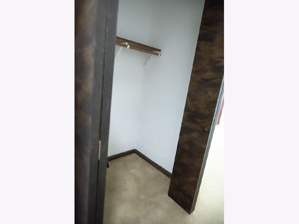
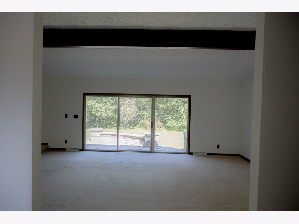
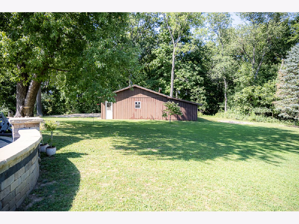
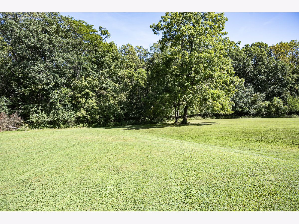
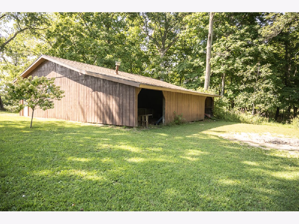
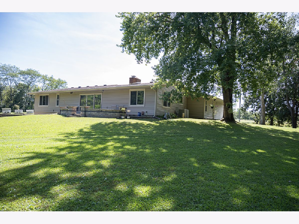
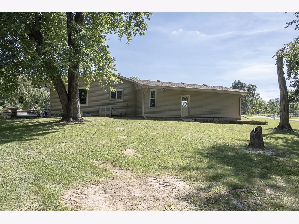
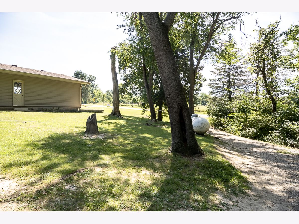
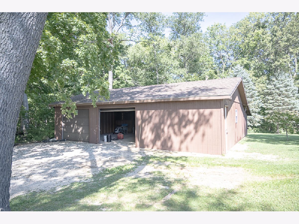
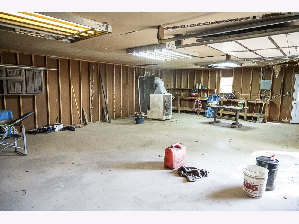
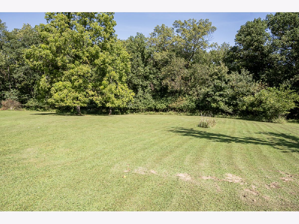
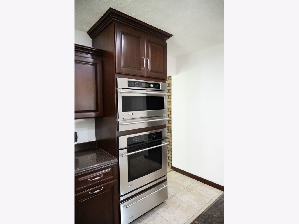
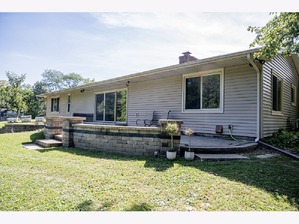
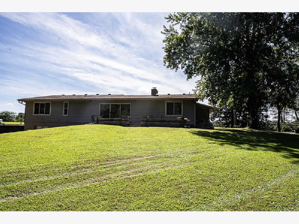
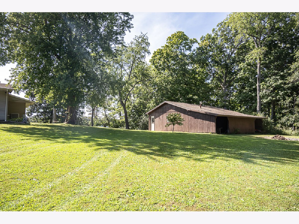
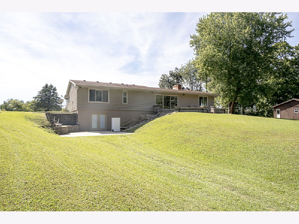
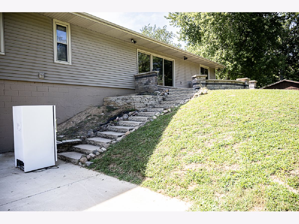
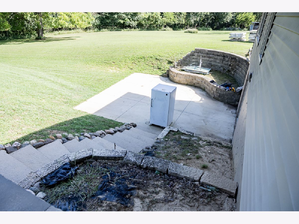
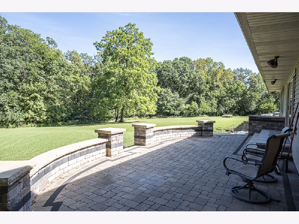
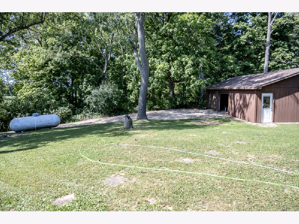
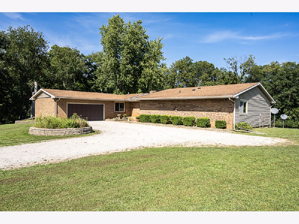
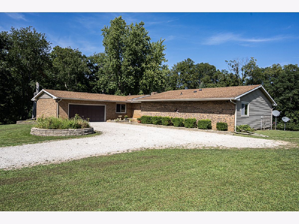
Welcome to this spacious 3-bedroom, 2-full-bath ranch nestled on 10.33 wooded acres, offering privacy, abundant wildlife, and plenty of room to enjoy the outdoors. The main level features three bedrooms and two full bathrooms, along with a welcoming family room highlighted by a vaulted ceiling, floor-to-ceiling brick fireplace, and large sliding glass door overlooking the wooded property. The views are beautiful, and it won't take long to spot the wildlife that calls this property home. The kitchen was completely remodeled in 2010, while the primary bathroom has been updated with a new shower. The full basement offers tremendous potential, including a roughed-in bathroom and shower, a basement room, and several large unfinished spaces that can be customized to fit your needs. Storage is abundant throughout the home, with extra hallway closets, a mudroom conveniently located off the attached garage, a cedar closet, and additional unfinished basement rooms. For the car enthusiast, hobbyist, or anyone needing extra workspace, the property includes an attached two-car garage plus a detached oversized two-car garage featuring workbenches and additional open storage. Outside, the updated walkout patio provides a great space for cookouts, entertaining, and gatherings. The patio leads down the hill to a concrete pad with access to the basement walkout, creating even more possibilities for enjoying the outdoors. With 10.33 wooded acres, multiple garage spaces, generous storage, finished and unfinished living areas, and beautiful views, this property offers space, privacy, and plenty of opportunity to make it your own. SOLD AS IS
Property Specifics
| Single Family | |
| — | |
| Ranch | |
| 1981 | |
| Other, Full | |
| Vinyl Siding, Brick | |
| — | |
| — | |
| No | |
| 10.33 |
| — | |
| Not Applicable | |
| — / Not Applicable | |
| None | |
| Shared Well | |
| Septic Tank | |
| Central Air | |
| Propane | |
| Yes | |
| 12768577 | |
| 1206300005 |
Property History
| DATE: | EVENT: | PRICE: | SOURCE: |
|---|---|---|---|
| 24 Sep, 2026 | Listed for sale | $550,000 | MRED MLS |
Room Specifics
Total Bedrooms: 3
Bedrooms Above Ground: 3
Bedrooms Below Ground: 0
Dimensions: 15X18
Floor Type: —
Dimensions: 14X14
Floor Type: —
Dimensions: 11X14
Floor Type: —
Full Bathrooms: 2
Bathroom Amenities: —
Bathroom in Basement: 0
Dimensions: 14X15
Floor Type: —
Dimensions: 12X15
Floor Type: —
Features: Eating Area-Breakfast Bar, Island, Pantry
Dimensions: 18X24
Floor Type: —
Rooms: Mud Room
Name: Mud Room
Dimensions: 6X7
Floor Type: —
Other Specifics
| 2 | |
| — | |
| Gravel, Attached, Garage | |
| — | |
| Carpet | |
| Patio | |
| — | |
| Wooded | |
| 420x1096x300x1140 | |
| — | |
| Full | |
| Vaulted Ceiling(s), Walk-In Closet(s) | |
| Double Oven, Range, Microwave, Dishwasher, Refrigerator, Washer, Dryer, Disposal, Other | |
| Not in DB | |
| — | |
| — | |
| Wood Burning |
Tax History
| Year | Property Taxes |
|---|---|
| 2026 | $9,724 |
Contact Agent
Nearby Similar Homes
Nearby Sold Comparables

Contact Agent
Listing Provided By
ListWithFreedom.com
