

1909 Addleman Street, Joliet, Illinois 60431


$380,000
|
For Sale
|
|
| Status: | Active |
| Sqft: | 2,415 |
| Cost/Sqft: | $157 |
| Beds: | 3 |
| Baths: | 3 |
| Year Built: | 2002 |
| Property Taxes: | $7,232 |
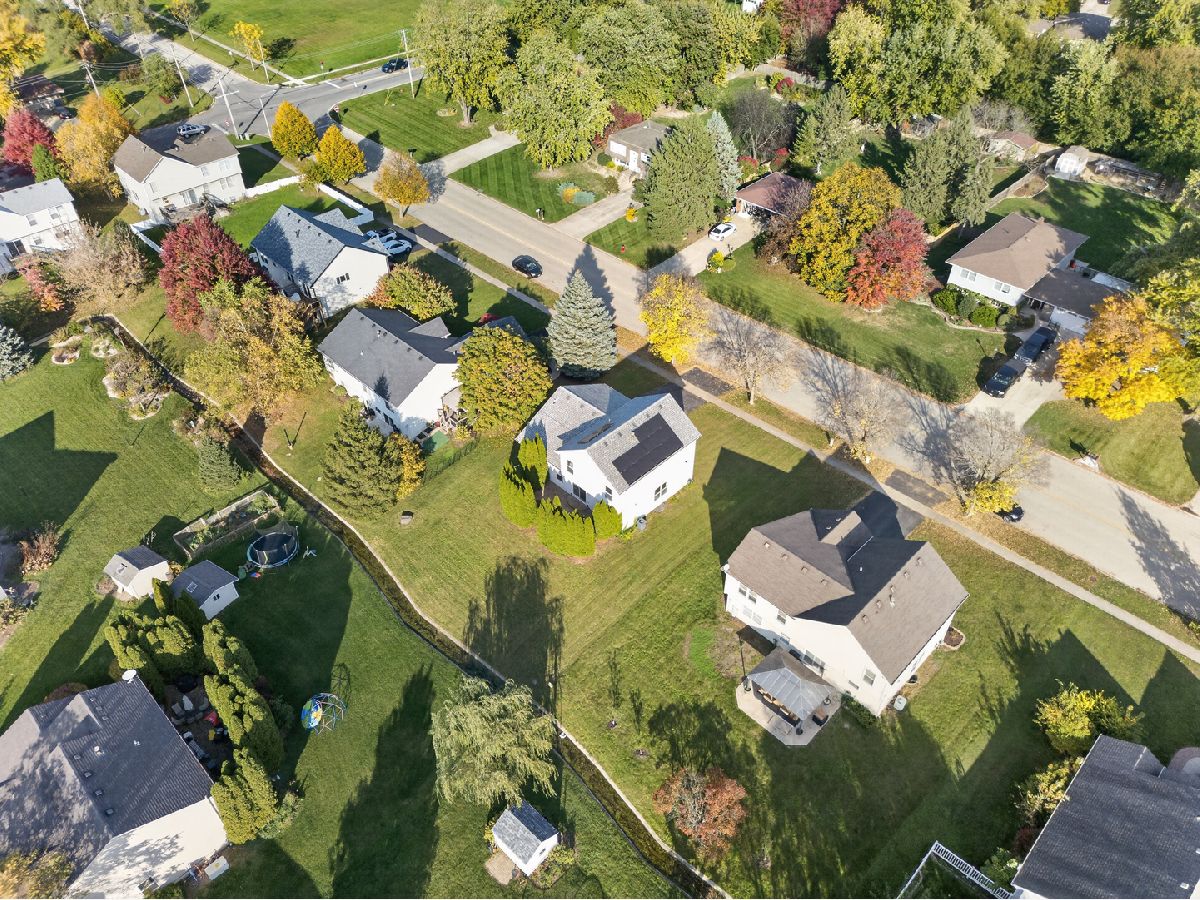
| Lot Size: | 0,23 |
Description
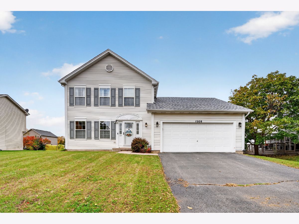
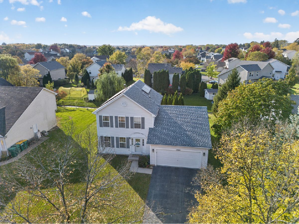
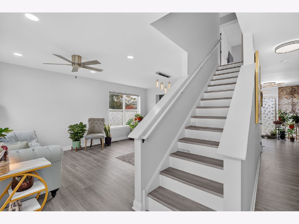
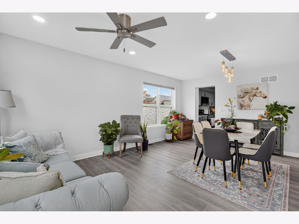
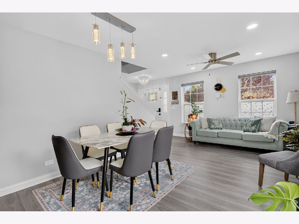
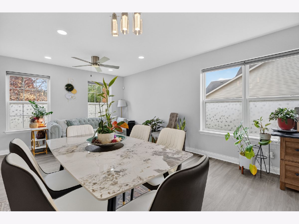
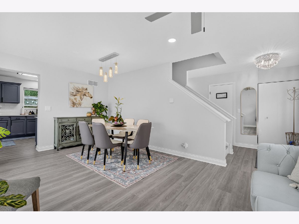
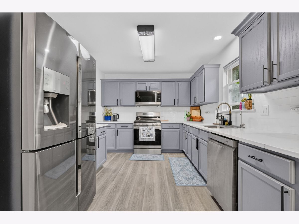
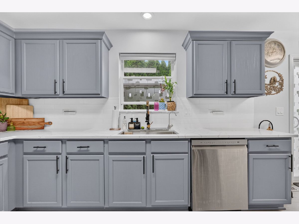
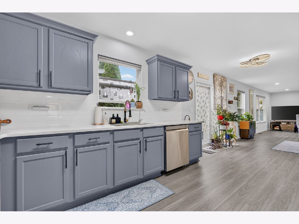
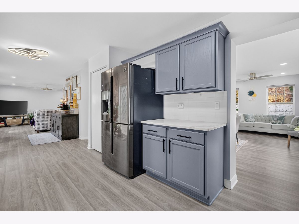
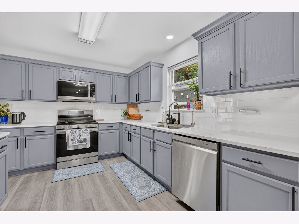
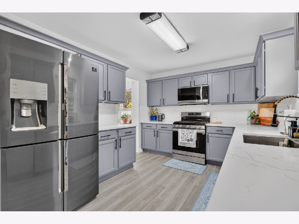
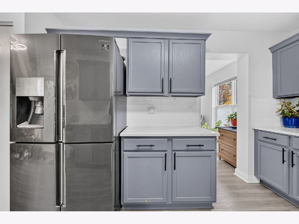
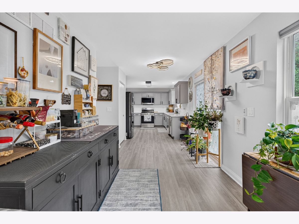
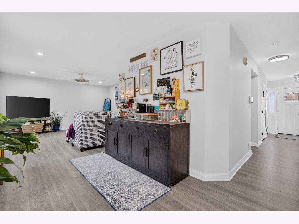
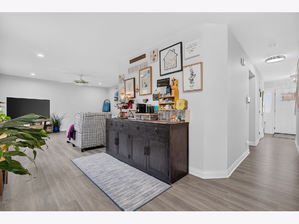
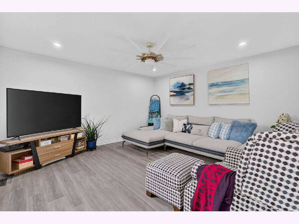
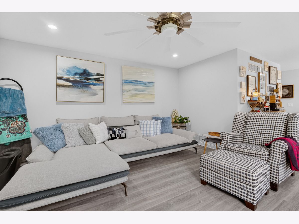
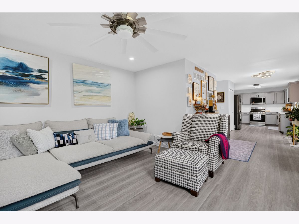
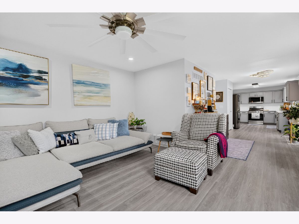
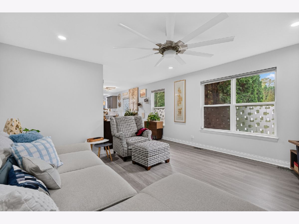
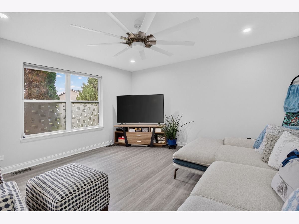
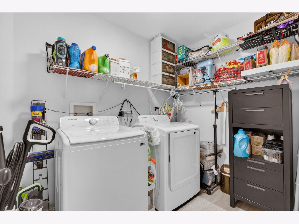
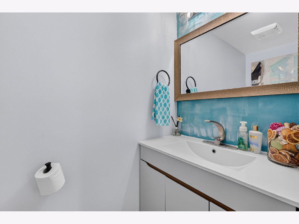
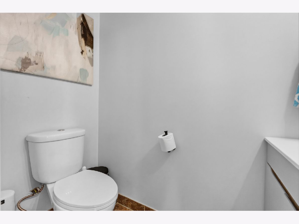
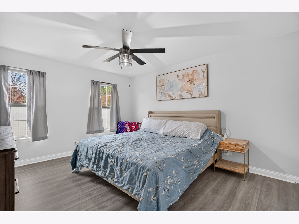
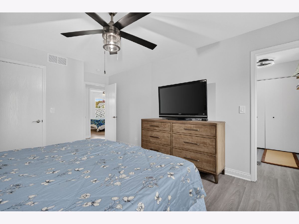
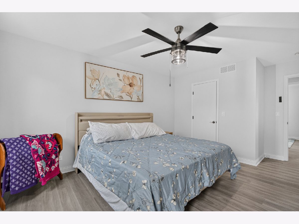
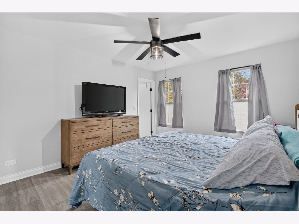
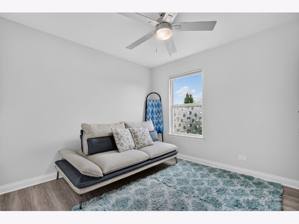
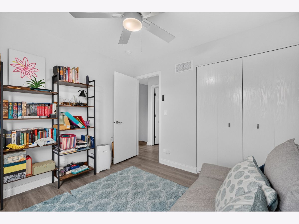
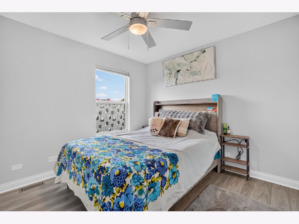
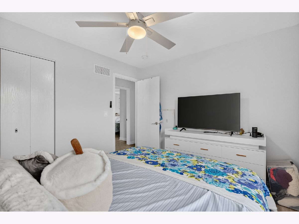
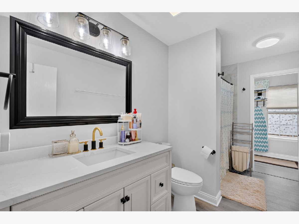
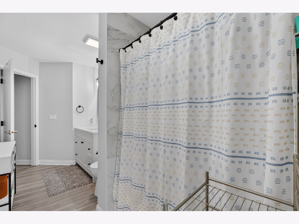
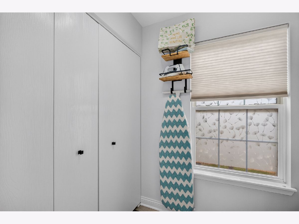
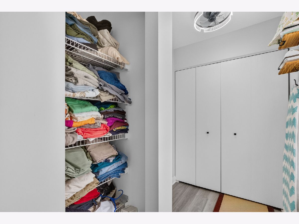
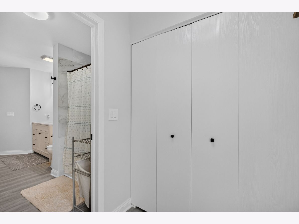
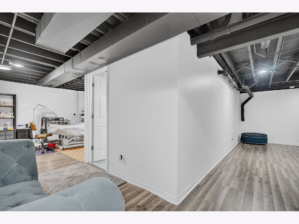
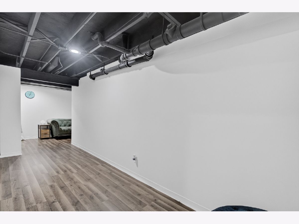
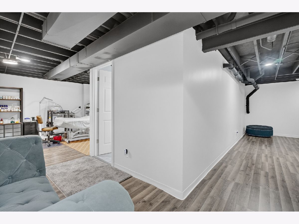
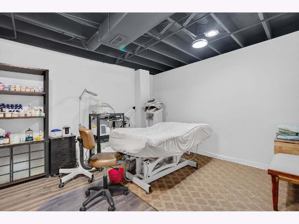
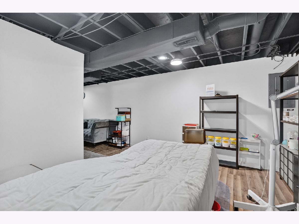
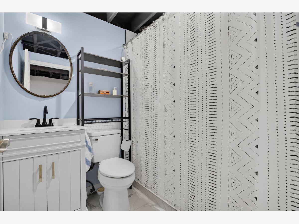
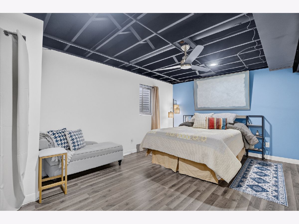
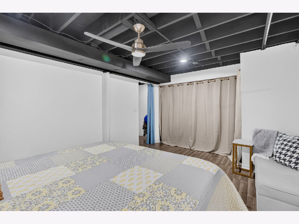
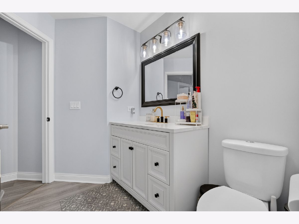
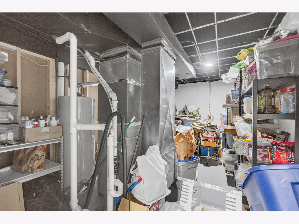
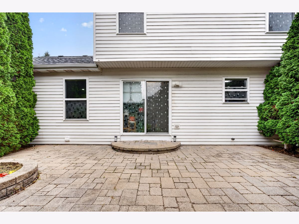
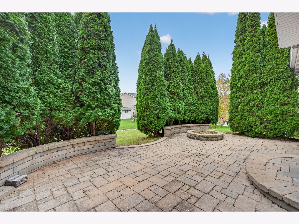
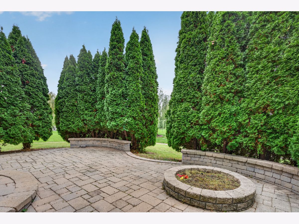
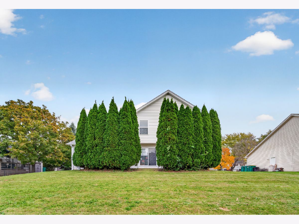
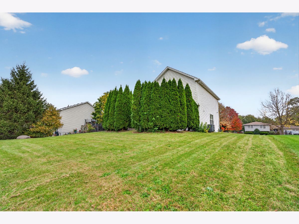
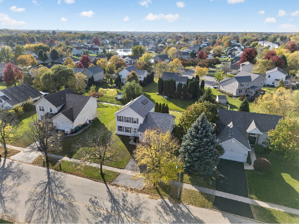
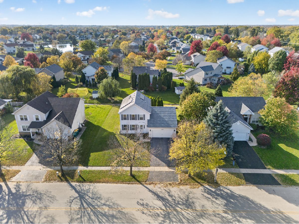
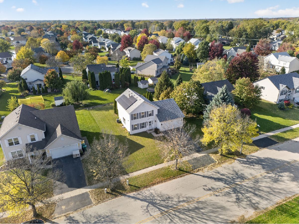
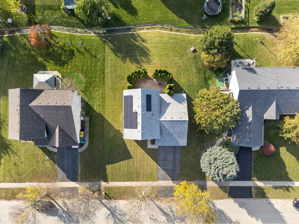
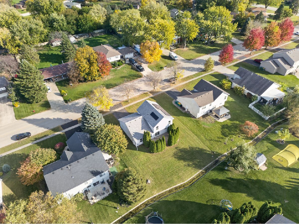
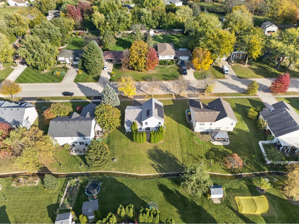
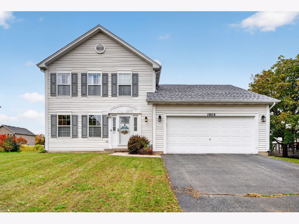
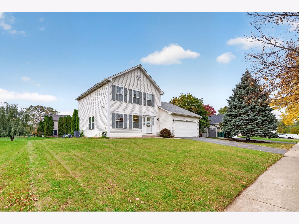
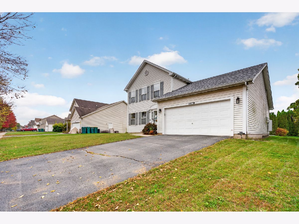
Beautifully updated and move-in ready! This spacious home now offers 4 bedrooms and 2.5 bathrooms, including a newly finished basement featuring an additional bedroom, full bathroom, and versatile living space! The main level welcomes you with luxury vinyl plank flooring, a spacious living area, convenient laundry room, and a large eat-in kitchen featuring quartz countertops, stylish backsplash, stainless steel appliances, and pantry. Sliding glass doors lead to a beautiful brick paver patio and fire pit, perfect for outdoor entertaining! Upstairs, you'll find three generously sized bedrooms and an updated full bathroom with high-end finishes. Additional highlights include white doors and trim, ceiling fans, and a 2-car garage. Located in the highly desirable Plainfield School District, with convenient access to shopping, dining, schools, medical facilities, and I-55. With the added living space of the finished basement and updates throughout, this home has so much to offer!
Property Specifics
| Single Family | |
| — | |
| Colonial,Contemporary | |
| 2002 | |
| Unfinished, Full | |
| 800 (800 finished) | |
| Vinyl Siding | |
| — | |
| — | |
| No | |
| 0.23 |
| Will | |
| Squires Mill | |
| 550 / Annual | |
| None | |
| Public | |
| Public Sewer | |
| Central Air | |
| Gas, Forced Air | |
| 12799196 | |
| 0603353030730000 |
Property History
| DATE: | EVENT: | PRICE: | SOURCE: |
|---|---|---|---|
| 23 Jul, 2024 | Sold | $345,000 | MRED MLS |
| 26 Jun, 2024 | Under contract | $345,000 | MRED MLS |
| — | Last price change | $350,000 | MRED MLS |
| 19 Apr, 2024 | Listed for sale | $355,000 | MRED MLS |
| 2 Nov, 2026 | Listed for sale | $380,000 | MRED MLS |
Room Specifics
Total Bedrooms: 4
Bedrooms Above Ground: 3
Bedrooms Below Ground: 1
Dimensions: 17X12
Floor Type: —
Dimensions: 11X11
Floor Type: —
Dimensions: 11X11
Floor Type: —
Dimensions: 11X18
Floor Type: —
Full Bathrooms: 3
Bathroom Amenities: —
Bathroom in Basement: 1
Dimensions: COMBO
Floor Type: —
Dimensions: 20X10
Floor Type: —
Features: Eating Area-Table Space
Dimensions: 9X6
Floor Type: —
Dimensions: 18X12
Floor Type: —
Dimensions: 17X15
Floor Type: —
Rooms: No additional rooms
Other Specifics
| 2 | |
| — | |
| Asphalt, Garage Door Opener, Garage Owned, Attached, Garage | |
| Laundry Closet | |
| — | |
| — | |
| Fire Pit | |
| — | |
| 170X70 | |
| — | |
| — | |
| — | |
| Range, Microwave, Dishwasher, Refrigerator, Washer, Dryer, Stainless Steel Appliance(s) | |
| Not in DB | |
| — | |
| — | |
| — |
Tax History
| Year | Property Taxes |
|---|---|
| 2024 | $6,470 |
| 2026 | $7,232 |
Contact Agent
Nearby Similar Homes
Nearby Sold Comparables




Contact Agent
Listing Provided By
Town Center Realty LLC
