

191 Chapin Way, Oswego, Illinois 60543


$675,000
|
For Sale
|
|
| Status: | Active |
| Sqft: | 3,364 |
| Cost/Sqft: | $201 |
| Beds: | 4 |
| Baths: | 3 |
| Year Built: | 2012 |
| Property Taxes: | $13,268 |
| Lot Size: | 0,00 |
Description
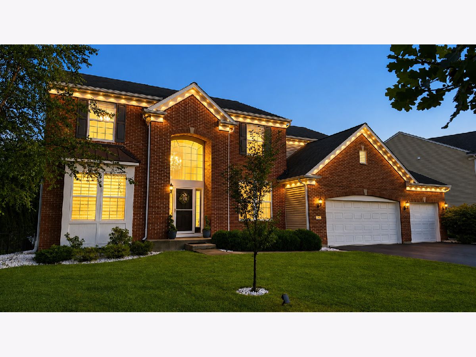
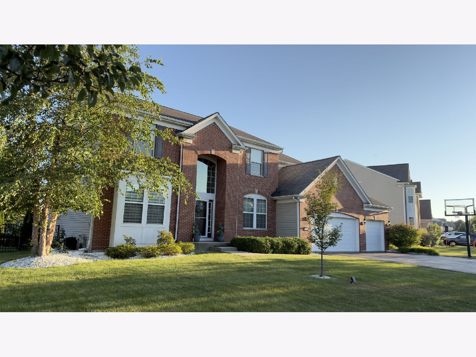
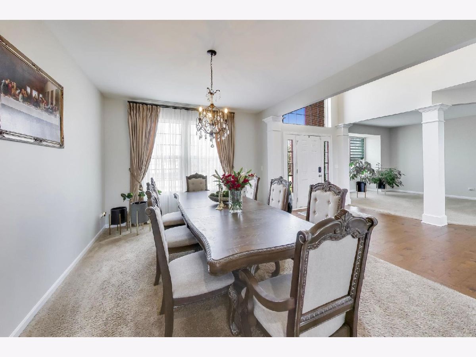
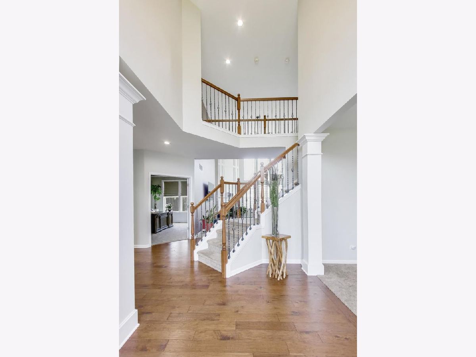
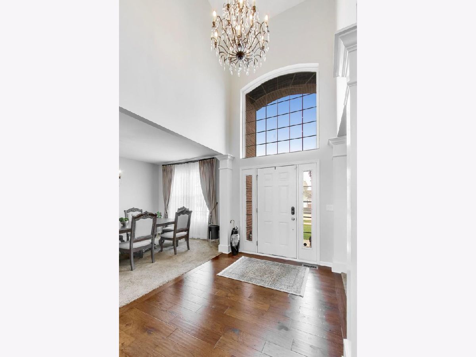
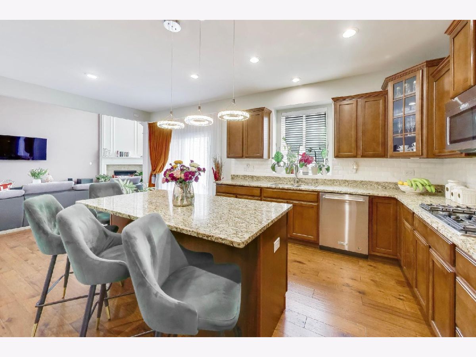
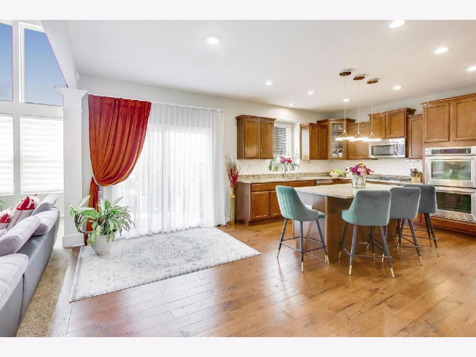
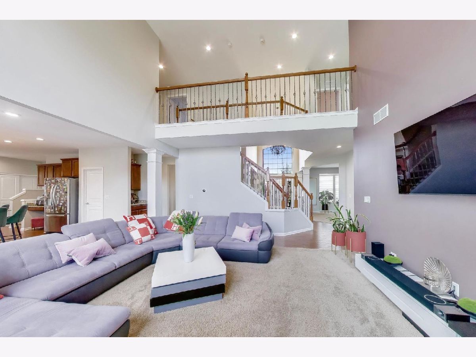
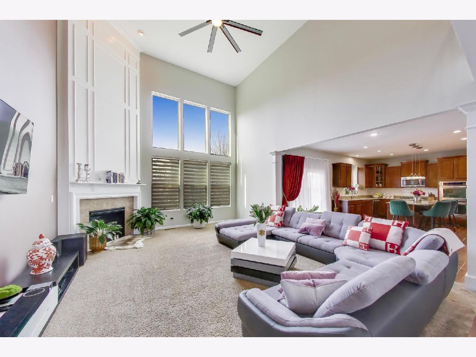
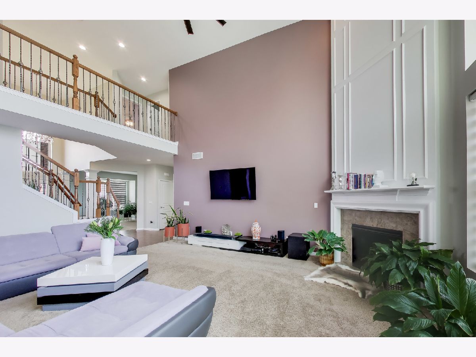
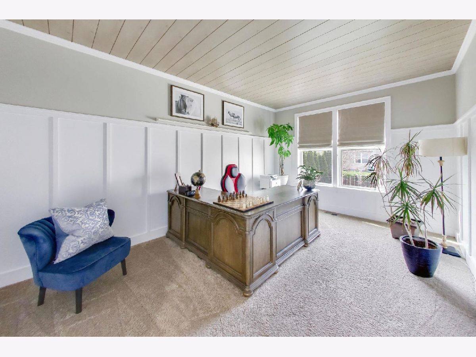
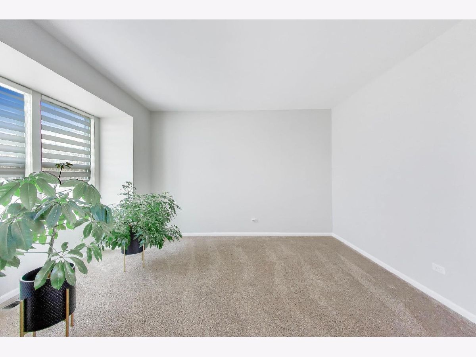
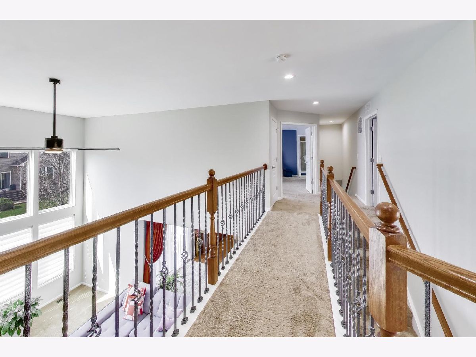
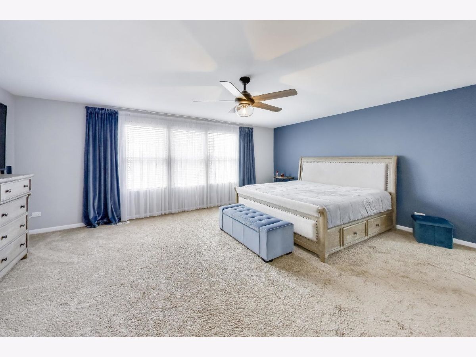
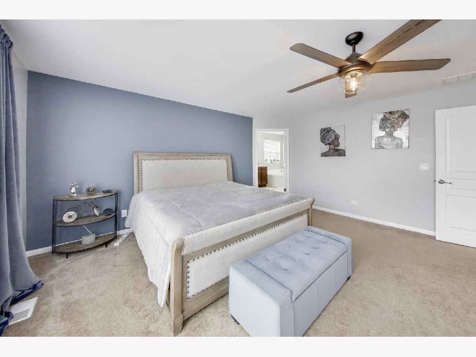
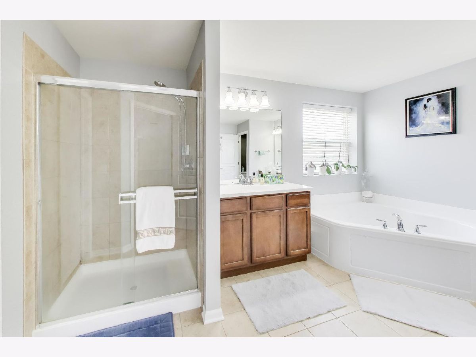
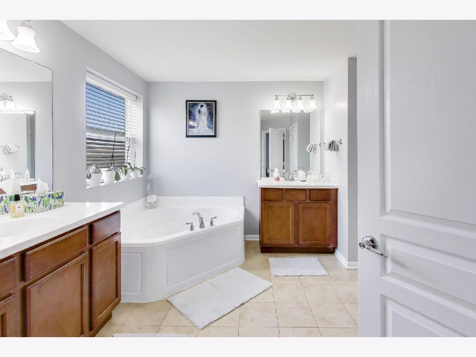
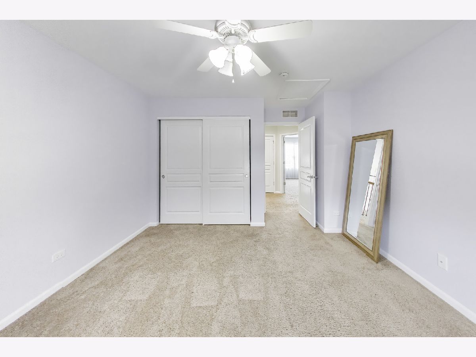
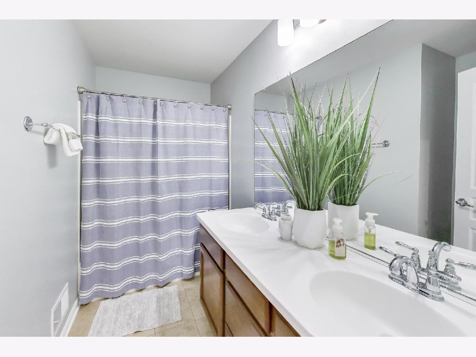
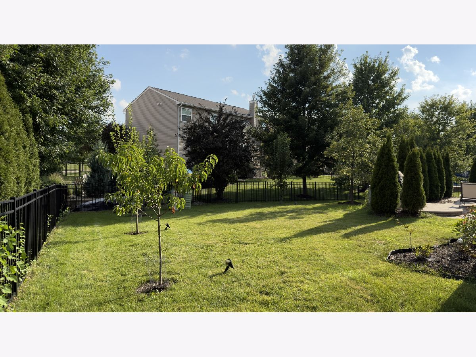
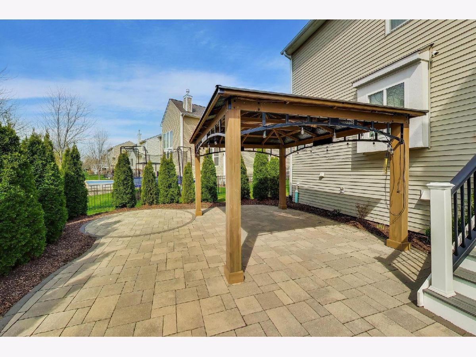

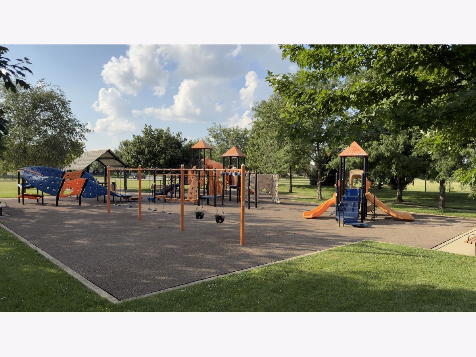
Stunning, move-in-ready home loaded with upgrades and designed for both everyday living and entertaining! This beautifully maintained home features an impressive two-story foyer with a grand staircase, a private first-floor office, formal living and dining rooms, and an expansive two-story family room with soaring ceilings, fireplace, and oversized windows that fill the space with natural light. The gourmet kitchen is a chef's dream, offering granite countertops, a large center island with breakfast bar, double ovens, stainless steel appliances, upgraded cabinetry with crown molding, a planning desk, and both a walk-in pantry and butler's pantry. The spacious eat-in area flows seamlessly into the family room, making it ideal for entertaining. The luxurious primary suite features a sitting area, two walk-in closets, dual vanities, a soaking tub, and a separate shower. The full 1,823 sq. ft. deep-pour basement with rough-in plumbing for a future bathroom offers endless possibilities for future living space. Enjoy a private backyard retreat with a newer patio, gazebo(2024) and professionally enhanced landscaping perfect for relaxing or entertaining guests. Located in a desirable area close to parks schools, shopping dinning and just minutes from Naperville. Don't miss the opportunity to own this well- cared home in a great location.
Property Specifics
| Single Family | |
| — | |
| — | |
| 2012 | |
| — | |
| Buckingham | |
| No | |
| — |
| Kendall | |
| Prescott Mill | |
| 118 / Quarterly | |
| — | |
| — | |
| — | |
| 12704130 | |
| 0312353020 |
Nearby Schools
| NAME: | DISTRICT: | DISTANCE: | |
|---|---|---|---|
|
Grade School
Southbury Elementary School |
308 | — | |
|
Middle School
Murphy Junior High School |
308 | Not in DB | |
|
High School
Oswego East High School |
308 | Not in DB | |
Room Specifics
Total Bedrooms: 4
Bedrooms Above Ground: 4
Bedrooms Below Ground: 0
Dimensions: —
Floor Type: —
Dimensions: —
Floor Type: —
Dimensions: —
Floor Type: —
Full Bathrooms: 3
Bathroom Amenities: Double Sink
Bathroom in Basement: 0
Rooms: —
Basement Description: —
Other Specifics
| 3 | |
| — | |
| — | |
| — | |
| — | |
| 115x125x63x115 | |
| — | |
| — | |
| — | |
| — | |
| Not in DB | |
| — | |
| — | |
| — | |
| — |
Contact Agent
Contact Agent
Listing Provided By
Xhomes Realty
