

191 Lakeshore Drive, Oswego, Illinois 60543


$369,900
|
For Sale
|
|
| Status: | New |
| Sqft: | 2,221 |
| Cost/Sqft: | $167 |
| Beds: | 3 |
| Baths: | 3 |
| Year Built: | 2022 |
| Property Taxes: | $8,309 |
| Days On Market: | 1 |
| Lot Size: | 0,00 |
Description
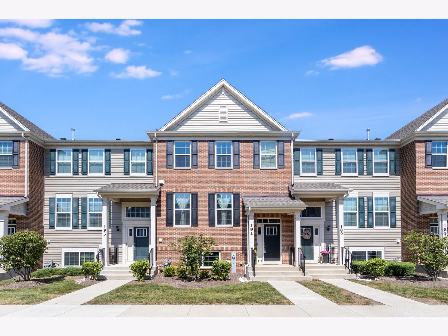
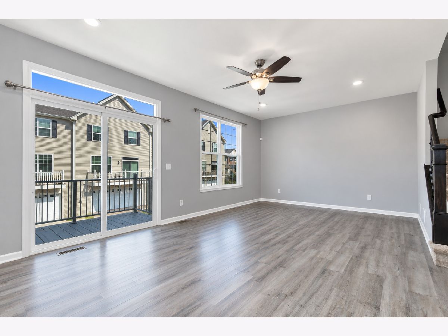
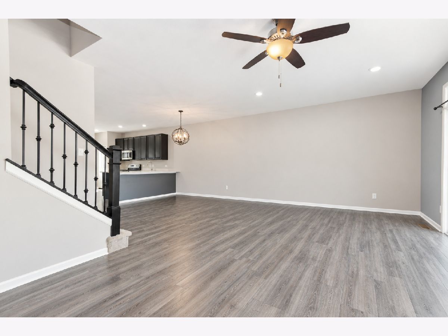
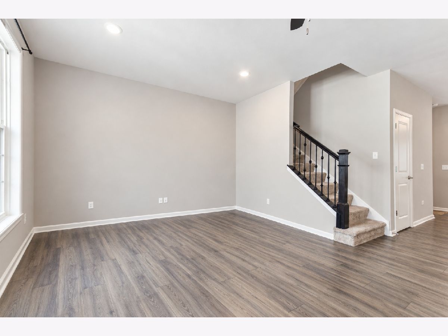
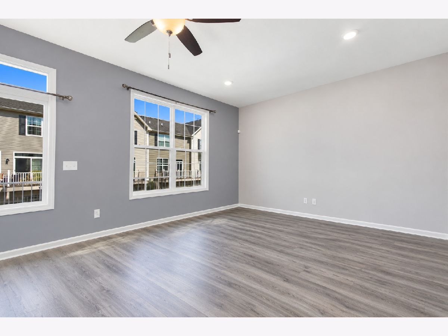
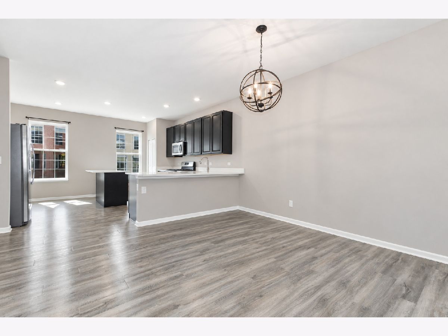
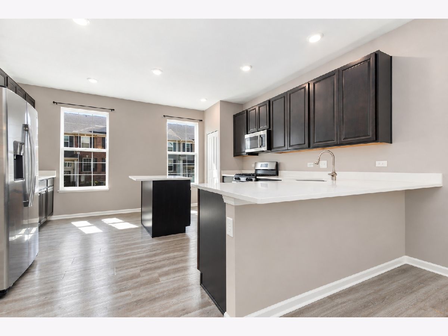
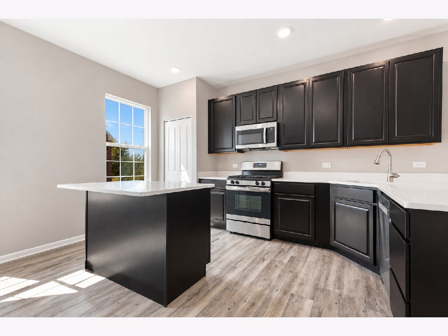
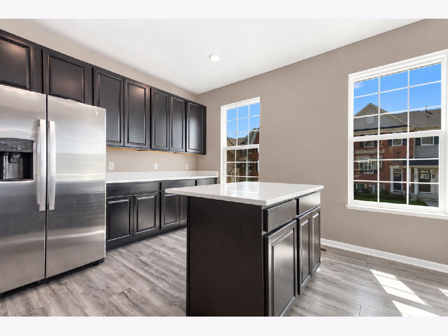
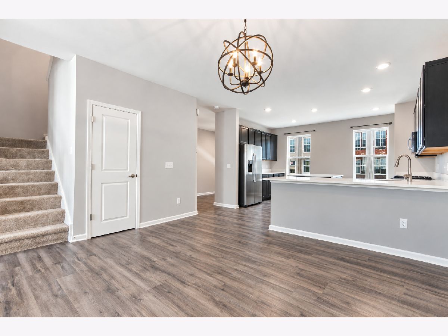
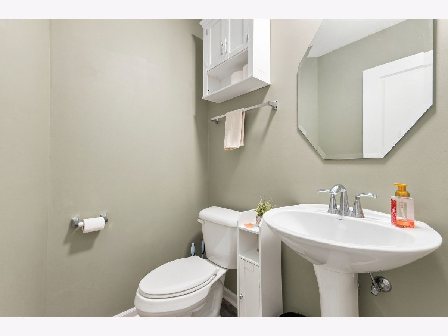
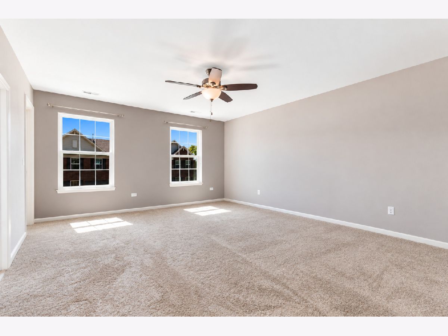
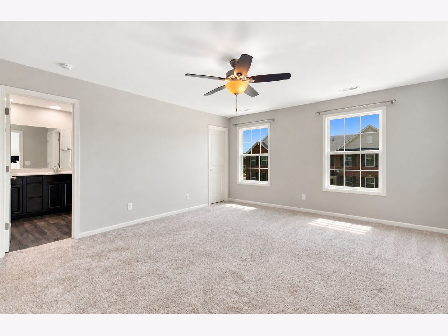
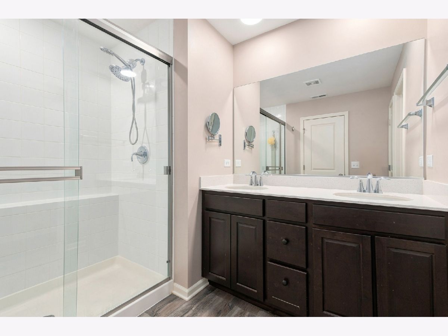
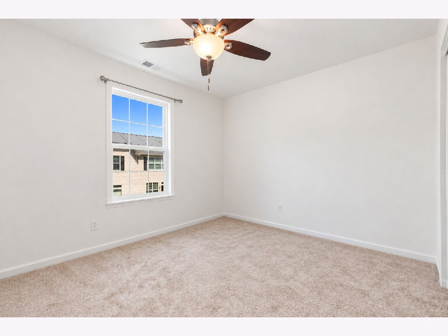
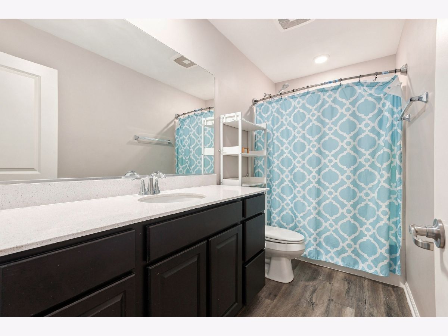
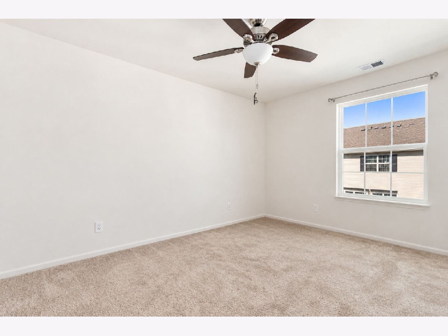
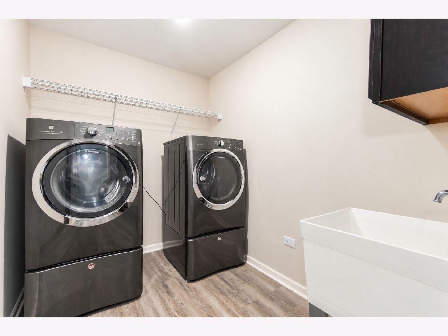
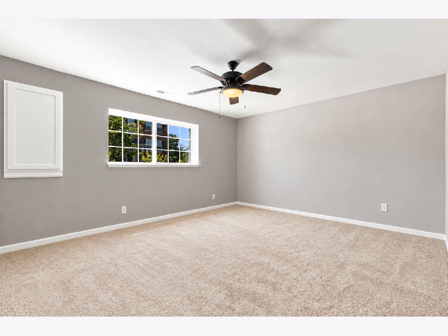
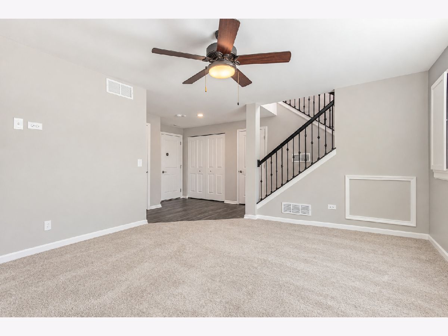
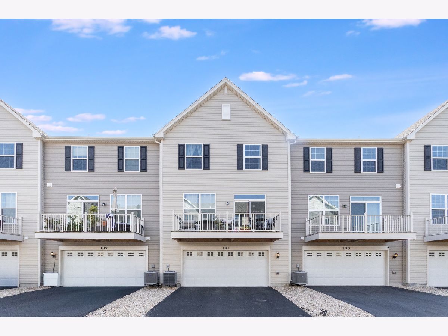
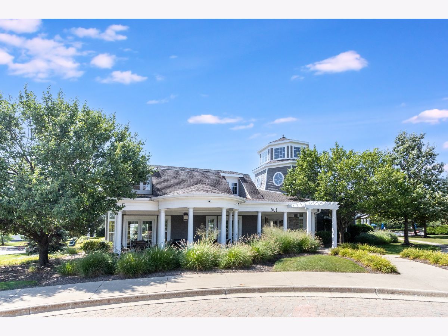
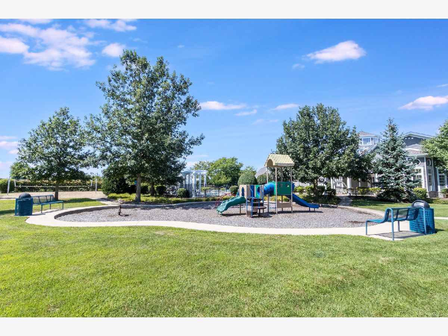
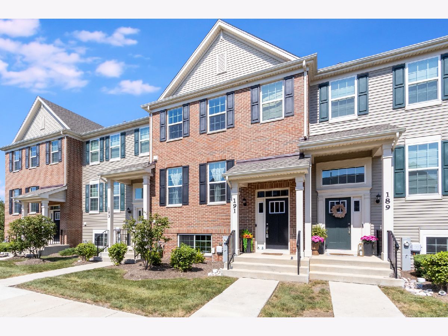
WHY WAIT FOR NEW CONSTRUCTION? MOVE-IN READY AND QUICK CLOSE AVAILABLE! Discover this beautifully maintained, 2022-built townhome in the desirable Seasons at Southbury community! Offering over 2,200 square feet of living space, 3 bedrooms, 2.1 baths, and an attached 2-car garage, this home combines modern finishes with the convenience of an established neighborhood. Fresh interior paint and an inviting open-concept main level create a bright, comfortable space for everyday living and entertaining. The kitchen features quartz countertops, a spacious center island, stainless steel appliances, a newer Bosch dishwasher, and a new garbage disposal. The adjoining dining area opens to the generous living room, with access to the back deck for relaxing outdoors. Upstairs, you'll find three spacious bedrooms, including a primary suite with a private bath and walk-in closet, plus an additional full bath. The finished lower level offers flexible space for a family room, home office, fitness area, or playroom, along with convenient laundry, organized under-stair storage, and direct access to the attached garage. Additional features include a Ring doorbell and MyQ garage door system. Enjoy the benefits of Seasons at Southbury, including a community pool, clubhouse, and an elementary school conveniently located within the subdivision. Just minutes from downtown Oswego, shopping, restaurants, and everyday conveniences. NOW VACANT AND READY FOR ITS NEXT OWNER! Skip the construction wait and enjoy a nearly new home that's ready when you are. Quick closing available!
Property Specifics
| Condos/Townhomes | |
| 2 | |
| — | |
| 2022 | |
| Finished, Partial, Daylight | |
| Vinyl Siding, Brick | |
| Asphalt | |
| CHELSEA | |
| No | |
| — |
| Kendall | |
| Seasons At Southbury | |
| 210 / Monthly | |
| Insurance, Clubhouse, Exercise Facilities, Pool, Exterior Maintenance, Lawn Care, Snow Removal | |
| Public | |
| Public Sewer | |
| Central Air | |
| Gas, Forced Air | |
| No | |
| 12791791 | |
| 0321106151 |
Nearby Schools
| NAME: | DISTRICT: | DISTANCE: | |
|---|---|---|---|
|
Grade School
Southbury Elementary School |
308 | — | |
|
Middle School
Traughber Junior High School |
308 | Not in DB | |
|
High School
Oswego High School |
308 | Not in DB | |
Property History
| DATE: | EVENT: | PRICE: | SOURCE: |
|---|---|---|---|
| 23 Nov, 2022 | Sold | $344,900 | MRED MLS |
| 26 Jul, 2022 | Under contract | $349,500 | MRED MLS |
| — | Last price change | $354,500 | MRED MLS |
| 28 May, 2022 | Listed for sale | $352,000 | MRED MLS |
| 22 Oct, 2026 | Listed for sale | $369,900 | MRED MLS |
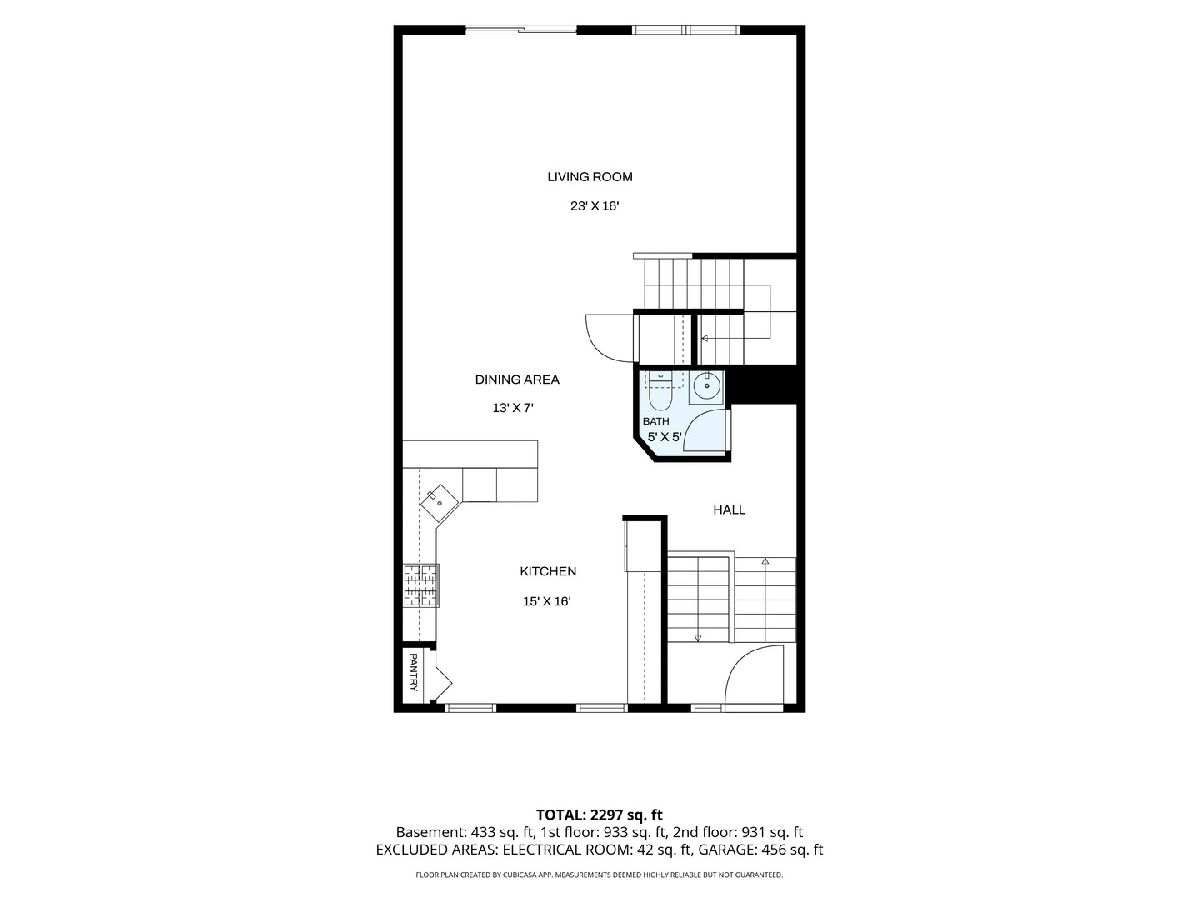
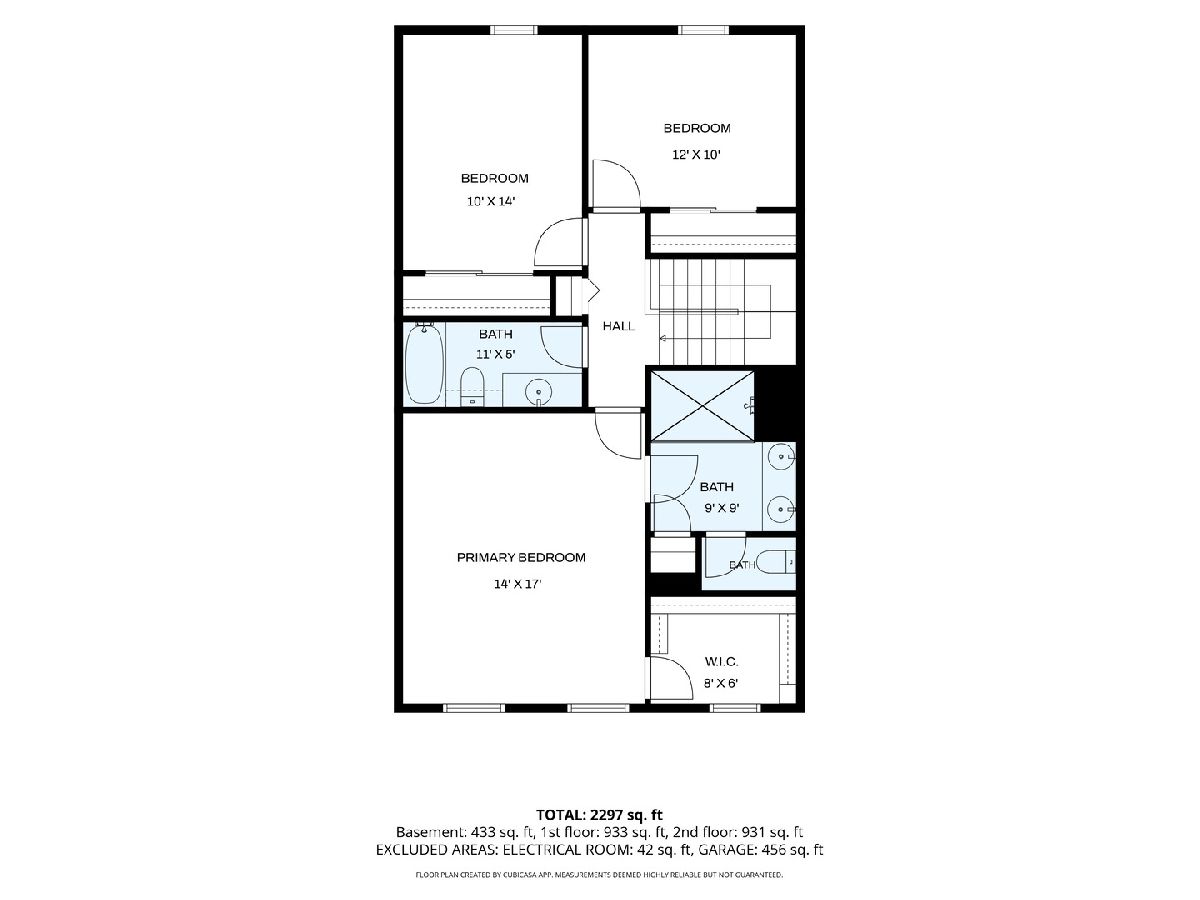
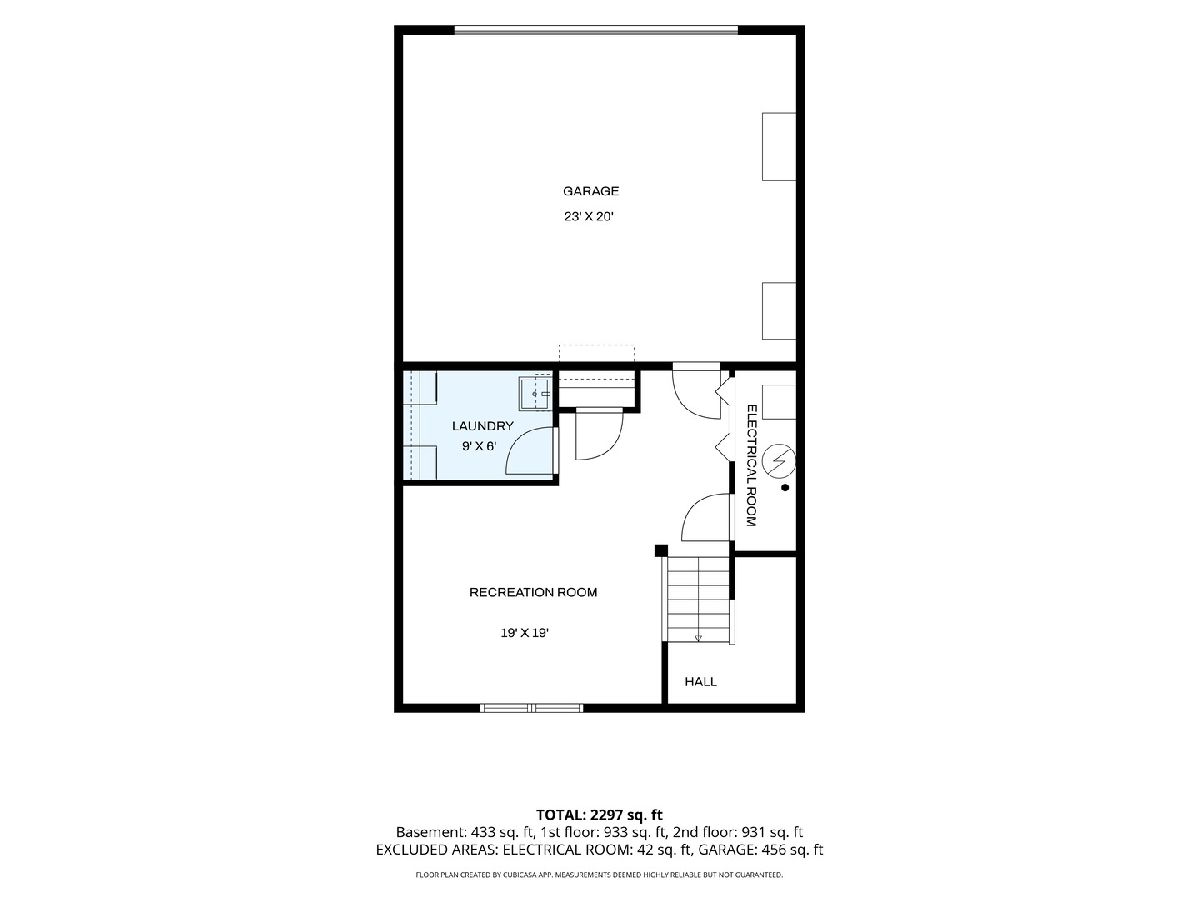
Room Specifics
Total Bedrooms: 3
Bedrooms Above Ground: 3
Bedrooms Below Ground: 0
Dimensions: 17X14
Floor Type: Carpet
Dimensions: 14X10
Floor Type: Carpet
Dimensions: 12X10
Floor Type: Carpet
Full Bathrooms: 3
Bathroom Amenities: Separate Shower, Double Sink, Double Shower, Soaking Tub
Bathroom in Basement: 0
Dimensions: 13X10
Floor Type: Vinyl
Dimensions: 15X11
Floor Type: Vinyl
Features: Island, Pantry-Closet
Dimensions: 9X6
Floor Type: Ceramic Tile
Dimensions: 23X16
Floor Type: Vinyl
Rooms: Bonus Room, Walk In Closet
Name: Bonus Room
Dimensions: 15X10
Floor Type: Carpet
Name: Walk In Closet
Dimensions: 8X8
Floor Type: Carpet
Other Specifics
| 2 | |
| Concrete Perimeter | |
| Asphalt, Garage Door Opener, Garage Owned, Attached, Garage | |
| Washer Hookup, In Unit | |
| — | |
| Deck | |
| — | |
| — | |
| 24x58 | |
| — | |
| Full, Double Sink | |
| Storage, Walk-In Closet(s) | |
| Range, Microwave, Dishwasher, Refrigerator, Washer, Dryer, Disposal, Stainless Steel Appliance(s) | |
| Not in DB | |
| — | |
| Exercise Room, Park, Party Room, Pool, Tennis Court(s) | |
| — |
Tax History
| Year | Property Taxes |
|---|---|
| 2026 | $8,309 |
Contact Agent
Contact Agent
Listing Provided By
Keller Williams Infinity
