

1910 Huntington Boulevard, Hoffman Estates, Illinois 60169


$210,000
|
For Sale
|
|
| Status: | Active |
| Sqft: | 970 |
| Cost/Sqft: | $216 |
| Beds: | 2 |
| Baths: | 2 |
| Year Built: | 1973 |
| Property Taxes: | $3,989 |
| Lot Size: | 0,00 |
Description
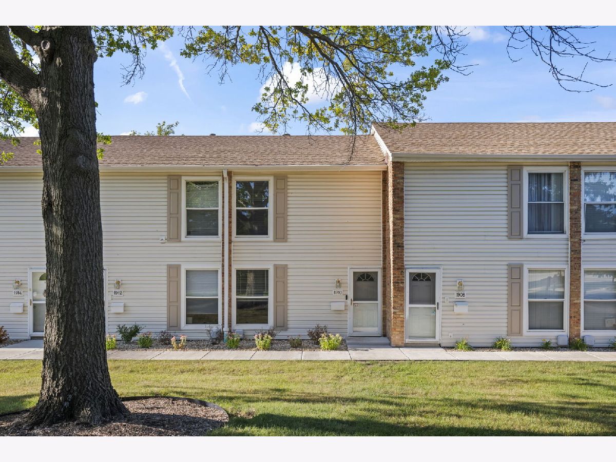
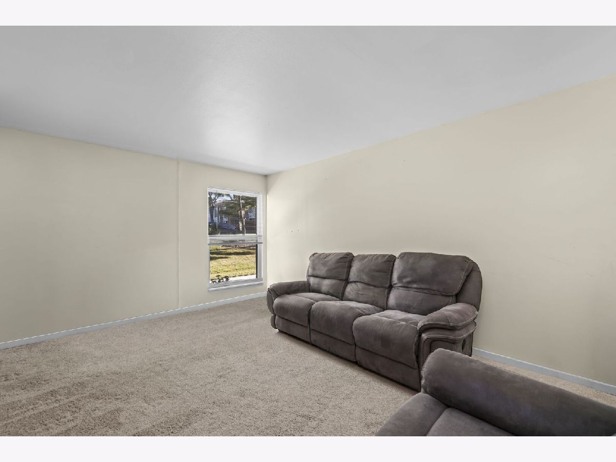
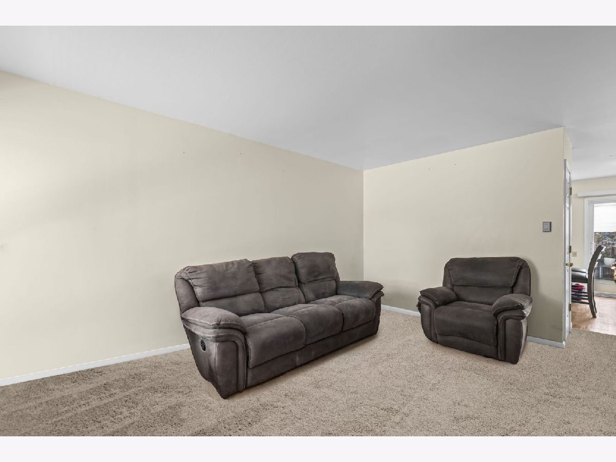
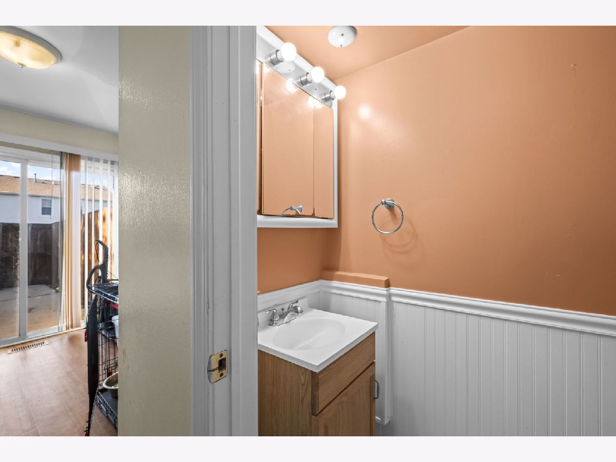
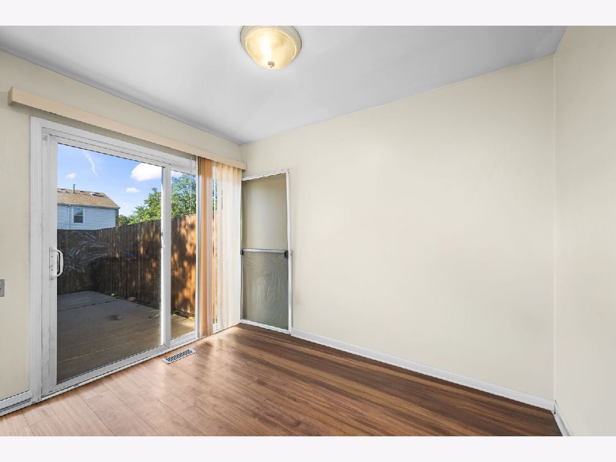
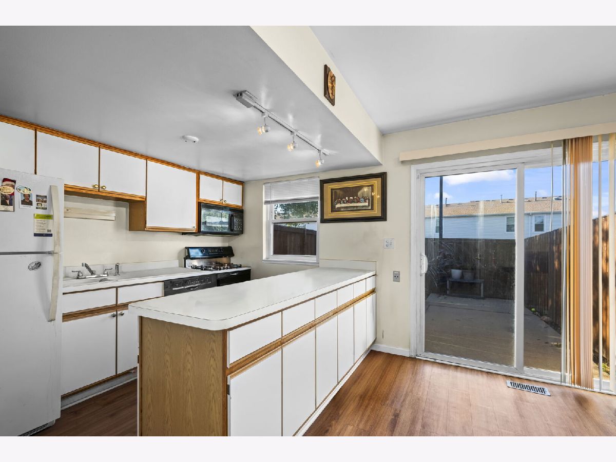
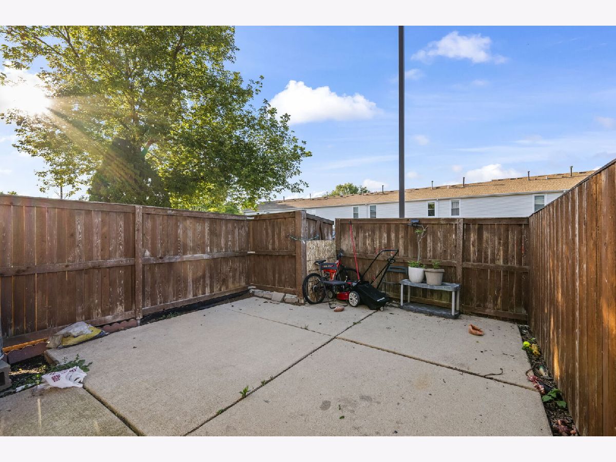
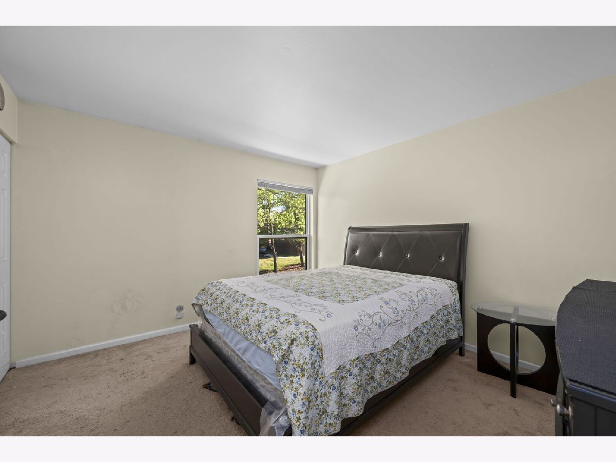
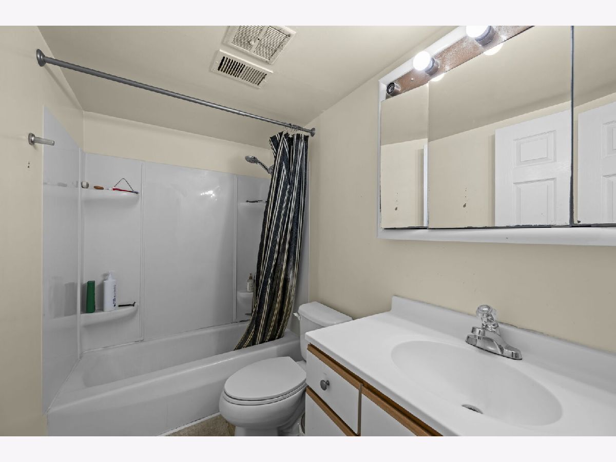
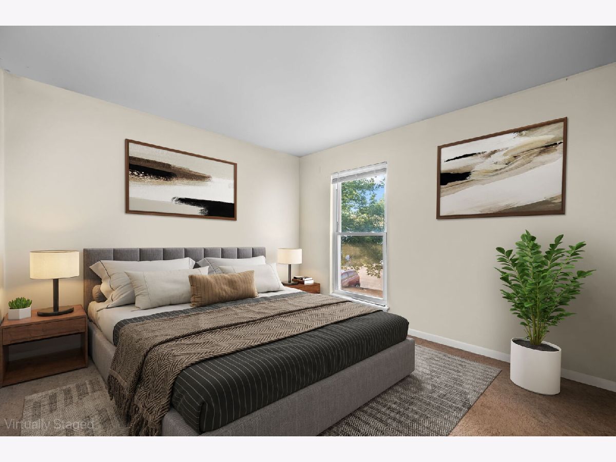
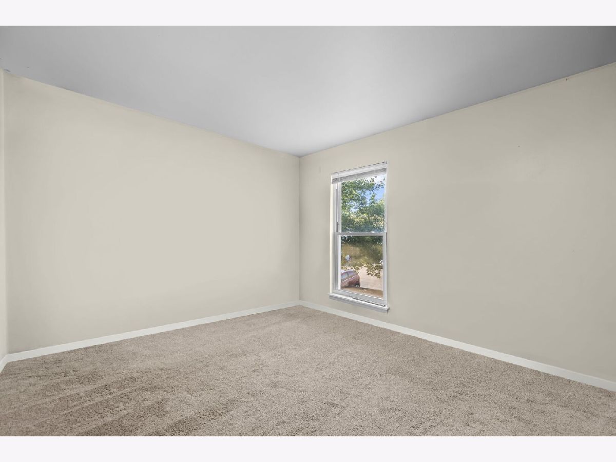
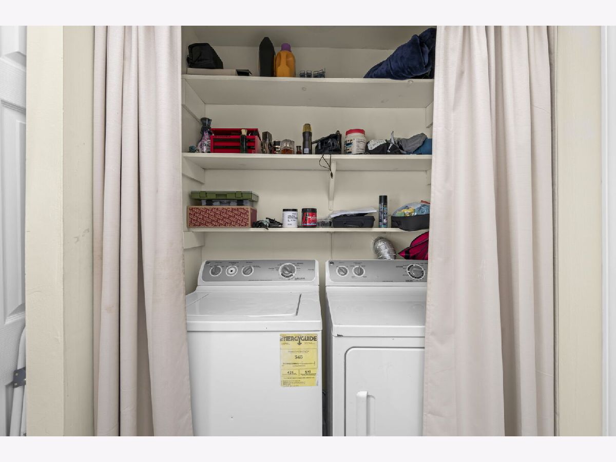
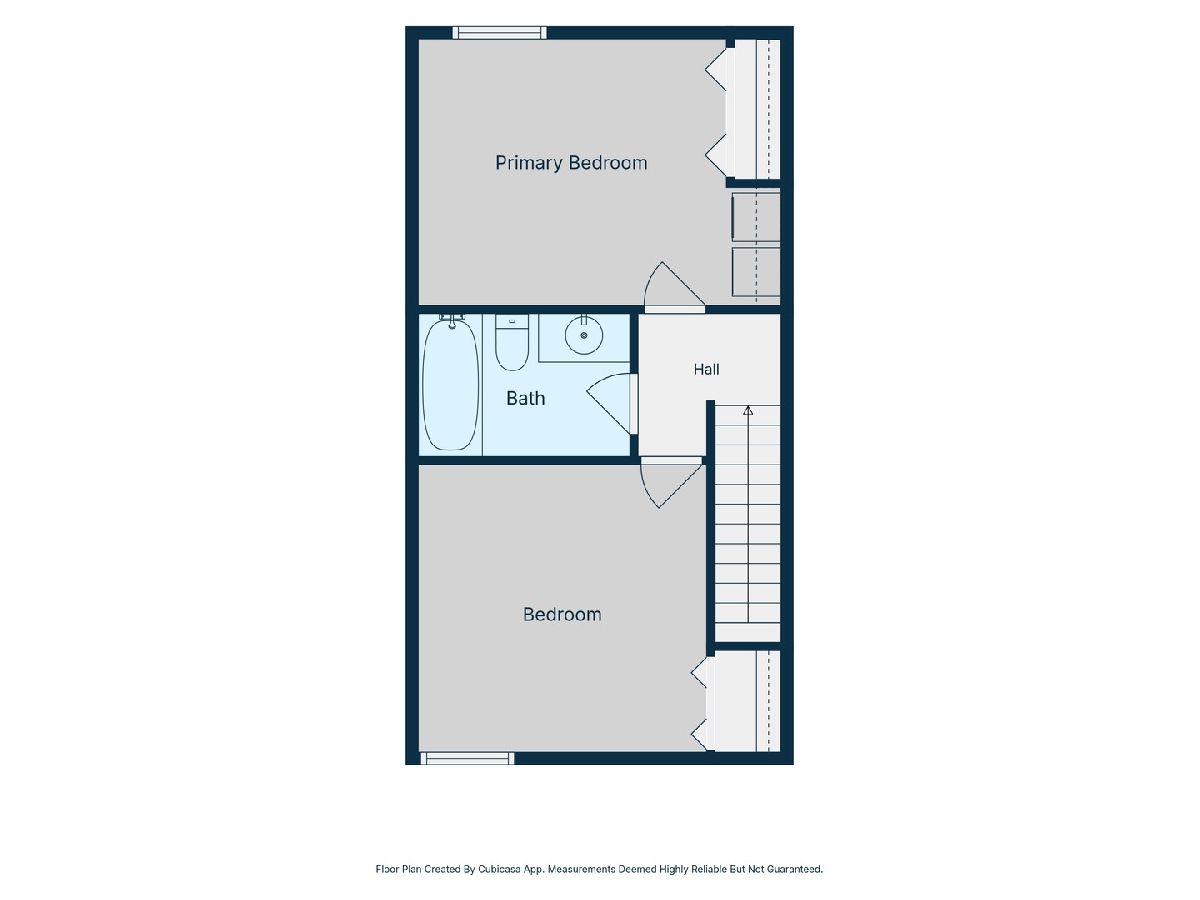
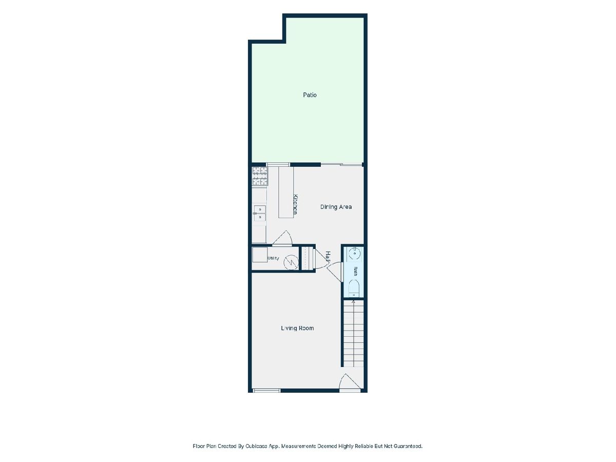
Investor friendly, two-story townhome in the popular Huntington Club subdivision. The first level offers half bathroom, living room, kitchen and dining room, which leads to a large enclosed concrete patio. This unit has two spacious bedrooms, full bathroom and laundry on the second level. All mechanicals - water heater, furnace and a/c are about 10 years old and in working condition. Low monthly assessment includes: heat, gas, common insurance, water, scavenger, snow removal and landscaping. Great location. Steps to Hilldale Golf Course and Hoffman Estates Park district Facility. The unit has two entrances - front door and patio back door. A fresh coat of paint and some updates will go a long way in transforming this property into a beautiful place to call home.
Property Specifics
| Condos/Townhomes | |
| 2 | |
| — | |
| 1973 | |
| None | |
| Vinyl Siding, Brick | |
| Asphalt | |
| 2 STORY | |
| No | |
| — |
| Cook | |
| — | |
| 310 / Monthly | |
| Heat, Water, Parking, Insurance, Exterior Maintenance, Lawn Care, Scavenger, Snow Removal | |
| Lake Michigan | |
| Public Sewer, Storm Sewer | |
| Central Air | |
| Natural Gas | |
| 12781296 | |
| 07081080520000 |
Nearby Schools
| NAME: | DISTRICT: | DISTANCE: | |
|---|---|---|---|
|
Grade School
John Muir Elementary School |
54 | — | |
|
Middle School
Eisenhower Junior High School |
54 | Not in DB | |
|
High School
Hoffman Estates High School |
211 | Not in DB | |
Some photos of this home have been virtually staged.
Room Specifics
Total Bedrooms: 2
Bedrooms Above Ground: 2
Bedrooms Below Ground: 0
Dimensions: 16X12
Floor Type: Carpet
Dimensions: 13X13
Floor Type: Carpet
Full Bathrooms: 2
Bathroom Amenities: —
Bathroom in Basement: 0
Dimensions: 12X8
Floor Type: Wood Laminate
Dimensions: 12X8
Floor Type: Wood Laminate
Dimensions: 5X4
Floor Type: —
Dimensions: 19X12
Floor Type: Carpet
Rooms: No additional rooms
Other Specifics
| — | |
| Concrete Perimeter | |
| Asphalt, Unassigned, Other | |
| Upper Level, In Unit | |
| — | |
| Patio | |
| Fenced | |
| Outdoor Grill | |
| Common Grounds | |
| 824 | |
| — | |
| None | |
| — | |
| — | |
| Not in DB | |
| — | |
| — | |
| — |
Contact Agent
Nearby Similar Homes

Nearby Sold Comparables



Contact Agent
Listing Provided By
Compass
