

1911 May Drive, Johnsburg, Illinois 60051


$399,900
|
For Sale
|
|
| Status: | Contingent |
| Sqft: | 1,800 |
| Cost/Sqft: | $222 |
| Beds: | 4 |
| Baths: | 4 |
| Year Built: | 1986 |
| Property Taxes: | $6,222 |
| Lot Size: | 0,47 |
Description
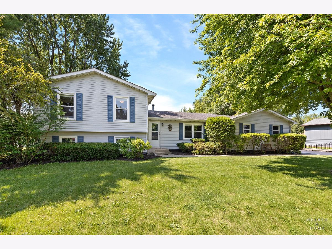
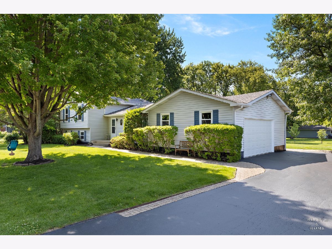
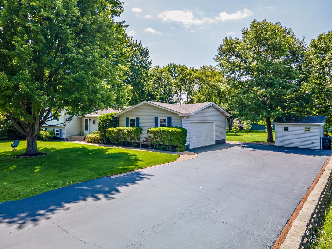
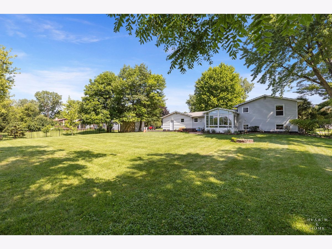
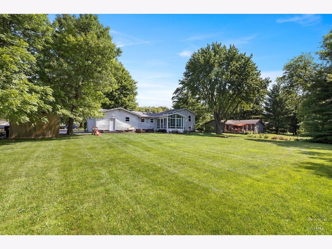
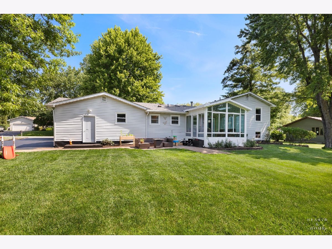
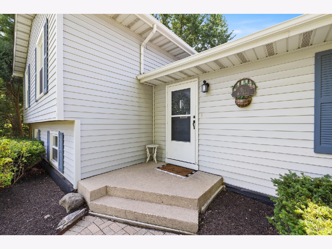
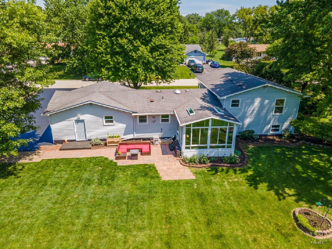
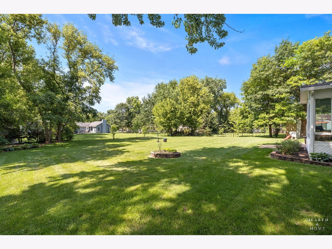
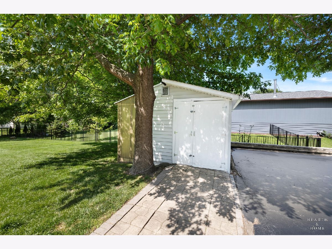
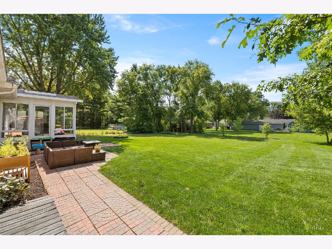
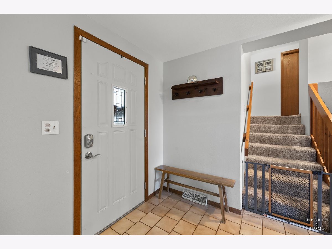
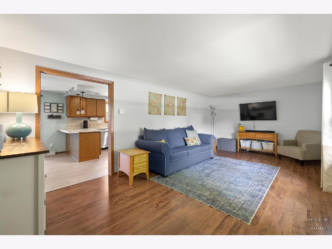
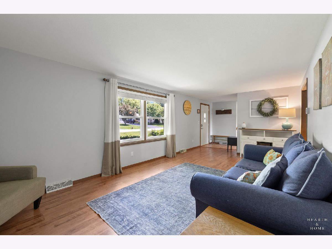
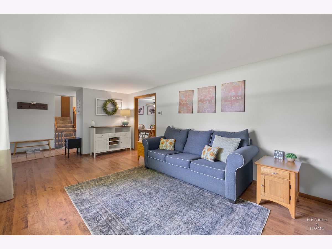
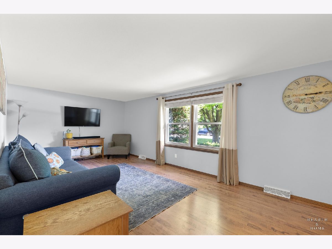
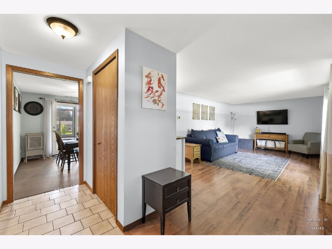
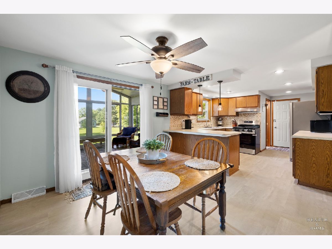
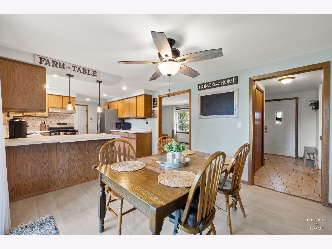
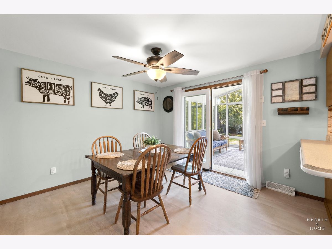
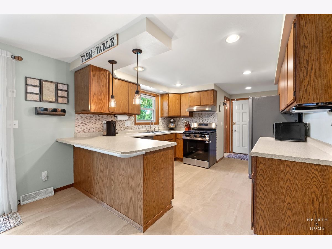
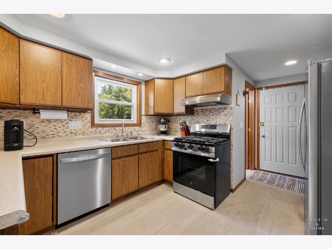
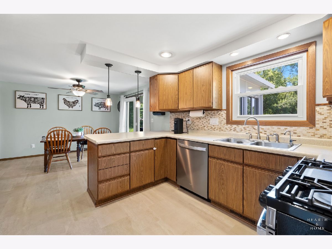
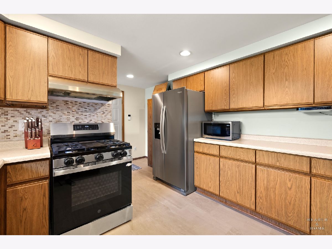
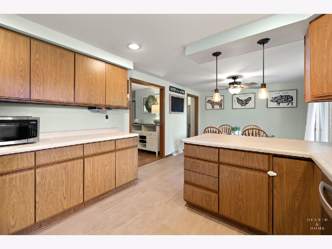
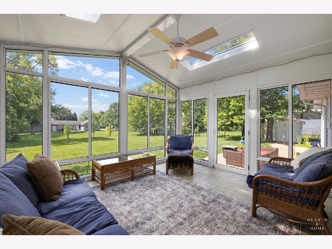
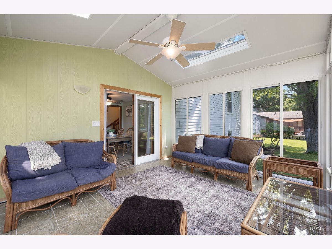
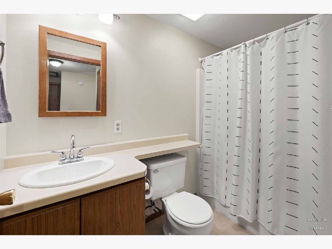
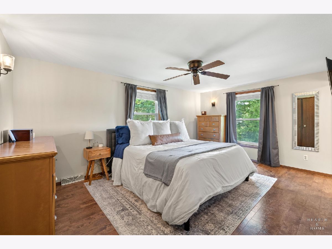
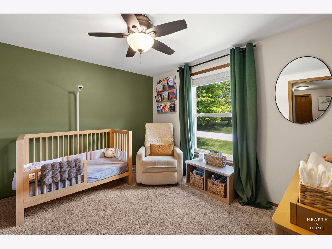
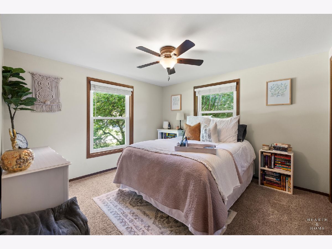
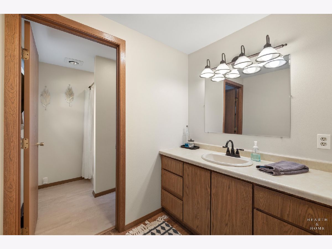
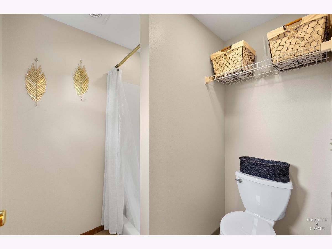
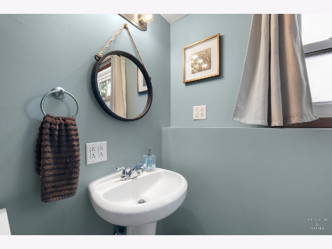
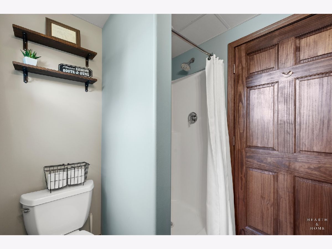
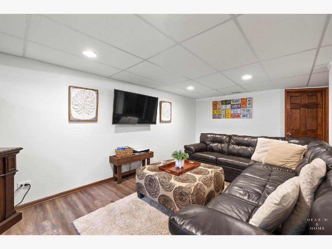
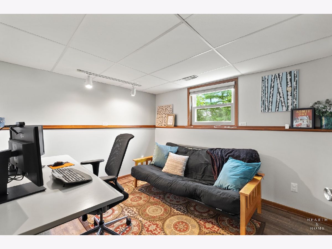
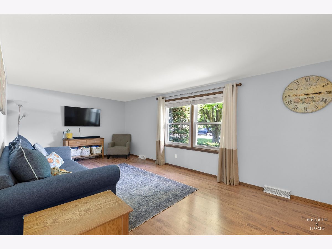
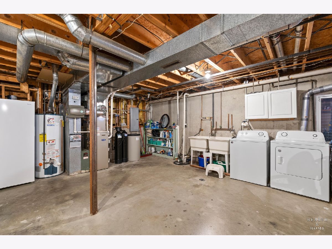
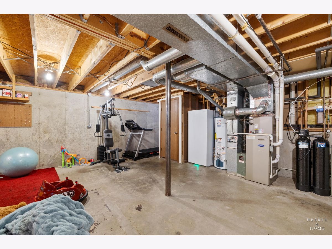
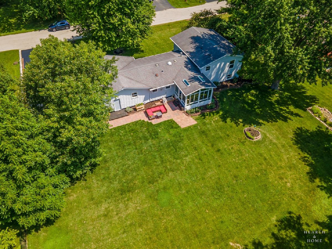
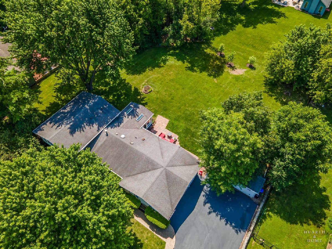
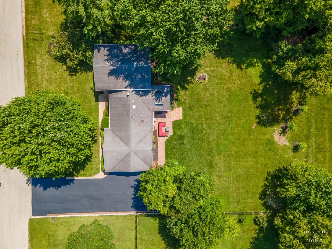
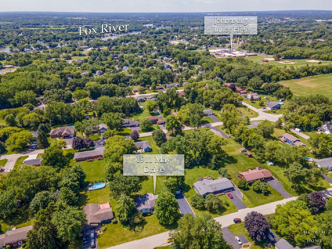
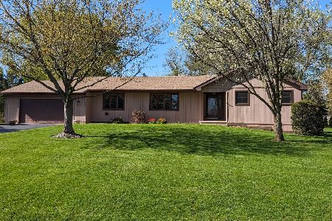
Welcome home to this spacious 4 bedroom, 3 and a half bath quad level (2x6 exterior wall for some extra insulation) sitting on almost a half acre of land with beautiful landscaping but plenty of open space to enjoy! Large country kitchen with loads of cabinets, new flooring, and plenty of counterspace for preparing meals, baking, or entertaining. Spacious eating area with doors leading to a beautiful sunroom with skylights, large windows, and a patio right outside! Primary bedroom with its own bath for privacy and convenience. New windows done within a few years ago. Two separate living areas provide flexibility for entertaining, relaxing, or creating dedicated family spaces. Large basement provides abundant storage space. Outside entrance from garage to basement is super convenient. Large garden shed for additional storage. Buyer and buyer broker to due their due diligence to ve
Property Specifics
| Single Family | |
| — | |
| — | |
| 1986 | |
| — | |
| — | |
| No | |
| 0.47 |
| — | |
| — | |
| 0 / Not Applicable | |
| — | |
| — | |
| — | |
| 12692535 | |
| 1007376007 |
Nearby Schools
| NAME: | DISTRICT: | DISTANCE: | |
|---|---|---|---|
|
Grade School
Ringwood School Primary Ctr |
12 | — | |
|
Middle School
Johnsburg Junior High School |
12 | Not in DB | |
|
High School
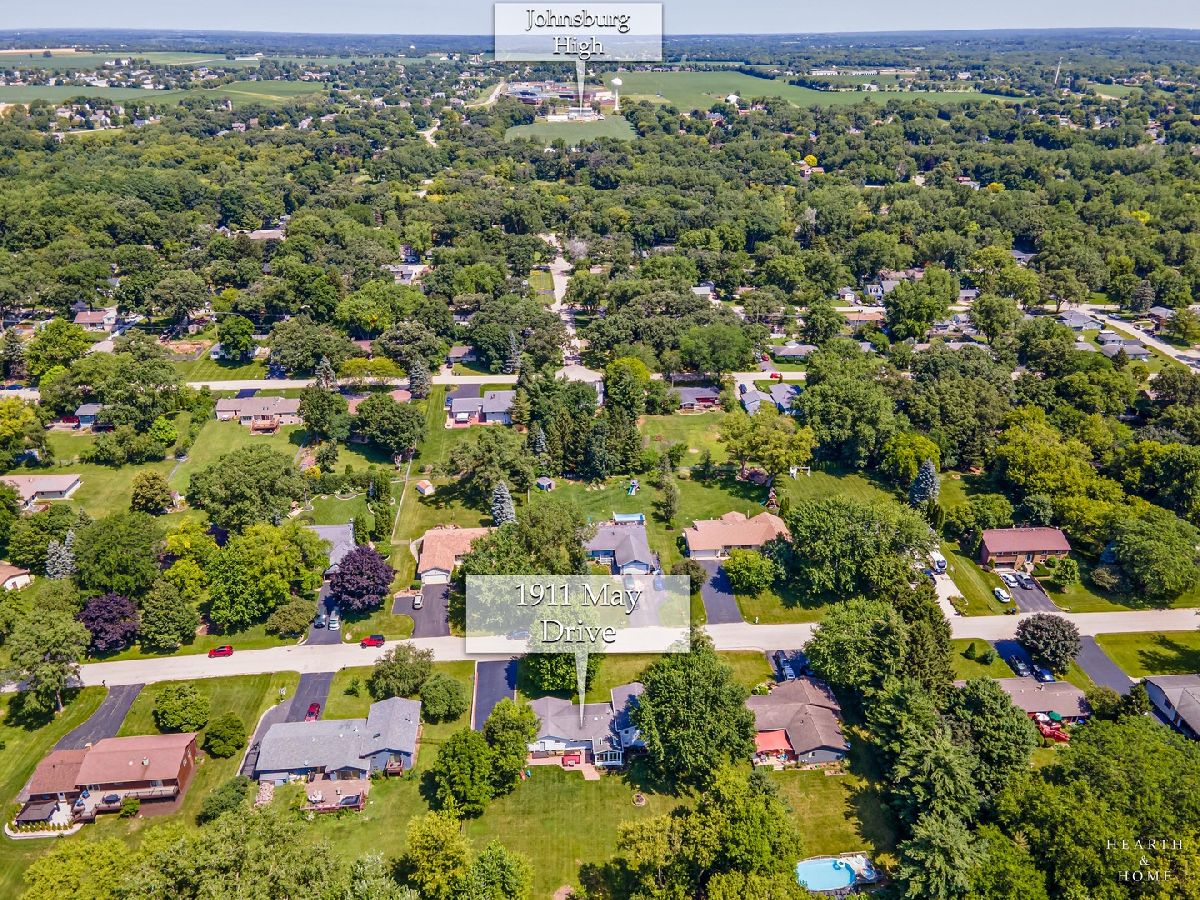
Johnsburg High School |
12 | Not in DB | |
Room Specifics
Total Bedrooms: 4
Bedrooms Above Ground: 4
Bedrooms Below Ground: 0
Dimensions: —
Floor Type: —
Dimensions: —
Floor Type: —
Dimensions: —
Floor Type: —
Full Bathrooms: 4
Bathroom Amenities: —
Bathroom in Basement: 0
Rooms: —
Basement Description: —
Other Specifics
| 2 | |
| — | |
| — | |
| — | |
| — | |
| 124X176 | |
| — | |
| — | |
| — | |
| — | |
| Not in DB | |
| — | |
| — | |
| — | |
| — |
Contact Agent
Nearby Similar Homes
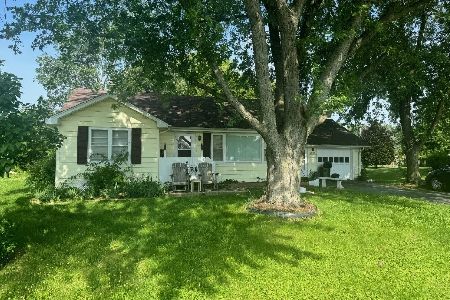
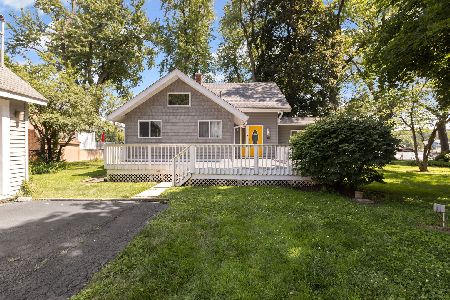
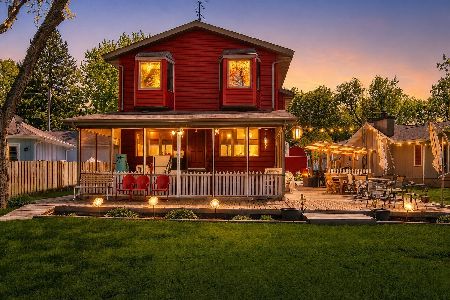
Nearby Sold Comparables
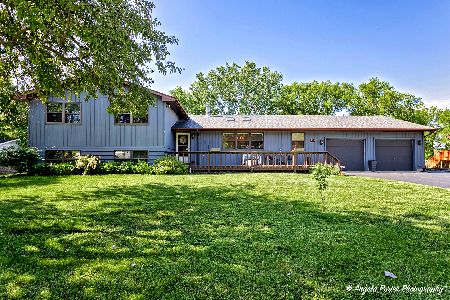

Contact Agent
Listing Provided By
Woodland Realty
