

1912 Hoyne Avenue, Logan Square, Chicago, Illinois 60647


$1,650,000
|
For Sale
|
|
| Status: | New |
| Sqft: | 4,000 |
| Cost/Sqft: | $413 |
| Beds: | 3 |
| Baths: | 4 |
| Year Built: | 2000 |
| Property Taxes: | $27,365 |
| Days On Market: | 1 |
| Lot Size: | 0,00 |
Description
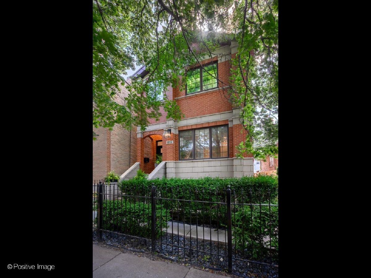
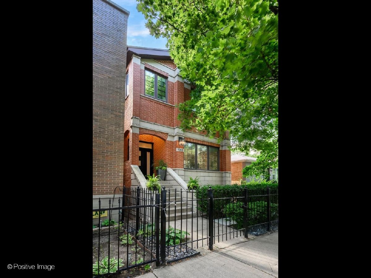
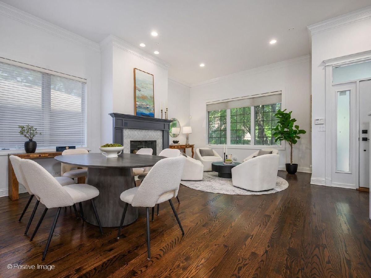
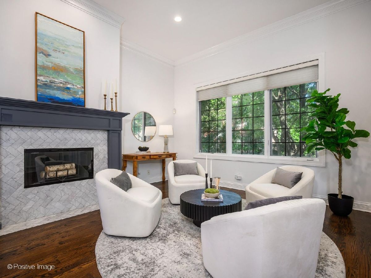
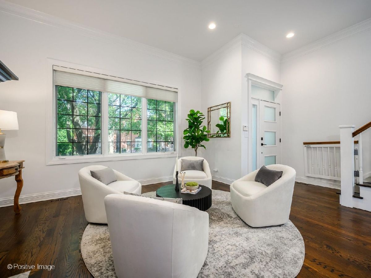
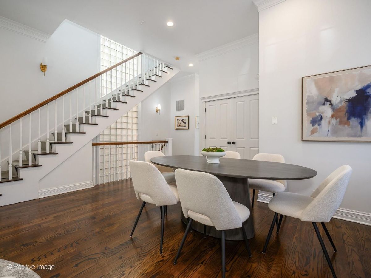
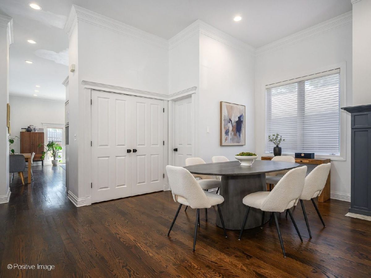
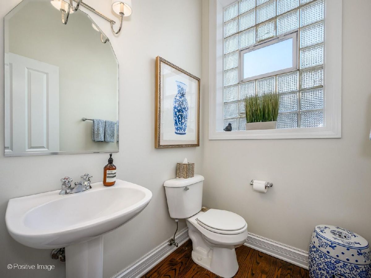
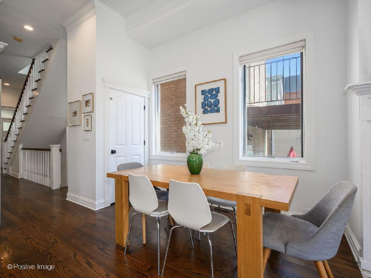
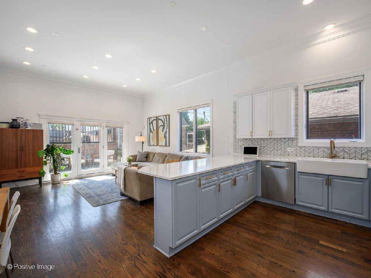
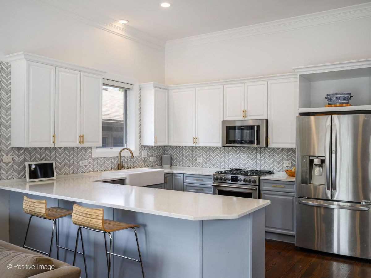
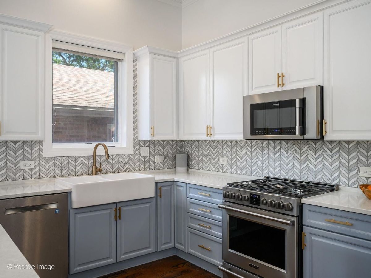
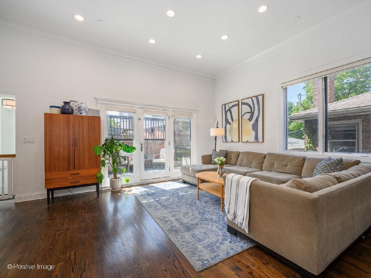
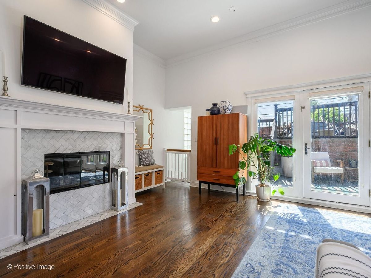
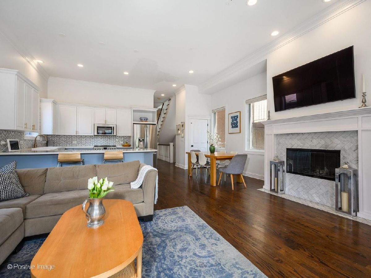
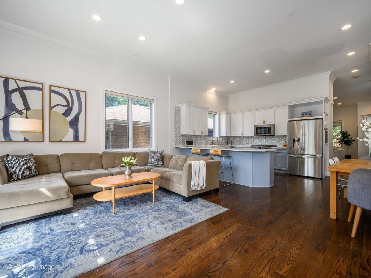
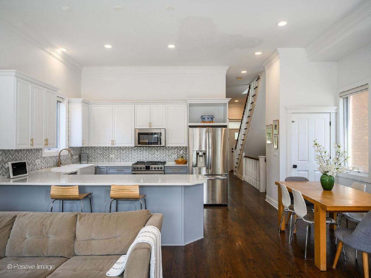
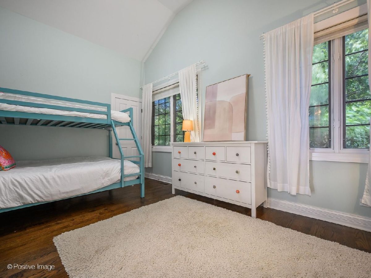
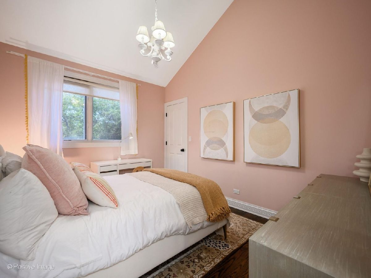
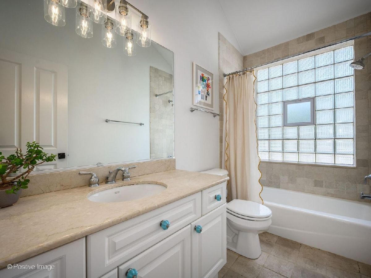
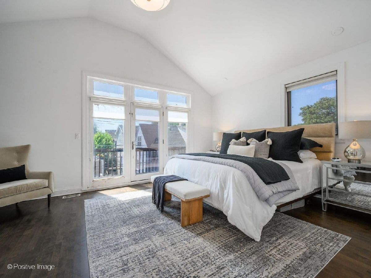
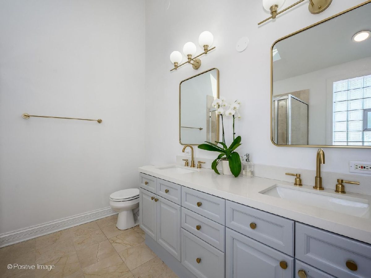
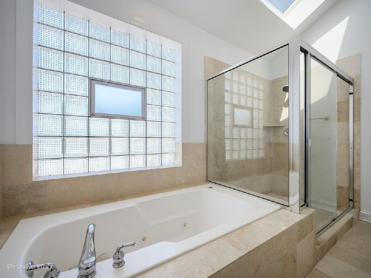
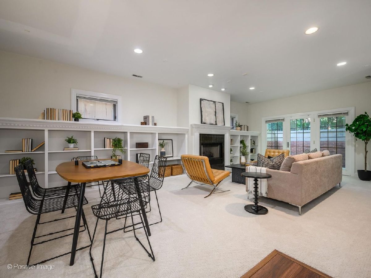
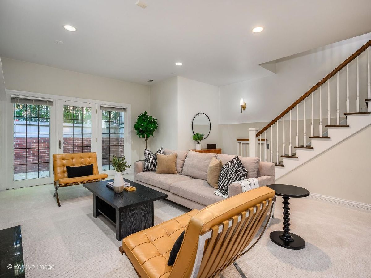
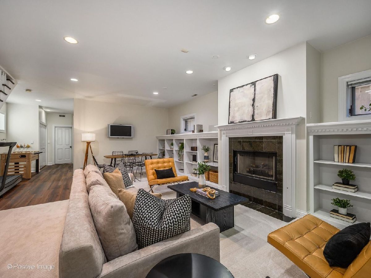
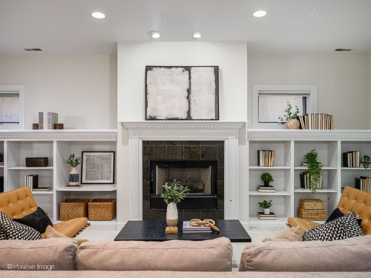
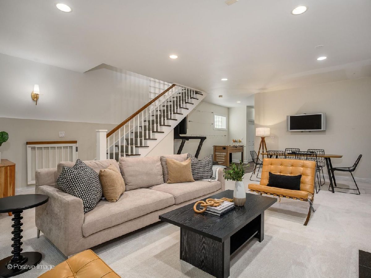
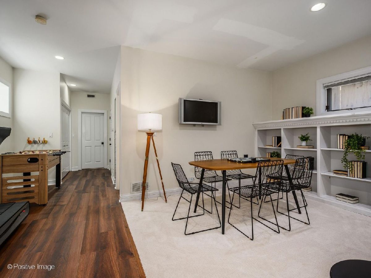
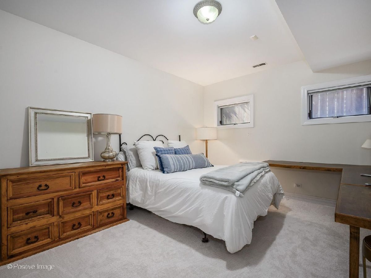
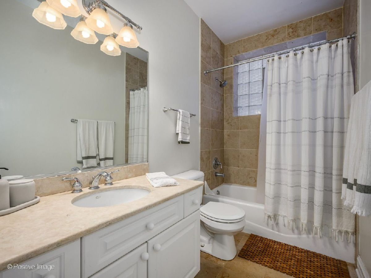
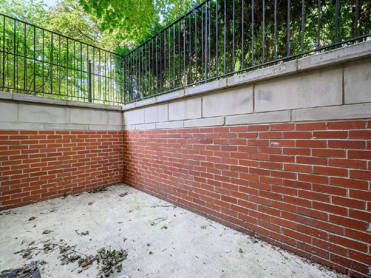
Stately all brick four bedroom home situated on an extra wide 28' lot on idyllic Hoyne in the heart of Bucktown. Offering almost 4000 square feet of living space with soaring twelve foot ceilings on the main level, this single family is flooded with natural light and offers and ideal floor plan. Enter into the formal living room and dining room with a chic fire place and rich hardwood floors. The renovated kitchen provides a coastal vibe with white & blue cabinetry, a farm sink, quartz counter tops and brass hardware anchored with an oversized peninsula. The dedicated breakfast area has plenty of space for a table for six plus a pantry. The kitchen flows seamlessly to a large family room with a second fireplace, French doors leading to a back deck and a dedicated mud area leading to the attached 2.5 car garage! The back deck with a seating area directly off of the living room is ideal for grilling and entertaining and the brand new garage roof deck is outfitted with composite decking-installed July 2026. A large coat closet and powder room complete the main level. Three spacious bedrooms with hardwood floors comprise the second level. In the primary the bathroom the coastal vibe continues with freshly painted crisp blue cabinetry, white quartz counter tops, brand new brass plumbing fixtures, lighting & hardware, a large walk in shower and jacuzzi tub. The primary has a dedicated seating area plus a large walk in closet. Both of the roomy guest bedrooms have vaulted ceilings and walk in closets, skylights bathe the first and second level with natural light. The lower level has 9' ceilings with a dedicated outdoor space brining the outdoors in and creating a feeling of being above grade. The massive recreation room offers dedicated spaces for lounging, crafting or playing plus a work out area. A full wall of built ins and second fireplace line the walls, two large walk in closets provide additional storage. Brand new carpet, engineered wood flooring and fresh paint throughout the lower level. Oversized laundry/utility room, a full bathroom and huge fourth bedroom with two additional large closets and plenty of space for an office as well. Throughout the home, recent improvements include fresh paint, matte black door hardware, brass lighting, plumbing fixtures, new carpet/engineered wood flooring in the lower level, composite decking on the back deck and garage roof deck. Attached 2.5 car brick garage. A+ Bucktown location steps to Damen, Armitage shops, restaurants, the Blue Line, expressway and The 606.
Property Specifics
| Single Family | |
| — | |
| — | |
| 2000 | |
| — | |
| — | |
| No | |
| — |
| Cook | |
| Bucktown | |
| 0 / Not Applicable | |
| — | |
| — | |
| — | |
| 12720352 | |
| 14313060400000 |
Property History
| DATE: | EVENT: | PRICE: | SOURCE: |
|---|---|---|---|
| 24 Feb, 2011 | Sold | $875,000 | MRED MLS |
| 21 Dec, 2010 | Under contract | $894,900 | MRED MLS |
| 29 Nov, 2010 | Listed for sale | $894,900 | MRED MLS |
| 21 May, 2014 | Sold | $990,000 | MRED MLS |
| 11 Apr, 2014 | Under contract | $999,000 | MRED MLS |
| 11 Apr, 2014 | Listed for sale | $999,000 | MRED MLS |
| 30 Jul, 2026 | Listed for sale | $1,650,000 | MRED MLS |
Room Specifics
Total Bedrooms: 4
Bedrooms Above Ground: 3
Bedrooms Below Ground: 1
Dimensions: —
Floor Type: —
Dimensions: —
Floor Type: —
Dimensions: —
Floor Type: —
Full Bathrooms: 4
Bathroom Amenities: Whirlpool,Separate Shower,Double Sink
Bathroom in Basement: 1
Rooms: —
Basement Description: —
Other Specifics
| 2 | |
| — | |
| — | |
| — | |
| — | |
| 28X100 | |
| — | |
| — | |
| — | |
| — | |
| Not in DB | |
| — | |
| — | |
| — | |
| — |
Tax History
| Year | Property Taxes |
|---|---|
| 2011 | $14,352 |
| 2014 | $14,293 |
| 2026 | $27,365 |
Contact Agent
Contact Agent
Listing Provided By
Compass
