

1913 Windstone Drive, Plainfield, Illinois 60586


$459,900
|
For Sale
|
|
| Status: | Active |
| Sqft: | 2,627 |
| Cost/Sqft: | $175 |
| Beds: | 4 |
| Baths: | 4 |
| Year Built: | 2002 |
| Property Taxes: | $8,927 |
| Lot Size: | 0,19 |
Description
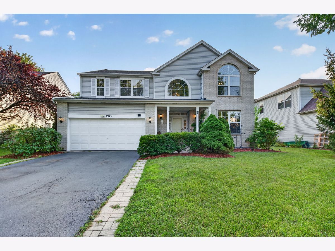
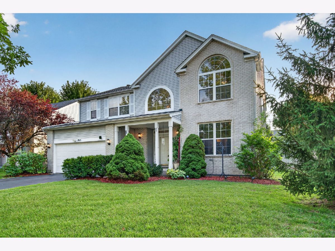
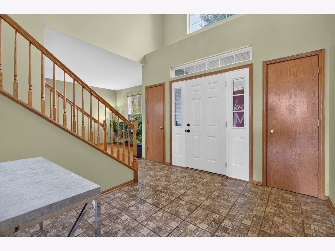
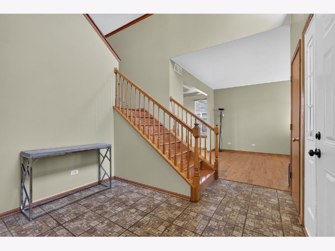
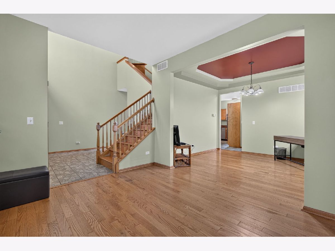
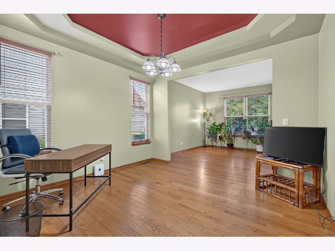
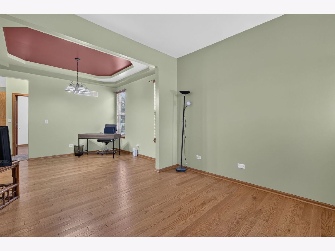
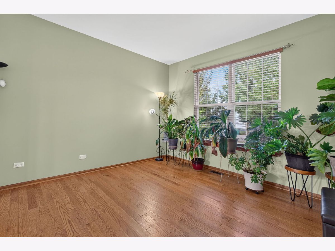
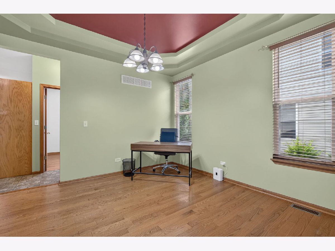
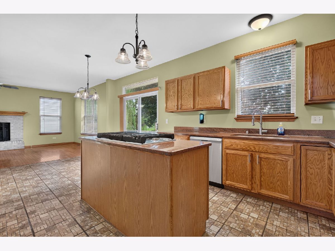
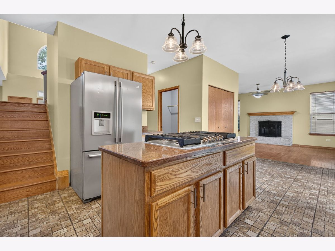
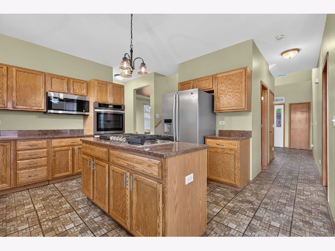
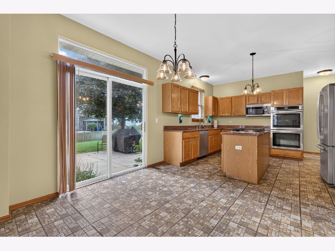
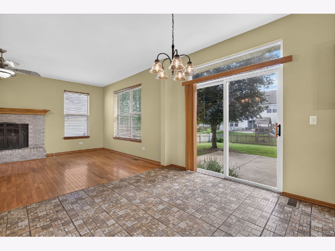
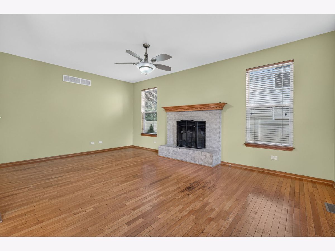
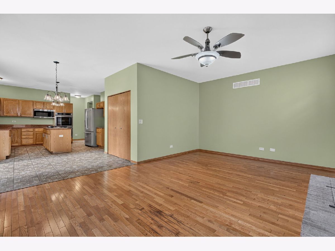
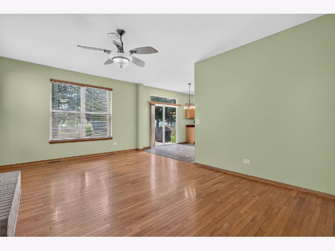
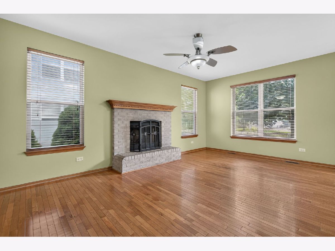
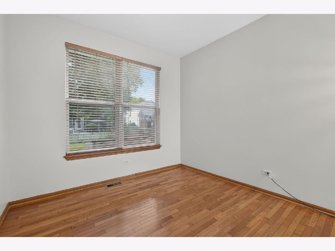
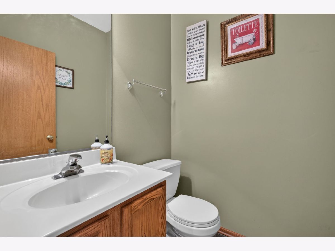
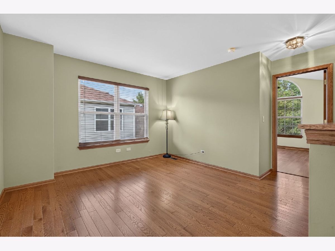
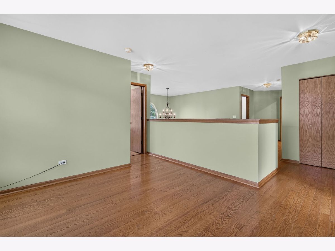
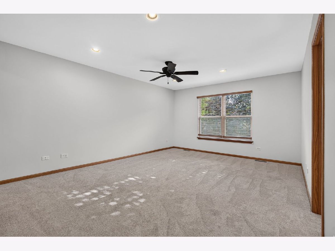
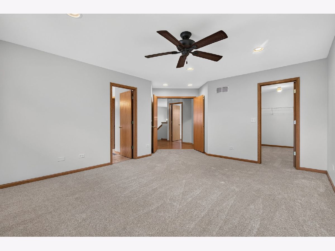
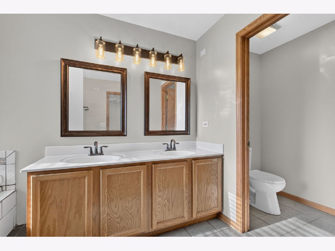
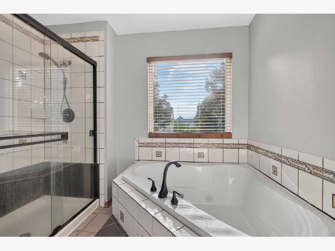
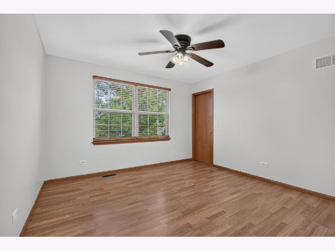
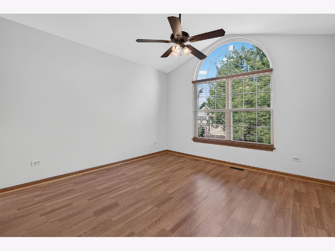
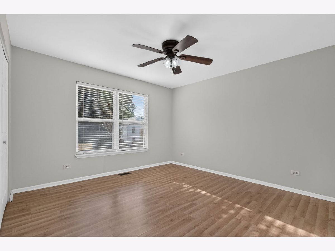
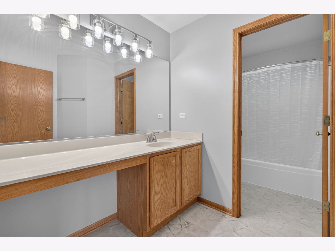
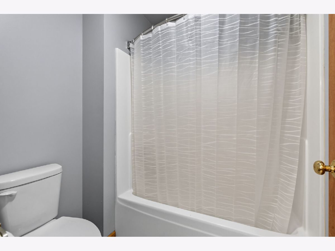
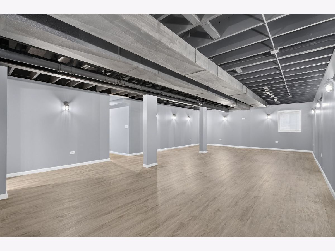
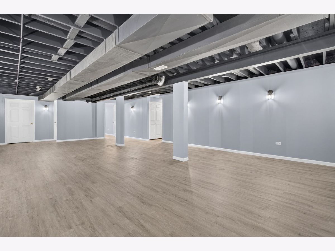
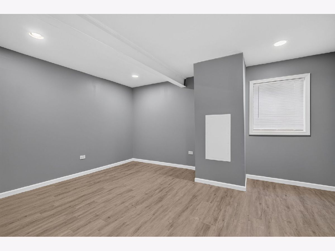
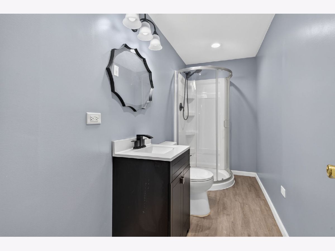
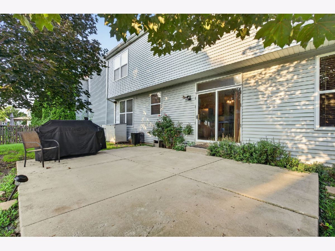
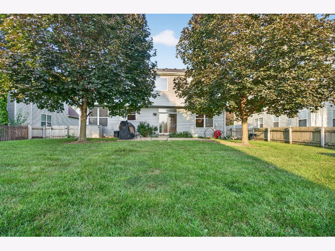
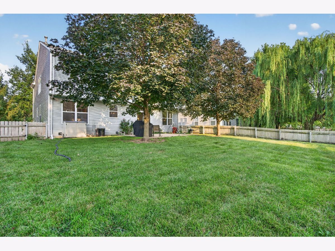
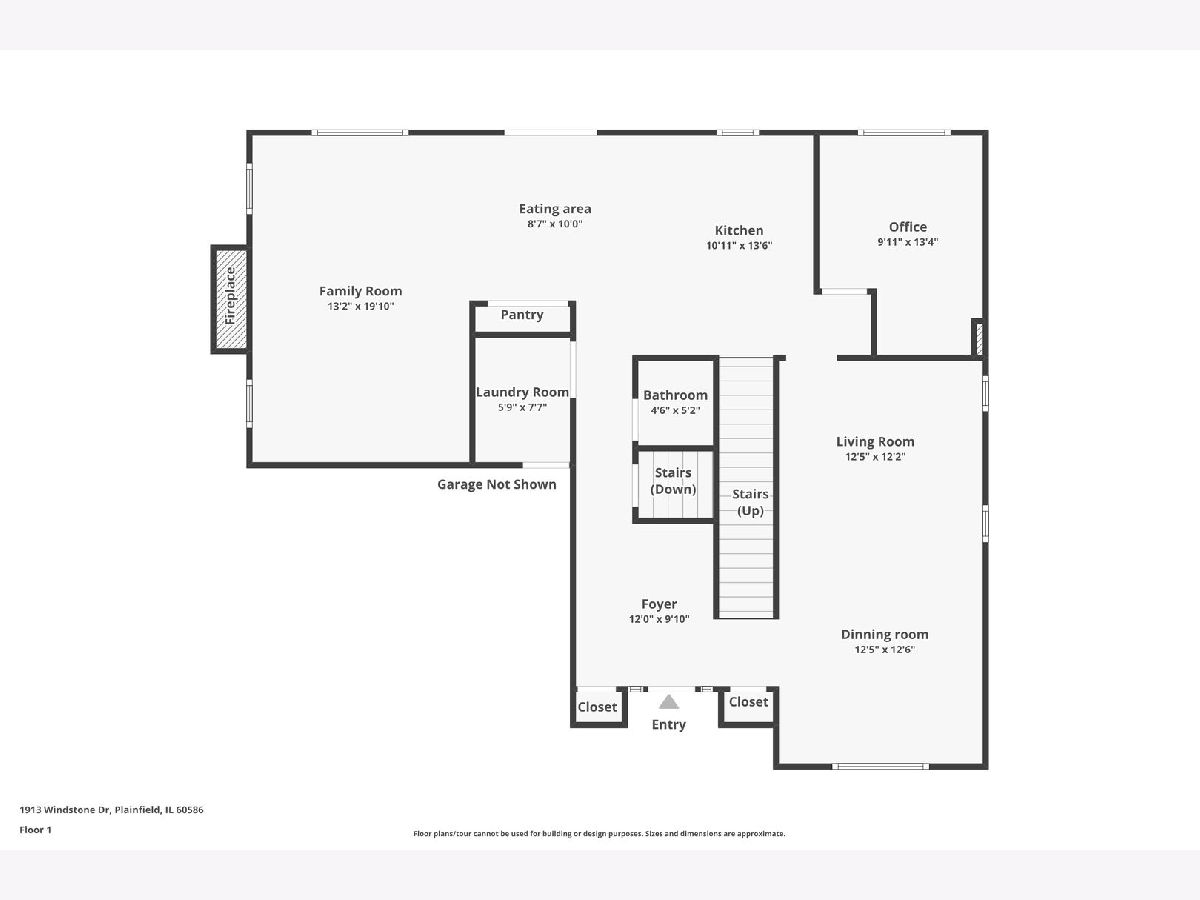
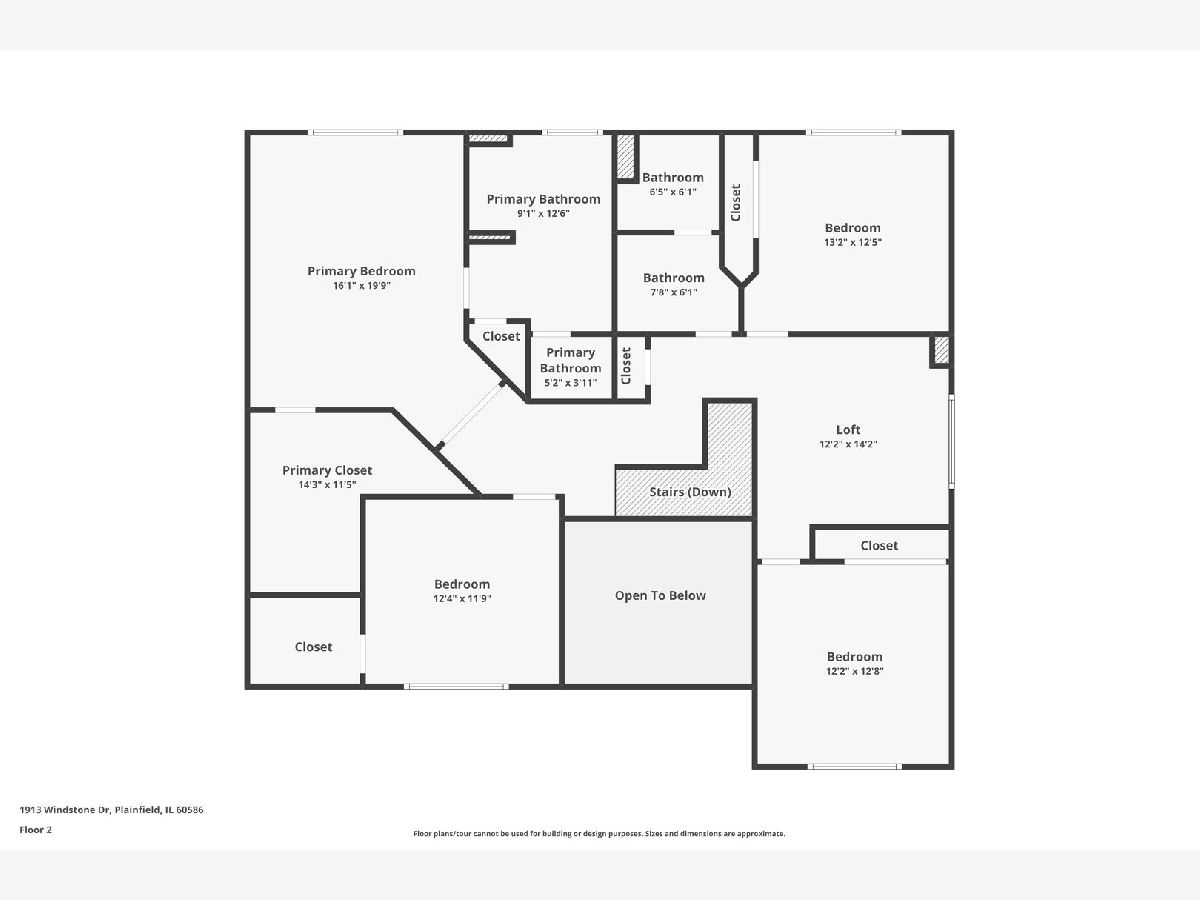
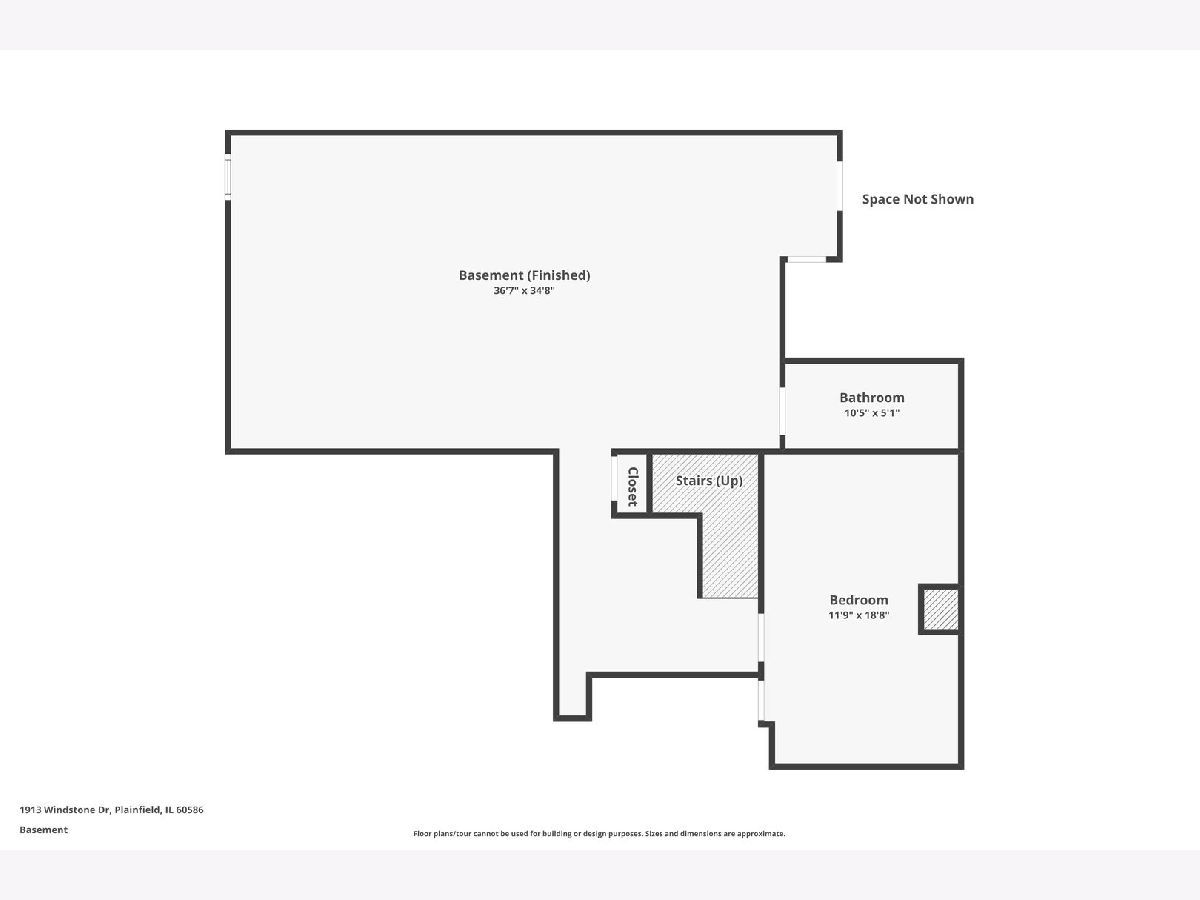
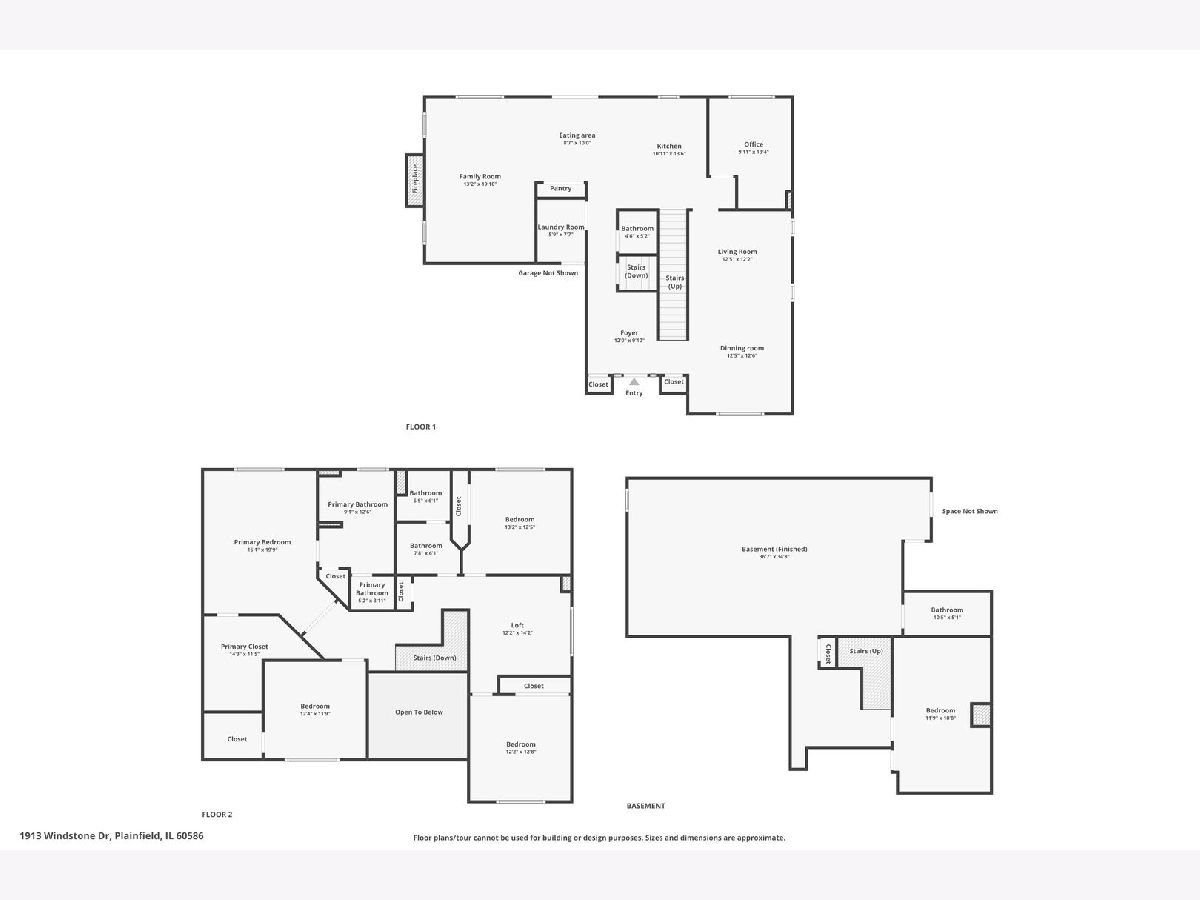
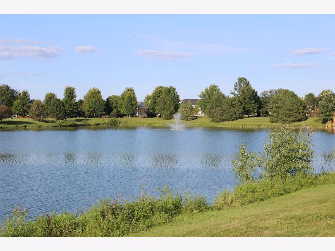
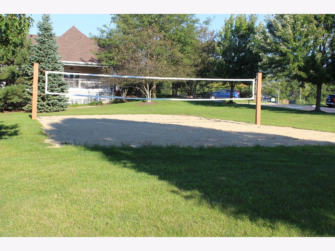
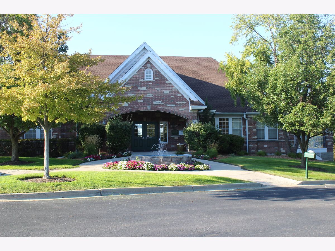
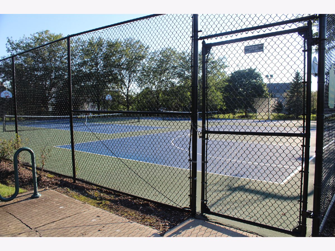
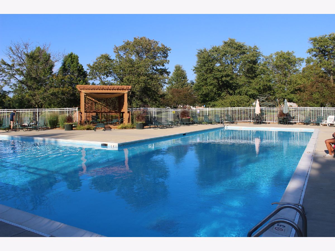
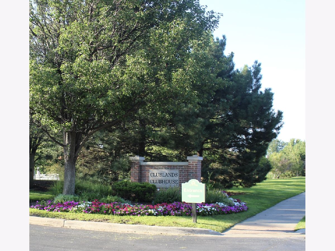
NEW PRICE - NOW OFFERED AT $459,900! Space, comfort, and a great location come together in this 5-bedroom, 3.5-bath home in the desirable Clublands community. Step inside to a soaring two-story foyer with hardwood flooring and a dual staircase. The eat-in kitchen features granite countertops, a large center island, stainless steel appliances, and generous cabinet space, while the family room with a gas fireplace provides a comfortable place to gather and unwind. The primary suite includes a walk-in closet and private bath with double sinks. The full finished basement adds even more versatility, including the home's fifth bedroom and additional space for entertaining, guests, a home office, or recreation. Outside, enjoy a fenced backyard and large patio with plenty of room for gatherings or relaxing evenings. Recent improvements include fresh paint, roof (2024), dishwasher (2024), double oven (2025), stovetop (2026), and microwave (2026). Enjoy Clublands amenities including a clubhouse, pool, tennis courts, and fitness center, along with Plainfield schools and convenient access to Downtown Plainfield. Come take another look and see everything this home has to offer!
Property Specifics
| Single Family | |
| — | |
| — | |
| 2002 | |
| — | |
| — | |
| No | |
| 0.19 |
| Kendall | |
| Clublands | |
| 65 / Monthly | |
| — | |
| — | |
| — | |
| 12780706 | |
| 0636327012 |
Nearby Schools
| NAME: | DISTRICT: | DISTANCE: | |
|---|---|---|---|
|
High School
Plainfield South High School |
202 | Not in DB | |
Room Specifics
Total Bedrooms: 5
Bedrooms Above Ground: 4
Bedrooms Below Ground: 1
Dimensions: —
Floor Type: —
Dimensions: —
Floor Type: —
Dimensions: —
Floor Type: —
Dimensions: —
Floor Type: —
Full Bathrooms: 4
Bathroom Amenities: Separate Shower,Double Sink
Bathroom in Basement: 1
Rooms: —
Basement Description: —
Other Specifics
| 2 | |
| — | |
| — | |
| — | |
| — | |
| 65 x 125 x 65 x 125 | |
| — | |
| — | |
| — | |
| — | |
| Not in DB | |
| — | |
| — | |
| — | |
| — |
Contact Agent
Nearby Similar Homes
Nearby Sold Comparables

Contact Agent
Listing Provided By
Crosstown Realtors, Inc.
