

19132 Boulder Ridge Court, Mokena, Illinois 60448


$979,000
|
For Sale
|
|
| Status: | New |
| Sqft: | 4,269 |
| Cost/Sqft: | $229 |
| Beds: | 5 |
| Baths: | 6 |
| Year Built: | 2006 |
| Property Taxes: | $20,208 |
| Lot Size: | 0,00 |
Description
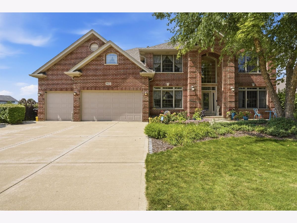
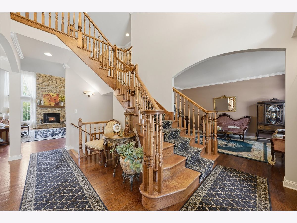
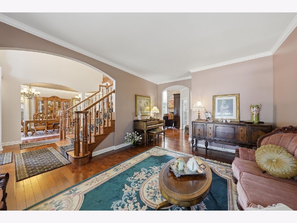
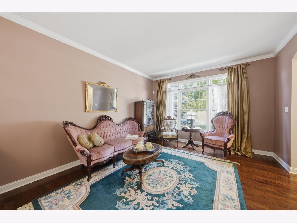
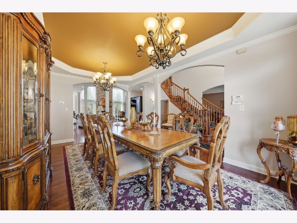
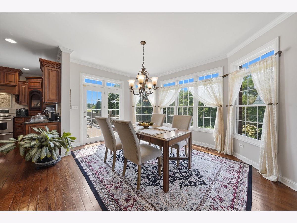
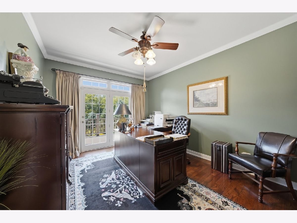
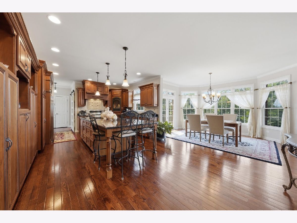
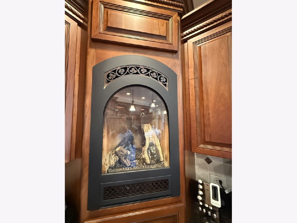
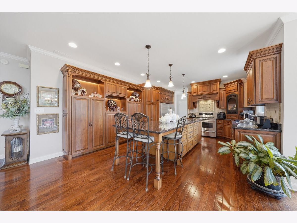
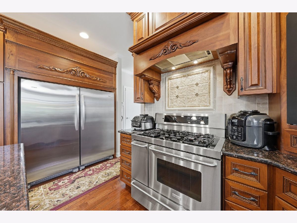
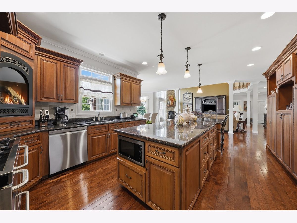
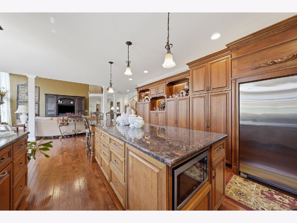
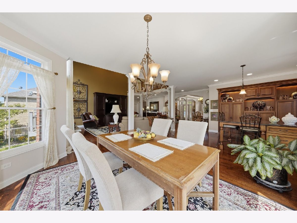
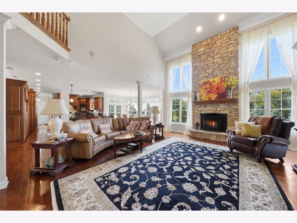
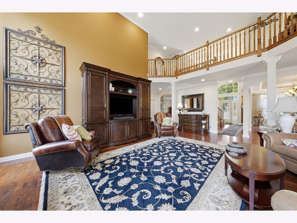
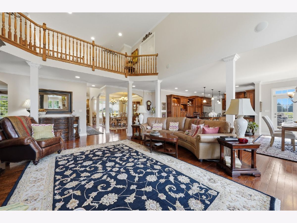
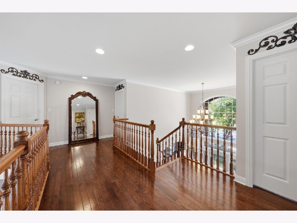
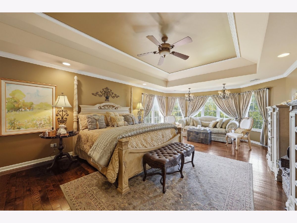
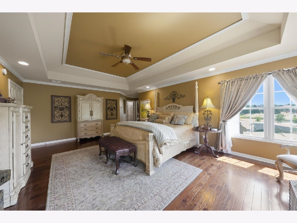
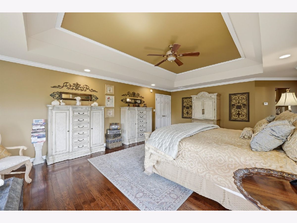
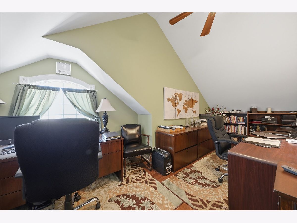
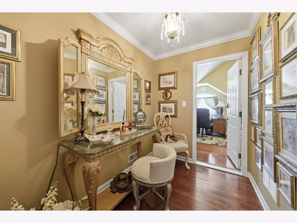
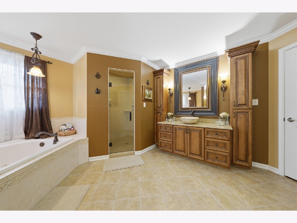
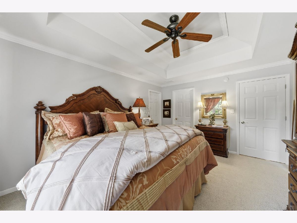
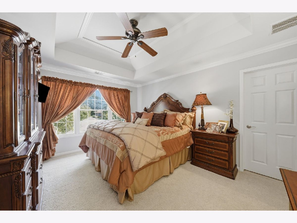
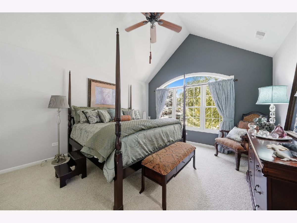
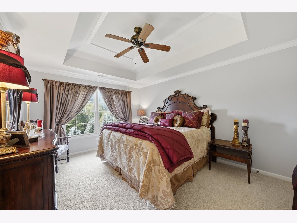
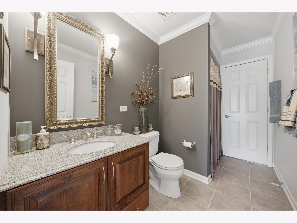
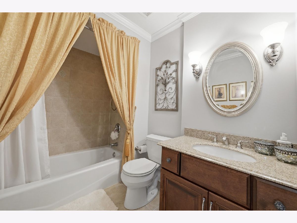
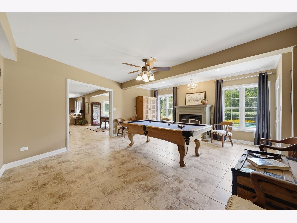
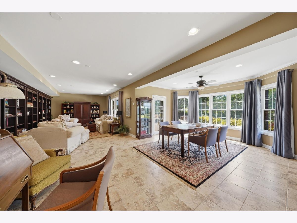
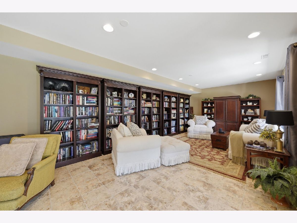
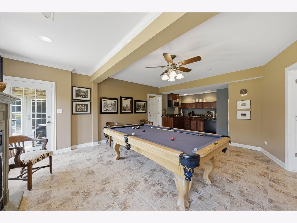
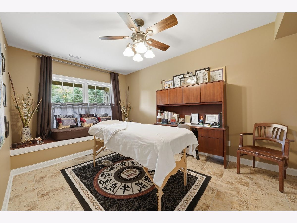
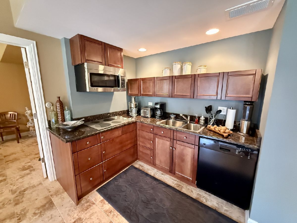
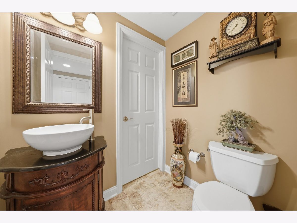
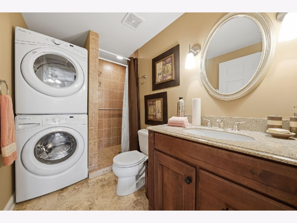
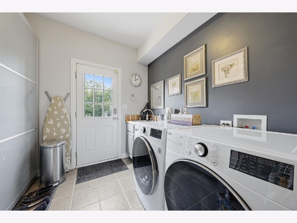
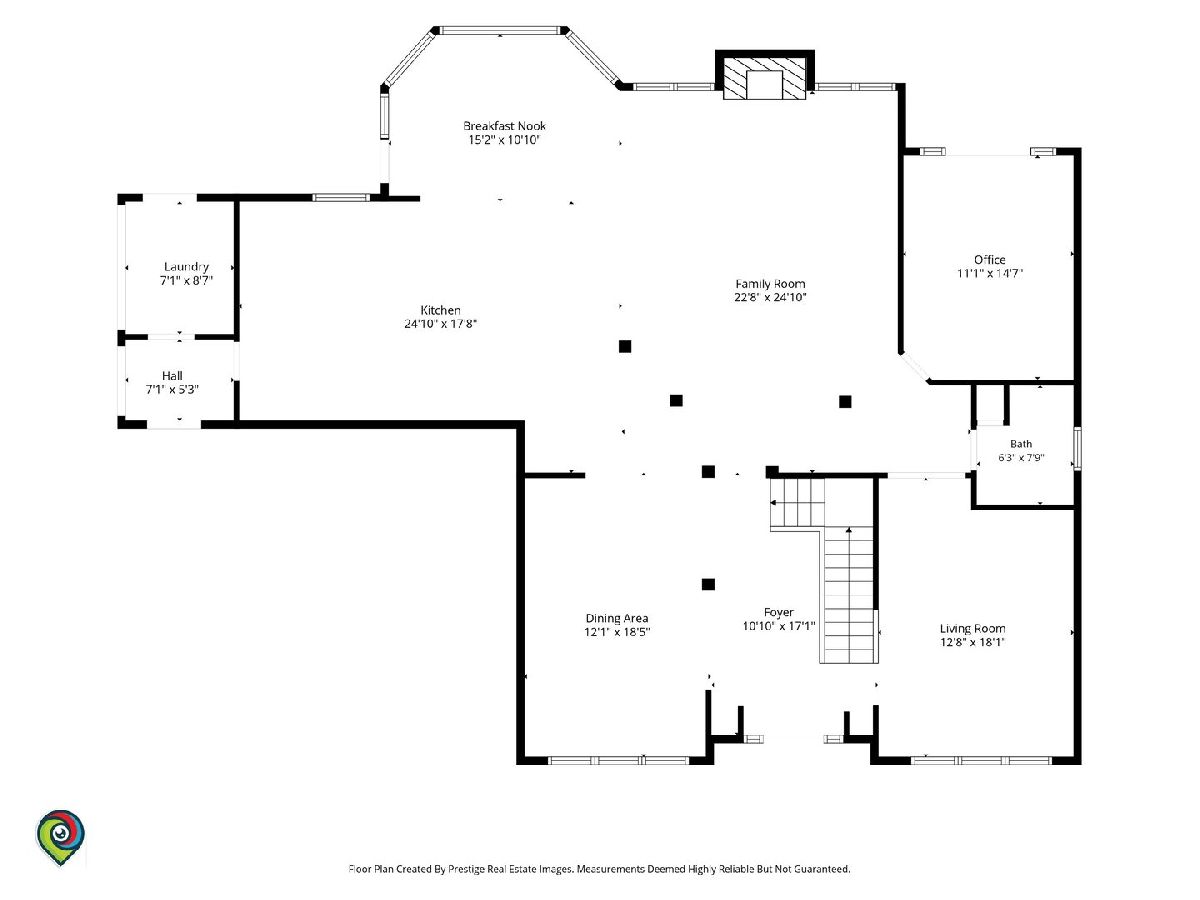
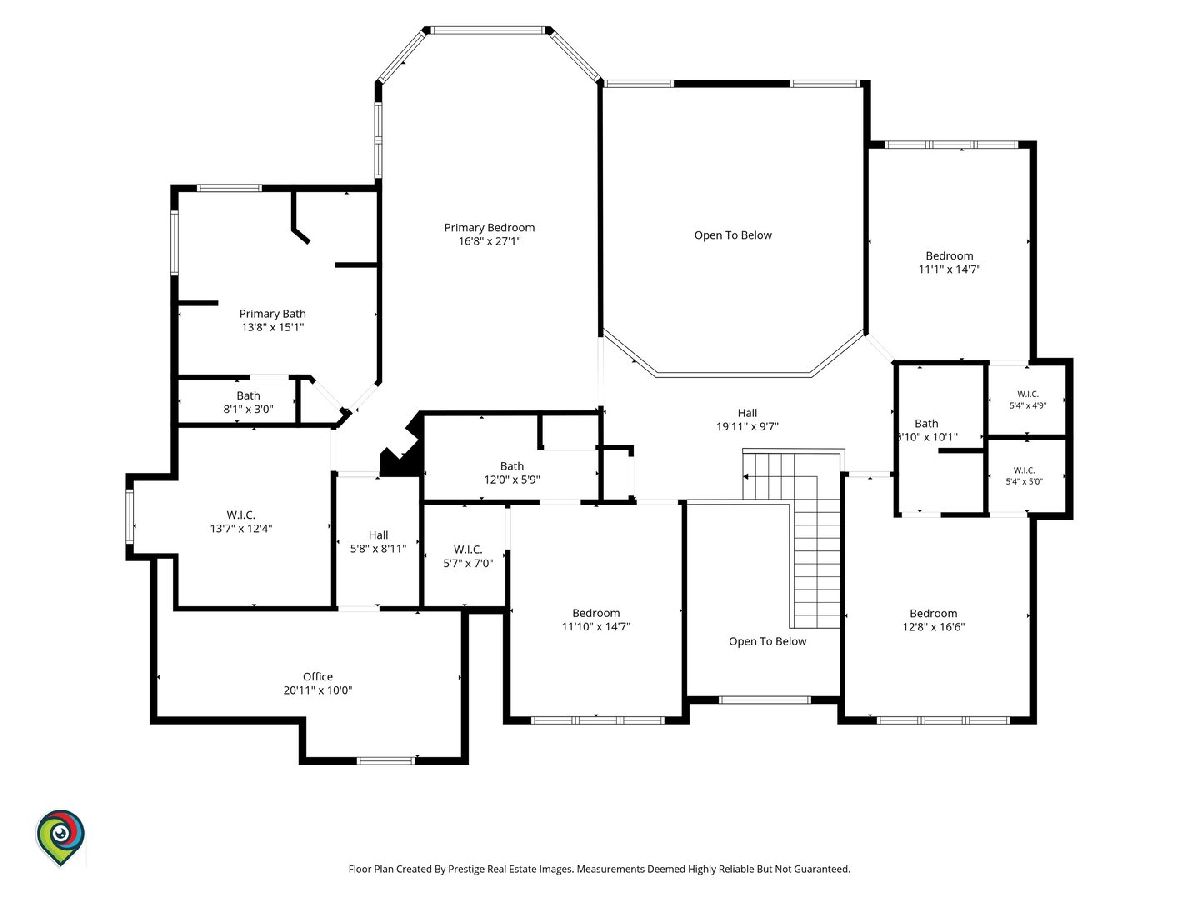
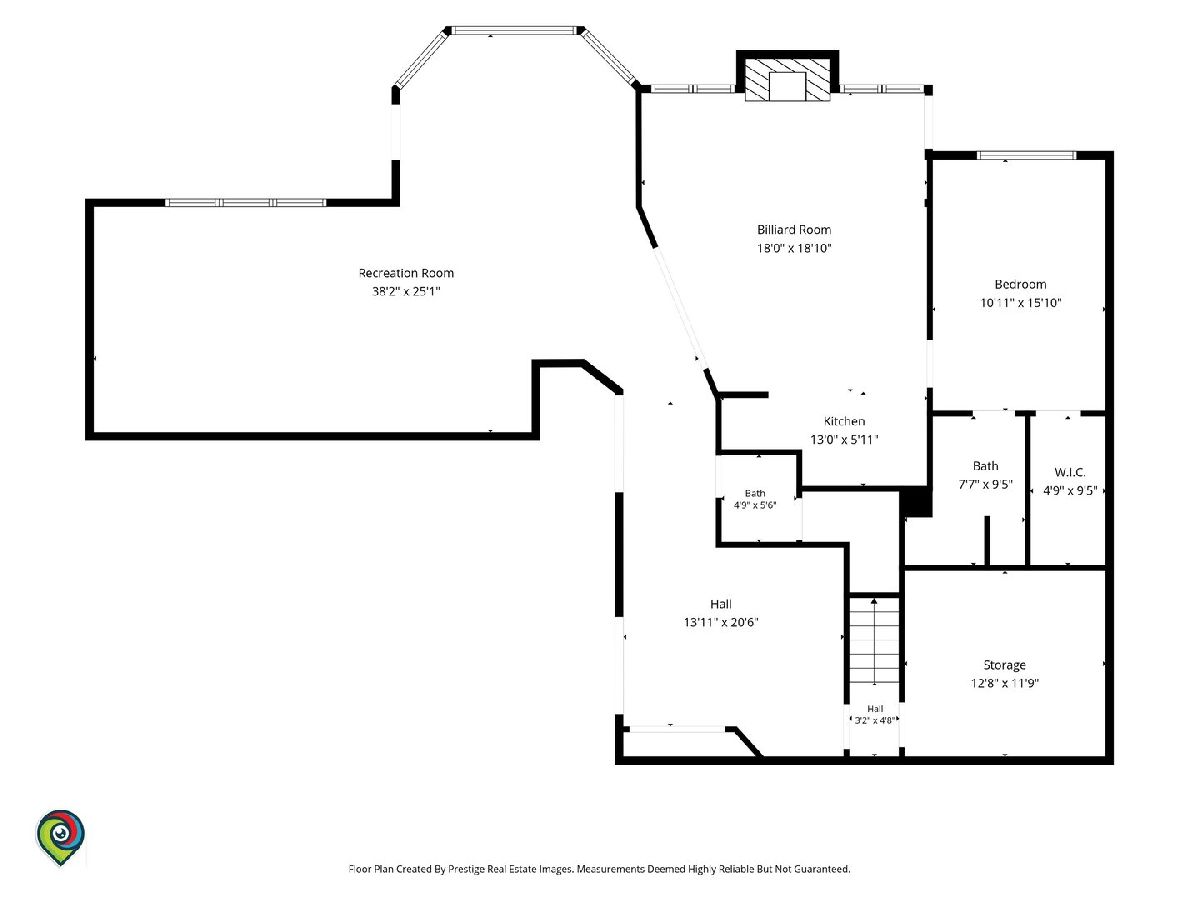
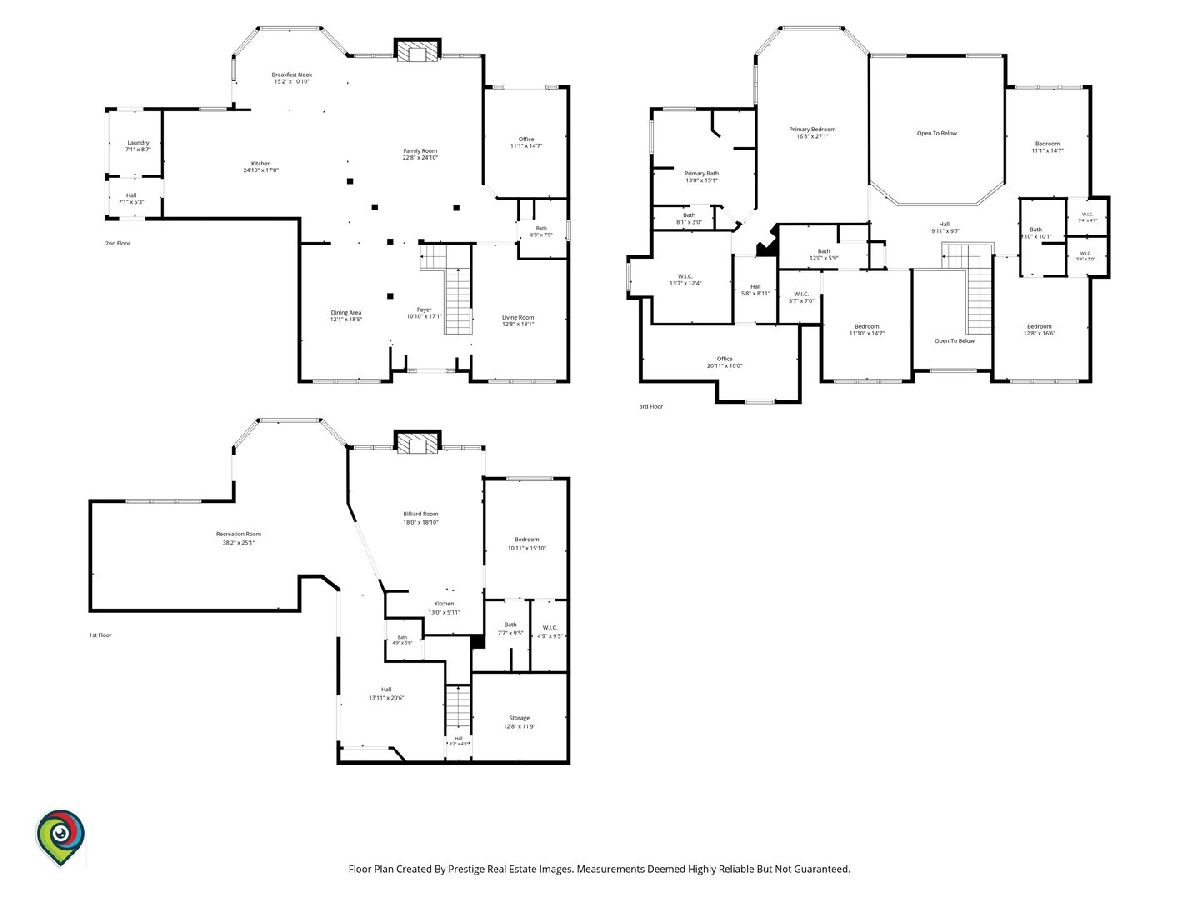
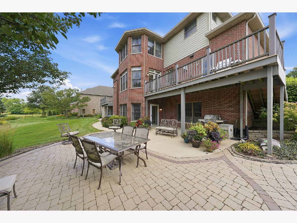
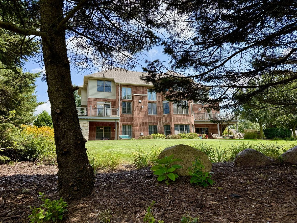
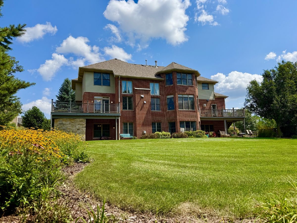
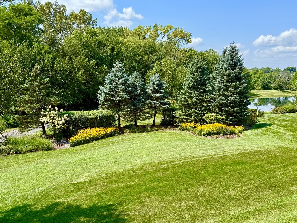
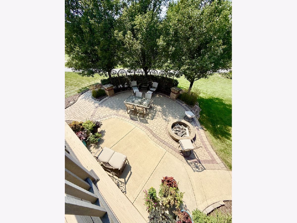
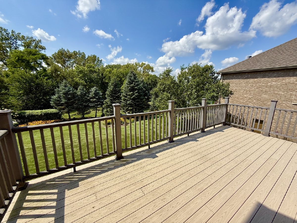
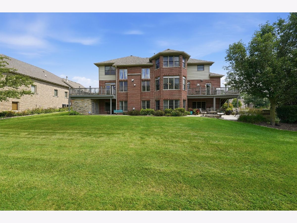
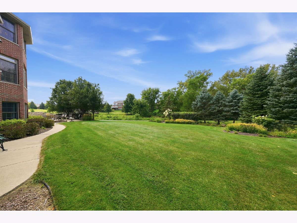
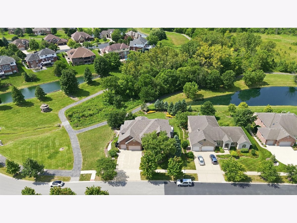
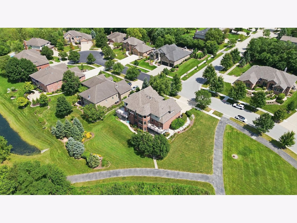
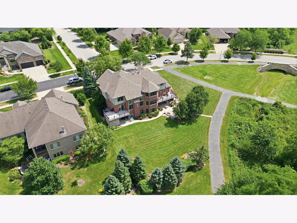
Now available to ONE LUCKY BUYER! Absolutely stunning custom-built two-story home with a 2035 sq ft walkout lower level, perfectly situated on an amazing, picturesque lot! Offering 5 (or 6) bedrooms and 5.1 baths, this exceptional home features two maintenance free Trex decks plus a paver patio with firepit. The luxurious primary suite is truly a serene retreat, complete with a sitting area, huge walk-in closet, gorgeous spa-like bath, private secure office, and personal vanity space. A junior suite offers a walk-in closet and private en suite bath, while the remaining upstairs bedrooms also feature walk ins and share a Jack-and-Jill bath. Easy related or multigenerational living awaits in the expansive 9-foot walkout, featuring a recreation room, game room, bedroom, kitchen, workout area, abundant storage, 1.1 baths, and a convenient second laundry area. The beautiful chef's dream kitchen effortlessly balances functionality and entertaining with custom cabinetry, a large seating island, fireplace built into the cabinetry, and independent full-size refrigerator and freezer highlighting the impressive appliance package. A spacious breakfast room is flooded with natural light, while the spectacular great room adjacent features soaring ceilings and a dramatic two-story pellet-stove fireplace. An oversized dining room with dual chandeliers, main-floor office, main-floor laundry, beautiful hardwood floors, gorgeous doors and millwork, and fastidious attention to detail complete the interior. Outside, enjoy multiple spaces designed for relaxing and entertaining, while the three-car heated garage with EV charger adds even more convenience. Spotless, beautifully maintained, and offered for the first time by its meticulous original owner-you're gonna wanna see this one!
Property Specifics
| Single Family | |
| — | |
| — | |
| 2006 | |
| — | |
| — | |
| No | |
| — |
| Will | |
| — | |
| 800 / Annual | |
| — | |
| — | |
| — | |
| 12744363 | |
| 0801220102100000 |
Room Specifics
Total Bedrooms: 5
Bedrooms Above Ground: 5
Bedrooms Below Ground: 0
Dimensions: —
Floor Type: —
Dimensions: —
Floor Type: —
Dimensions: —
Floor Type: —
Dimensions: —
Floor Type: —
Full Bathrooms: 6
Bathroom Amenities: Whirlpool,Separate Shower
Bathroom in Basement: 1
Rooms: —
Basement Description: —
Other Specifics
| 3 | |
| — | |
| — | |
| — | |
| — | |
| 116 x 110 x 152 x 100 | |
| — | |
| — | |
| — | |
| — | |
| Not in DB | |
| — | |
| — | |
| — | |
| — |
Contact Agent
Nearby Similar Homes
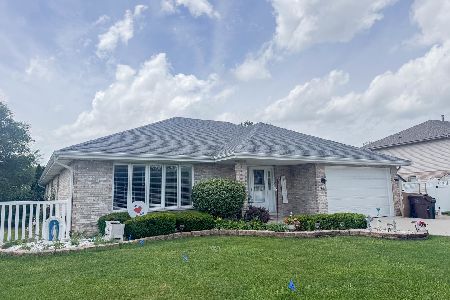
Nearby Sold Comparables

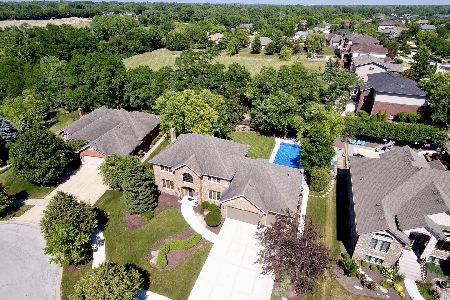
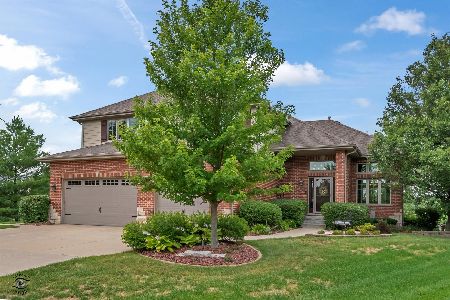
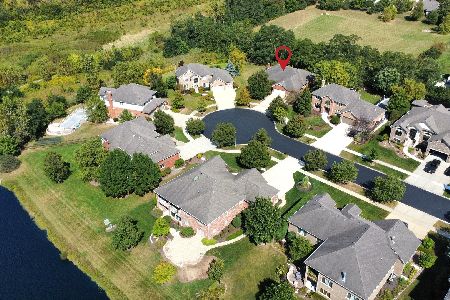
Contact Agent
Listing Provided By
RE/MAX 10 in the Park
