

1916 Grandview Drive, Johnsburg, Illinois 60051


$375,000
|
For Sale
|
|
| Status: | New |
| Sqft: | 2,300 |
| Cost/Sqft: | $163 |
| Beds: | 1 |
| Baths: | 3 |
| Year Built: | 1959 |
| Property Taxes: | $5,937 |
| Lot Size: | 0,34 |
Description
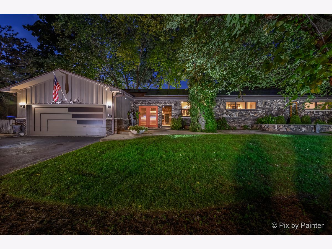
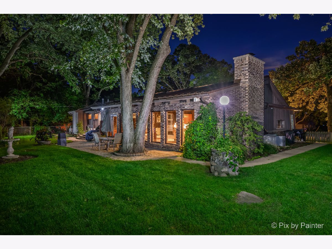
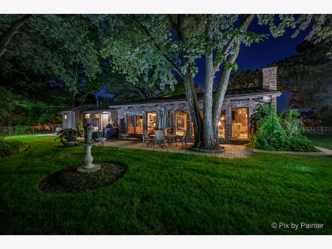
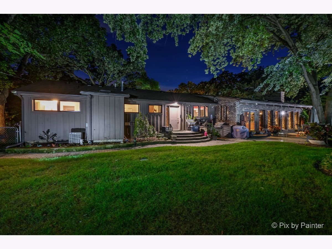
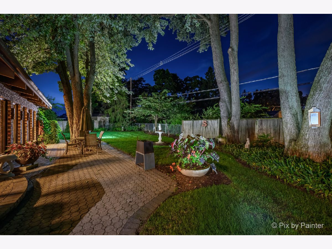
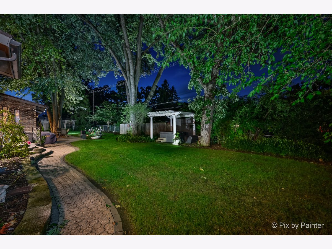
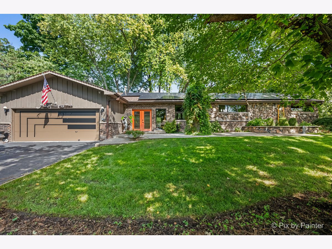
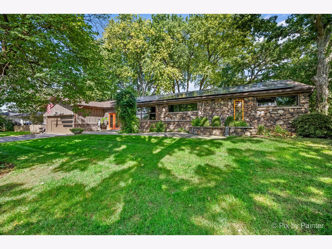
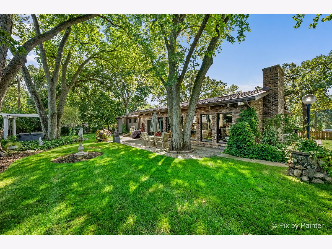
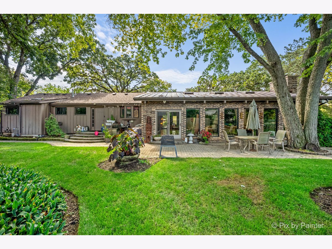
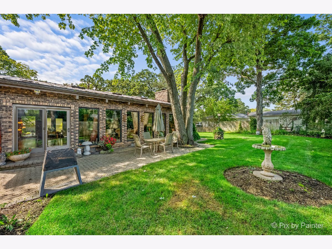
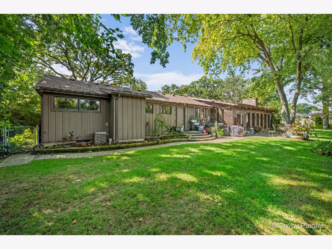
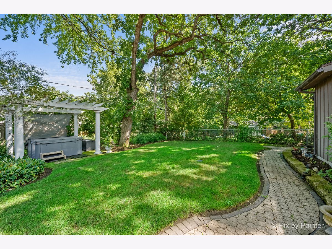
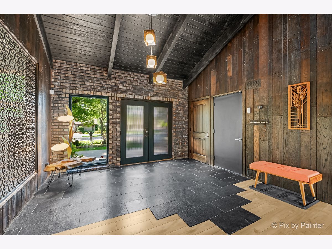
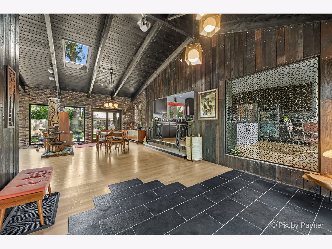
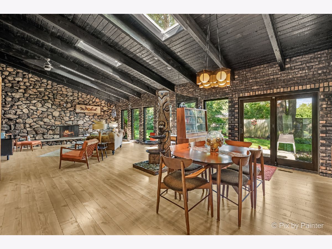
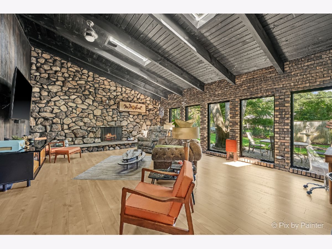
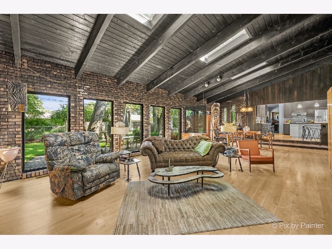
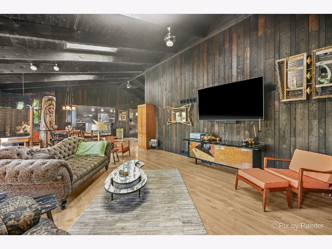
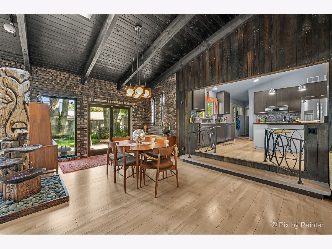
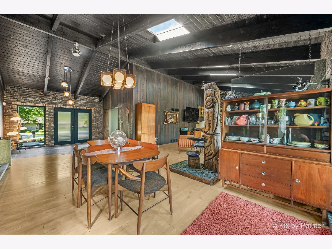
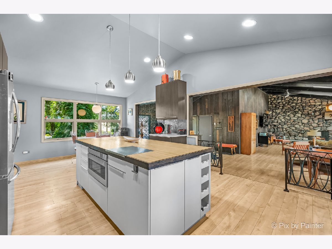
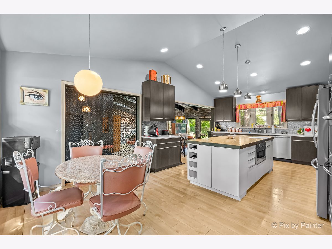
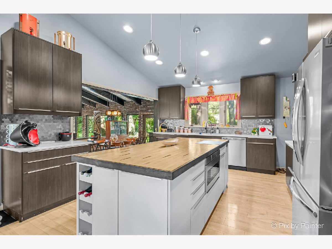
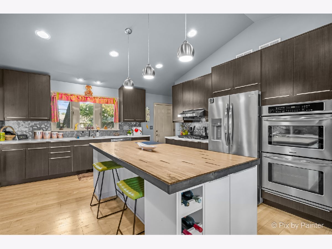
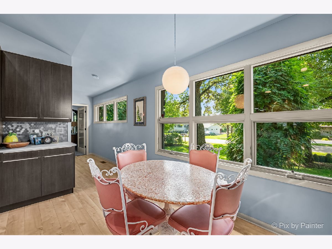
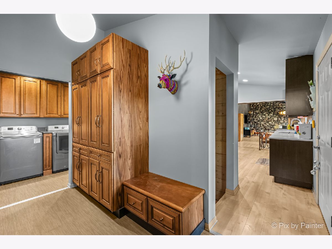
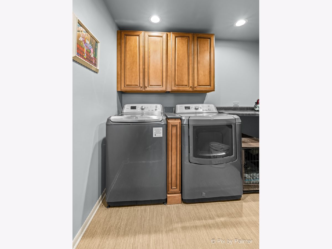
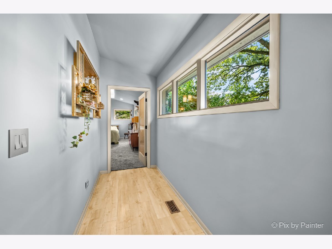
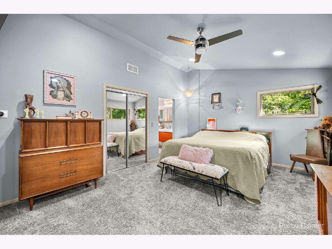
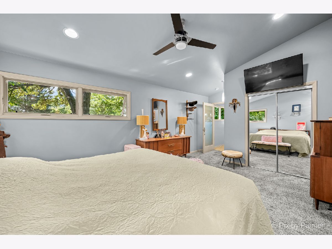
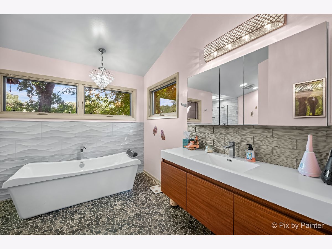
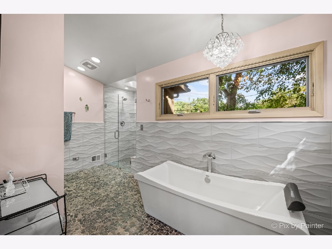
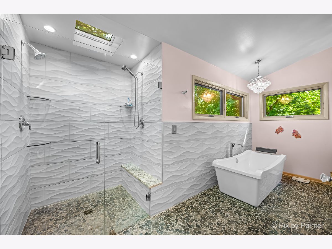
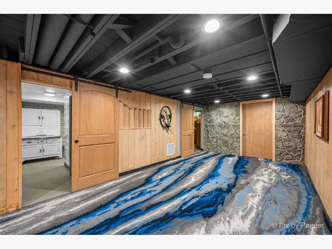
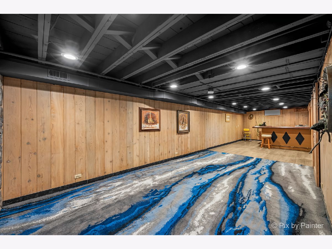
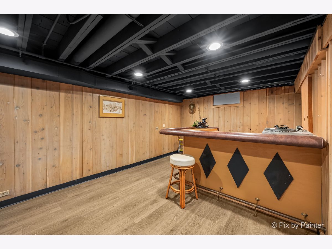
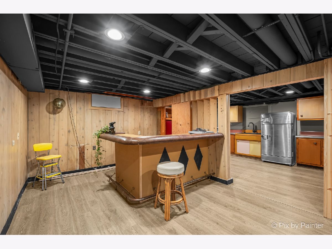
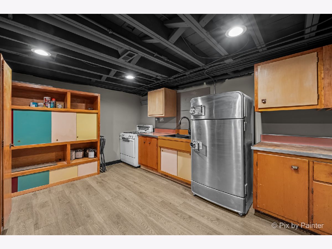
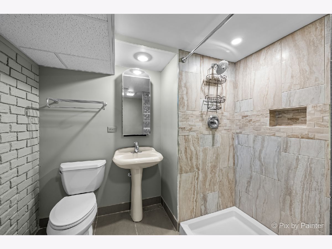
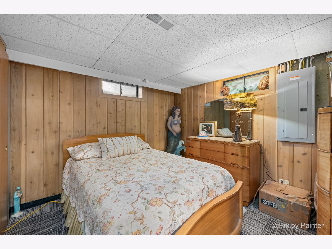
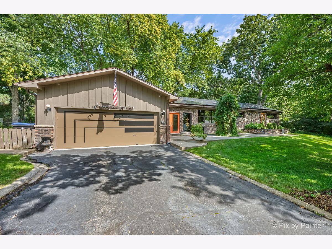
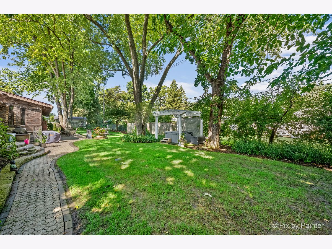
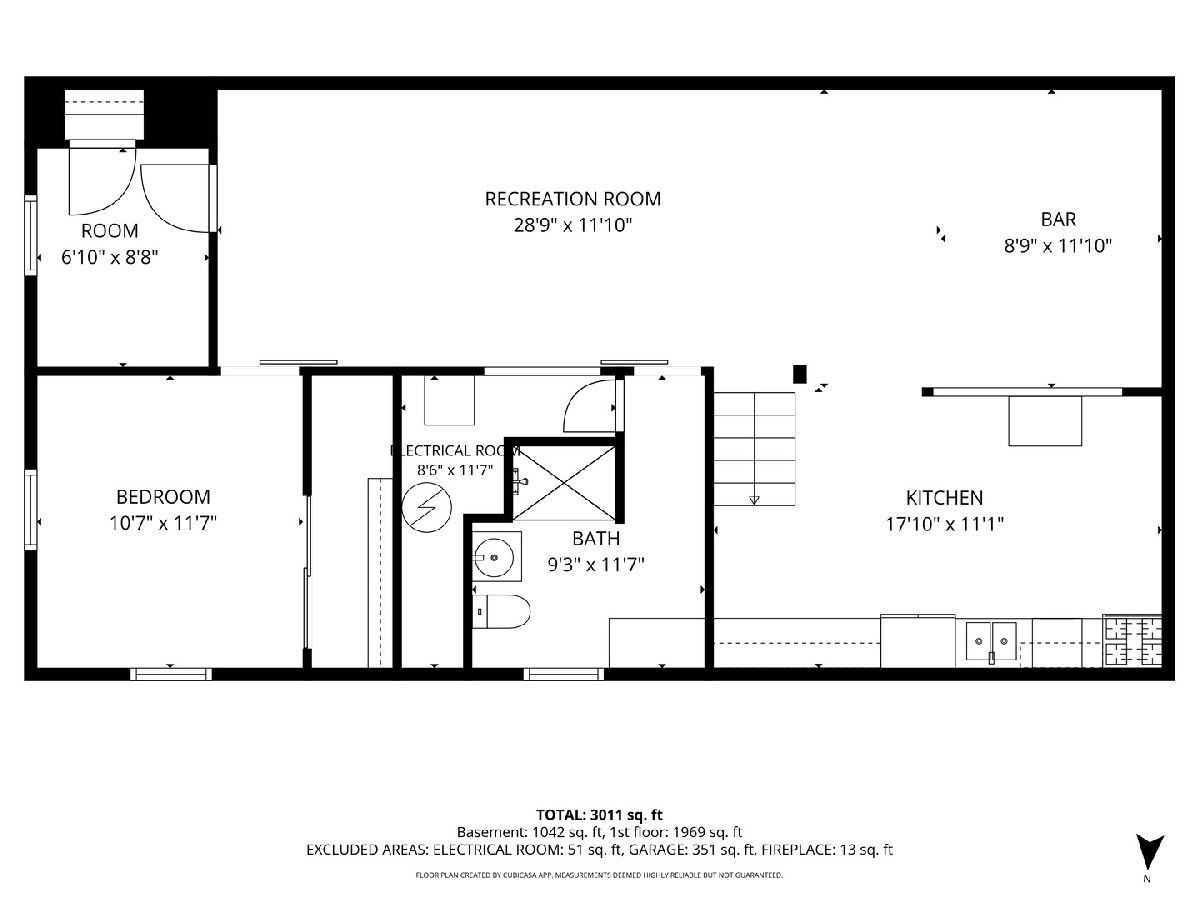
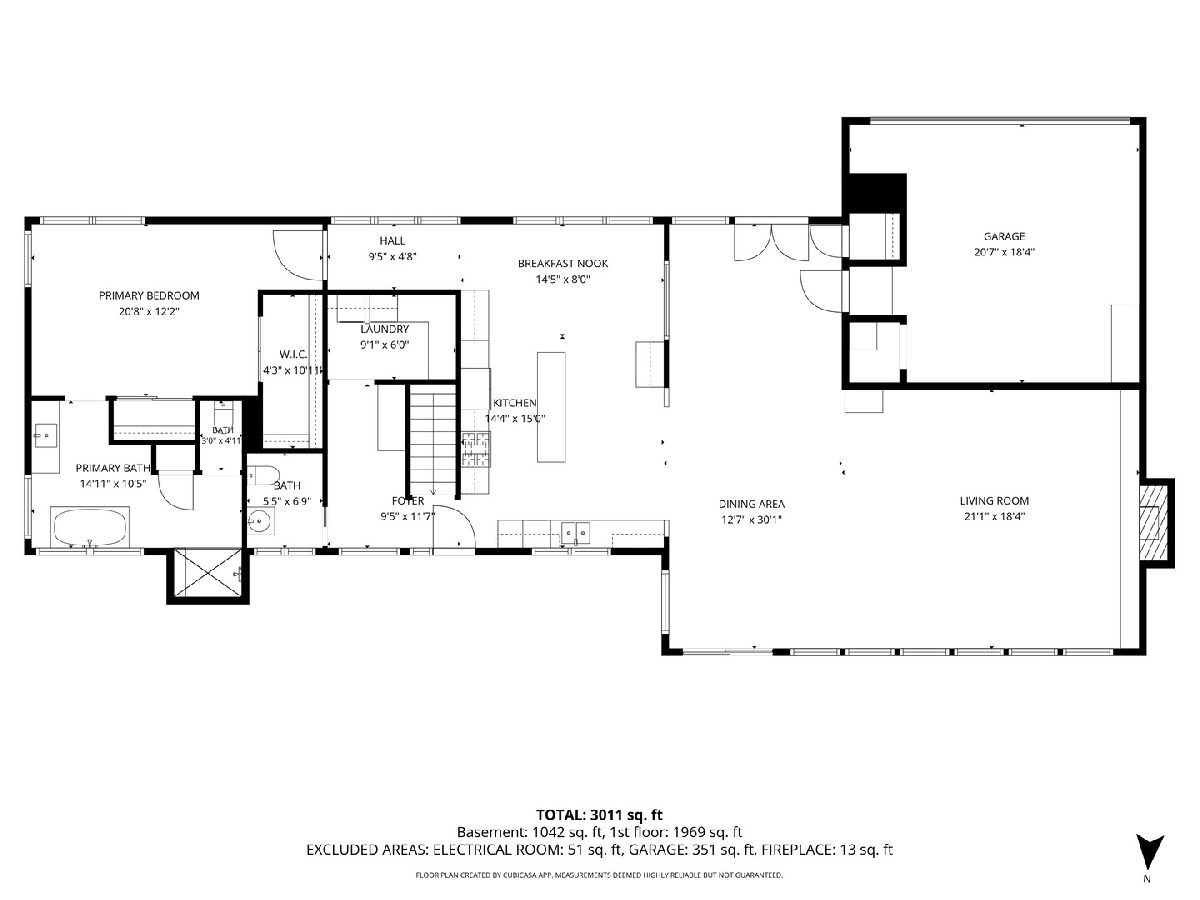
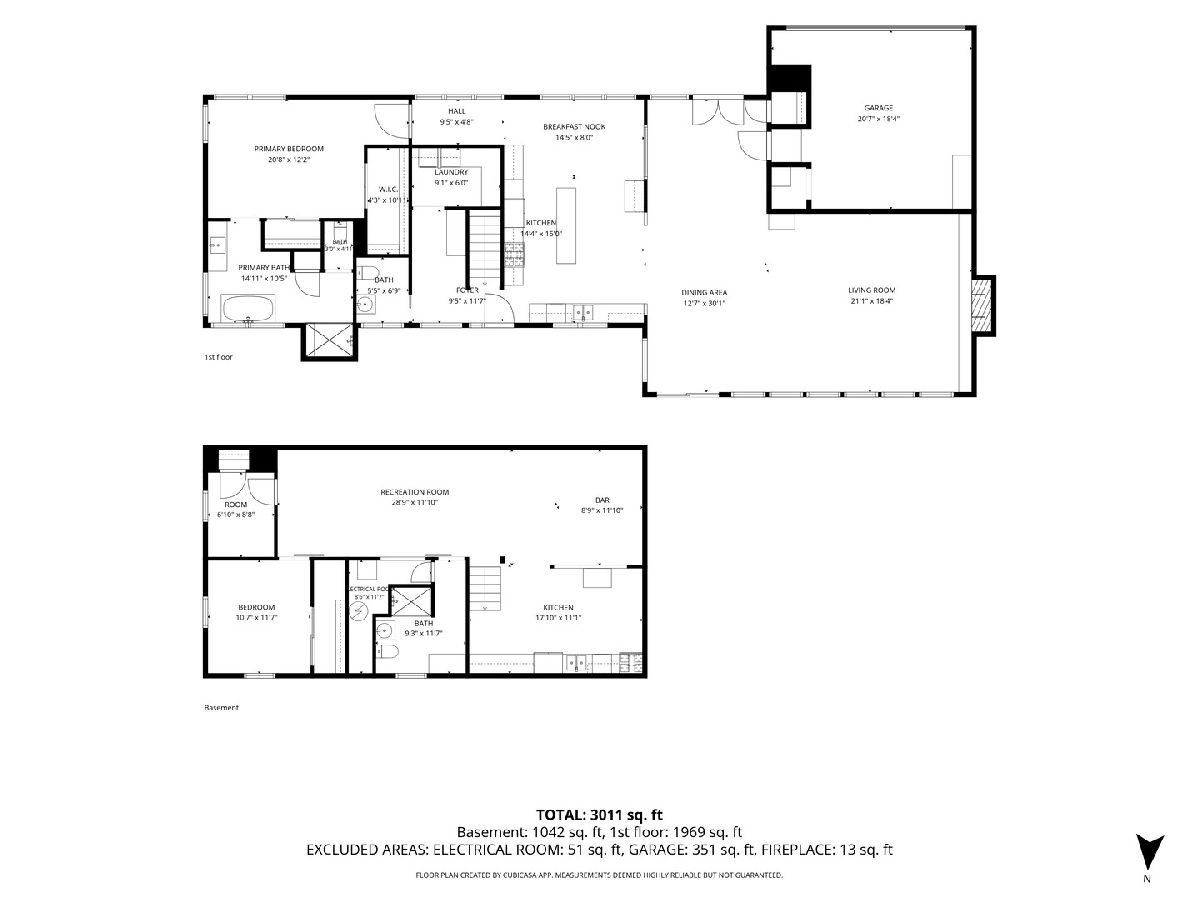
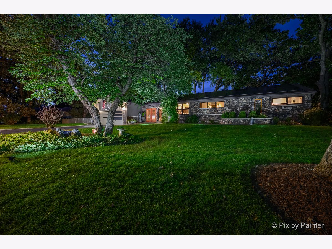
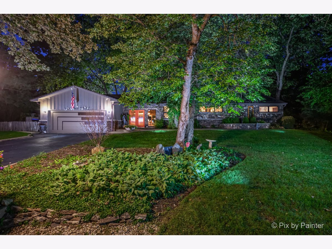
A home unlike anything else on the market! Welcome to 1916 W Grandview Drive, where distinctive architecture, incredible entertaining space and a beautiful wooded setting come together to create a truly one-of-a-kind property. Step inside to a dramatic, expansive great room featuring soaring vaulted ceilings, exposed beams, warm wood accents, a striking floor-to-ceiling stone fireplace and walls of windows and glass doors that bring the outdoors in. The updated kitchen provides a beautiful contrast with crisp cabinetry, stainless steel appliances, generous prep space and a large center island, flowing seamlessly into the dining and living areas for effortless everyday living and entertaining. The spacious primary suite feels like its own retreat, complete with an impressive updated bath featuring a freestanding soaking tub, oversized walk-in shower, dual vanity and abundant natural light. A dedicated laundry room adds everyday convenience, while the finished lower level takes this home to another level with a large recreation space, built-in wet bar, additional bedroom and full bath-perfect for guests, entertaining, hobbies or extended living. Outside, the setting is just as special. Mature trees surround the property, creating a private, park-like atmosphere with a sprawling lawn, established landscaping, multiple outdoor gathering areas and plenty of room to enjoy the seasons. An attached garage and generous driveway complete the package. Bold, warm and full of personality, 1916 W Grandview isn't another cookie-cutter home-it's a property that needs to be experienced in person.
Property Specifics
| Single Family | |
| — | |
| — | |
| 1959 | |
| — | |
| — | |
| No | |
| 0.34 |
| — | |
| — | |
| — / Not Applicable | |
| — | |
| — | |
| — | |
| 12753592 | |
| 1007303022 |
Room Specifics
Total Bedrooms: 2
Bedrooms Above Ground: 1
Bedrooms Below Ground: 1
Dimensions: —
Floor Type: —
Full Bathrooms: 3
Bathroom Amenities: Separate Shower
Bathroom in Basement: 1
Rooms: —
Basement Description: —
Other Specifics
| 2 | |
| — | |
| — | |
| — | |
| — | |
| 132x112x132x112 | |
| — | |
| — | |
| — | |
| — | |
| Not in DB | |
| — | |
| — | |
| — | |
| — |
Contact Agent
Contact Agent
Listing Provided By
HomeSmart Connect LLC
