

1916 Laura Lane, Des Plaines, Illinois 60018


$375,000
|
For Sale
|
|
| Status: | Contingent |
| Sqft: | 1,166 |
| Cost/Sqft: | $322 |
| Beds: | 3 |
| Baths: | 1 |
| Year Built: | 1960 |
| Property Taxes: | $5,508 |
| Days On Market: | 19 |
| Lot Size: | 0,00 |
Description
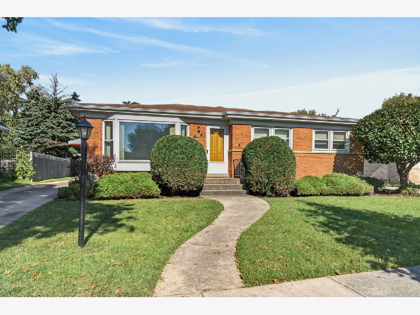
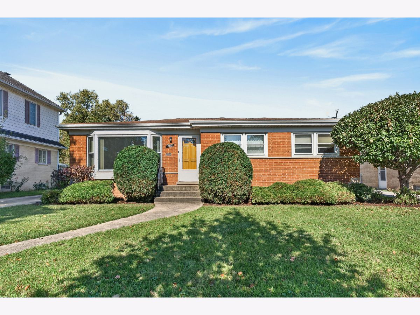
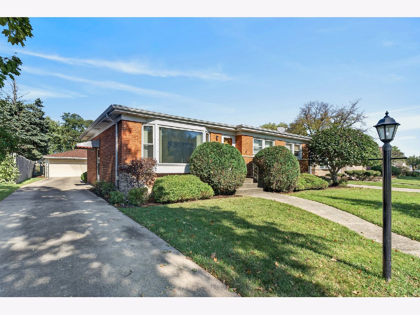
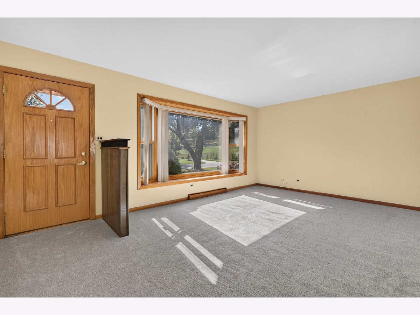
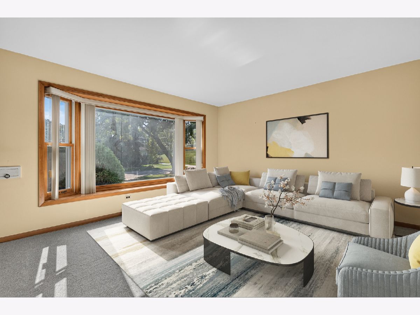
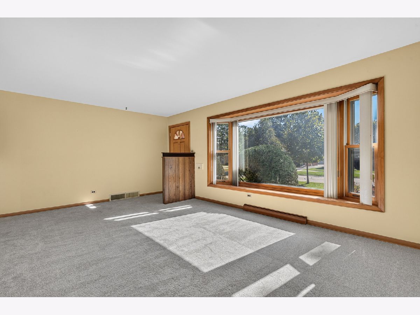
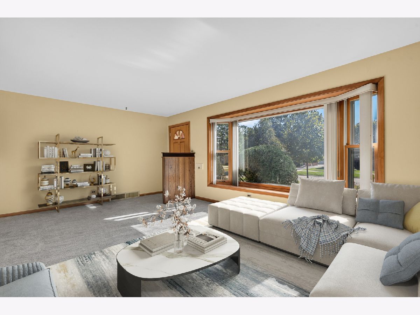
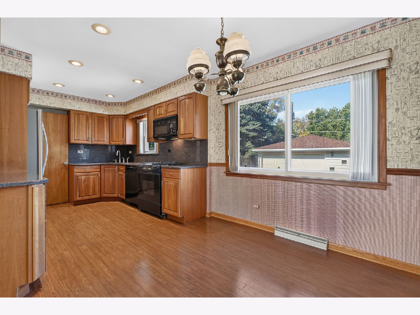
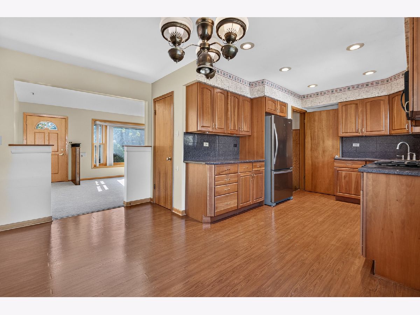
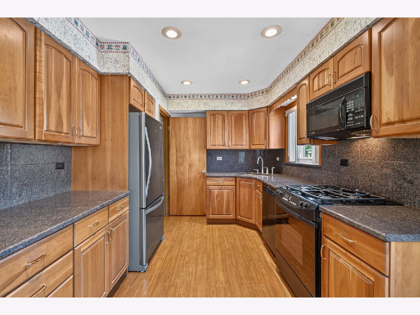
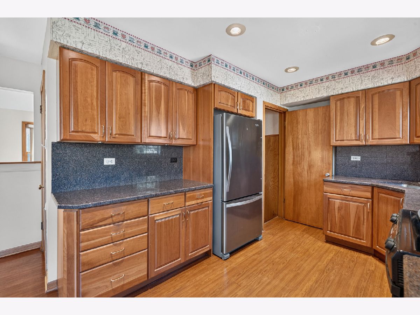
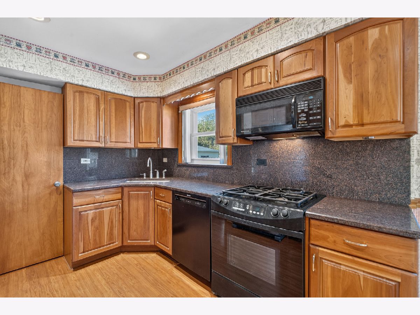
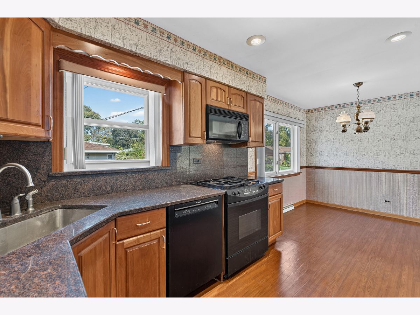
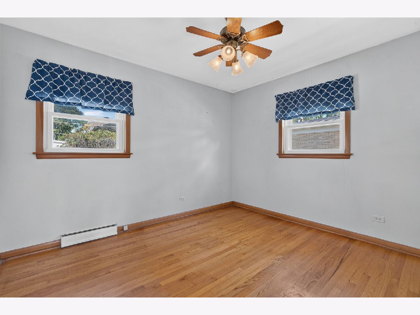
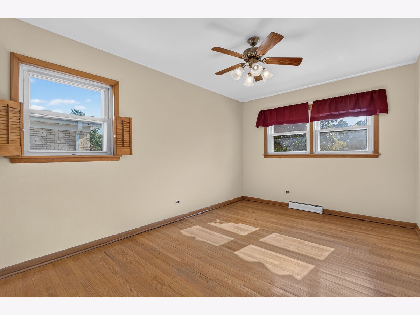
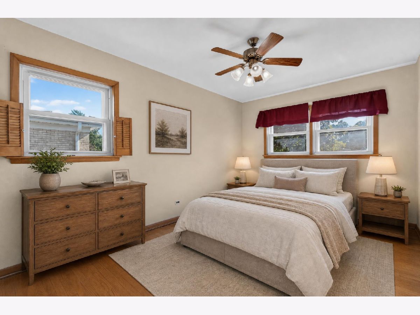
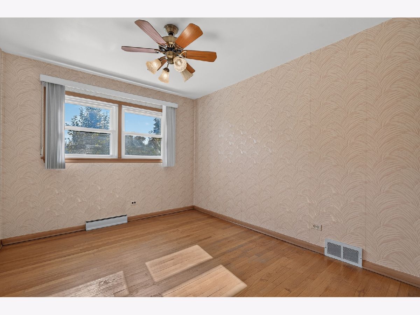
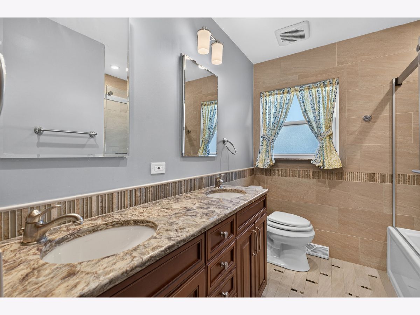
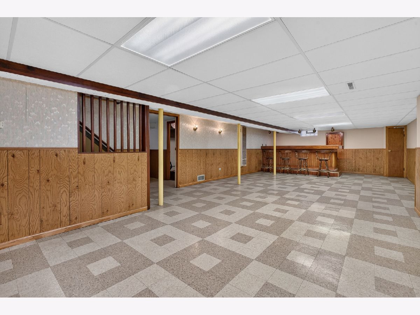
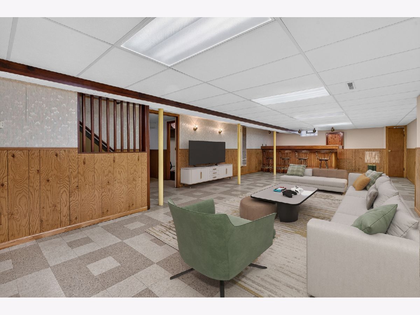
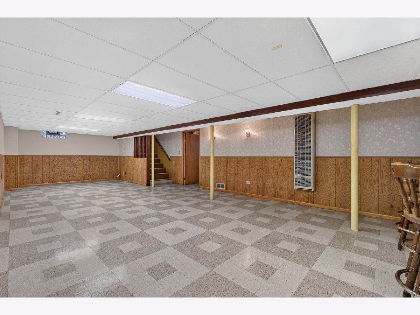
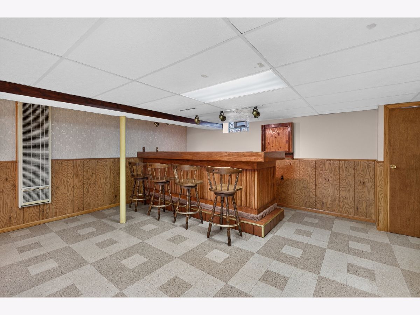
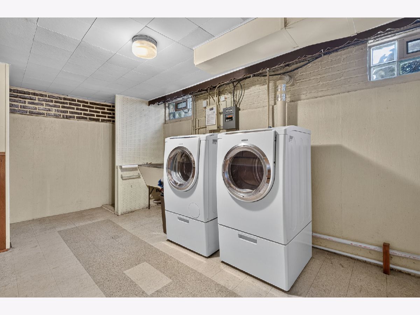
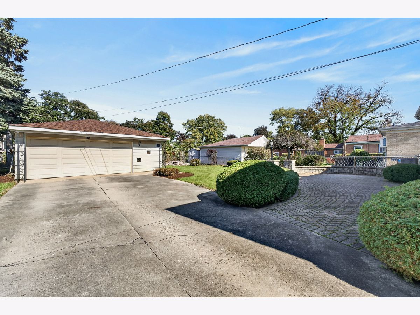
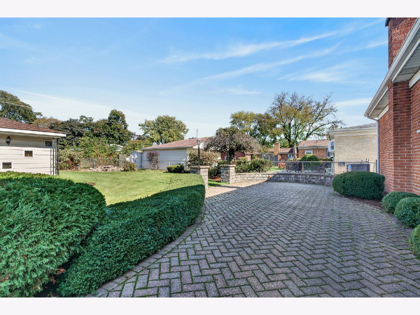
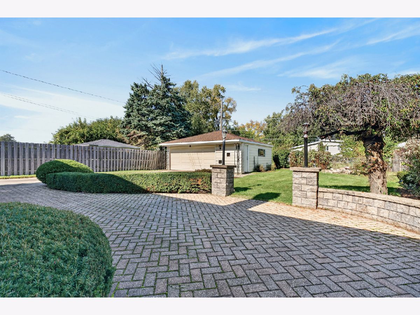
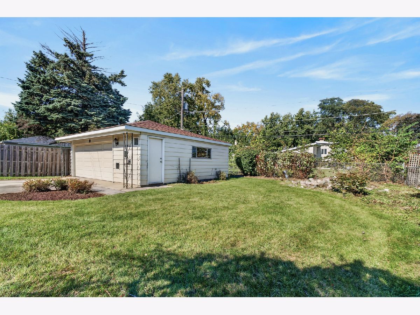
Welcome to lovely Laura Lane, a quiet cul-de-sac, brick-beauty ranch with full basement -- ready to be yours! The longtime owner lovingly maintained the property for decades, and the attention to detail shows from professional landscaping to the neat brick paver patio in back. Enjoy freshly-laid carpeting in the primary living area with pristine hardwood underneath. Find solid-wood cabinets in the kitchen with eating area. Vinyl windows keep the cold out & the heat in. Good materials throughout make this home move-in ready, including hardtops in the kitchen and baths. Bring your design ideas! The full basement is ready for the next chapter, featuring plenty of entertainment space & a large custom bar. With extra storage and utility space you can let your imagination run wild. A two-car garage in back provides extra storage room and sits toward the back of the sprawling lot. There's plenty of room to run! Tucked at the idea distance between I-90 and I-94, you'll love the peace and quiet of this established neighborhood while maintaining immediate access in all directions.
Property Specifics
| Single Family | |
| — | |
| Raised Ranch | |
| 1960 | |
| Finished, Full | |
| Brick | |
| — | |
| — | |
| No | |
| — |
| Cook | |
| — | |
| — / Not Applicable | |
| None | |
| Public | |
| Public Sewer | |
| Central Air | |
| Gas | |
| No | |
| 12789833 | |
| 09331190060000 |
Nearby Schools
| NAME: | DISTRICT: | DISTANCE: | |
|---|---|---|---|
|
Grade School
Orchard Place Elementary School |
62 | — | |
|
Middle School
Iroquois Community School |
62 | Not in DB | |
|
High School
Maine West High School |
207 | Not in DB | |
Property History
| DATE: | EVENT: | PRICE: | SOURCE: |
|---|---|---|---|
| 26 Oct, 2026 | Under contract | $375,000 | MRED MLS |
| 22 Oct, 2026 | Listed for sale | $375,000 | MRED MLS |
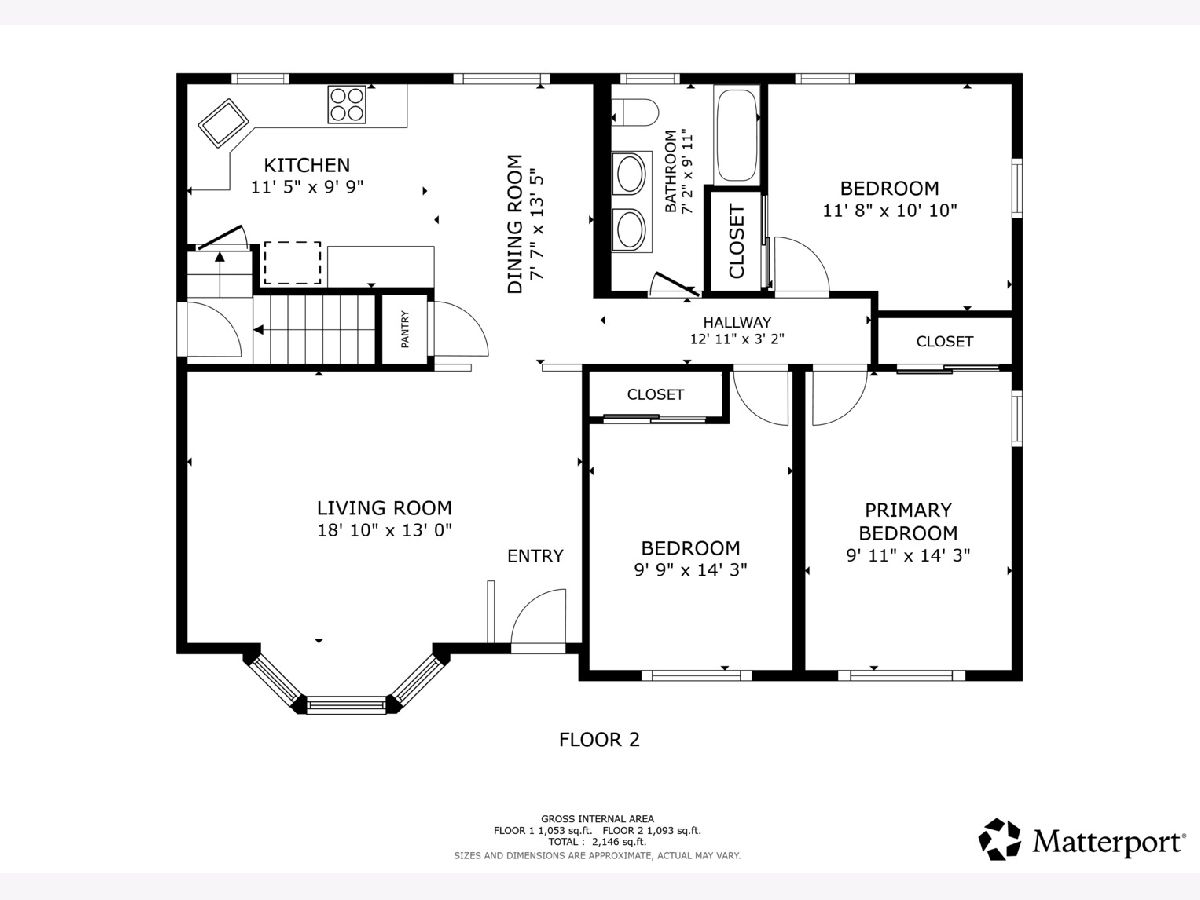
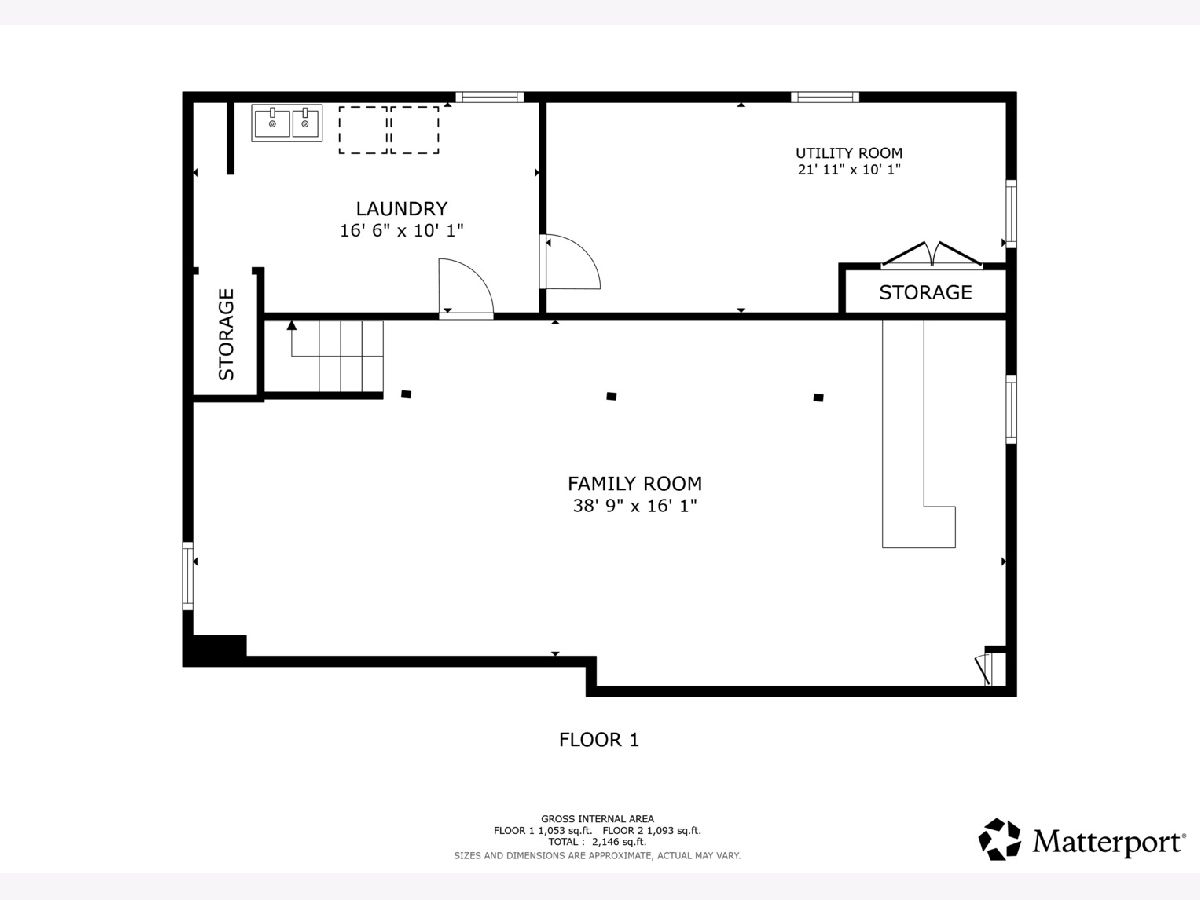
Room Specifics
Total Bedrooms: 3
Bedrooms Above Ground: 3
Bedrooms Below Ground: 0
Dimensions: 10X14
Floor Type: Hardwood
Dimensions: 10X14
Floor Type: Hardwood
Dimensions: 12X11
Floor Type: Hardwood
Full Bathrooms: 1
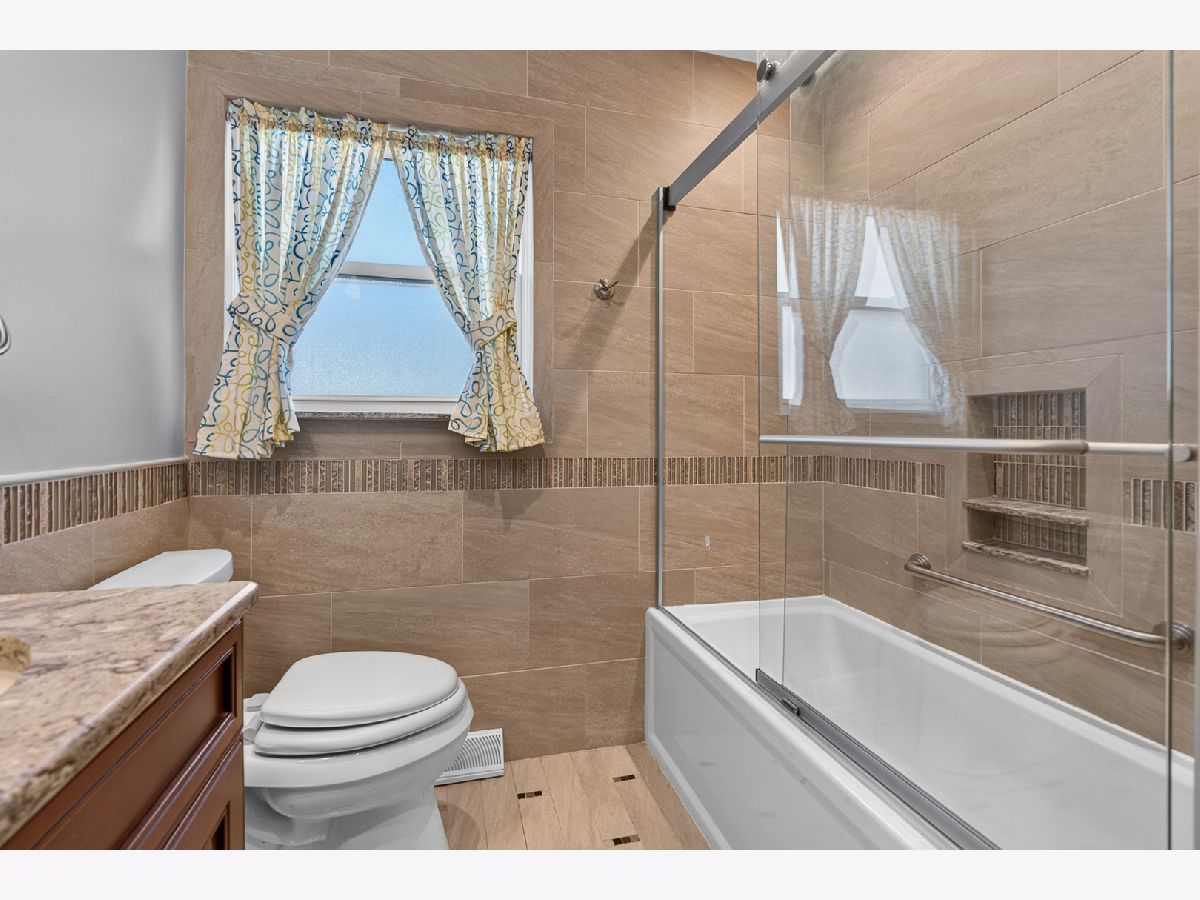
Bathroom Amenities: Double Sink, Soaking Tub
Bathroom in Basement: 0
Dimensions: 8X14
Floor Type: Vinyl
Dimensions: 12X10
Floor Type: Vinyl
Features: Eating Area-Table Space
Dimensions: 17X10
Floor Type: Vinyl
Dimensions: 19X13
Floor Type: Carpet
Dimensions: 39X16
Floor Type: Vinyl
Rooms: Utility Room-Lower Level
Name: Utility Room-Lower Level
Dimensions: 22X10
Floor Type: Vinyl
Other Specifics
| 2 | |
| — | |
| Garage Door Opener, Garage Owned, Detached, Garage | |
| Sink | |
| Hardwood | |
| Patio | |
| — | |
| — | |
| 7672 | |
| — | |
| None | |
| Wet Bar | |
| Microwave, Dishwasher, Refrigerator, Washer, Dryer, Cooktop | |
| Not in DB | |
| Curbs, Sidewalks, Street Lights, Street Paved | |
| — | |
| — |
Tax History
| Year | Property Taxes |
|---|---|
| 2026 | $5,508 |
Contact Agent
Contact Agent
Listing Provided By
Redfin Corporation
