

192 15th Place, Chicago Heights, Illinois 60411


$159,000
|
For Sale
|
|
| Status: | New |
| Sqft: | 1,012 |
| Cost/Sqft: | $157 |
| Beds: | 3 |
| Baths: | 2 |
| Year Built: | 1907 |
| Property Taxes: | $3,381 |
| Days On Market: | 3 |
| Lot Size: | 0,15 |
Description
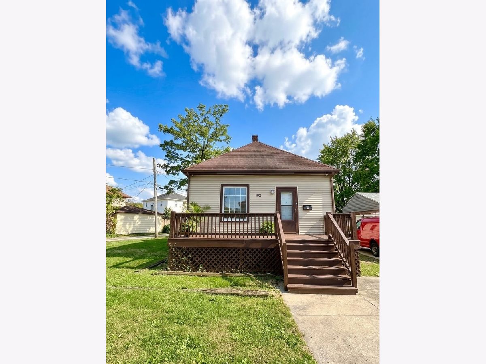
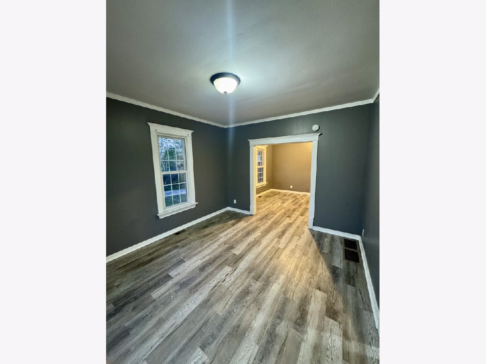
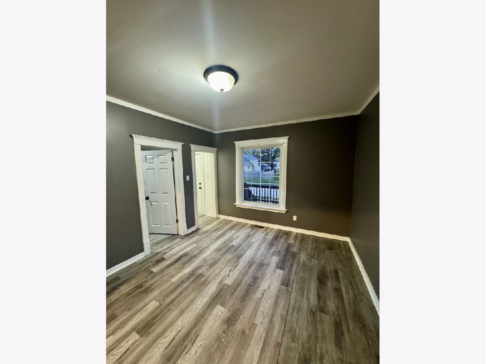
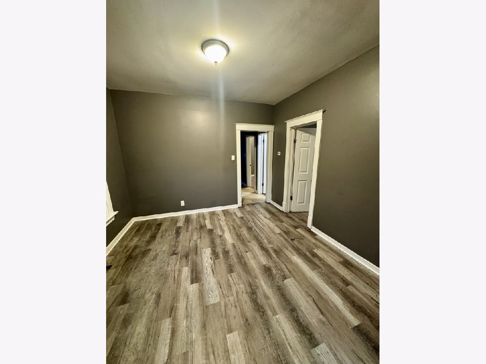
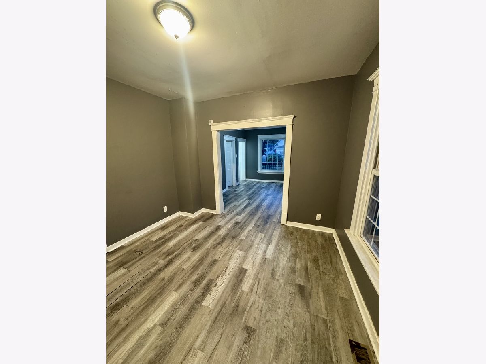
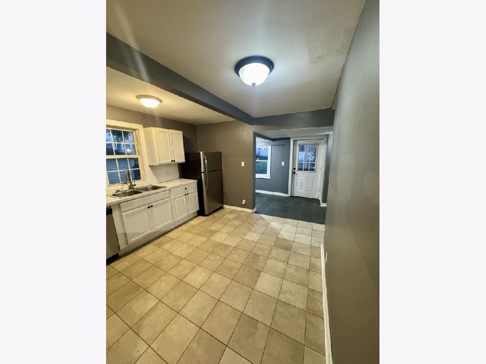
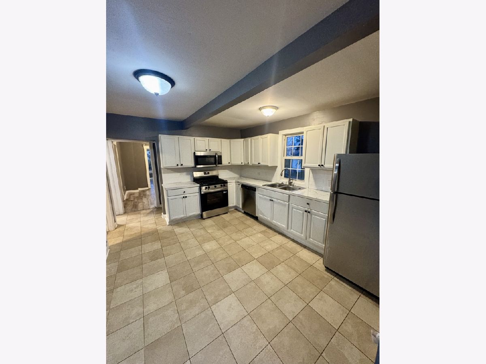
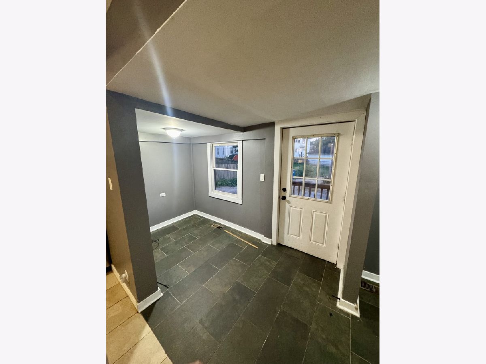
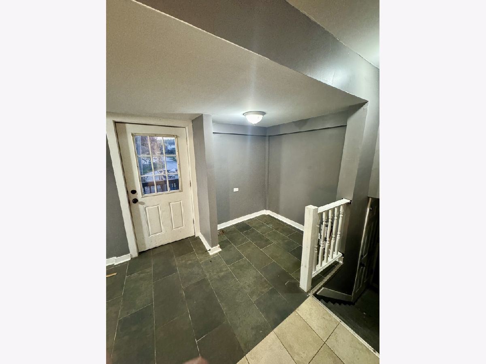
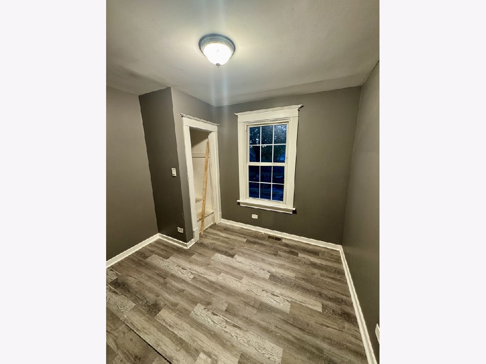
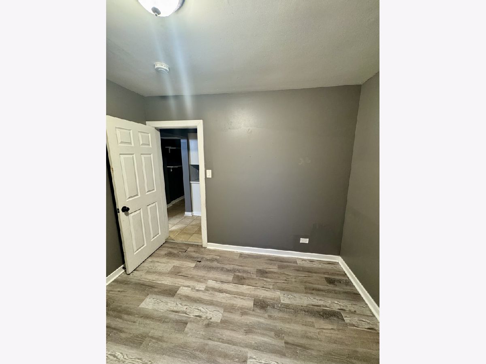
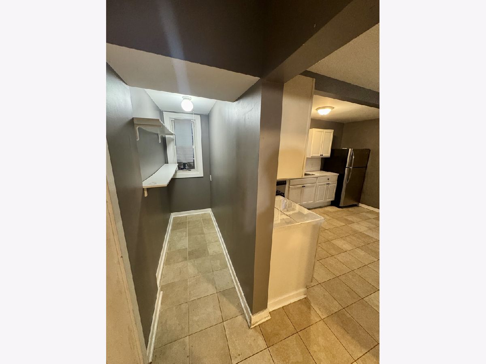
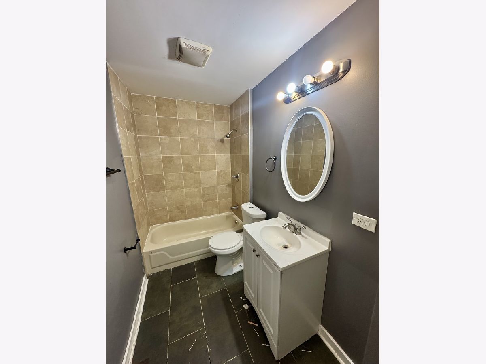
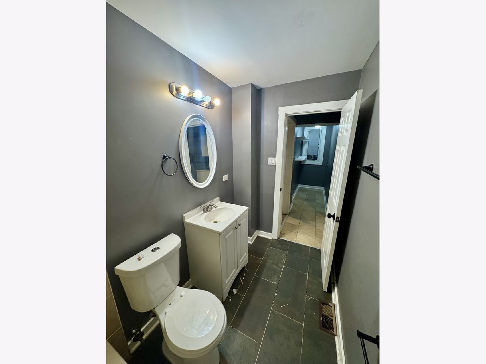
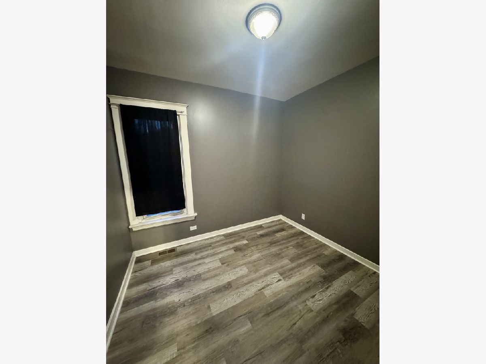
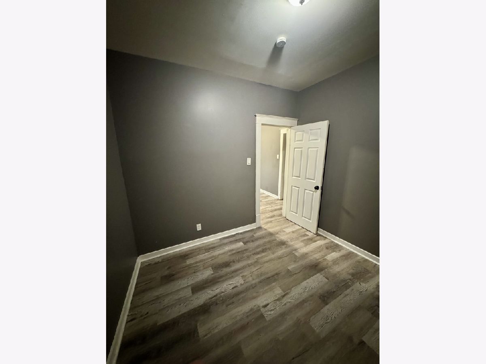
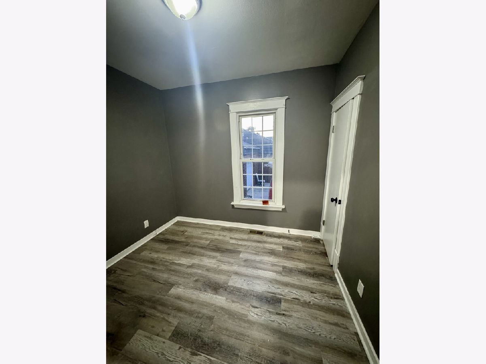
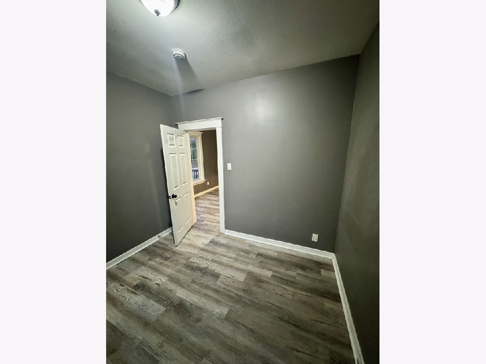
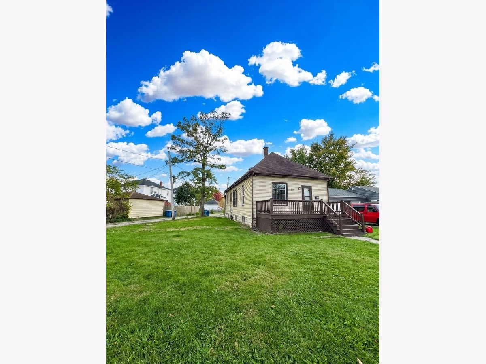
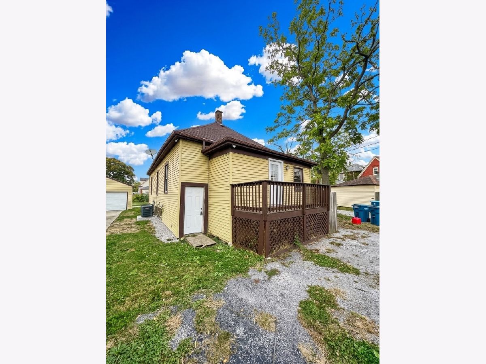
Welcome home to this charming 3-bedroom, 2-bathroom ranch home in Chicago Heights! This single-story home offers a functional layout with a spacious living room and separate dining room, leading into a large, open-concept kitchen complete with a breakfast nook and an oversized walk-in pantry providing plenty of additional storage. Three generously sized bedrooms and a full bathroom are conveniently located on the main level, while the unfinished basement offers endless potential for additional living space, storage, or recreation, along with a second full bathroom. Additional features include central air conditioning, forced-air heating, a spacious front porch and back porch, and a large side yard offering plenty of outdoor space. A rear parking pad provides convenient off-street parking. Don't miss the opportunity to make this home your own!
Property Specifics
| Single Family | |
| — | |
| — | |
| 1907 | |
| Partially Finished, Partial | |
| Aluminum Siding | |
| Asphalt | |
| — | |
| No | |
| 0.15 |
| Cook | |
| — | |
| — / Not Applicable | |
| None | |
| Lake Michigan | |
| Public Sewer | |
| Central Air | |
| Gas, Forced Air | |
| 12793974 | |
| 32203100170000 |
Property History
| DATE: | EVENT: | PRICE: | SOURCE: |
|---|---|---|---|
| 5 Nov, 2026 | Listed for sale | $159,000 | MRED MLS |
Some photos of this home have been virtually staged.
Room Specifics
Total Bedrooms: 3
Bedrooms Above Ground: 3
Bedrooms Below Ground: 0
Dimensions: 10X10
Floor Type: Vinyl
Dimensions: 10X9
Floor Type: Vinyl
Dimensions: 10X9
Floor Type: Vinyl
Full Bathrooms: 2
Bathroom Amenities: —
Bathroom in Basement: 1
Dimensions: 12X12
Floor Type: Vinyl
Dimensions: 14X12
Floor Type: Tile
Features: Eating Area-Table Space, Pantry-Walk-in
Dimensions: 14X12
Floor Type: Vinyl
Rooms: No additional rooms
Other Specifics
| — | |
| — | |
| Off Alley, Off Street, Owned | |
| — | |
| — | |
| — | |
| — | |
| — | |
| 139X124X83X19 | |
| — | |
| None | |
| — | |
| — | |
| Not in DB | |
| — | |
| — | |
| — |
Tax History
| Year | Property Taxes |
|---|---|
| 2026 | $3,381 |
Contact Agent
Contact Agent
Listing Provided By
eXp Realty
