

1920 Fletcher Street, North Center, Chicago, Illinois 60657


$2,229,000
|
For Sale
|
|
| Status: | Pending |
| Sqft: | 4,200 |
| Cost/Sqft: | $531 |
| Beds: | 4 |
| Baths: | 6 |
| Year Built: | 2026 |
| Property Taxes: | $10,977 |
| Days On Market: | 228 |
| Lot Size: | 0,00 |
Description
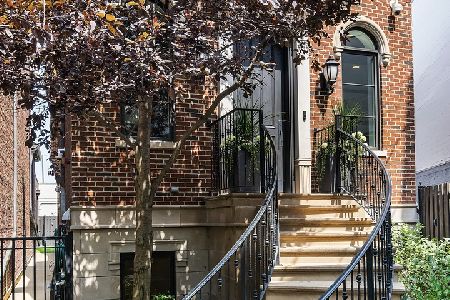
Roscoe Village custom luxury new construction awaits! Featuring 6 bedrooms, 4 full & 2 half bathrooms located on a quiet tree-lined one way residential street in one of the most sought-after neighborhoods in Chicago. Built for hosting with a great chef's kitchen, large butler pantry, 48" Wolf cooktop, Wolf double oven, Sub Zero separate fridge/freezer column and custom cabinets. The 4-bedroom top floor boasts a spacious primary suite with a walk-in closet and spa-inspired bathroom with heated floors, steam shower, a soaking tub and custom cabinets. 3 additional guest rooms with vaulted ceilings, one of which has a private ensuite. Home has custom closet built-ins throughout. Lower level boasts full radiant heat flooring, a gorgeous wet bar, private ensuite bedroom and a perfect flex room for a bedroom, office or workout area. 2 car garage with party door and rooftop deck will offer ample space for any gathering you can imagine. One block to Hamlin Park a short walk to Roscoe Village main street with a growing dining scene, including the highly rated Pizza Amelia and shops galore. This is the suburbs in the city.
Property Specifics
| Single Family | |
| — | |
| — | |
| 2026 | |
| Finished, 9 ft + pour, Full, Daylight | |
| Brick, Fiber Cement | |
| Asphalt | |
| — | |
| No | |
| — |
| Cook | |
| — | |
| 0 / Not Applicable | |
| None | |
| Lake Michigan, Public | |
| Public Sewer | |
| Central Air, Zoned | |
| Natural Gas, Radiant, Radiant Floor | |
| 12599943 | |
| 14302000330000 |
Nearby Schools
| NAME: | DISTRICT: | DISTANCE: | |
|---|---|---|---|
|
Grade School
Jahn Elementary School |
299 | — | |
|
Middle School
Jahn Elementary School |
299 | Not in DB | |
|
High School
Lake View High School |
299 | Not in DB | |
Property History
| DATE: | EVENT: | PRICE: | SOURCE: |
|---|---|---|---|
| 24 Mar, 2026 | Under contract | $2,229,000 | MRED MLS |
| 24 Mar, 2026 | Listed for sale | $2,229,000 | MRED MLS |


Room Specifics
Total Bedrooms: 6
Bedrooms Above Ground: 4
Bedrooms Below Ground: 2
Dimensions: 18X16
Floor Type: Hardwood
Dimensions: 10X11
Floor Type: Hardwood
Dimensions: 12X11
Floor Type: Hardwood
Dimensions: 12X11
Floor Type: Hardwood
Full Bathrooms: 6
Bathroom Amenities: —
Bathroom in Basement: 1
Dimensions: 14X12
Floor Type: Hardwood
Dimensions: 18X16
Floor Type: Hardwood
Features: Eating Area-Breakfast Bar, Eating Area-Table Space, Island, Pantry-Butler
Dimensions: 3X9
Floor Type: Porcelain Tile
Dimensions: 12X12
Floor Type: Hardwood
Dimensions: 18X18
Floor Type: Hardwood
Rooms: Bedroom 5, Bedroom 6, Mud Room, Family Room, Utility Room-Lower Level, Other Room
Name: Bedroom 5
Dimensions: 13X11
Floor Type: Engineered Hardwood
Name: Bedroom 6
Dimensions: 17X12
Floor Type: Engineered Hardwood
Name: Mud Room
Dimensions: 6X5
Floor Type: Porcelain Tile
Name: Family Room - Down
Dimensions: 19X22
Floor Type: Engineered Hardwood
Name: Utility Room-Lower Level
Dimensions: 6X8
Floor Type: Engineered Hardwood
Name: Other Room
Dimensions: 6X7
Floor Type: Engineered Hardwood
Other Specifics
| 2 | |
| Concrete Perimeter | |
| Garage Door Opener, Garage Owned, Detached, Garage | |
| Upper Level, Multiple Locations | |
| Hardwood | |
| Deck, Patio | |
| Roof Deck | |
| — | |
| 25X125 | |
| — | |
| Full, Curbless/Roll in Shower, Double Sink | |
| Vaulted Ceiling(s), Built-in Features, Walk-In Closet(s), High Ceilings, Special Millwork | |
| Double Oven, Microwave, Dishwasher, High End Refrigerator, Freezer, Washer, Dryer, Disposal, Cooktop, Range Hood | |
| Not in DB | |
| — | |
| — | |
| Gas Log, Gas Starter |
Tax History
| Year | Property Taxes |
|---|---|
| 2026 | $10,977 |
Contact Agent
Nearby Similar Homes

Nearby Sold Comparables


Contact Agent
Listing Provided By
Keller Williams Inspire - Geneva
