

1920 Red Willow Road, Morris, Illinois 60450


$290,000
|
For Sale
|
|
| Status: | Active |
| Sqft: | 1,680 |
| Cost/Sqft: | $173 |
| Beds: | 2 |
| Baths: | 3 |
| Year Built: | 2021 |
| Property Taxes: | $4,714 |
| Lot Size: | 0,00 |
Description
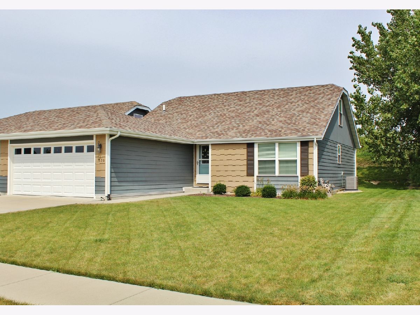
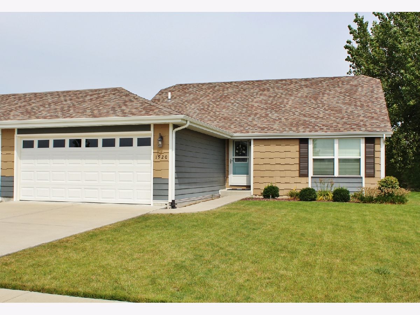
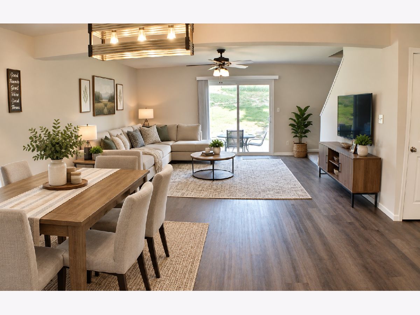
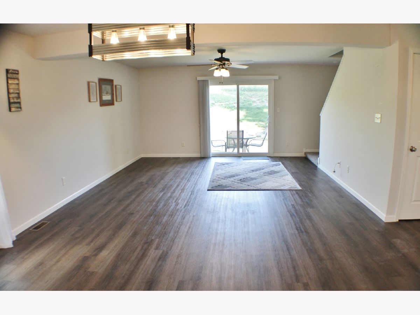
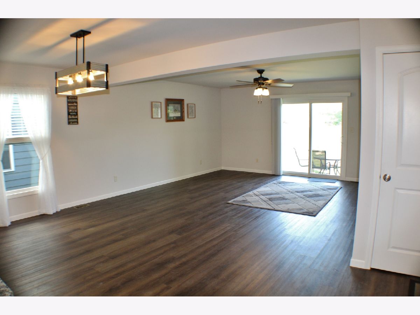
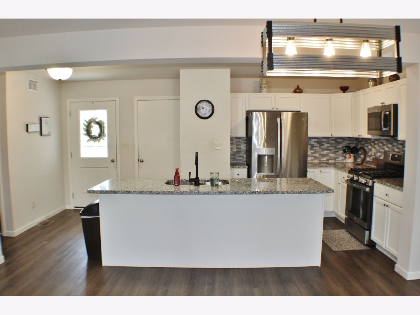
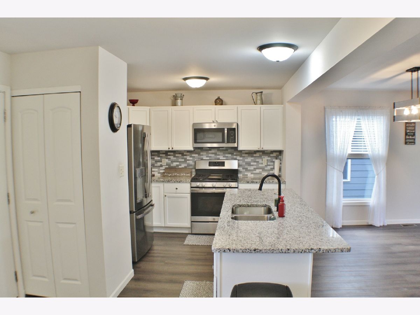
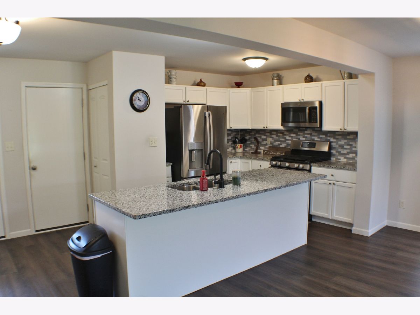
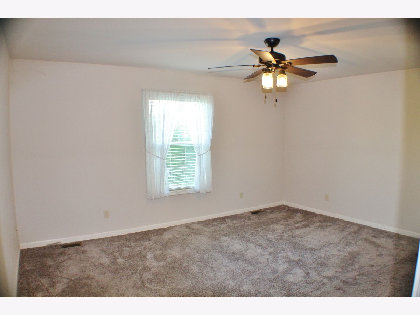
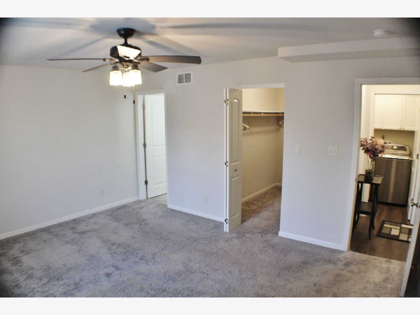
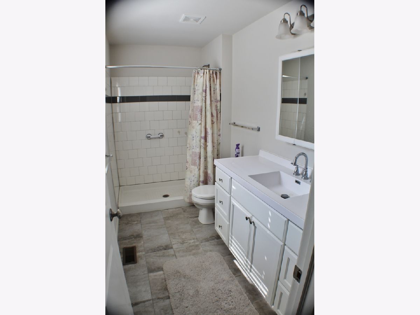
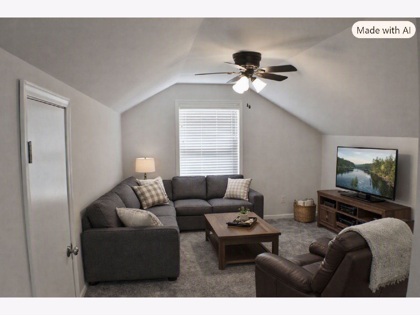
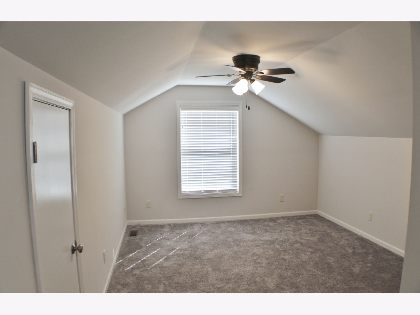
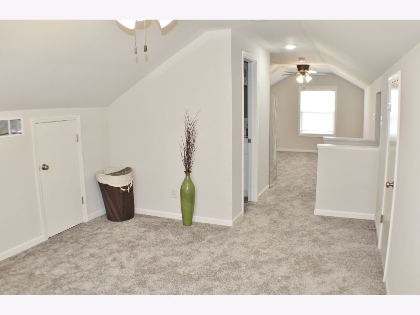
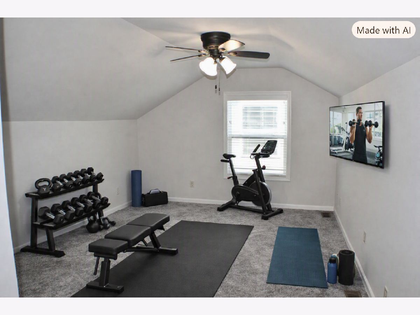
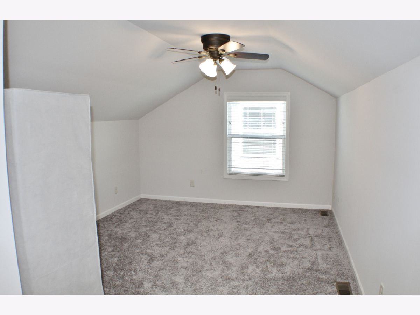
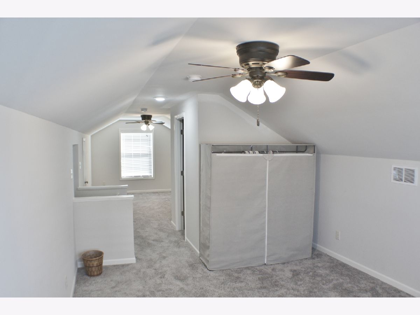
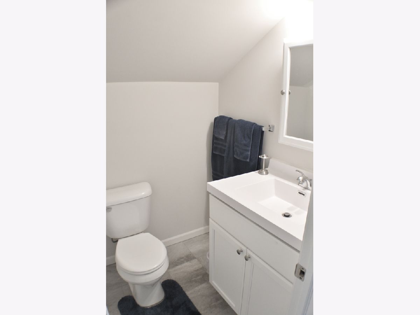
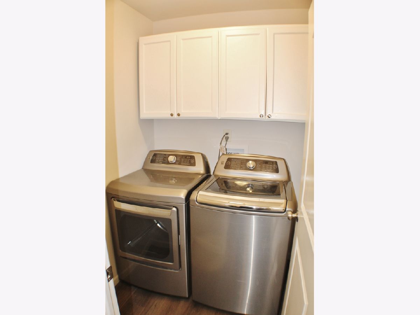
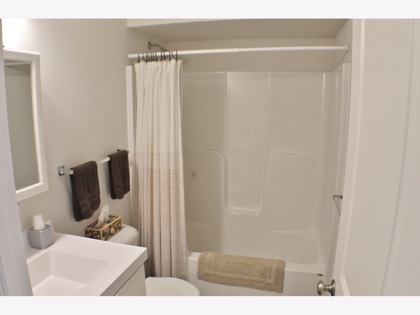
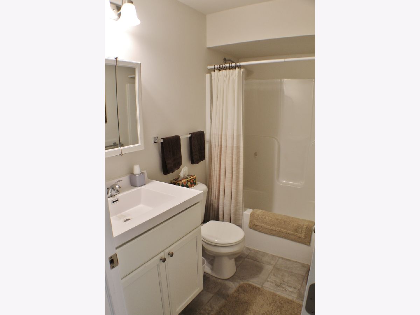
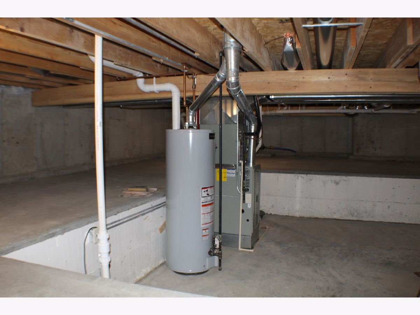
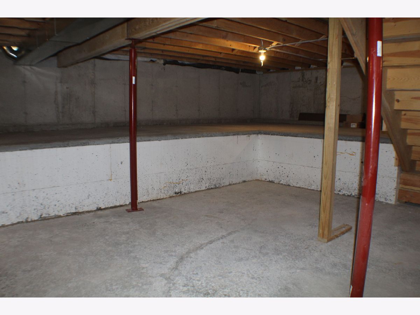
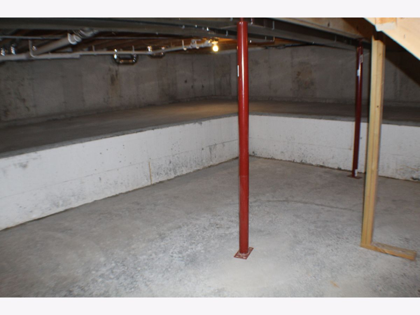
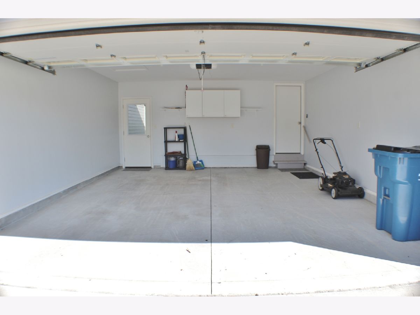
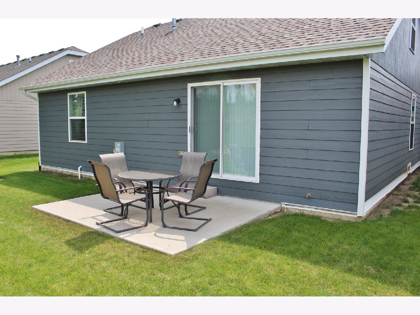
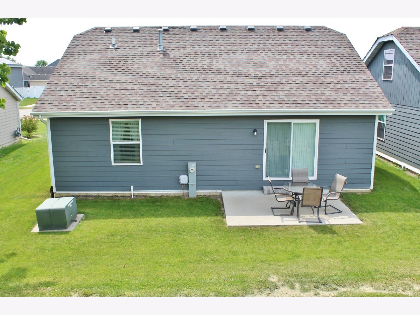
Looking for a ranch-style duplex in a desirable location? This well-appointed home in Rockwell Estates offers a spacious, open-concept floor plan designed for comfortable everyday living. The bright kitchen features white cabinetry, granite countertops, stainless steel appliances, and a generously sized island overlooking the combined living and dining areas. The primary suite provides a comfortable retreat with a private full bath and large walk-in closet. An upstairs loft offers exceptional versatility and can serve as a family room, home office, exercise area, or potential additional bedroom, complete with a convenient half bath. A unique partial basement provides excellent storage space, while first-floor laundry adds everyday convenience. Step outside through the sliding glass doors to enjoy the backyard patio-perfect for relaxing or entertaining. Completing the home is an attached, clean and finished garage. Don't miss the opportunity to make this Rockwell Estates duplex your next home. [ No HOA or fees!! ] Schedule your showing today!
Property Specifics
| Condos/Townhomes | |
| 1 | |
| — | |
| 2021 | |
| Sub-Basement, Partial | |
| 1,272 | |
| Concrete | |
| Asphalt | |
| — | |
| No | |
| — |
| Grundy | |
| — | |
| 0 / Not Applicable | |
| None | |
| Public | |
| Public Sewer | |
| Central Air | |
| Gas, Forced Air | |
| No | |
| 12799364 | |
| 0231427040 |
Nearby Schools
| NAME: | DISTRICT: | DISTANCE: | |
|---|---|---|---|
|
Grade School
Saratoga Elementary School |
60C | — | |
|
Middle School
Saratoga Elementary School |
60C | Not in DB | |
|
High School
Morris Community High School |
101 | Not in DB | |
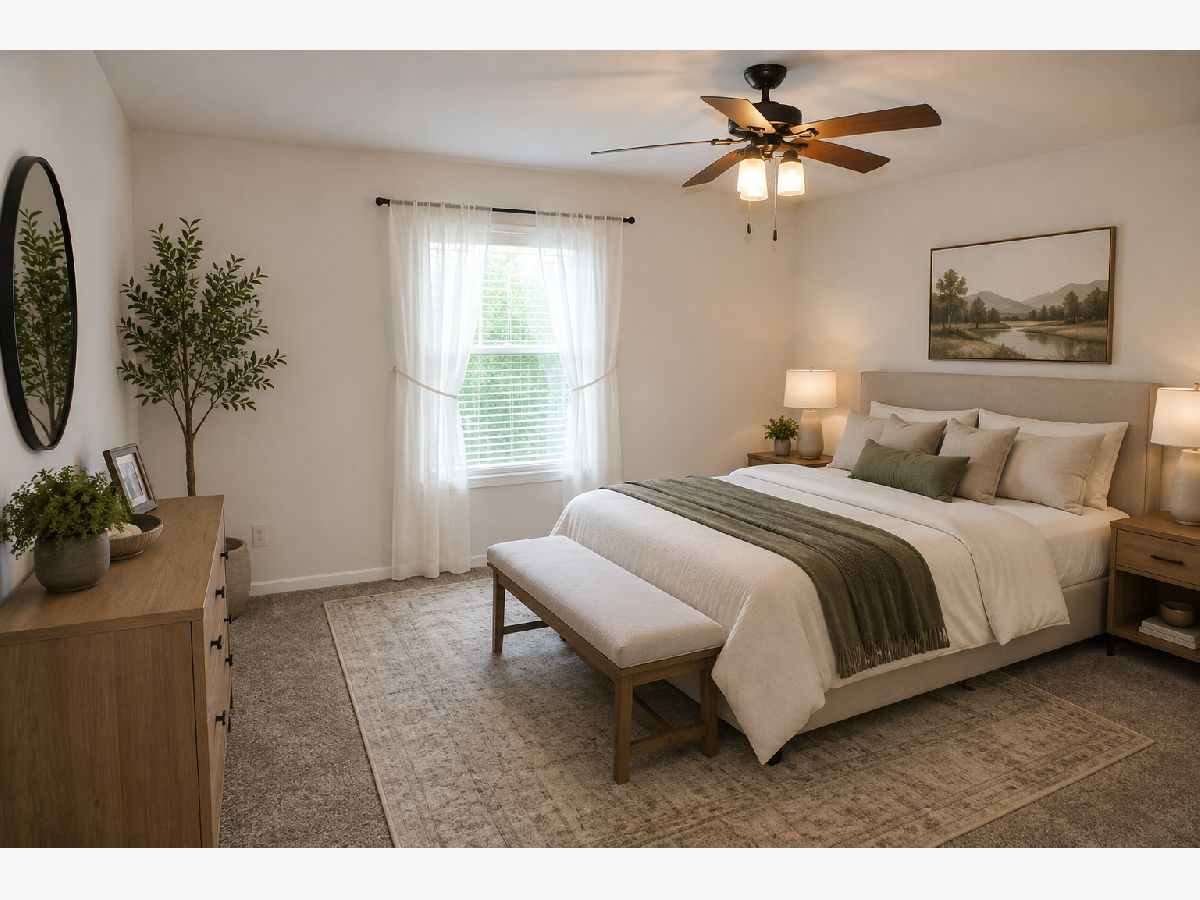
Some photos of this home have been virtually staged.
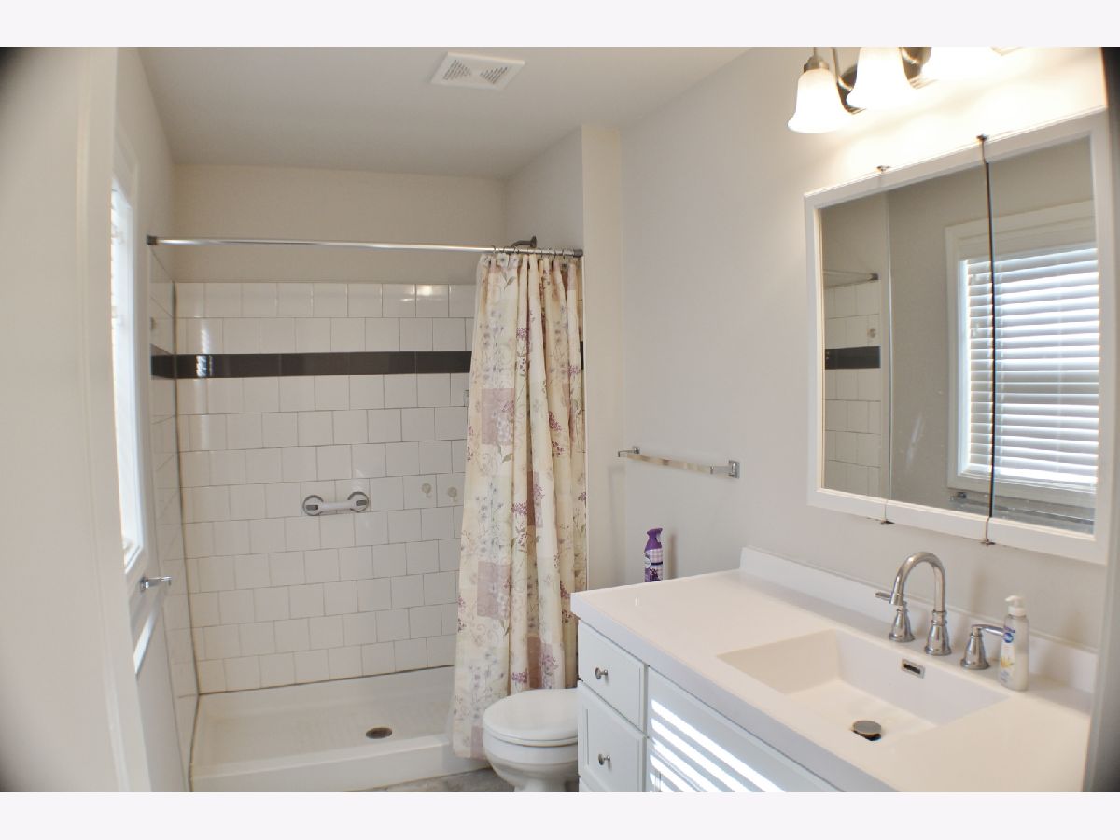
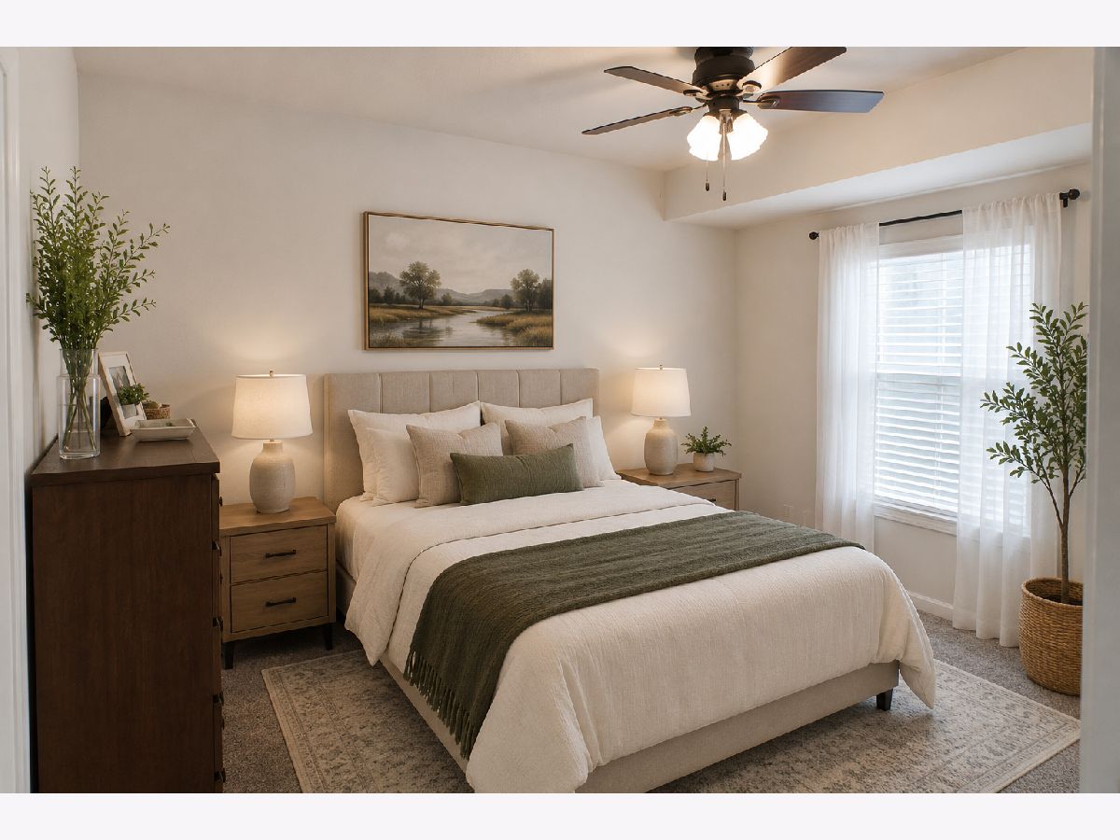
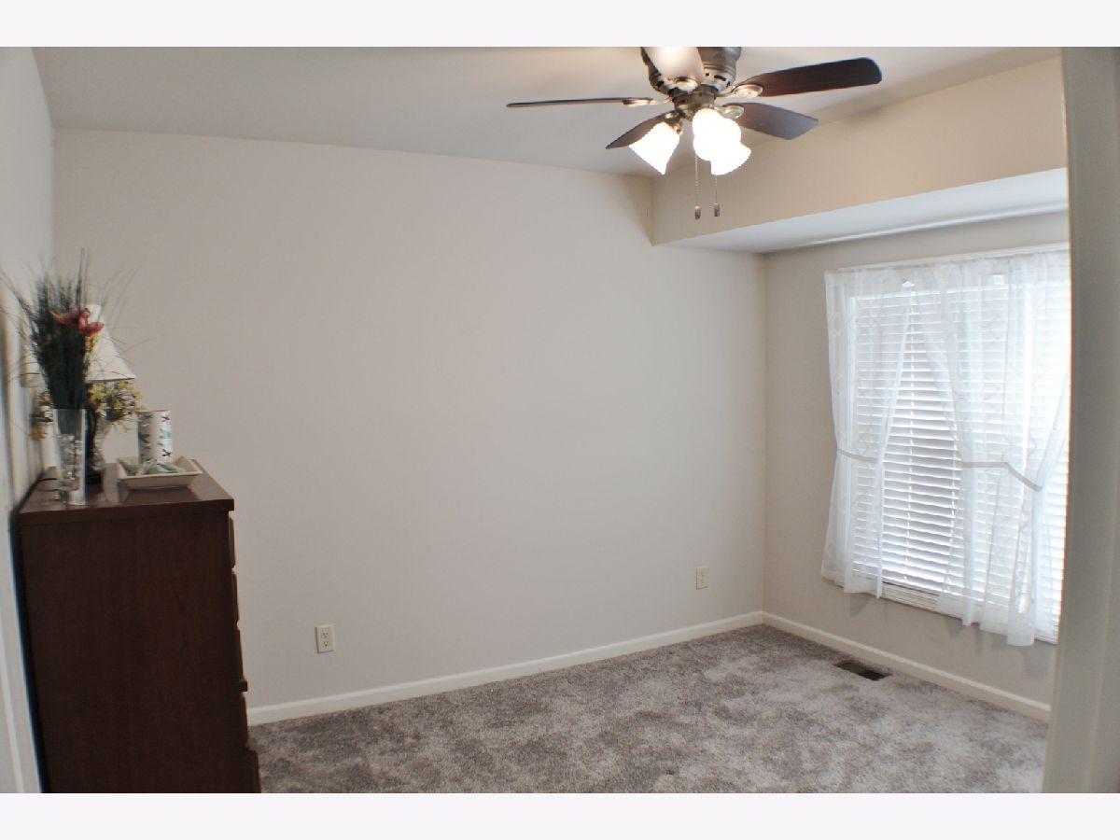
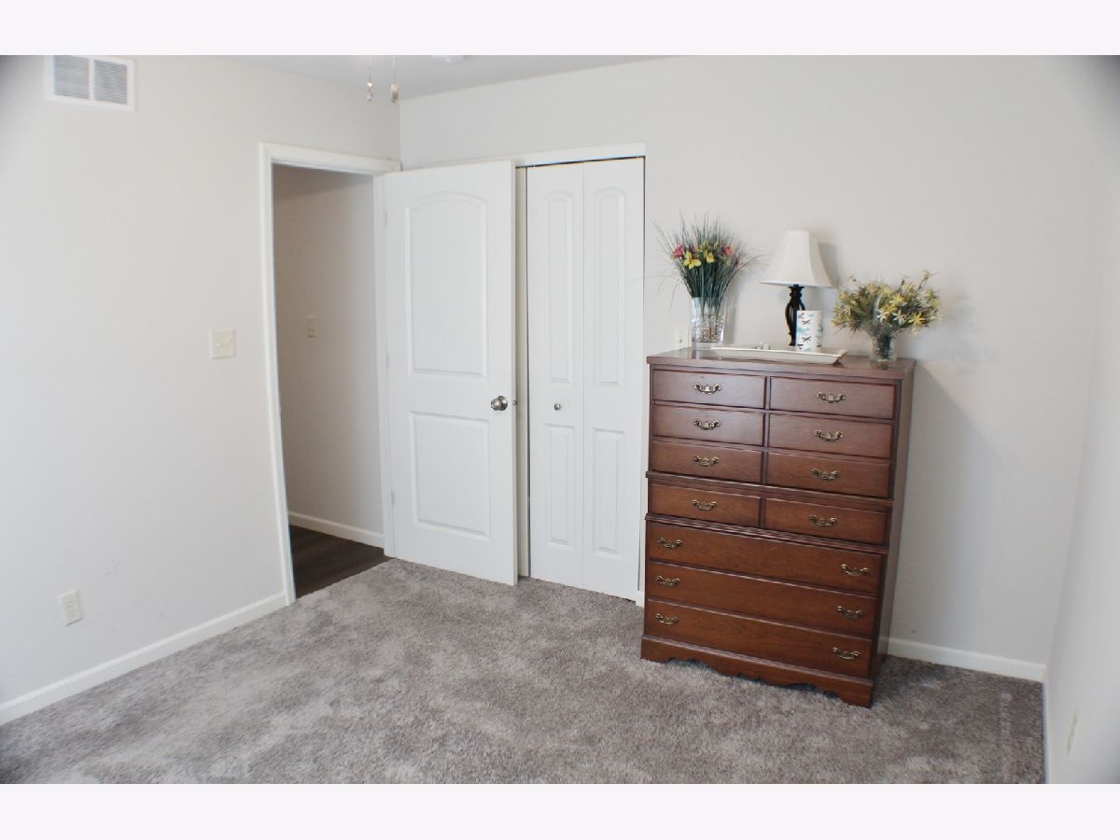
Room Specifics
Total Bedrooms: 2
Bedrooms Above Ground: 2
Bedrooms Below Ground: 0
Dimensions: 15X13
Floor Type: Carpet
Dimensions: 10X11
Floor Type: Carpet
Full Bathrooms: 3
Bathroom Amenities: —
Bathroom in Basement: 0
Dimensions: 8X15
Floor Type: Luxury Vinyl
Dimensions: 10X14
Floor Type: Luxury Vinyl
Features: Galley
Dimensions: 5X5
Floor Type: Luxury Vinyl
Dimensions: 15X14
Floor Type: Luxury Vinyl
Dimensions: 12X34
Floor Type: Carpet
Rooms: Foyer, Walk In Closet
Name: Foyer
Dimensions: 4X8
Floor Type: Luxury Vinyl
Name: Walk In Closet
Dimensions: 6X8
Floor Type: Carpet
Other Specifics
| 2 | |
| Concrete Perimeter | |
| Concrete, Garage Door Opener, Garage Owned, Attached, Garage | |
| Main Level, Washer Hookup, Gas Dryer Hookup, In Unit | |
| Carpet | |
| Patio | |
| — | |
| — | |
| 50X180 | |
| — | |
| Full, Shower Only | |
| 1st Floor Bedroom, 1st Floor Full Bath, Walk-In Closet(s), Open Floorplan | |
| Range, Microwave, Refrigerator, Washer, Dryer, Disposal, Stainless Steel Appliance(s), Range Hood | |
| Not in DB | |
| Sidewalks, Street Lights | |
| Park | |
| — |
Contact Agent
Contact Agent
Listing Provided By
Advantage Realty, Inc.
