

1923 Cumberland Drive, Plainfield, Illinois 60586


$425,000
|
For Sale
|
|
| Status: | Active |
| Sqft: | 2,070 |
| Cost/Sqft: | $205 |
| Beds: | 4 |
| Baths: | 2 |
| Year Built: | 2001 |
| Property Taxes: | $5,954 |
| Days On Market: | 8 |
| Lot Size: | 0,00 |
Description
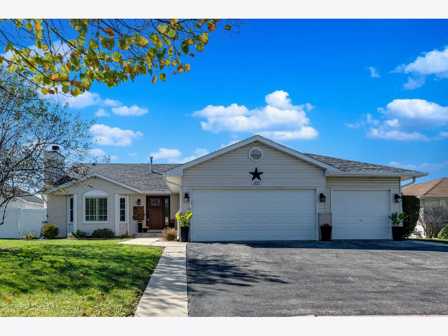
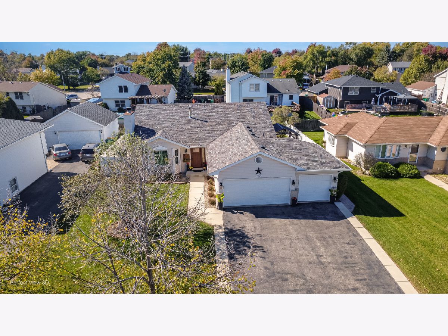
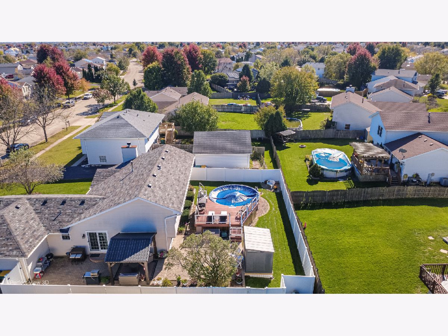
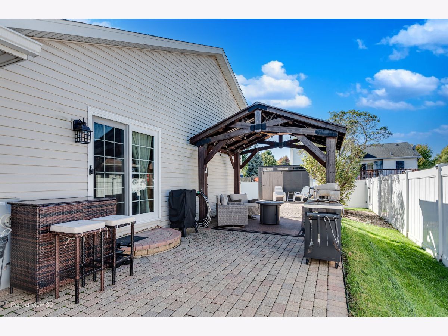
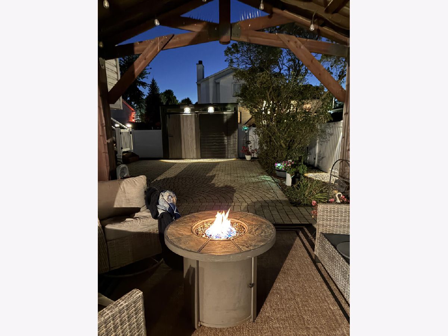
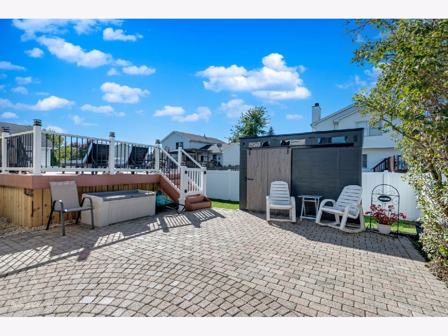
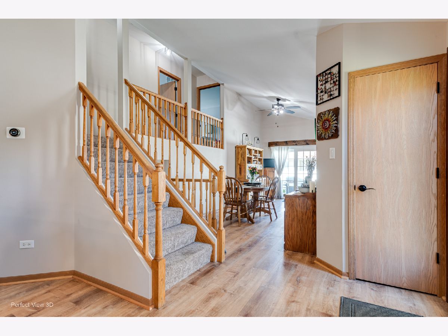
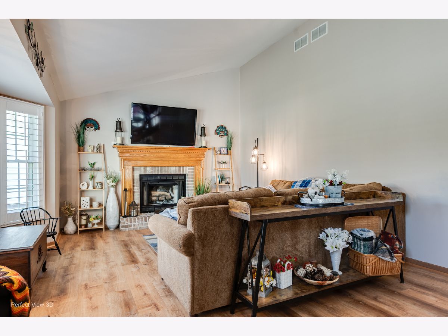
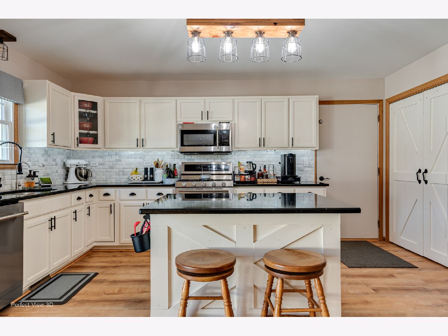
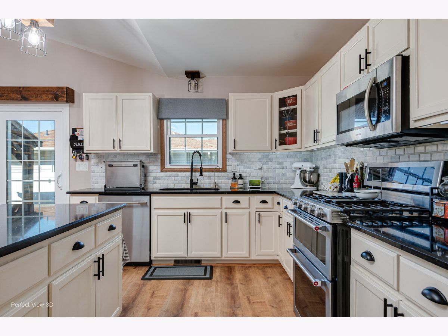
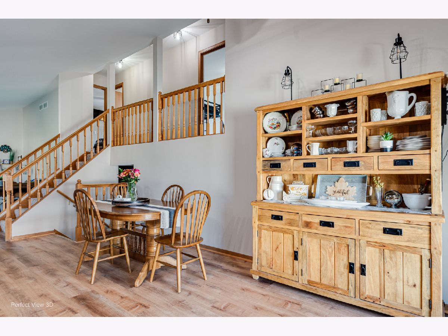
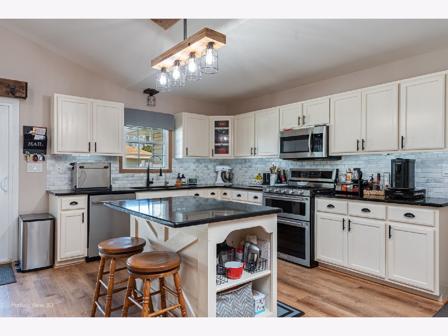
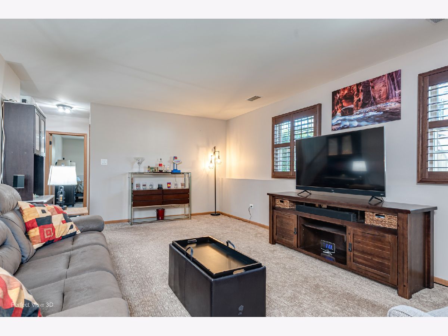
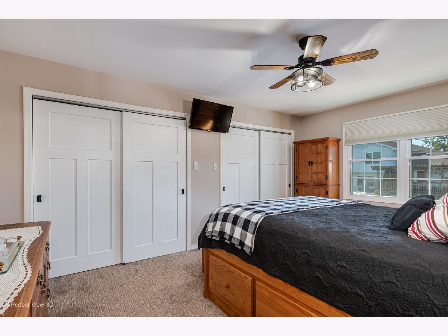
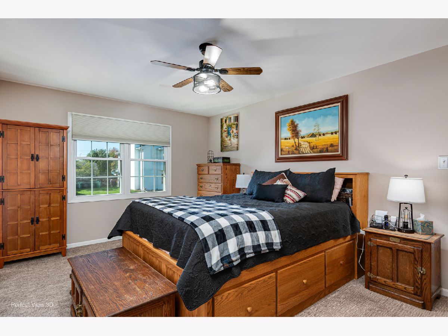
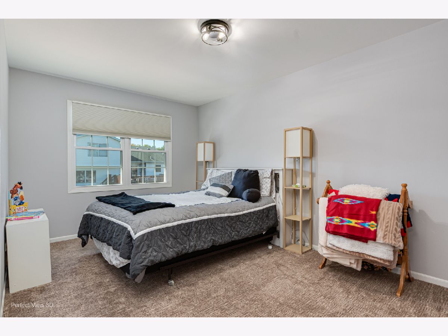
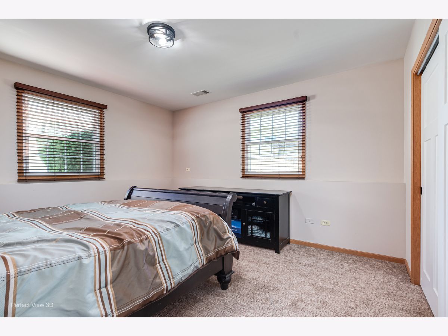
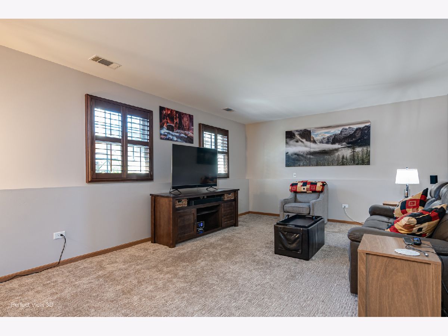
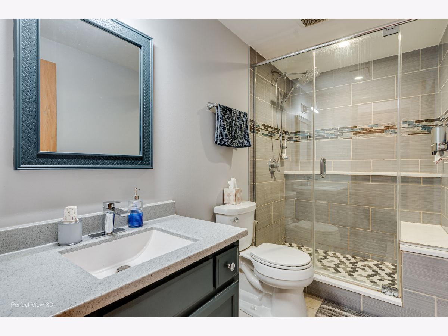
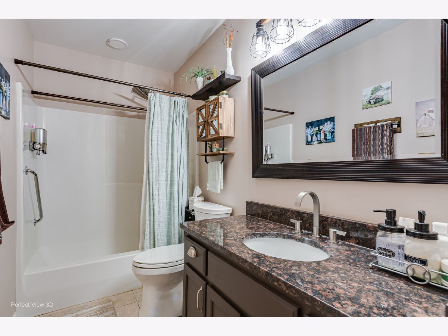
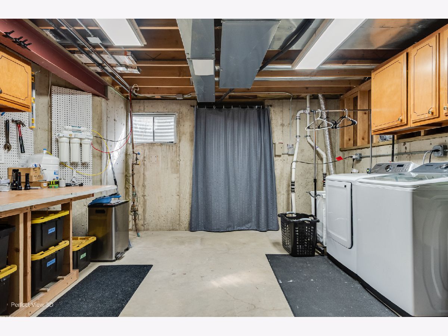
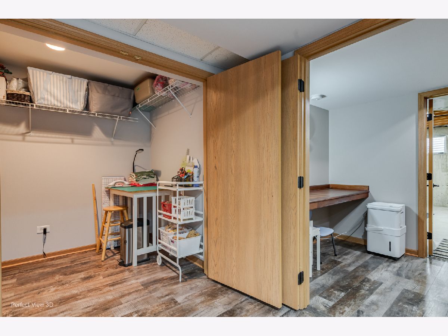
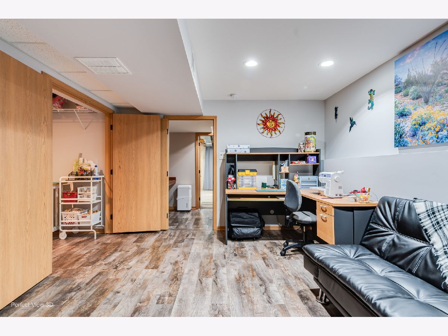
Check out this modern quad style home loaded with upgrades! The 1st level offers a large living room with brick fireplace and bay window with plantation shutters. Huge eat in kitchen with white cabinets, island, quartz countertops, stainless steel appliances barn door on the pantry and laminate flooring. The lower level boasts a large family room, bedroom and fully remodeled bathroom. The upstairs offers an owner's suite with 2 closets, additional 2 bedrooms and updated bathroom. The finished basement provides an office/game room, desk area and storage and laundry area. Massive paver patio leading to a maintenance free deck, pergola, pool. Vinyl 6 ft. tall white fence. Kitchenade Refigerator 4 yrs. Kitchenade double oven 2.5 yrs. Kitchenade dishwasher 1 yr. Shed 2025. New pool 2026. Pump and filter 2025. Includes all pool deck furniture, deck boxes and toys in the box. The home has been lovingly cared for. Close to schools, shopping.
Property Specifics
| Single Family | |
| — | |
| — | |
| 2001 | |
| Partially Finished, Full | |
| 400 (400 finished) | |
| Vinyl Siding | |
| Asphalt | |
| — | |
| No | |
| — |
| Will | |
| Cumberland | |
| 0 / Not Applicable | |
| None | |
| Public | |
| Public Sewer | |
| Central Air | |
| Gas, Forced Air | |
| 12789372 | |
| 0603313010030000 |
Nearby Schools
| NAME: | DISTRICT: | DISTANCE: | |
|---|---|---|---|
|
High School
Plainfield South High School |
202 | Not in DB | |
Property History
| DATE: | EVENT: | PRICE: | SOURCE: |
|---|---|---|---|
| 26 Jan, 2024 | Sold | $383,000 | MRED MLS |
| 18 Dec, 2023 | Under contract | $389,000 | MRED MLS |
| — | Last price change | $399,000 | MRED MLS |
| 29 Oct, 2023 | Listed for sale | $399,000 | MRED MLS |
| 19 Oct, 2026 | Listed for sale | $425,000 | MRED MLS |
Room Specifics
Total Bedrooms: 4
Bedrooms Above Ground: 4
Bedrooms Below Ground: 0
Dimensions: 16X12
Floor Type: Carpet
Dimensions: 16X10
Floor Type: Carpet
Dimensions: 14X10
Floor Type: Carpet
Dimensions: 15X13
Floor Type: Carpet
Full Bathrooms: 2
Bathroom Amenities: —
Bathroom in Basement: 0
Dimensions: 22X19
Floor Type: Wood Laminate
Features: Eating Area-Table Space, Island, Pantry-Closet, Updated Kitchen
Dimensions: 18X14
Floor Type: Wood Laminate
Dimensions: 20X14
Floor Type: Carpet
Rooms: Den
Name: Den
Dimensions: 15X10
Floor Type: Vinyl
Other Specifics
| 3 | |
| — | |
| Asphalt, Garage Door Opener, Garage Owned, Attached, Garage | |
| Gas Dryer Hookup, In Unit | |
| Laminate | |
| Deck, Patio | |
| Fenced | |
| Above Ground | |
| Gazebo, Shed(s) | |
| — | |
| — | |
| 73.1X123.3X72.2X126X6 | |
| — | |
| None | |
| Cathedral Ceiling(s), In-Law Floorplan, Built-in Features, Replacement Windows | |
| Range, Microwave, Dishwasher, Refrigerator, Washer, Dryer, Disposal, Water Softener Owned | |
| Not in DB | |
| — | |
| — | |
| Wood Burning |
Tax History
| Year | Property Taxes |
|---|---|
| 2024 | $5,954 |
Contact Agent
Nearby Similar Homes

Nearby Sold Comparables




Contact Agent
Listing Provided By
Suburban Life Realty, Ltd
