

1925 Amberley Court, Lake Forest, Illinois 60045


$1,750,000
|
For Sale
|
|
| Status: | Contingent |
| Sqft: | 2,844 |
| Cost/Sqft: | $615 |
| Beds: | 2 |
| Baths: | 4 |
| Year Built: | 2023 |
| Property Taxes: | $23,983 |
| Lot Size: | 0,15 |
Description
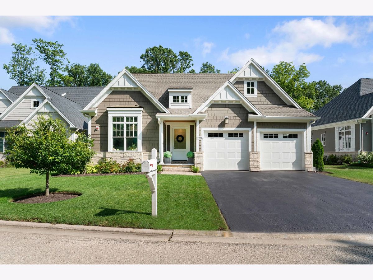
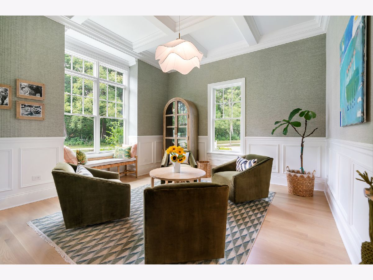
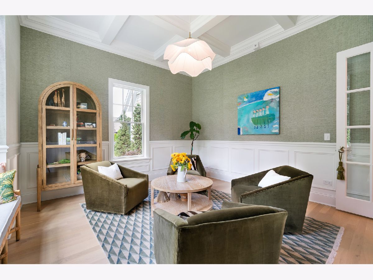
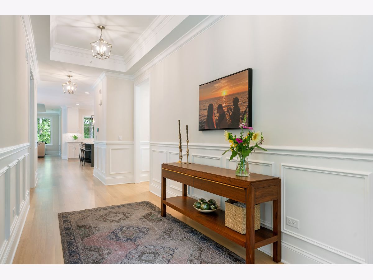
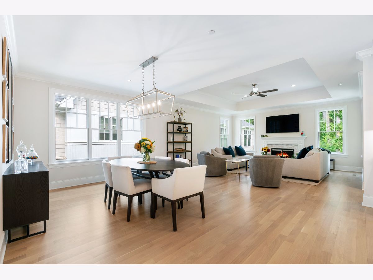
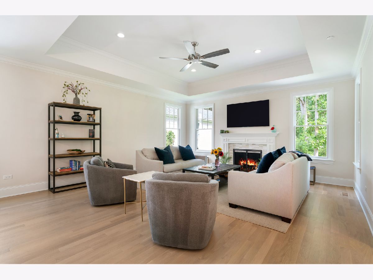
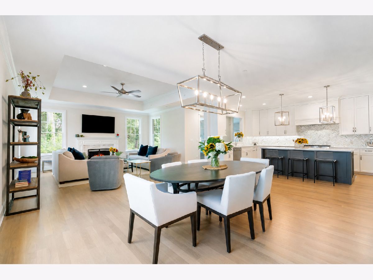
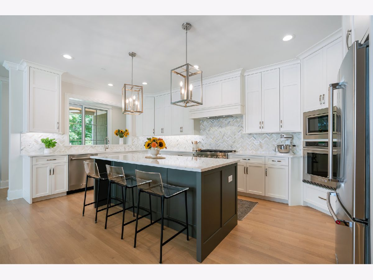
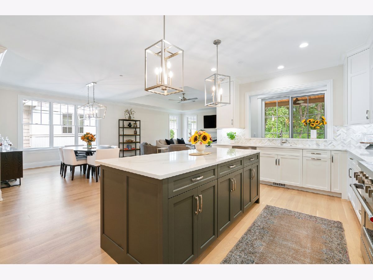
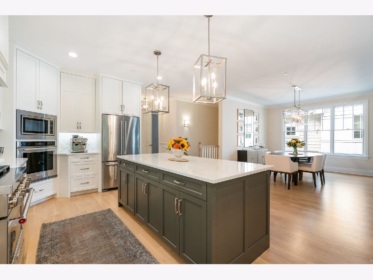
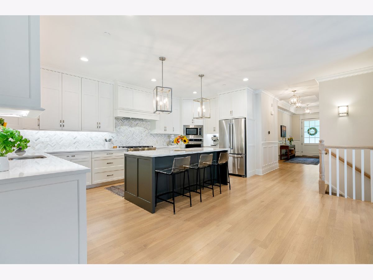
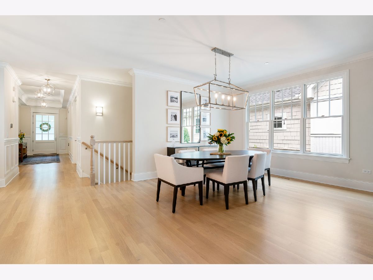
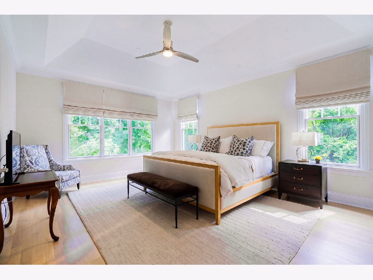
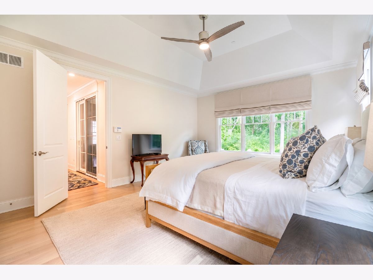
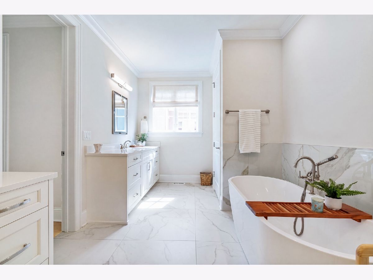
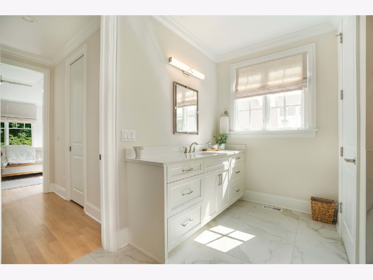
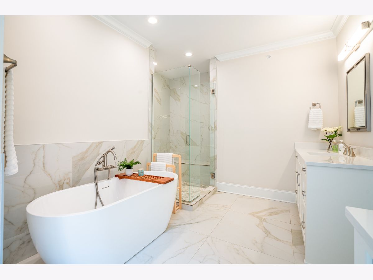
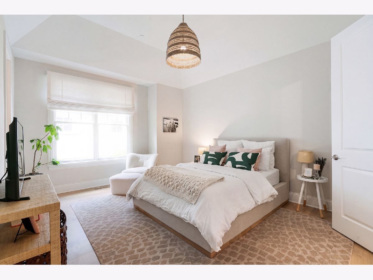
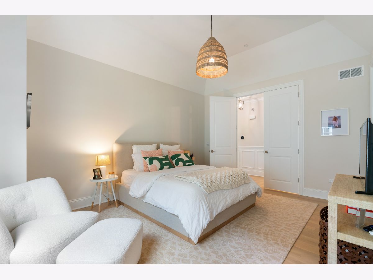
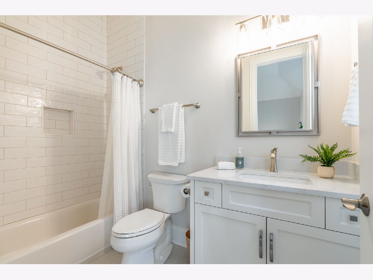
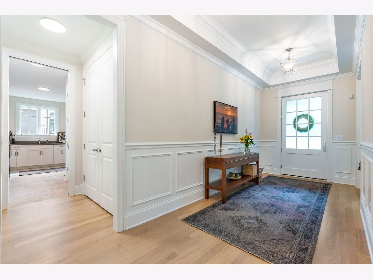
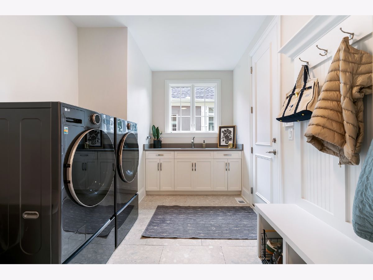
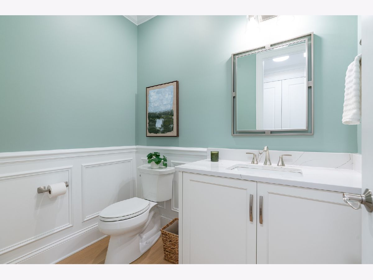
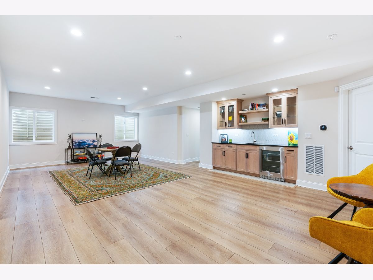
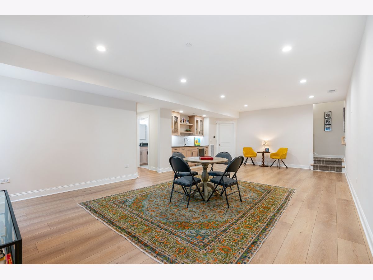
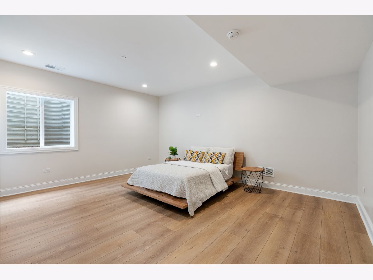
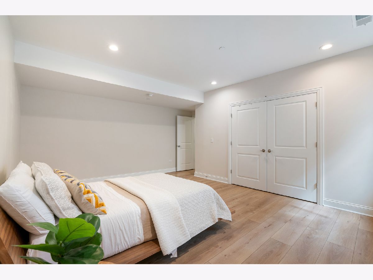
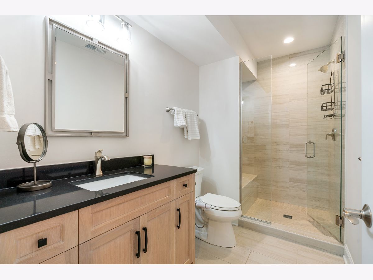
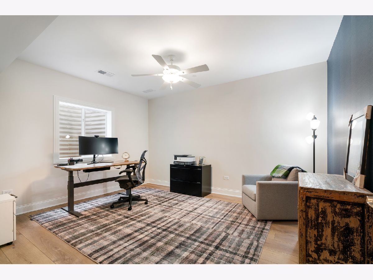
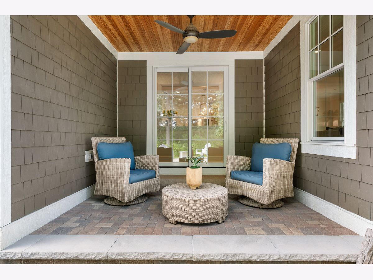
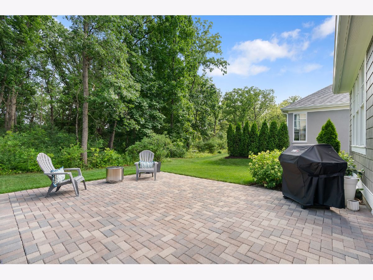
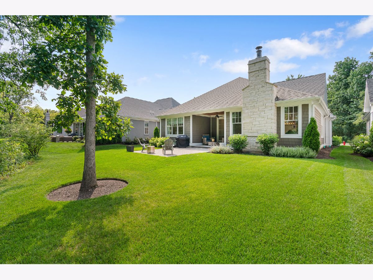
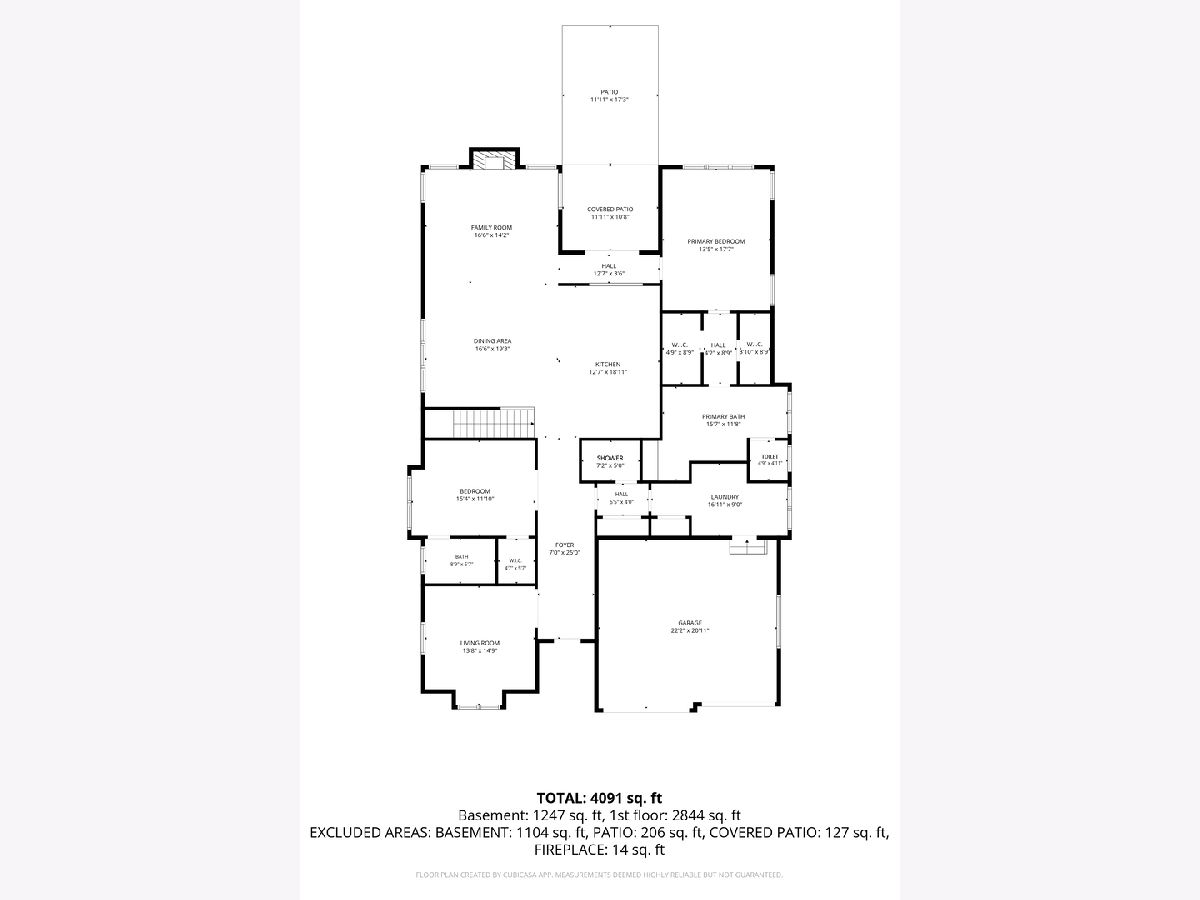
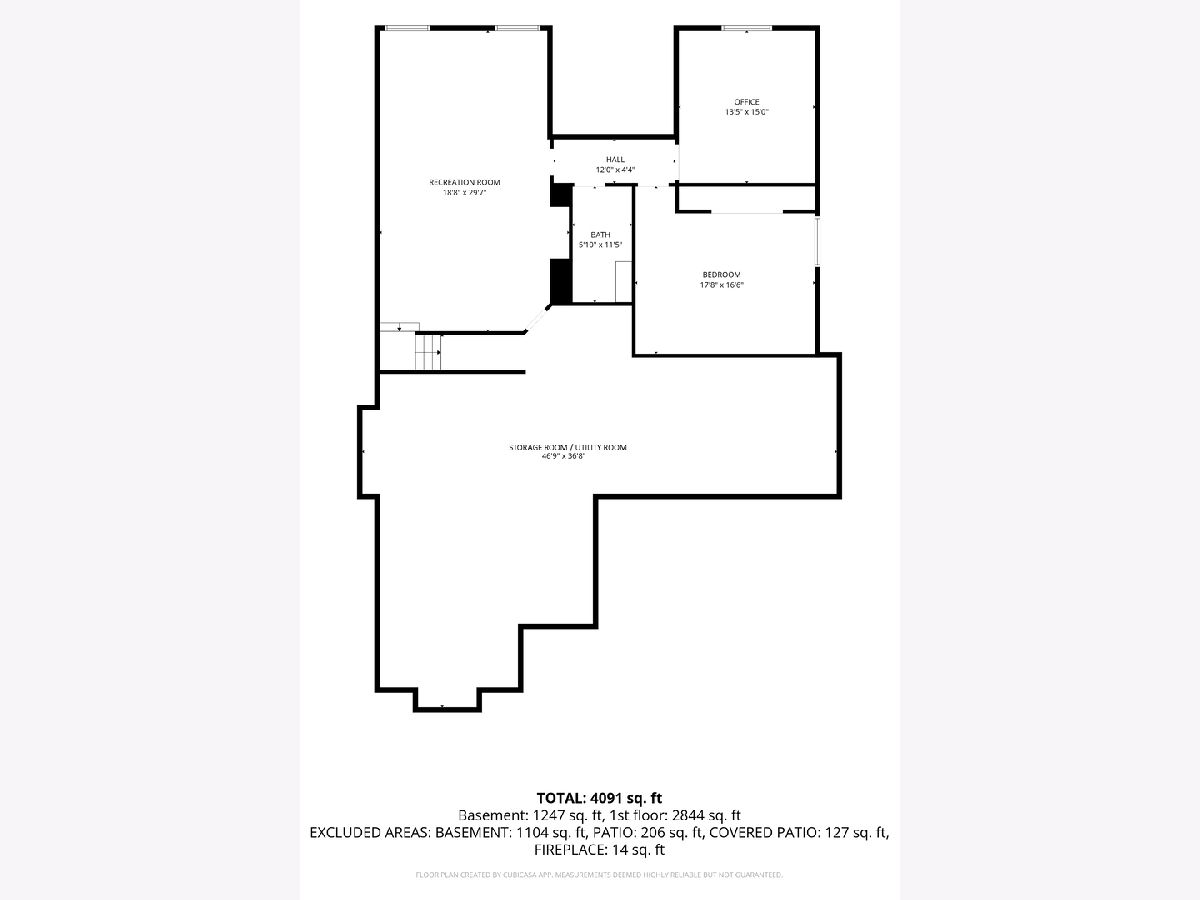
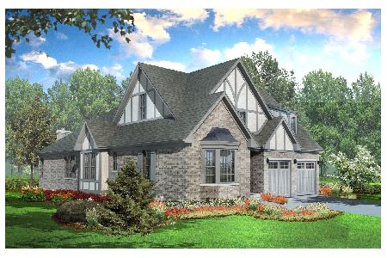
Stunning New Listing...created for the way you live today, this custom-built ranch blends timeless design with effortless comfort. Soaring 10' ceilings, custom millwork, designer lighting and white oak hardwood floors create a warm, sophisticated backdrop throughout. The gallery foyer opens to light-filled living spaces where the chef's kitchen, dining area and family room come together seamlessly - perfect for everything from quiet mornings to lively gatherings. Anchored by an oversized Carrara Gold quartz island, the kitchen also features ceiling-height cabinetry, a herringbone marble backsplash, stainless steel appliances, large pantry and pass-through window overlooking the beautiful backyard. Relax by the marble fireplace, unwind in the coffered-ceiling living room, or retreat to the serene primary suite with voluminous tray ceiling, dual walk-in closets and a spa-inspired bath. The second main level, en-suite bedroom features a tray ceiling and walk-in closet. The laundry/mudroom with wet sink, built-in cabinetry, folding counter and coat closet finish off the main level. The deep-pour lower level is accessed through the open staircase and offers exceptional flexibility with a recreation room, wet bar, third bedroom, full bath, home office/exercise room and abundant storage. Outside, enjoy an expanded patio overlooking the wooded backyard. Just minutes to award- winning schools, parks, nature trails, dining, and shopping. This home offers the perfect balance of privacy, comfort and convenience.
Property Specifics
| Single Family | |
| — | |
| — | |
| 2023 | |
| — | |
| Brunswick | |
| No | |
| 0.15 |
| Lake | |
| Amberley Woods | |
| 220 / Monthly | |
| — | |
| — | |
| — | |
| 12711866 | |
| 15012050190000 |
Nearby Schools
| NAME: | DISTRICT: | DISTANCE: | |
|---|---|---|---|
|
Grade School
Everett Elementary School |
67 | — | |
|
Middle School
Deer Path Middle School |
67 | Not in DB | |
|
High School
Lake Forest High School |
115 | Not in DB | |
Room Specifics
Total Bedrooms: 3
Bedrooms Above Ground: 2
Bedrooms Below Ground: 1
Dimensions: —
Floor Type: —
Dimensions: —
Floor Type: —
Full Bathrooms: 4
Bathroom Amenities: Separate Shower,Double Sink,Soaking Tub
Bathroom in Basement: 1
Rooms: —
Basement Description: —
Other Specifics
| 2 | |
| — | |
| — | |
| — | |
| — | |
| 55 X 124 | |
| Pull Down Stair | |
| — | |
| — | |
| — | |
| Not in DB | |
| — | |
| — | |
| — | |
| — |
Contact Agent
Nearby Similar Homes
Nearby Sold Comparables



Contact Agent
Listing Provided By
Jameson Sotheby's International Realty
