

1925 Berenice Avenue, North Center, Chicago, Illinois 60613


$1,600,000
|
For Sale
|
|
| Status: | Active |
| Sqft: | 4,000 |
| Cost/Sqft: | $400 |
| Beds: | 5 |
| Baths: | 4 |
| Year Built: | 2005 |
| Property Taxes: | $29,735 |
| Lot Size: | 0,00 |
Description
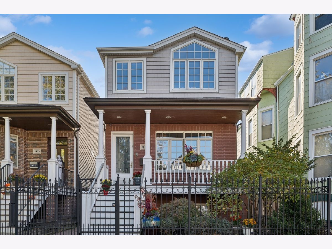
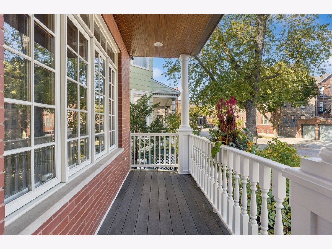
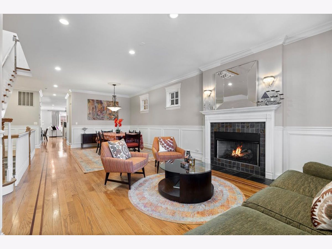
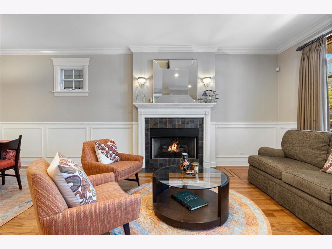
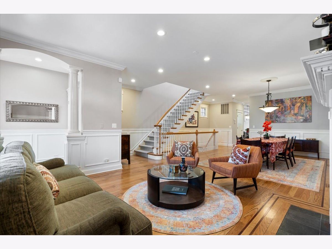
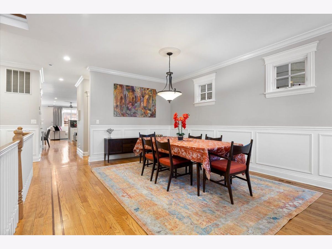
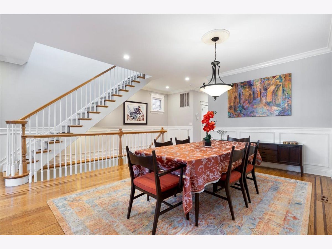
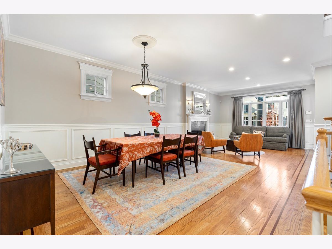
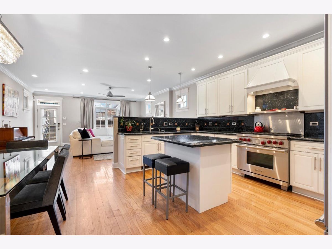
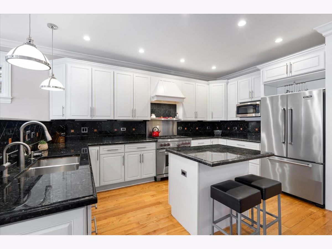
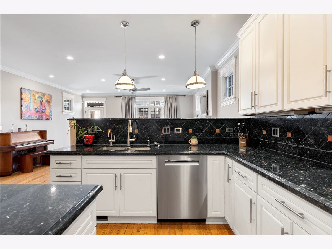
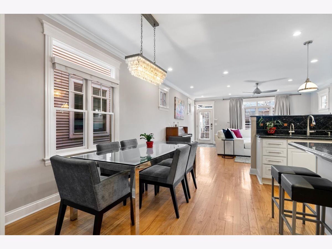
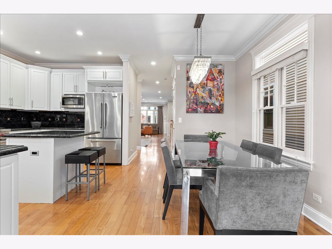
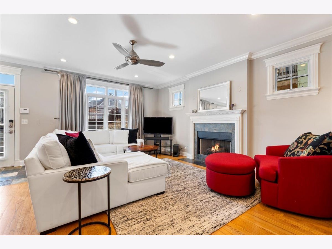
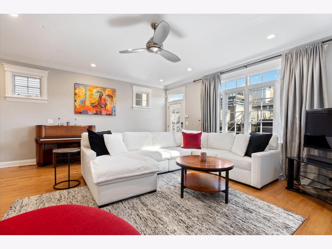
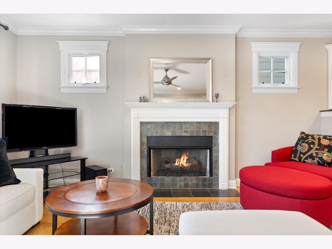
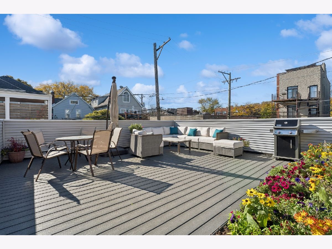
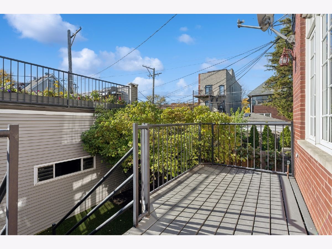
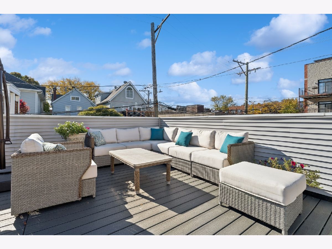
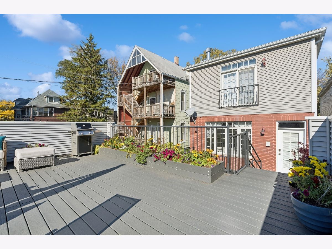
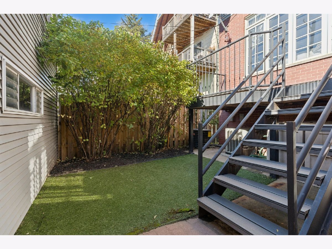
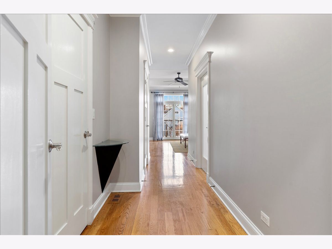
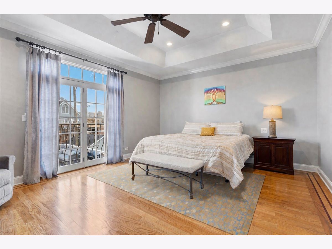
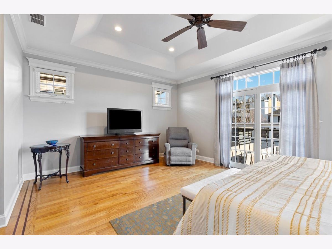
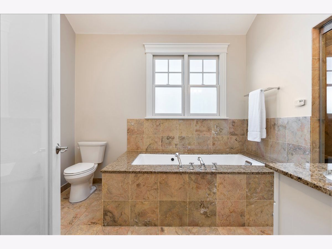
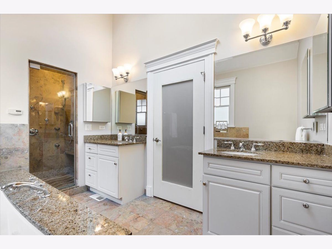
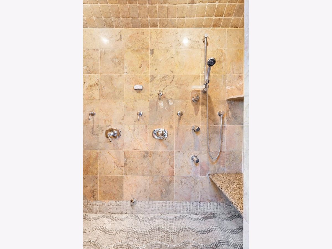
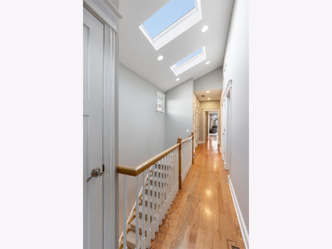
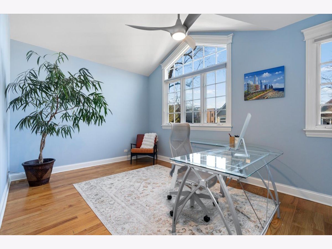
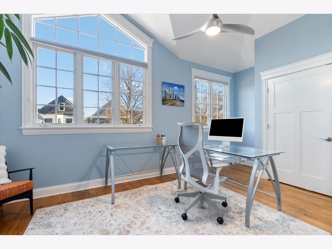
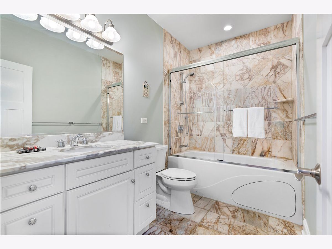
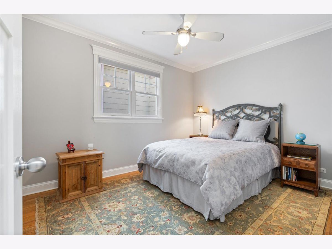
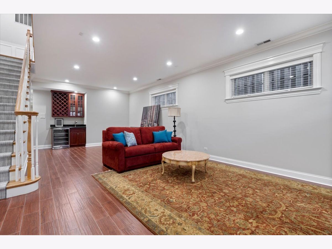
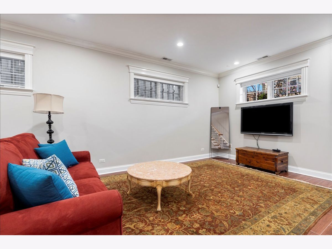
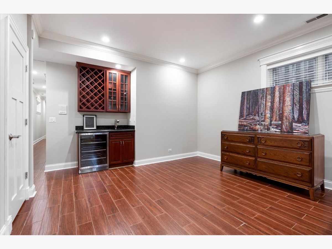
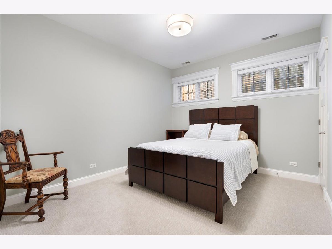
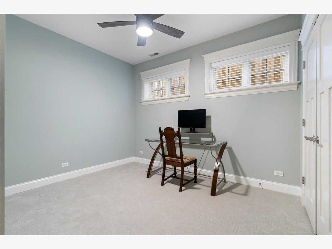
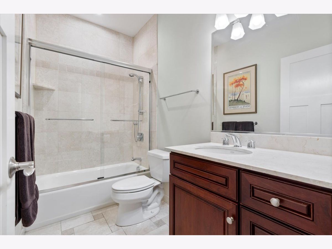
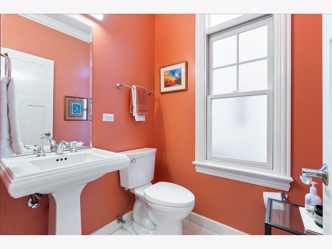
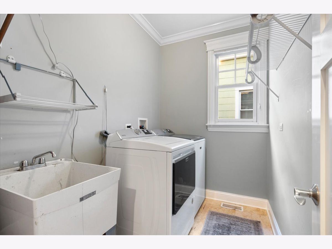
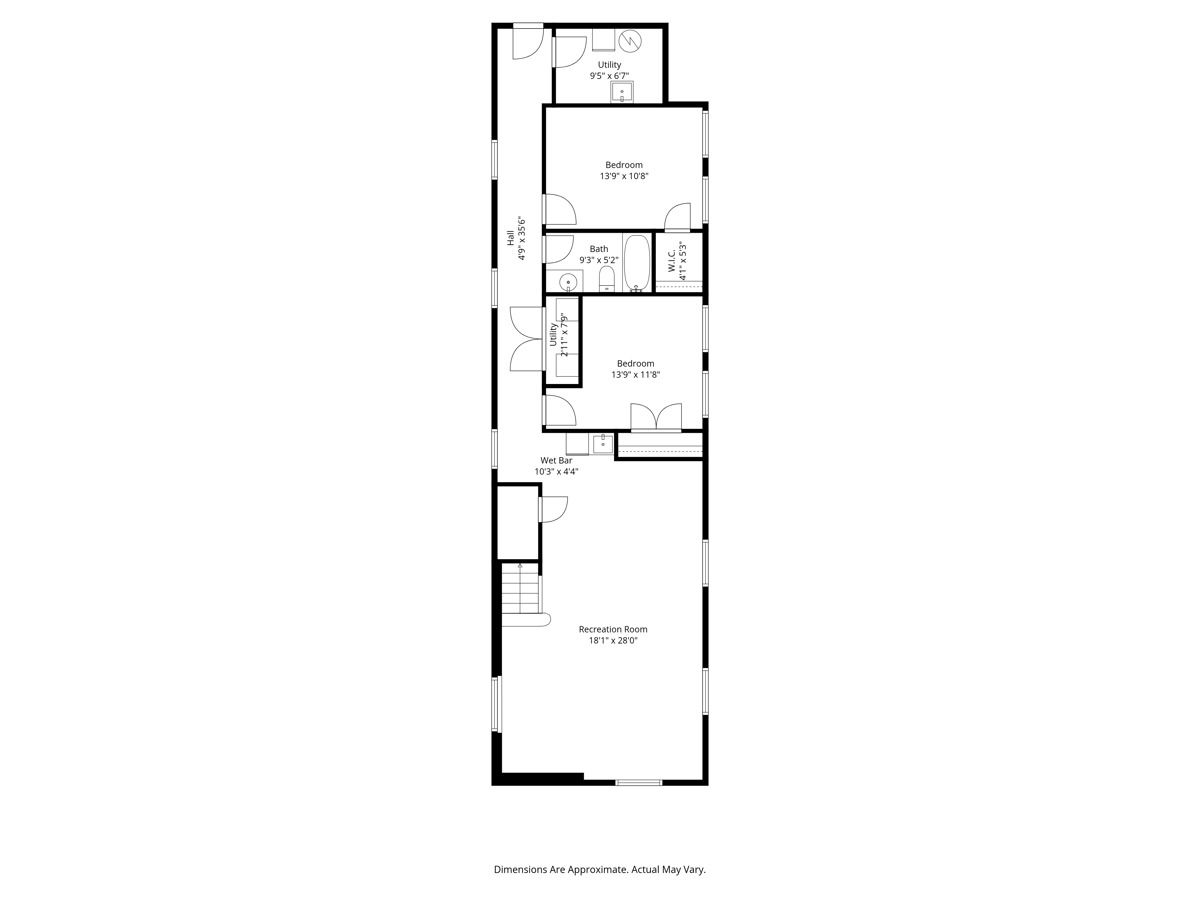
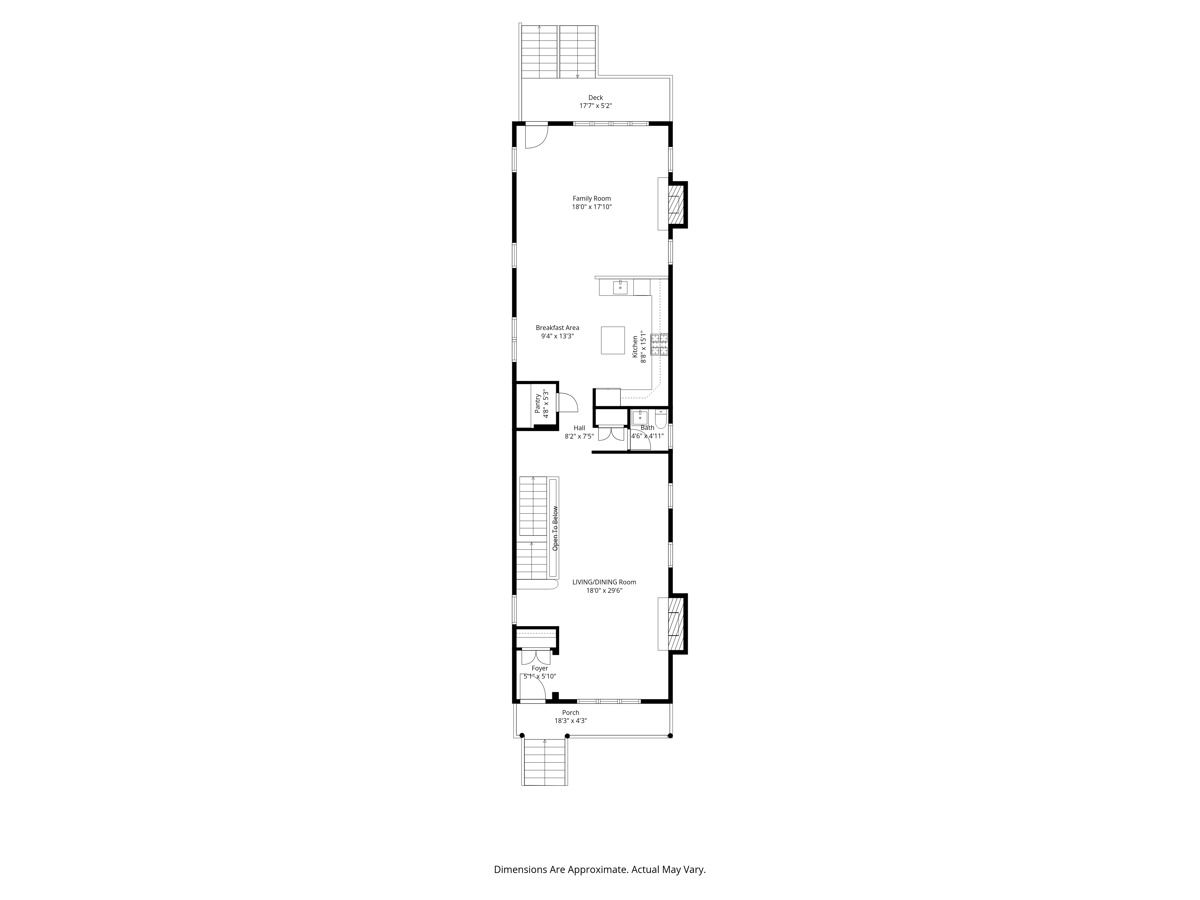
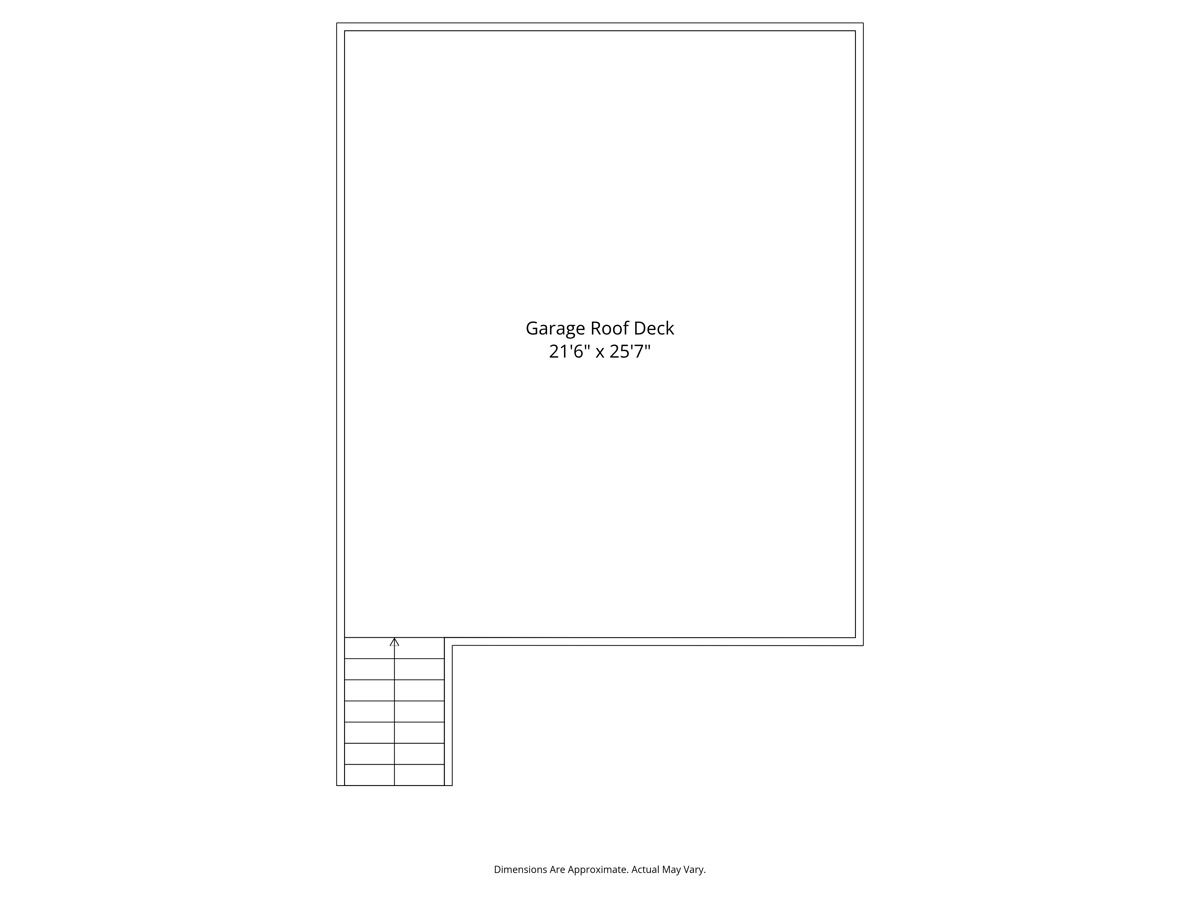
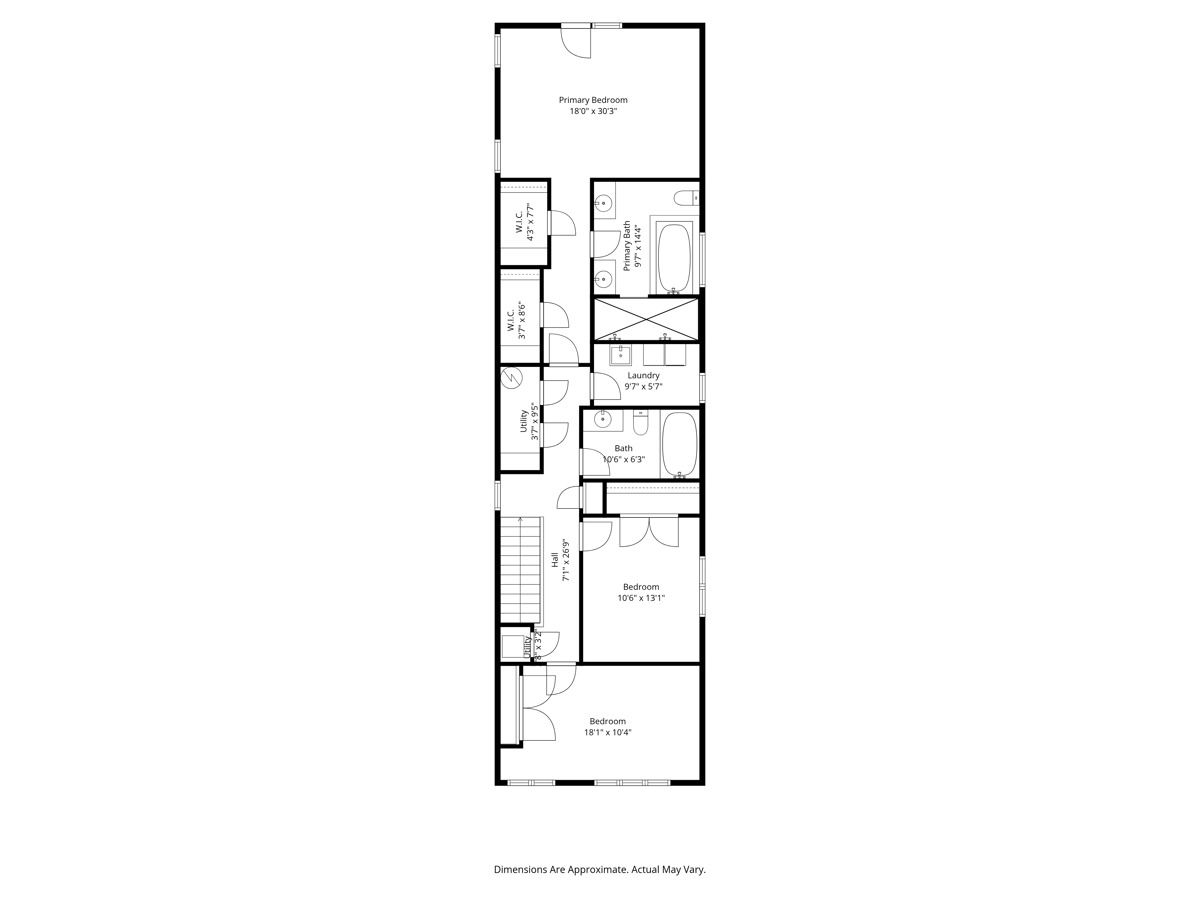
Welcome to your dream home in perfect Northcenter! Located in the highly rated Bell School District, home features 5 bedrooms and 3.5 baths, hardwood flooring throughout main level and second floor, two fireplaces, soaring ceiling heights, plenty of south facing natural light flooding the gorgeous white kitchen and family room. Kitchen features a Wolf Range, Bosch and Viking appliances, granite countertops and a walk-in pantry. Family room opens to deck leading to amazing garage rooftop deck featuring composite decking and custom flower beds, perfect for entertaining and relaxing in the sun into the evening. The second floor features 3 large bedrooms, laundry room, a hall full bathroom, extra storage and an amazing primary suite complete with two walk-in closets and large primary bath with huge shower, soaking tub, separate vanities and heated flooring. Lower level features large recreation room with wet bar, new refrigerator and two additional bedrooms with brand new carpeting and a full bathroom. Lower level has radiant heated floors and the home is dual zoned. Close to Trader Joes, Starbucks, Mimi's Cafe, local gyms and restaurants. Public transit includes two Brown Line stops and easy access to the lakefront and Wrigley Field.
Property Specifics
| Single Family | |
| — | |
| — | |
| 2005 | |
| — | |
| — | |
| No | |
| — |
| Cook | |
| — | |
| 0 / Not Applicable | |
| — | |
| — | |
| — | |
| 12698072 | |
| 14192110360000 |
Nearby Schools
| NAME: | DISTRICT: | DISTANCE: | |
|---|---|---|---|
|
Grade School
Bell Elementary School |
299 | — | |
|
Middle School
Bell Elementary School |
299 | Not in DB | |
|
High School
Lake View High School |
299 | Not in DB | |
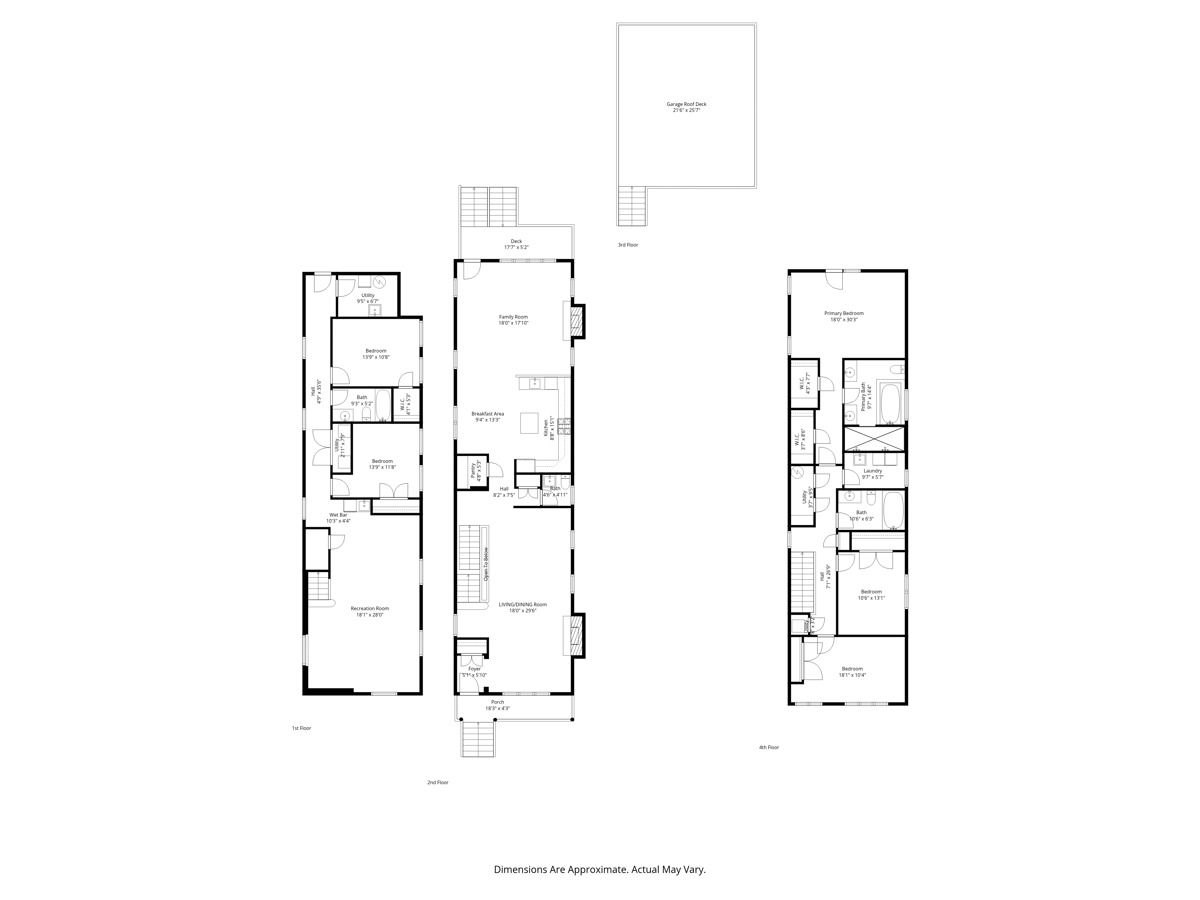
Room Specifics
Total Bedrooms: 5
Bedrooms Above Ground: 5
Bedrooms Below Ground: 0
Dimensions: —
Floor Type: —
Dimensions: —
Floor Type: —
Dimensions: —
Floor Type: —
Dimensions: —
Floor Type: —
Full Bathrooms: 4
Bathroom Amenities: Whirlpool,Separate Shower,Steam Shower,Double Sink
Bathroom in Basement: 1
Rooms: —
Basement Description: —
Other Specifics
| 2 | |
| — | |
| — | |
| — | |
| — | |
| 25X125 | |
| — | |
| — | |
| — | |
| — | |
| Not in DB | |
| — | |
| — | |
| — | |
| — |
Contact Agent
Nearby Similar Homes
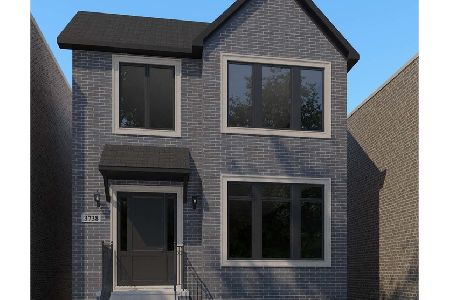
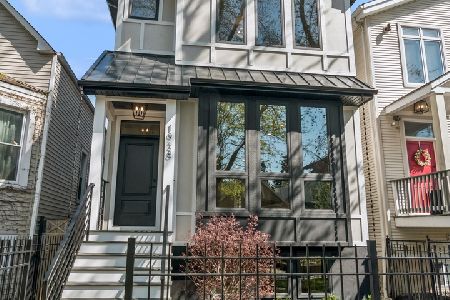
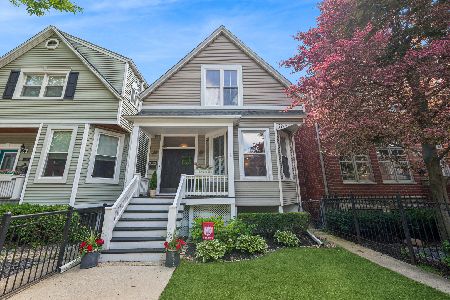
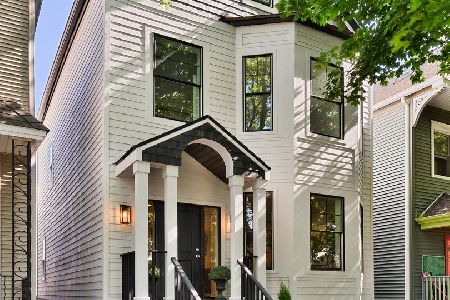
Nearby Sold Comparables


Contact Agent
Listing Provided By
Jameson Sotheby's Intl Realty
