

1926 Prairie Square, Schaumburg, Illinois 60173


$164,900
|
For Sale
|
|
| Status: | New |
| Sqft: | 0 |
| Cost/Sqft: | — |
| Beds: | 1 |
| Baths: | 1 |
| Year Built: | 1977 |
| Property Taxes: | $3,428 |
| Lot Size: | 0,00 |
Description
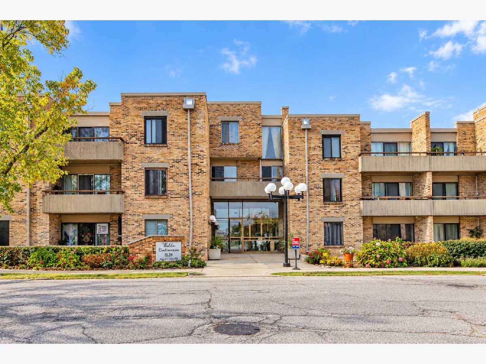
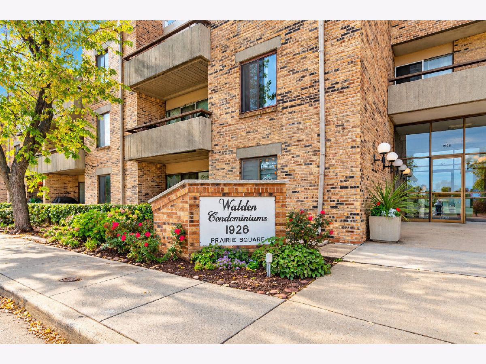
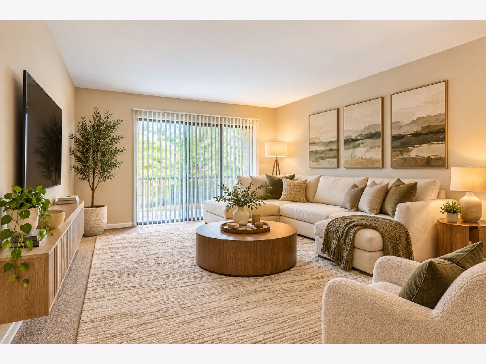
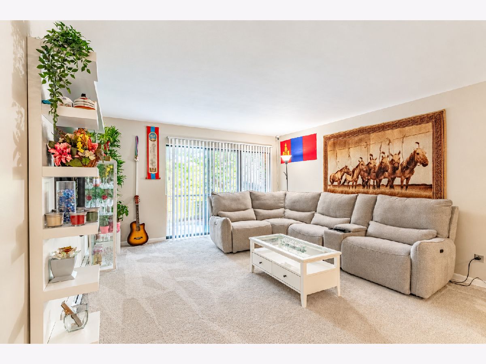
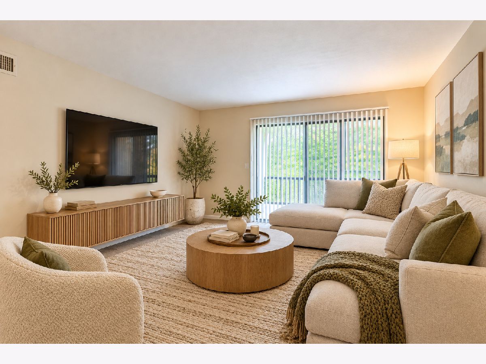
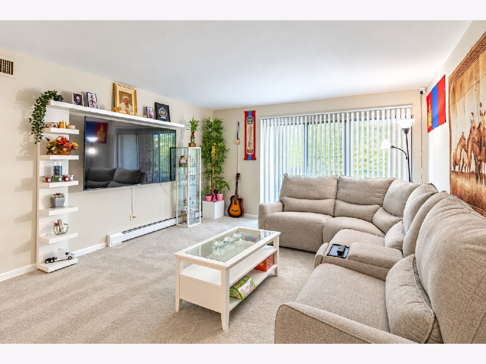
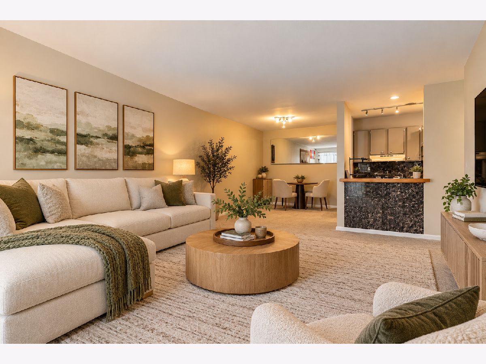
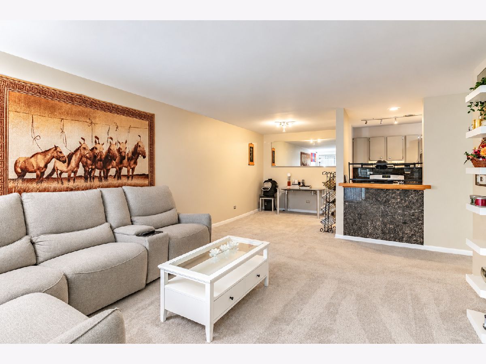
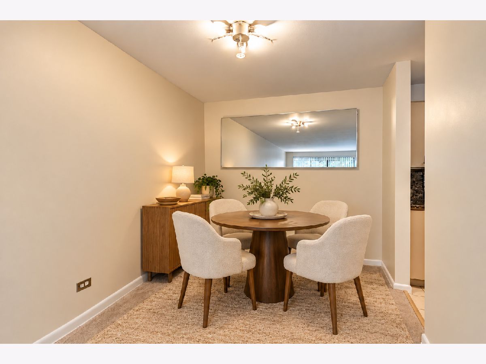
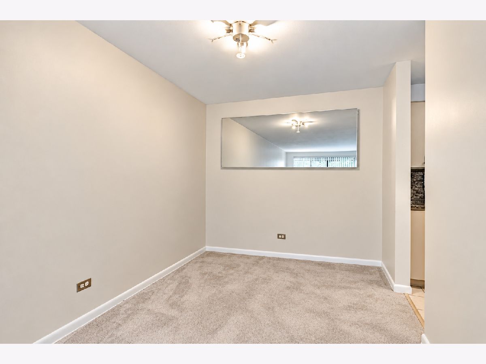
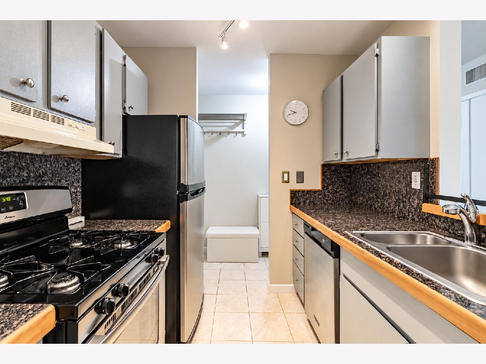
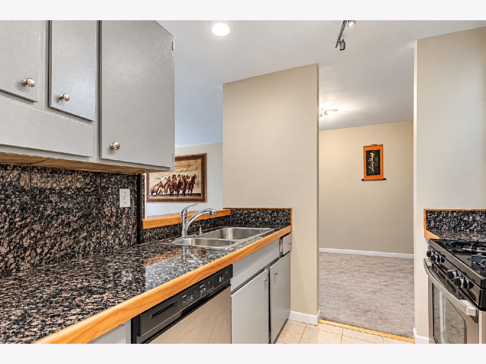
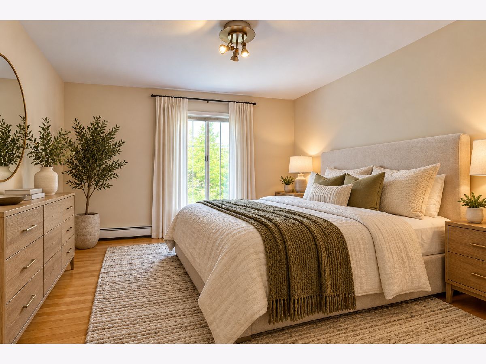
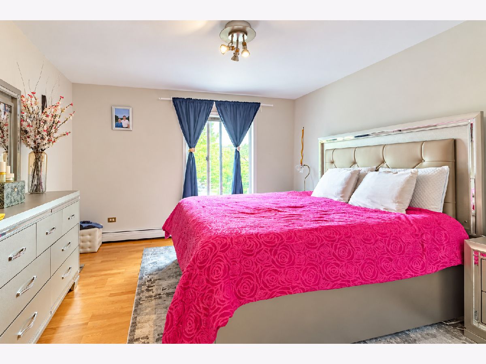
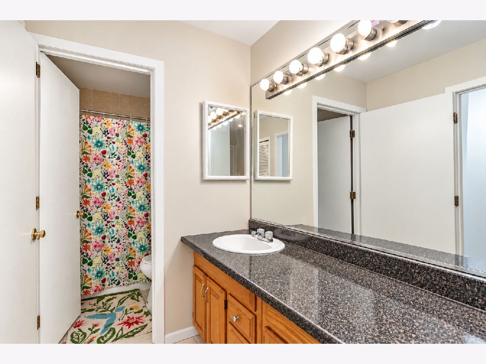
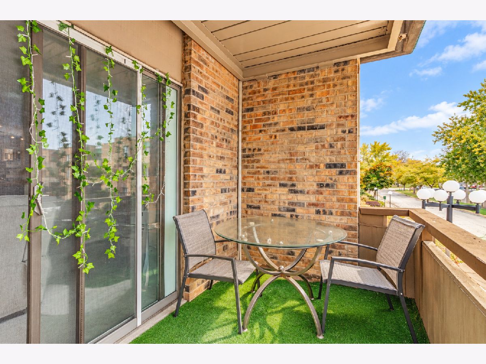
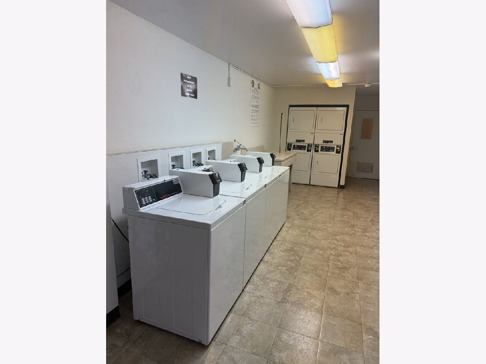
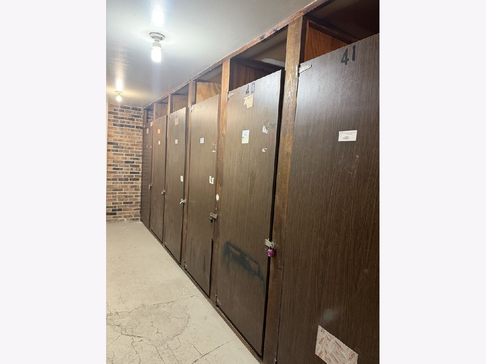
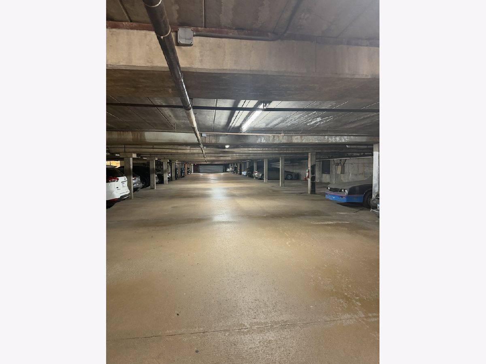
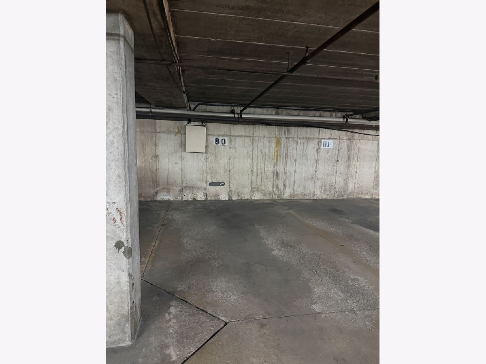
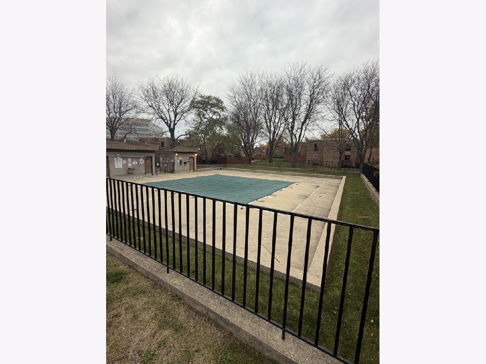
Welcome to this one-bedroom, one-bath condo in Walden Condominiums, ideally located in Schaumburg. The open layout in the main living area creates a bright, welcoming space, and the living room offers access to the balcony, a nice spot for fresh air and relaxation. The kitchen features granite countertops and stainless steel appliances, and it overlooks the living and dining rooms, keeping you connected whether you're cooking or entertaining. The large bedroom offers tons of closet space and is conveniently next to the full bath. Convenient shared laundry units on same level as unit. Large storage and heated garage included! Close to Woodfield Mall, I-90, Route 53, and more, this condo offers an unbeatable Schaumburg location!
Property Specifics
| Condos/Townhomes | |
| 3 | |
| — | |
| 1977 | |
| None | |
| Brick | |
| — | |
| — | |
| No | |
| — |
| Cook | |
| Walden | |
| 395 / Monthly | |
| Heat, Air Conditioning, Water, Parking, Insurance, Clubhouse, Exercise Facilities, Pool, Exterior Maintenance, Lawn Care, Snow Removal | |
| Public | |
| Public Sewer | |
| Central Air | |
| Baseboard | |
| No | |
| 12798233 | |
| 07122000091151 |
Nearby Schools
| NAME: | DISTRICT: | DISTANCE: | |
|---|---|---|---|
|
Grade School
Adlai Stevenson Elementary Schoo |
54 | — | |
|
Middle School
Margaret Mead Junior High School |
54 | Not in DB | |
|
High School
Wm Fremd High School |
211 | Not in DB | |
Some photos of this home have been virtually staged.
Room Specifics
Total Bedrooms: 1
Bedrooms Above Ground: 1
Bedrooms Below Ground: 0
Dimensions: 14X12
Floor Type: Hardwood
Full Bathrooms: 1
Bathroom Amenities: —
Bathroom in Basement: 0
Dimensions: 8X8
Floor Type: Carpet
Dimensions: 8X8
Floor Type: Ceramic Tile
Features: Galley
Dimensions: 28X14
Floor Type: Carpet
Rooms: No additional rooms
Other Specifics
| 1 | |
| — | |
| Heated Garage, Other, Attached, Garage | |
| Common Area | |
| Hardwood | |
| — | |
| Balcony | |
| Common Grounds, Landscaped | |
| COMMON | |
| — | |
| Full | |
| — | |
| Range, Dishwasher, Refrigerator, Range Hood | |
| Not in DB | |
| — | |
| Coin Laundry, Elevator in Residence, Pool, Security Door Lock(s) | |
| — |
Contact Agent
Contact Agent
Listing Provided By
RE/MAX Top Performers
