

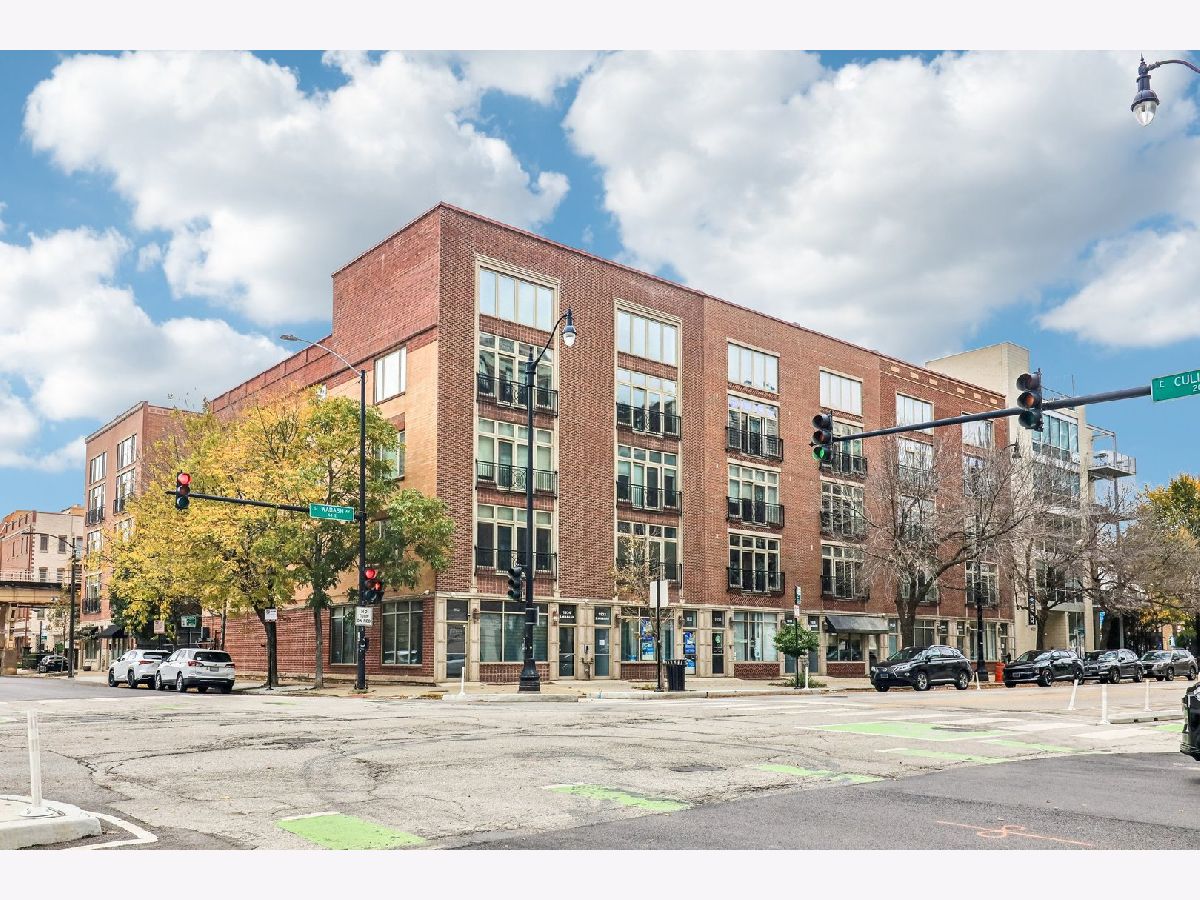
1928 Wabash Street, Near South Side, Chicago, Illinois 60616


$449,000
|
For Sale
|
|
| Status: | New |
| Sqft: | 1,650 |
| Cost/Sqft: | $272 |
| Beds: | 2 |
| Baths: | 2 |
| Year Built: | 2002 |
| Property Taxes: | $7,764 |
| Lot Size: | 0,00 |
Description
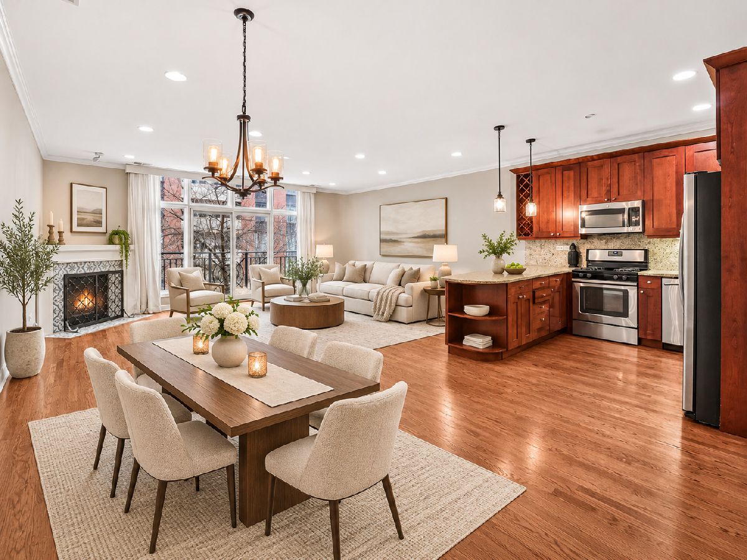
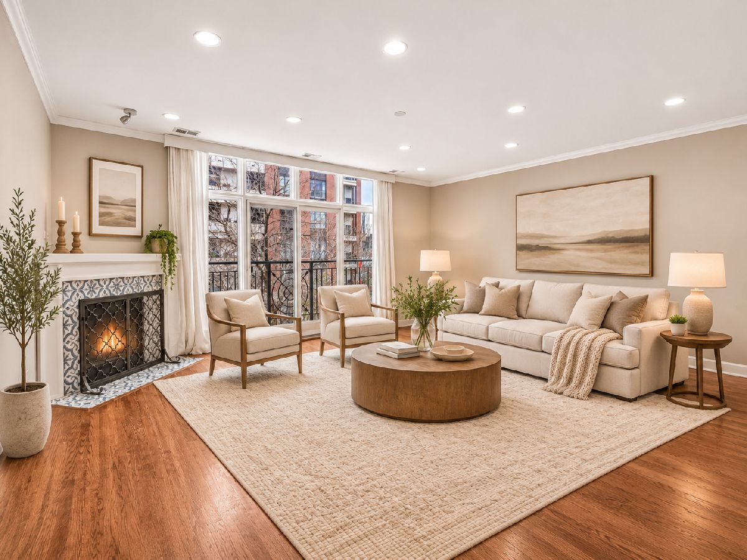
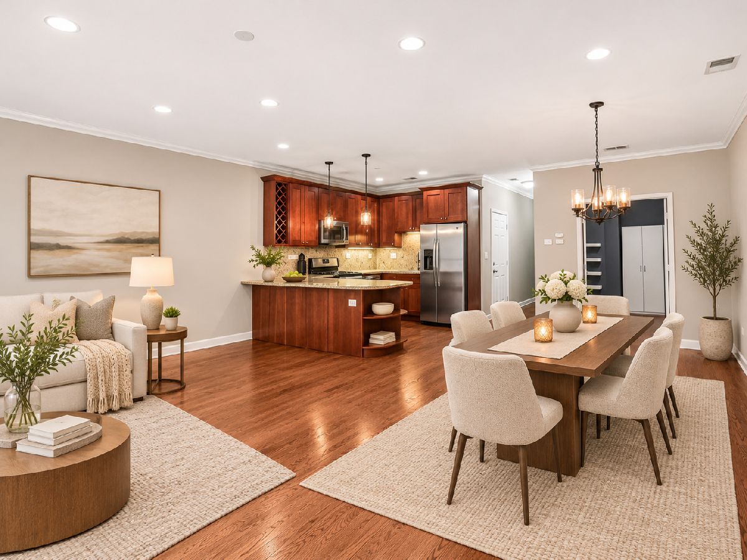
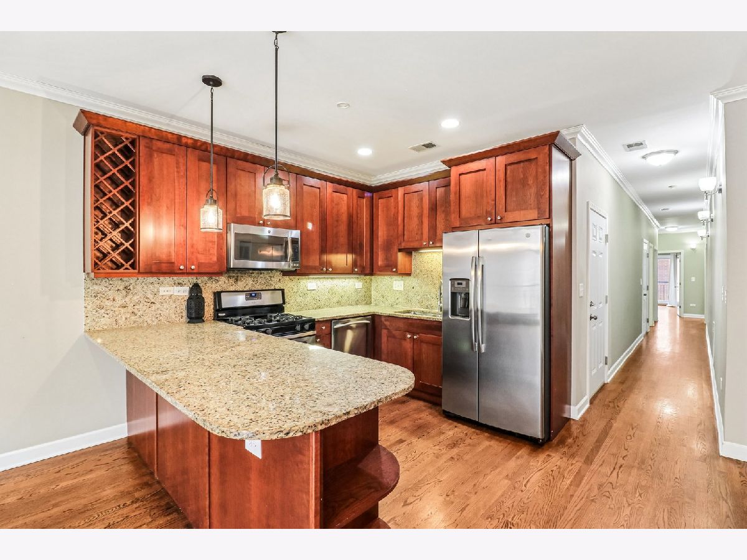
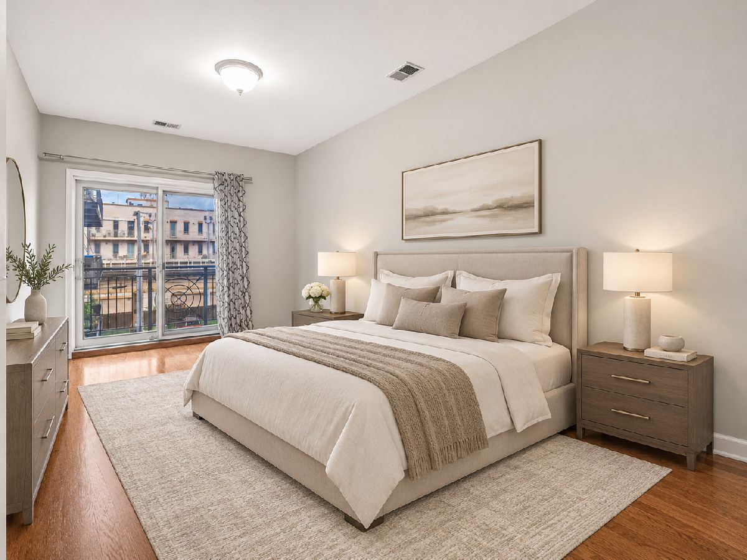
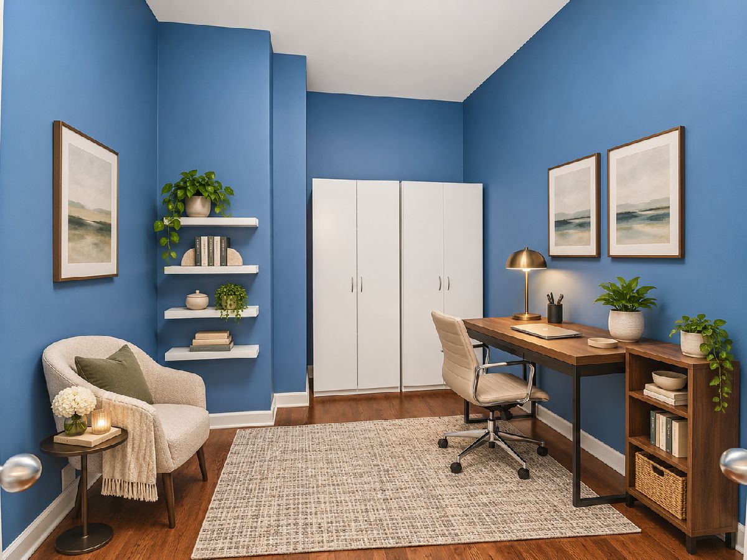
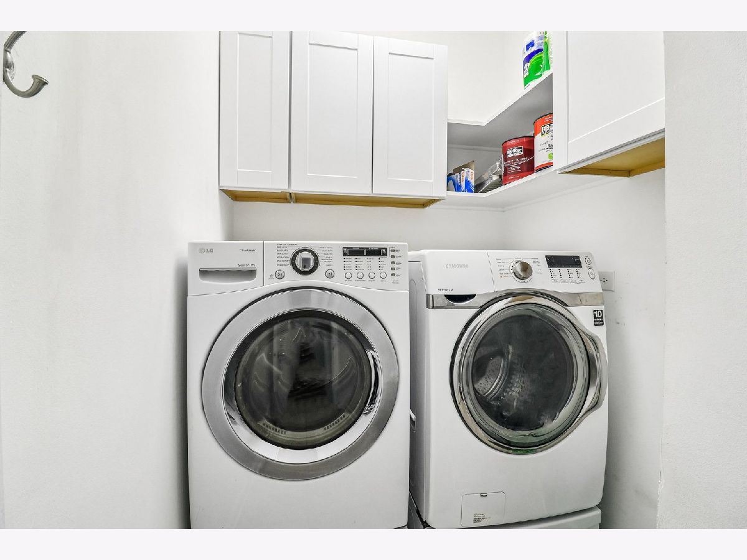
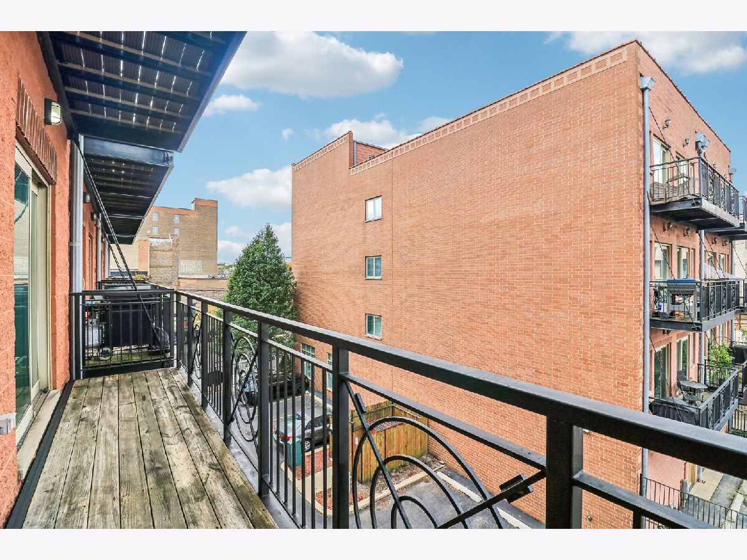
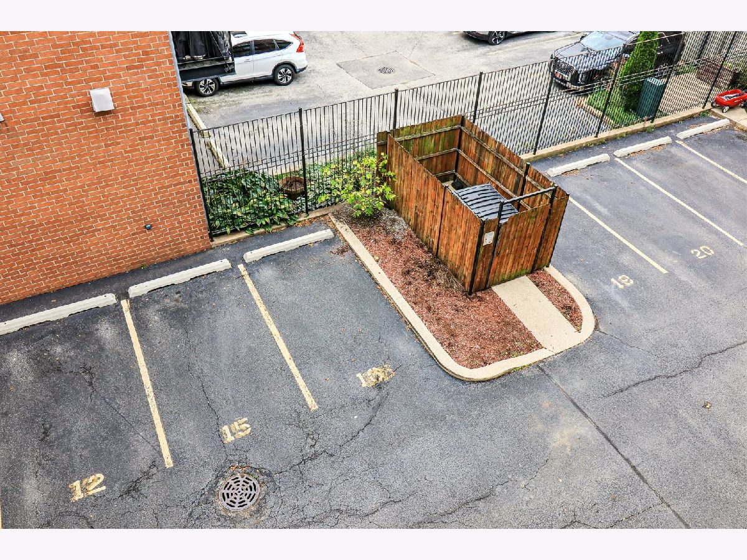
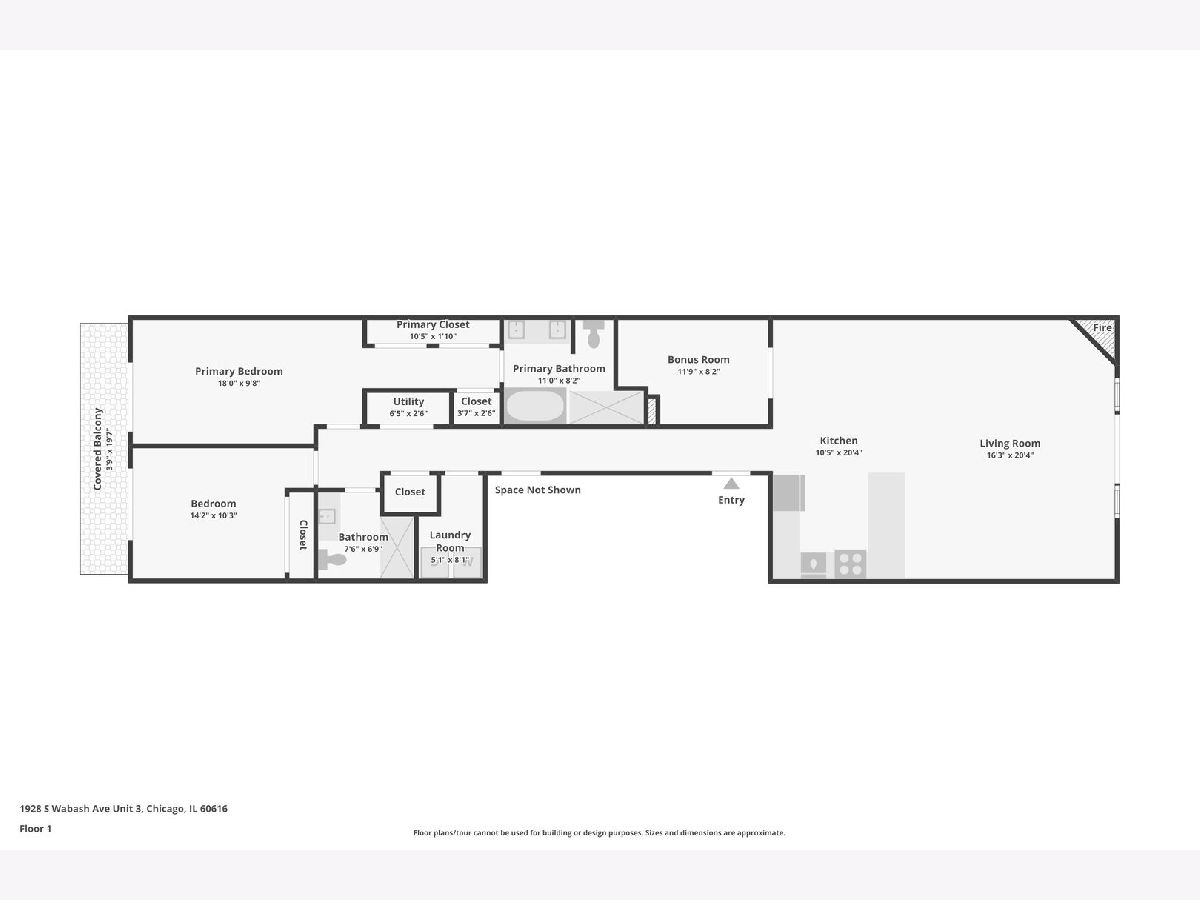
Rare, investor-friendly space in the heart of the South Loop! This sun-filled 1,650 sq ft [2-bed, 2-bath] condo offers the room of a single-family home with the convenience of city living. Gleaming hardwood floors flow through an open layout flooded with natural light from oversized windows. The kitchen features granite counters, stainless steel appliances, and plenty of cabinet space, ideal for everyday cooking and entertaining. A large den adds flexibility as a nursery, home office, or guest room. Enjoy a full laundry room with extra storage, plus secure off-street parking included in the price, a true South Loop luxury. Just minutes from The 78, Chicago's newest neighborhood and the future home of the Chicago Fire's 22,000-seat riverfront stadium, set to anchor a new district of shops, restaurants, entertainment, and year-round events. Get in now ahead of one of the city's most significant developments! No rental cap or waitlist! Steps to the Cermak-McCormick Place Green Line, Chinatown, Wintrust Arena, and the lakefront, with easy access to Lake Shore Drive, I-55, and I-90/94. Space, light, parking, and location: this one checks every box!
Property Specifics
| Condos/Townhomes | |
| 4 | |
| — | |
| 2002 | |
| 2020 | |
| None | |
| Brick, Block | |
| Rubber | |
| CONDO | |
| No | |
| — |
| Cook | |
| — | |
| 426 / Monthly | |
| Water, Parking, Insurance, Exterior Maintenance, Lawn Care, Scavenger, Snow Removal | |
| Lake Michigan | |
| Public Sewer | |
| Central Air | |
| Gas, Forced Air | |
| 12802464 | |
| 17223050591011 |
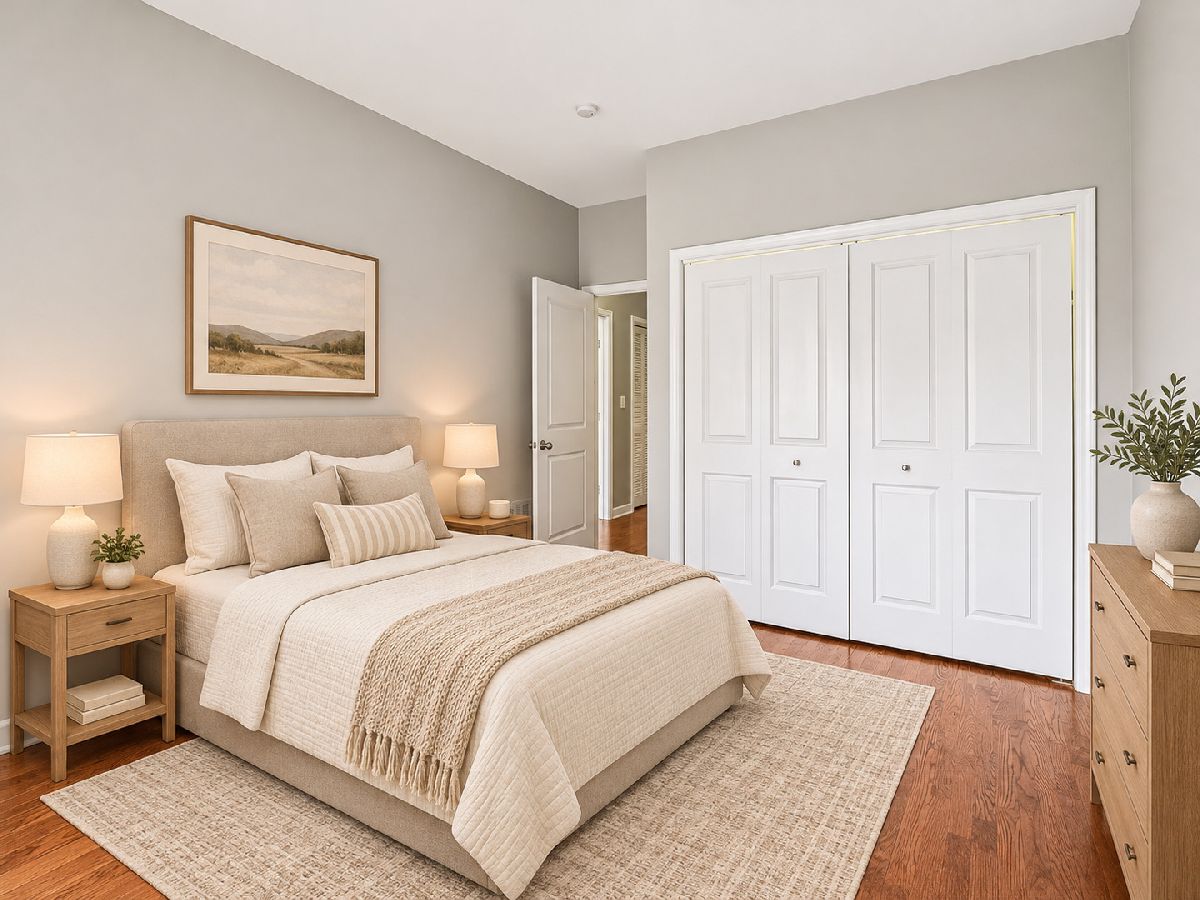
Some photos of this home have been virtually staged.
Room Specifics
Total Bedrooms: 2
Bedrooms Above Ground: 2
Bedrooms Below Ground: 0
Dimensions: 10X15
Floor Type: Hardwood
Dimensions: 10X12
Floor Type: Hardwood
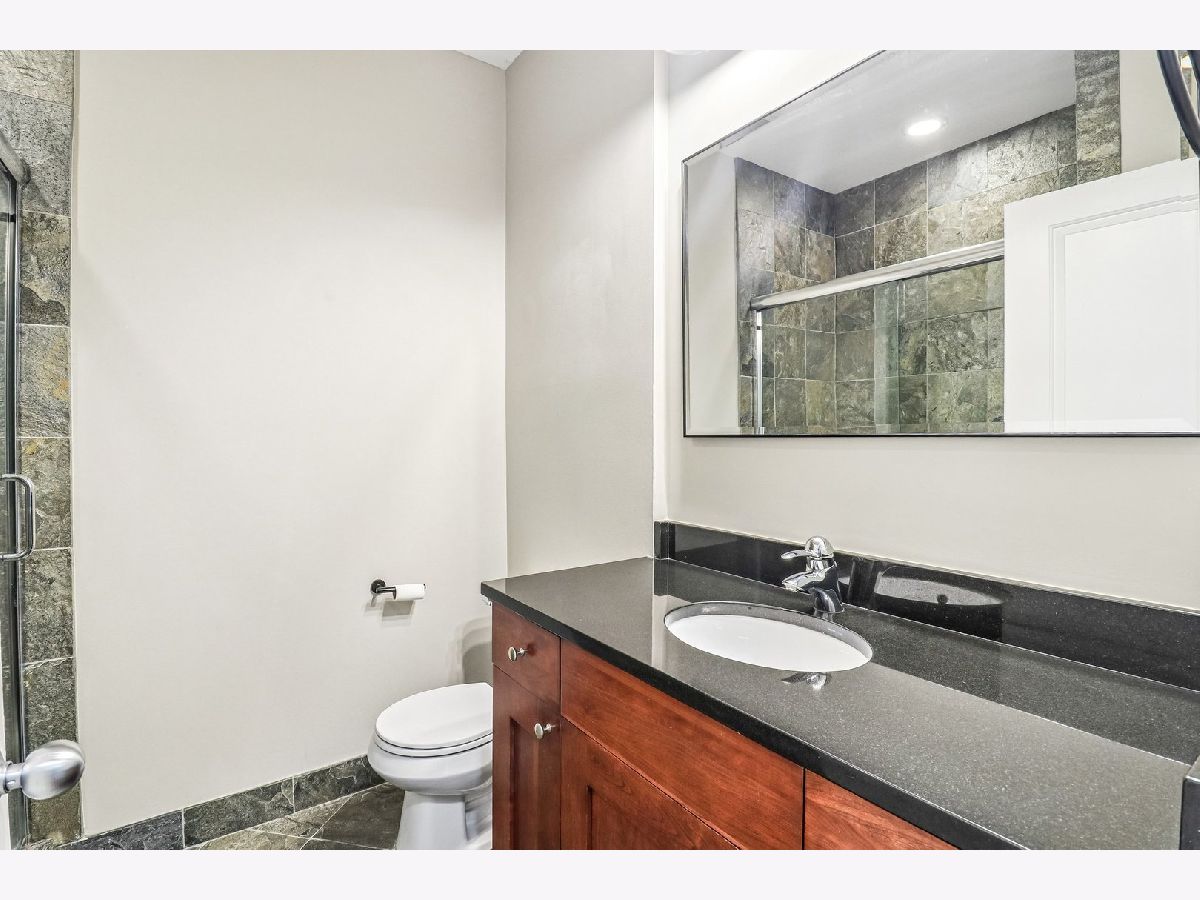
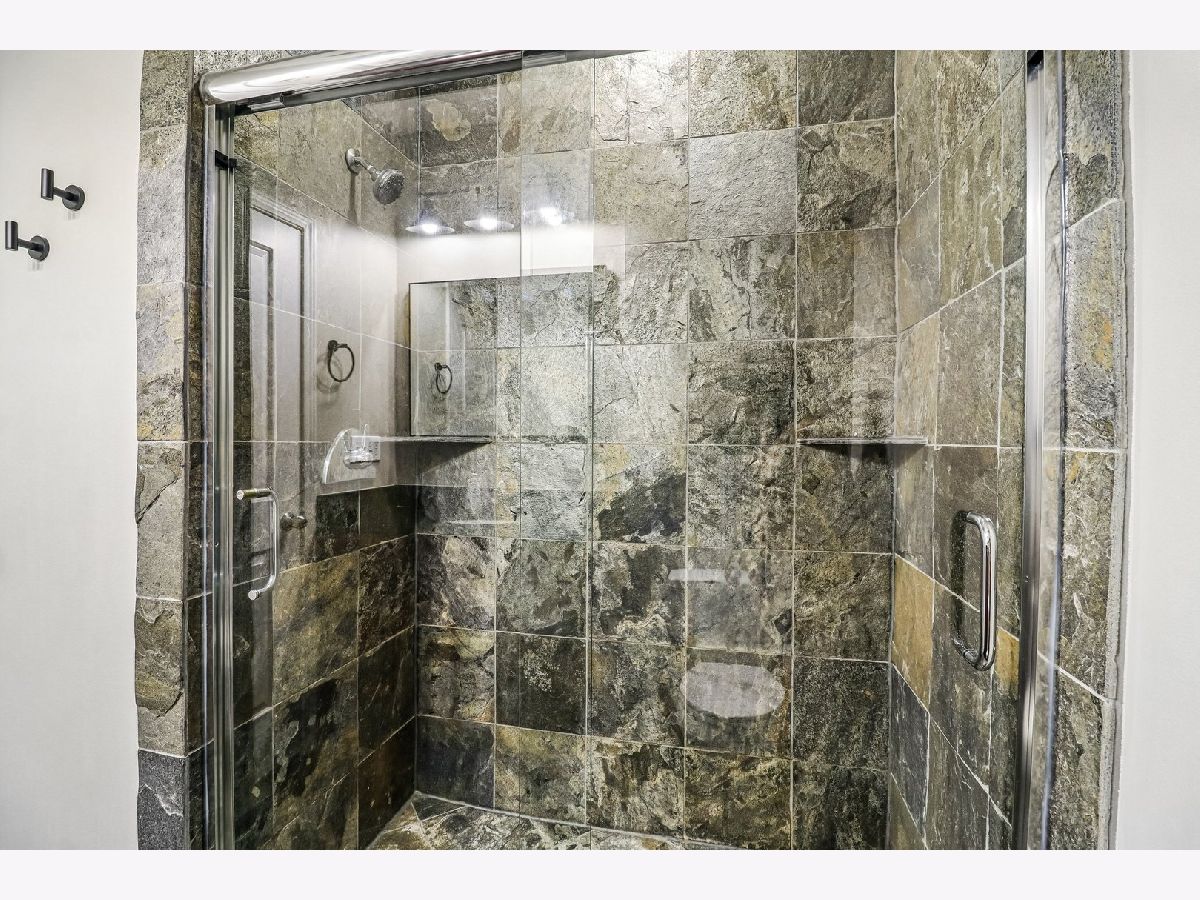
Full Bathrooms: 2
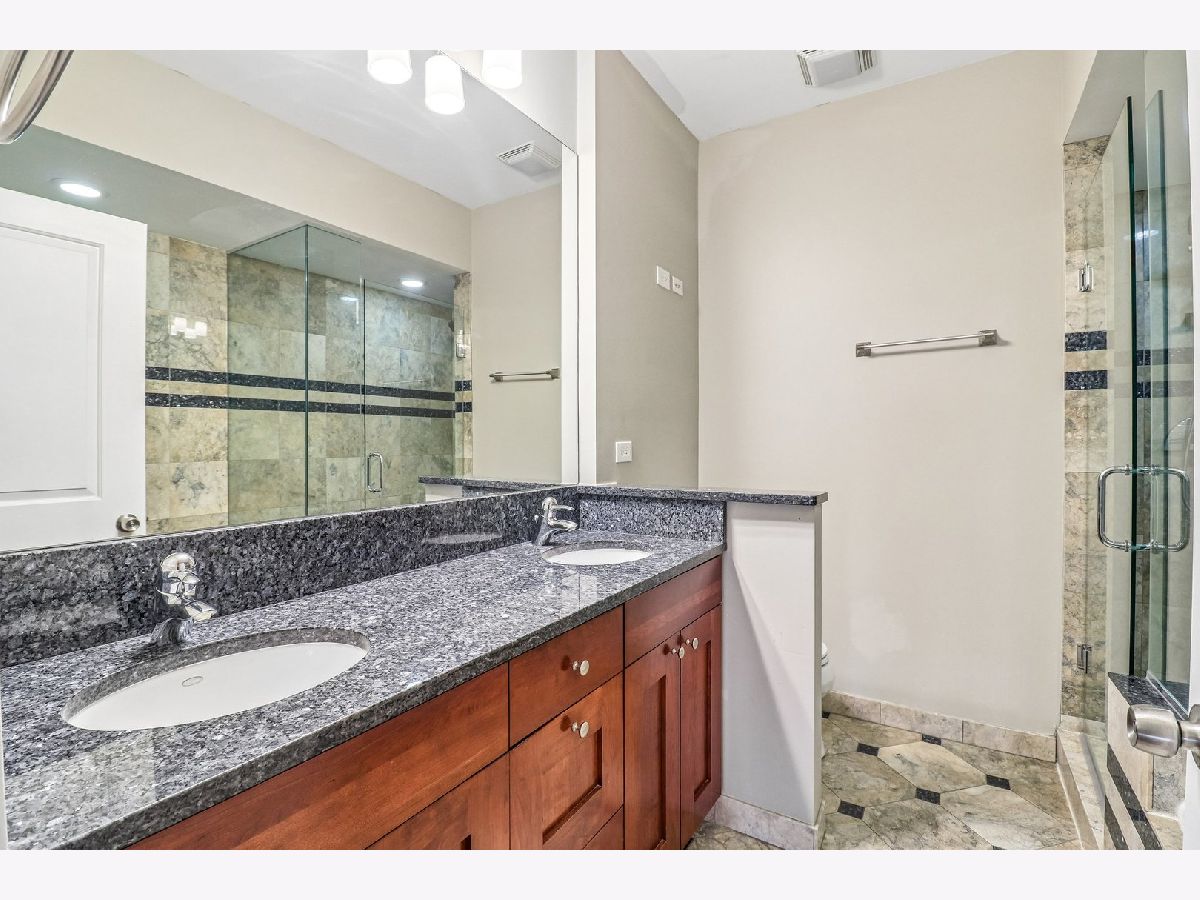
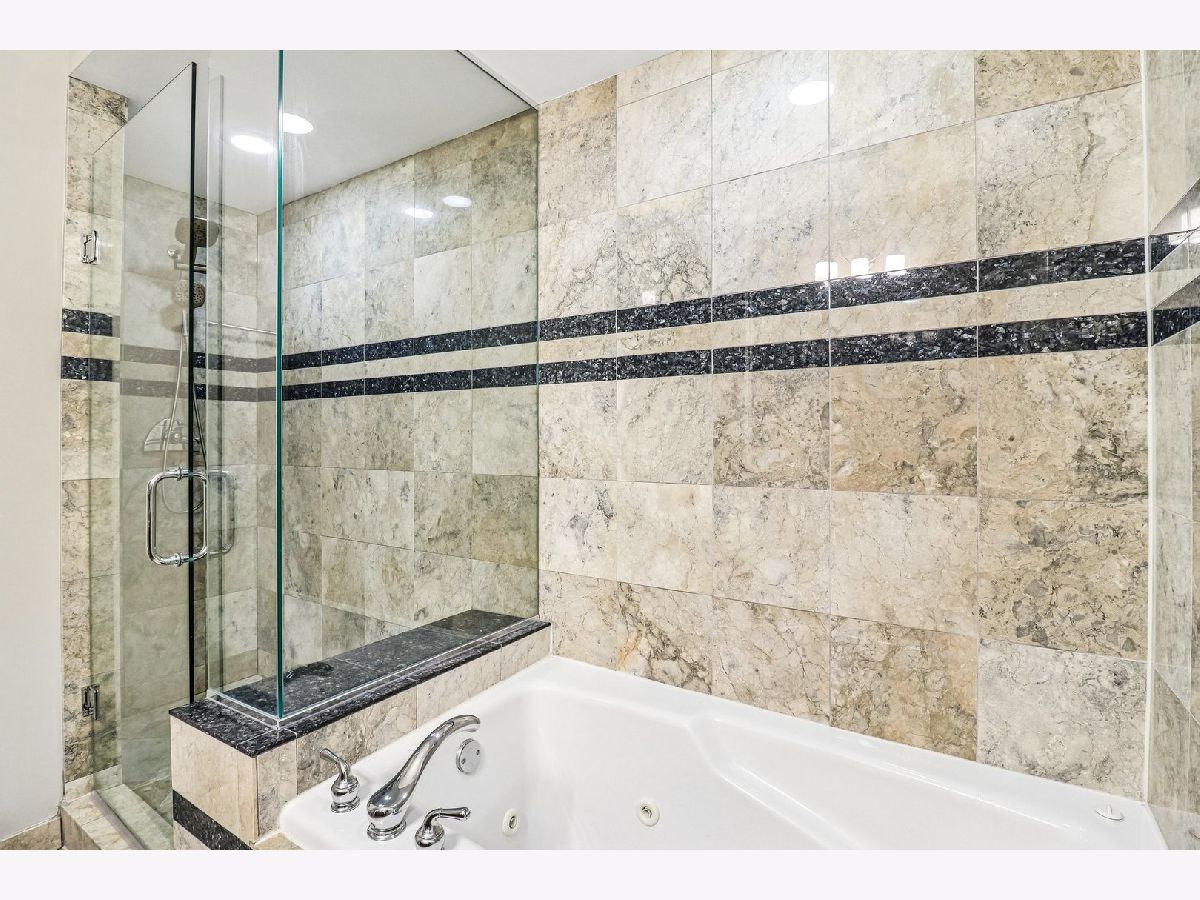
Bathroom Amenities: Whirlpool, Separate Shower, Double Sink
Bathroom in Basement: 0
Dimensions: COMBO
Floor Type: Hardwood
Dimensions: 12X21
Floor Type: Hardwood
Features: Eating Area-Breakfast Bar, Island
Dimensions: 5X7
Floor Type: Ceramic Tile
Dimensions: 21X16
Floor Type: Hardwood
Rooms: Den
Name: Den
Dimensions: 9X15
Floor Type: Hardwood
Other Specifics
| — | |
| Concrete Perimeter | |
| Asphalt, Shared Driveway, Off Alley, Side Driveway, Assigned, Off Street, Owned | |
| Washer Hookup | |
| Hardwood | |
| — | |
| Balcony | |
| — | |
| COMMON | |
| — | |
| Full | |
| — | |
| Range, Microwave, Dishwasher, Refrigerator, Freezer, Disposal, Humidifier | |
| Not in DB | |
| — | |
| None, Security Door Lock(s), High Speed Conn. | |
| Gas Log, Gas Starter |
Contact Agent
Nearby Similar Homes
Nearby Sold Comparables

Contact Agent
Listing Provided By
Kale Realty
