

1930 Arthur Drive, Waukegan, Illinois 60087
Subdivision > Timber Ridge


$279,800
|
For Sale
|
|
| Status: | Price Change |
| Sqft: | 1,164 |
| Cost/Sqft: | $240 |
| Beds: | 3 |
| Baths: | 2 |
| Year Built: | 1963 |
| Property Taxes: | $5,151 |
| Days On Market: | 21 |
| Lot Size: | 0,00 |
Sorry but we don't have exact coordinates for this place
Description
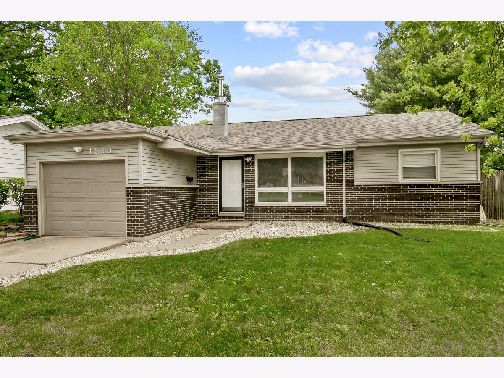
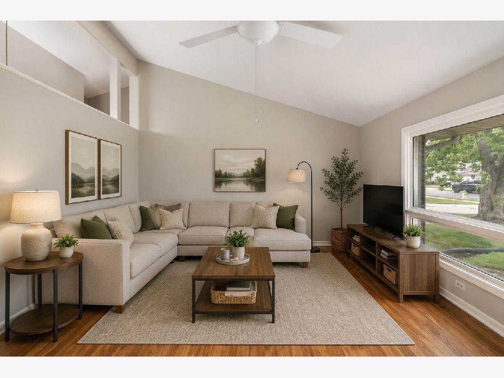
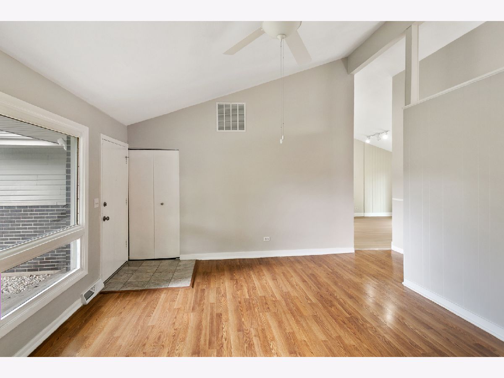
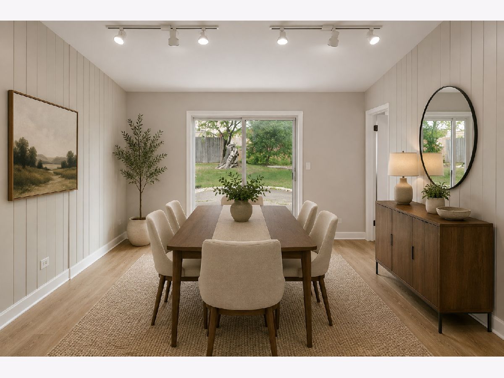
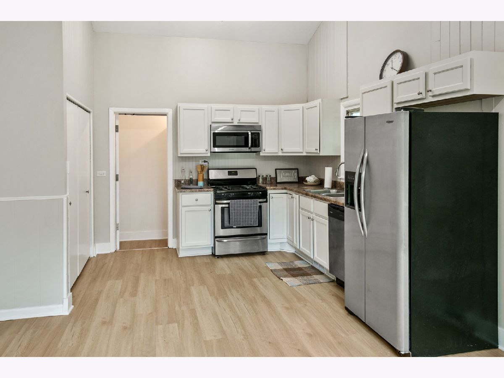
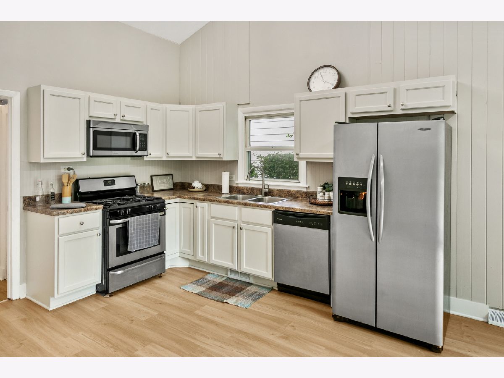
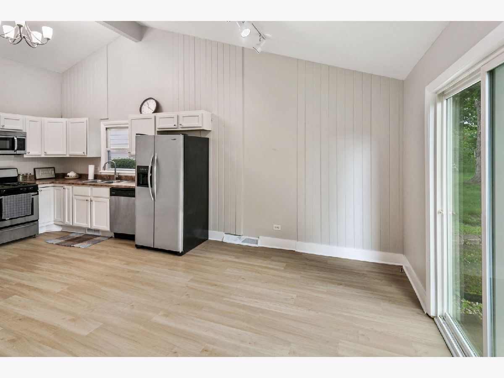
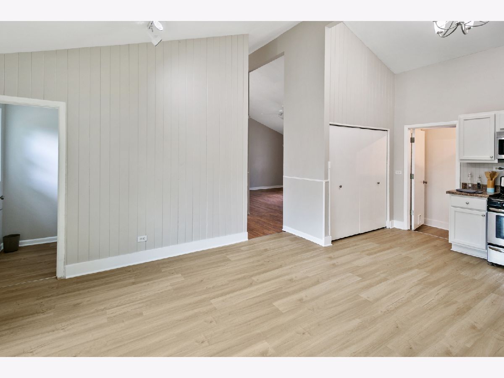
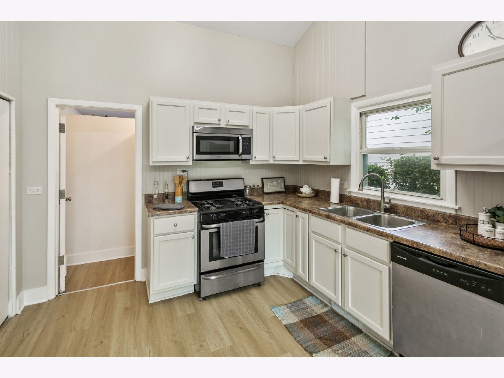
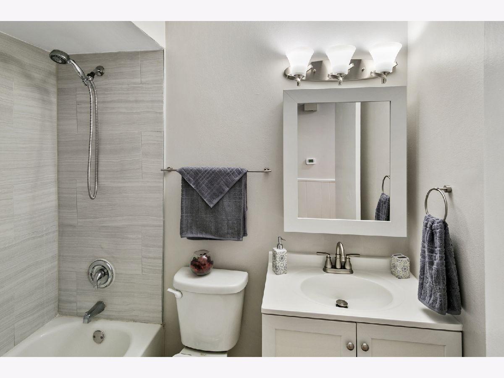
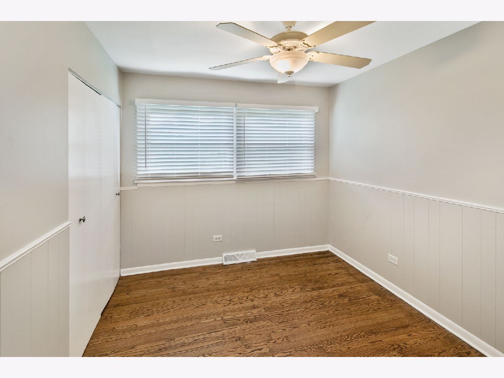
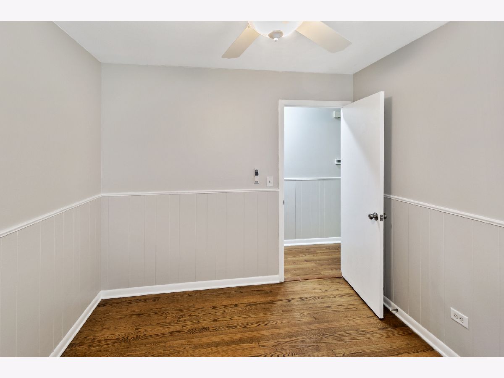
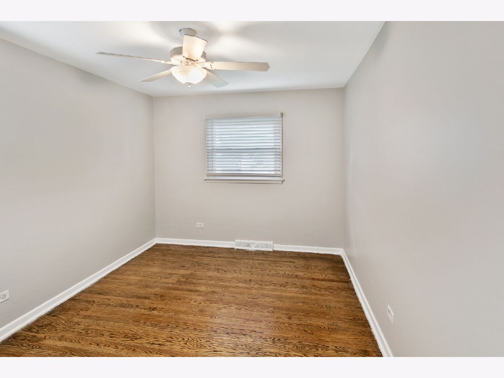
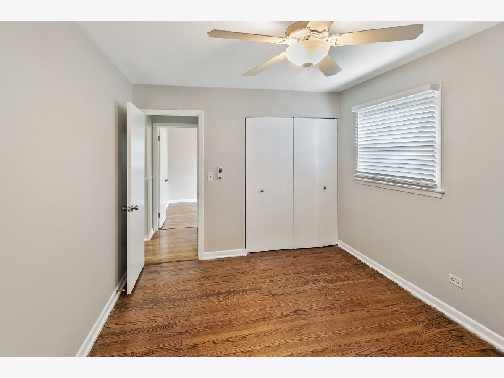
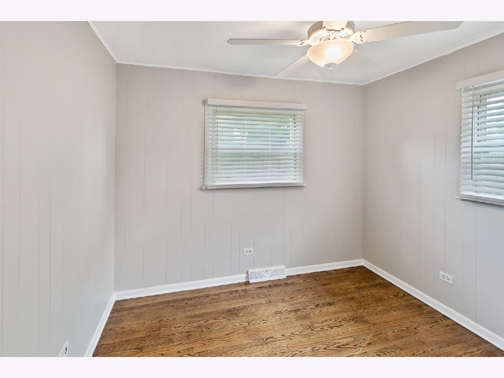
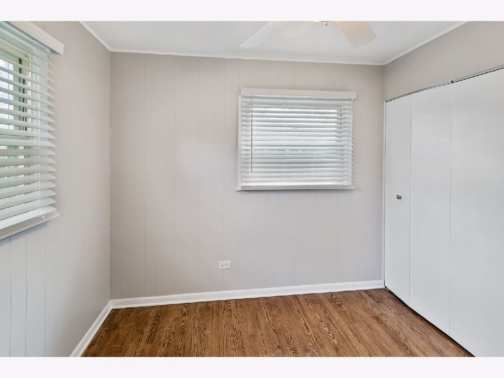
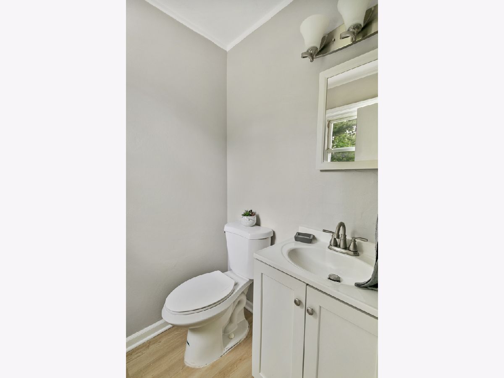
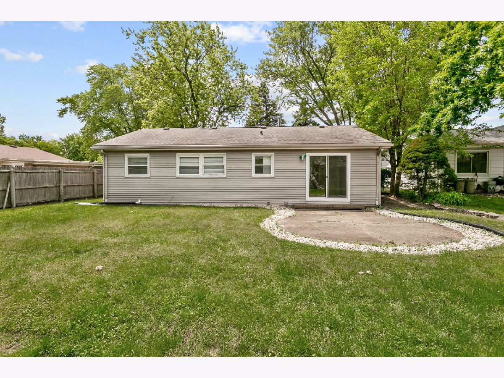
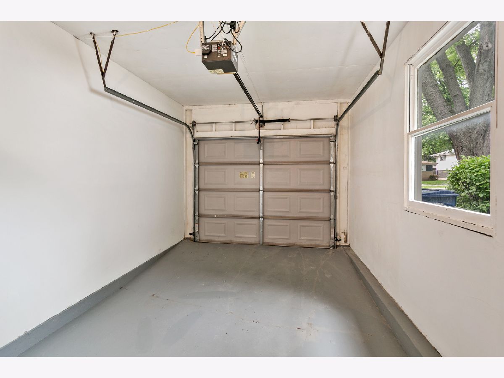
With accepted offer, seller is offering a 2-1 rate buy down on your loan amount. This will save you hundreds of dollars per month for the next several years! Freshly rehabbed 3 bedroom & 1.1 bathroom ranch in desirable Timber Ridge subdivision. Roomy living room with vaulted ceiling & tons of natural light. Eat-in kitchen with vaulted ceiling & stainless steel appliances. Half bath off kitchen. All 3 bedrooms with hardwood floors & ceiling fans. 1-car attached garage. Sliding patio door to leads to concrete patio and large back yard. Come visit your new home today!!!
Property Specifics
| Single Family | |
| — | |
| Ranch | |
| 1963 | |
| 2026 | |
| None | |
| Vinyl Siding, Brick | |
| Asphalt | |
| — | |
| No | |
| — |
| Lake | |
| Timber Ridge | |
| — / Not Applicable | |
| None | |
| Public | |
| Public Sewer | |
| Central Air | |
| Gas, Forced Air | |
| No | |
| 12780577 | |
| 04323070240000 |
Property History
| DATE: | EVENT: | PRICE: | SOURCE: |
|---|---|---|---|
| — | Last price change | $279,900 | MRED MLS |
| 8 Oct, 2026 | Listed for sale | $279,900 | MRED MLS |
Some photos of this home have been virtually staged.
Room Specifics
All Bedroom Info:
Total Bedrooms: 3
Bedrooms Above Ground: 3
Bedrooms Below Ground: 0
Total Bedrooms: 3
Bedrooms Above Ground: 3
Bedrooms Below Ground: 0
Master Bedroom Info:
Dimensions: 10X15
Location: Main LevelDimensions: 10X15
Floor Type: Hardwood
Second Bedroom Info:
Dimensions: 9X12
Location: Main LevelDimensions: 9X12
Floor Type: Hardwood
Third Bedroom Info:
Dimensions: 9X10
Location: Main LevelDimensions: 9X10
Floor Type: Hardwood
Bathroom Info:
Full Bathrooms: 2
Partial Bathrooms: 1Full Bathrooms: 2
Bathroom Amenities: —
Bathroom in Basement: 0
Dining Room Info:
Dimensions: COMBO
Location: Main LevelDimensions: COMBO
Floor Type: Wood Laminate
Kitchen Info:
Dimensions: 15X21
Location: Main LevelDimensions: 15X21
Floor Type: Wood Laminate
Features: Eating Area-Table Space
Living Room Info:
Dimensions: 14X16
Location: Main LevelDimensions: 14X16
Floor Type: Wood Laminate
Additional Rooms Info:
Rooms: No additional rooms
Basement: NoneRooms: No additional rooms
Other Specifics
| 1 | |
| — | |
| Concrete, Garage Owned, Attached, Garage | |
| Main Level, Gas Dryer Hookup, In Unit, In Kitchen, Laundry Closet | |
| Hardwood | |
| Patio | |
| — | |
| — | |
| 7083 | |
| — | |
| None | |
| Vaulted Ceiling(s), 1st Floor Bedroom, 1st Floor Full Bath | |
| Range, Microwave, Dishwasher, Refrigerator | |
| Not in DB | |
| — | |
| — | |
| — |
Tax History
| Year | Property Taxes |
|---|---|
| — | $5,151 |
Contact Agent
Contact Agent
Listing Provided By
Chase Real Estate LLC
