

1930 Bittersweet Drive, St Anne, Illinois 60964


$329,900
|
For Sale
|
|
| Status: | Active |
| Sqft: | 1,969 |
| Cost/Sqft: | $168 |
| Beds: | 2 |
| Baths: | 2 |
| Year Built: | 1977 |
| Property Taxes: | $4,390 |
| Days On Market: | 29 |
| Lot Size: | 0,66 |
Description
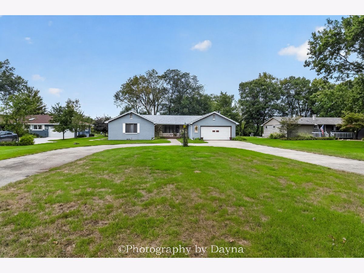
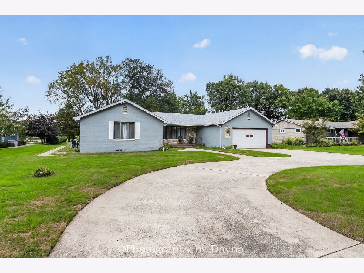
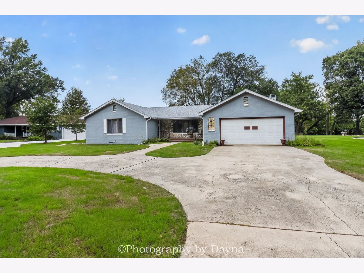
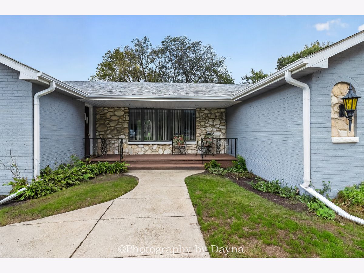
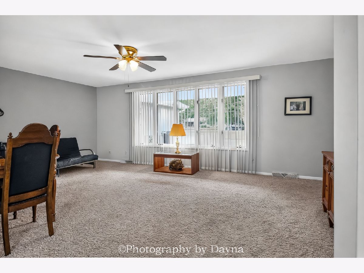
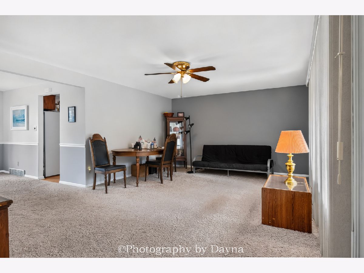
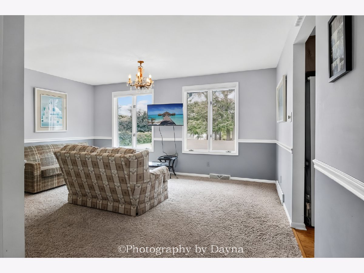
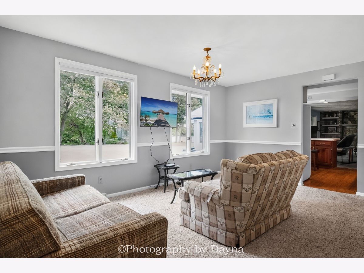
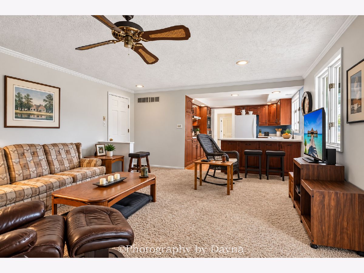
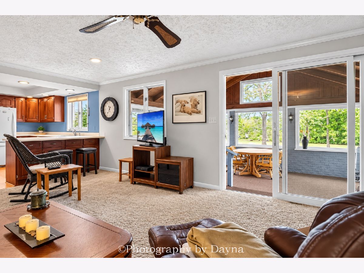
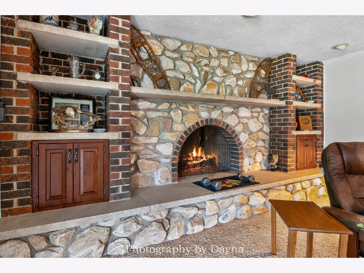
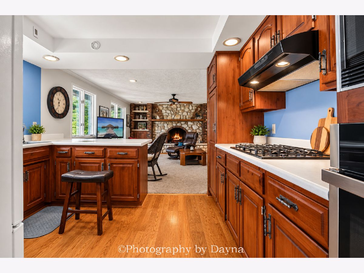
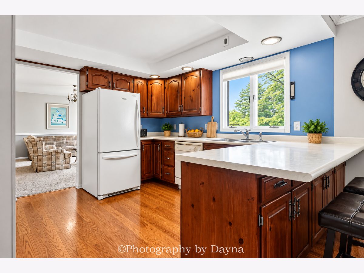
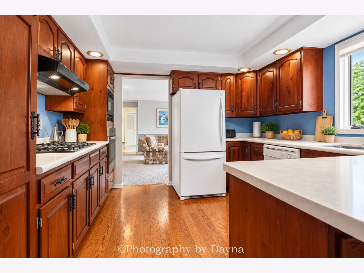
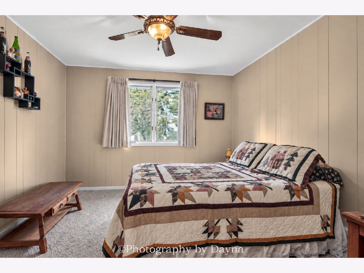
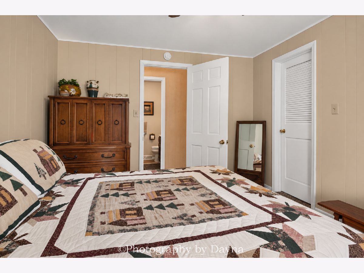
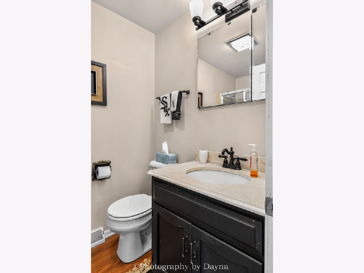
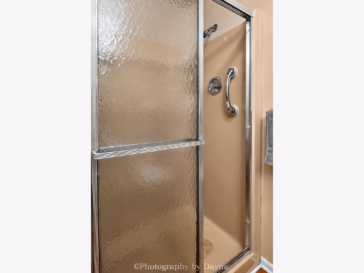
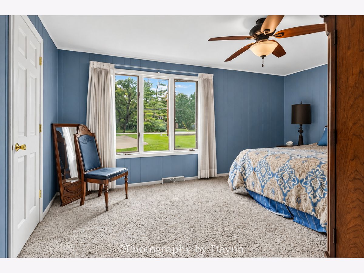
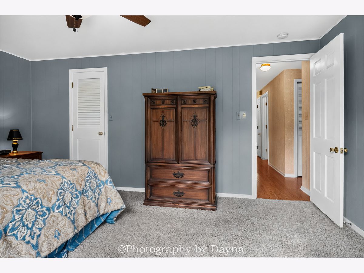
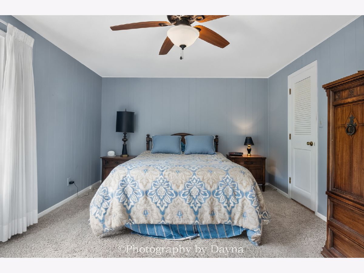
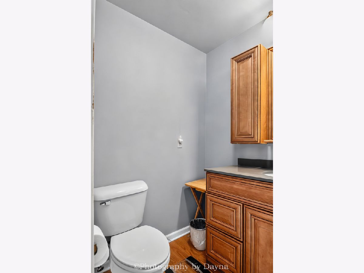
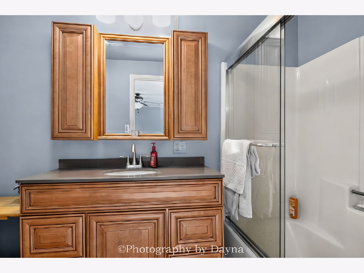
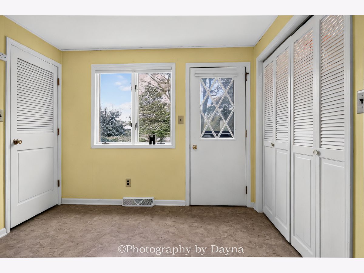
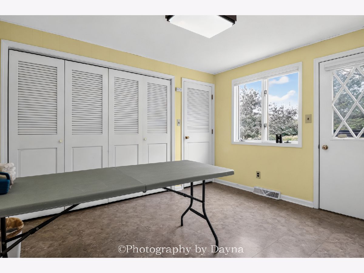
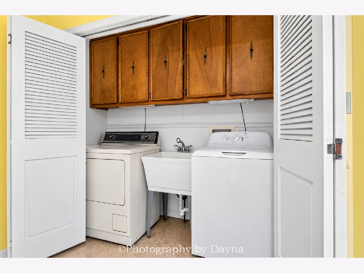
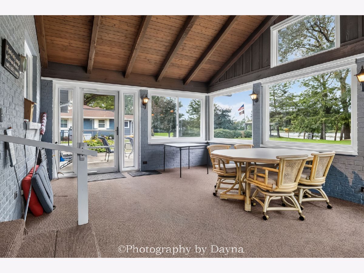
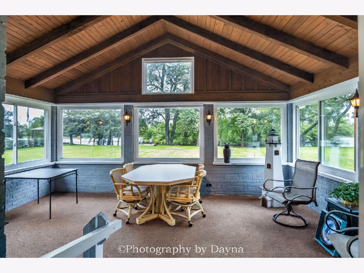
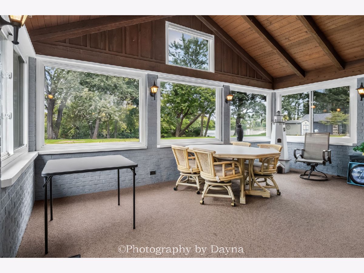
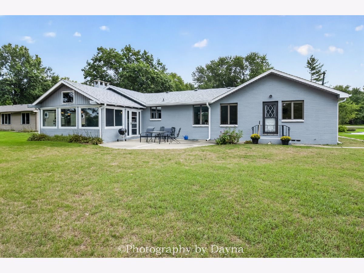
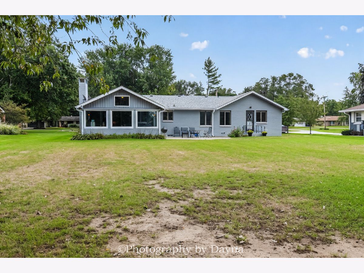
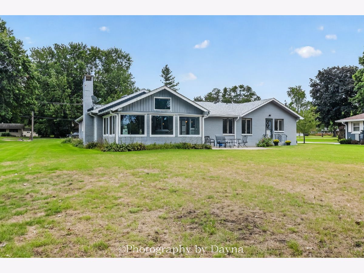
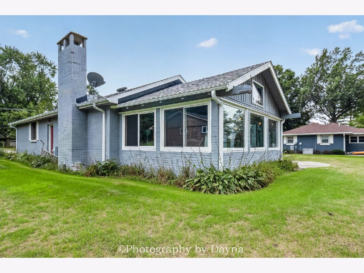
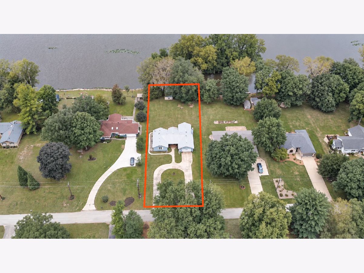
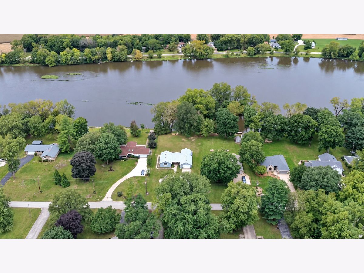
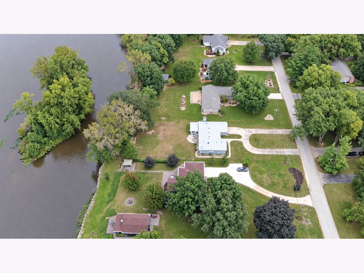
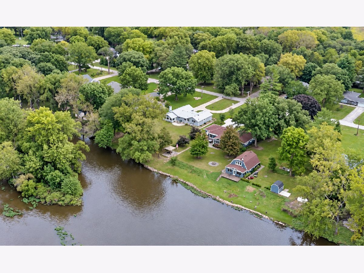
Riverfront living is yours in this all-brick ranch, just minutes from the Elks Club. Drive in the horseshoe shaped driveway and walk into the front door for the beginning tour of your new home. Inside, a large living room and a formal dining room set the stage for entertaining, with the dining room nestled between the living room and kitchen. The kitchen adjoins a warm family room with a beautiful stone fireplace. Sliders open to the three-season room, where the river views can be enjoyed in any weather. Both bedrooms have large closets and nice windows. The primary suite includes a private bath with tub and shower, and a guest bathroom sits right off the second bedroom. The utility room is flexible enough to serve as an office or den, with its own door to the backyard. Walk down the lovely yard to your private deck, where stairs lead right down to the water. You'll also see a wooded island that is home to two families of deer, little ones included. Peaceful, private, and full of wildlife, this is river living at its best. Home is being SOLD AS IS!
Property Specifics
| Single Family | |
| — | |
| Ranch | |
| 1977 | |
| Crawl Space | |
| Brick | |
| Asphalt | |
| — | |
| River Front | |
| 0.66 |
| Kankakee | |
| — | |
| 0 / Not Applicable | |
| None | |
| Well | |
| Septic Tank | |
| Central Air | |
| Natural Gas | |
| Yes | |
| 12770076 | |
| 121712402024 |
Property History
| DATE: | EVENT: | PRICE: | SOURCE: |
|---|---|---|---|
| 26 Jan, 2010 | Sold | $225,000 | MRED MLS |
| 7 Dec, 2009 | Under contract | $249,900 | MRED MLS |
| — | Last price change | $259,900 | MRED MLS |
| 25 Jul, 2009 | Listed for sale | $259,900 | MRED MLS |
| 25 Sep, 2026 | Listed for sale | $329,900 | MRED MLS |
Room Specifics
Total Bedrooms: 2
Bedrooms Above Ground: 2
Bedrooms Below Ground: 0
Dimensions: 12X16
Floor Type: Carpet
Dimensions: 12X10
Floor Type: Carpet
Full Bathrooms: 2
Bathroom Amenities: —
Bathroom in Basement: 0
Dimensions: 11X15
Floor Type: Carpet
Dimensions: 11X11
Floor Type: Carpet
Dimensions: 12X10
Floor Type: —
Dimensions: 13X20
Floor Type: Carpet
Dimensions: 15X20
Floor Type: Carpet
Rooms: No additional rooms
Other Specifics
| 2 | |
| — | |
| Concrete, Circular Driveway, Garage Door Opener, Garage Owned, Attached, Garage | |
| Main Level, Electric Dryer Hookup, Sink | |
| Laminate | |
| Patio | |
| Other | |
| — | |
| 100X291X100X283 | |
| — | |
| Full | |
| 1st Floor Bedroom, 1st Floor Full Bath, Walk-In Closet(s), Bookcases, Separate Dining Room | |
| Range, Dishwasher, Refrigerator, Washer, Dryer, Disposal | |
| Not in DB | |
| — | |
| — | |
| Gas Log |
Tax History
| Year | Property Taxes |
|---|---|
| 2010 | $2,737 |
| 2026 | $4,390 |
Contact Agent
Contact Agent
Listing Provided By
Berkshire Hathaway HomeServices Speckman Realty
