

1931 Charles Lane, Aurora, Illinois 60505


$350,000
|
For Sale
|
|
| Status: | Active |
| Sqft: | 1,326 |
| Cost/Sqft: | $264 |
| Beds: | 3 |
| Baths: | 2 |
| Year Built: | — |
| Property Taxes: | $3,925 |
| Days On Market: | 14 |
| Lot Size: | 0,00 |
Description
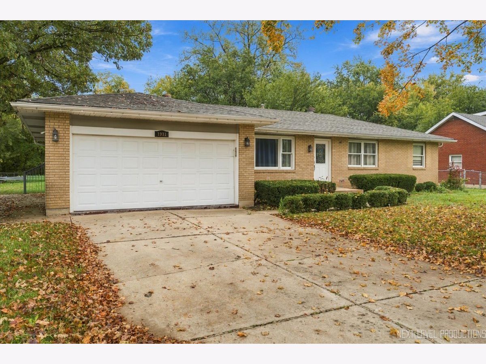
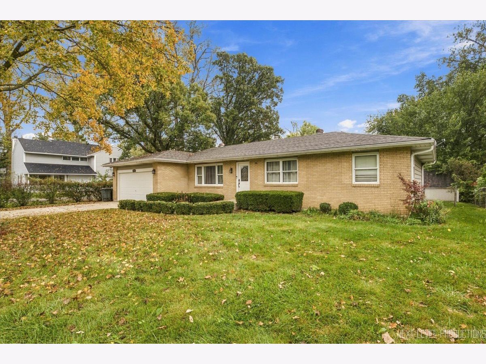
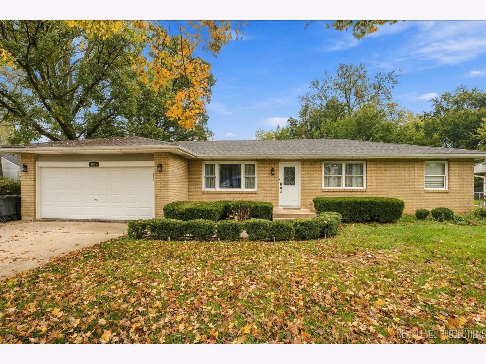
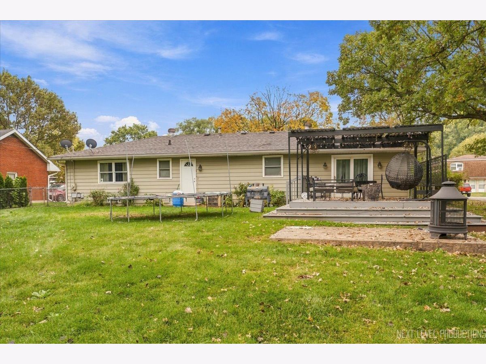
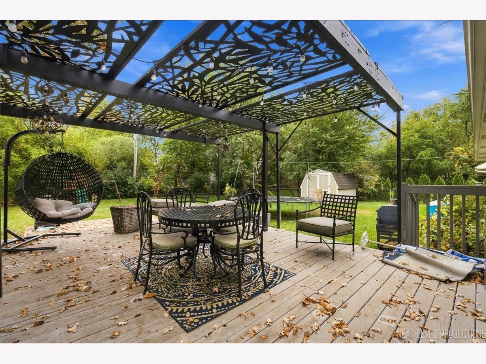
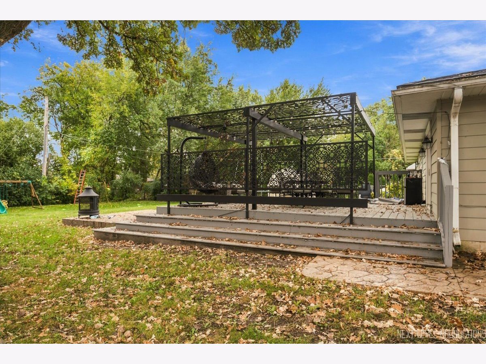
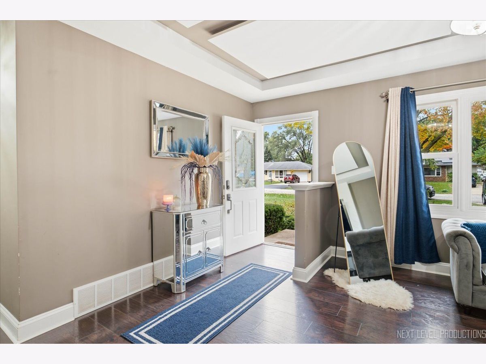
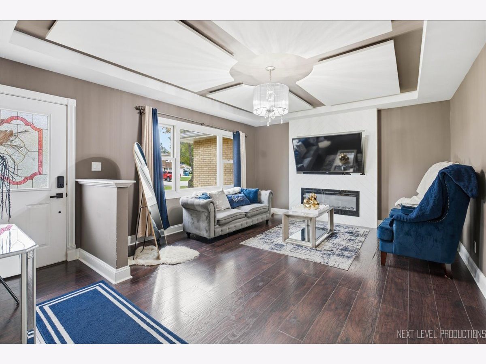
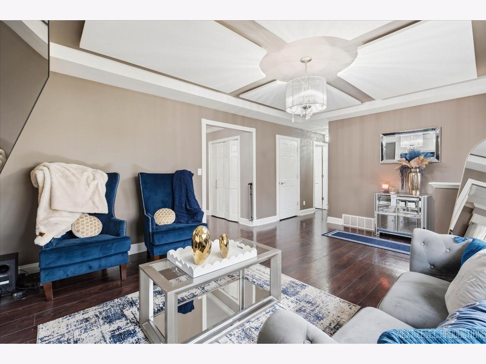
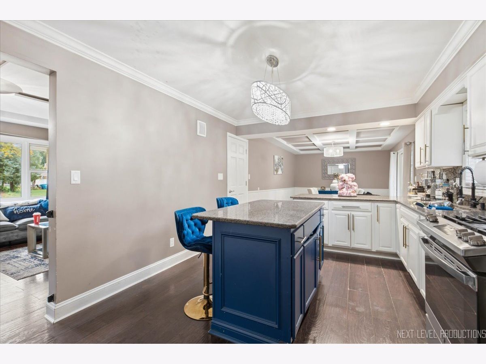
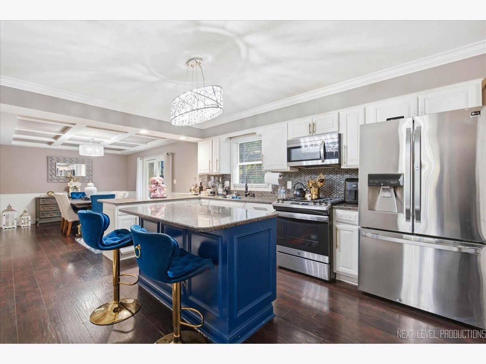
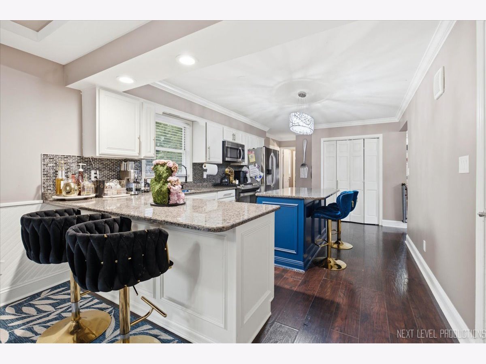
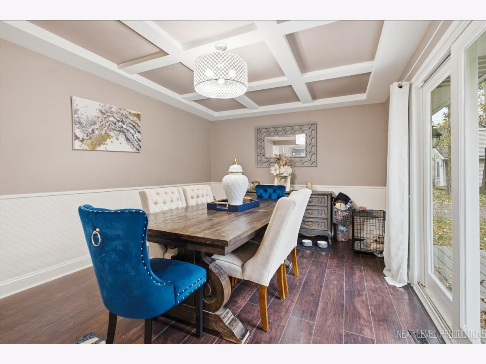
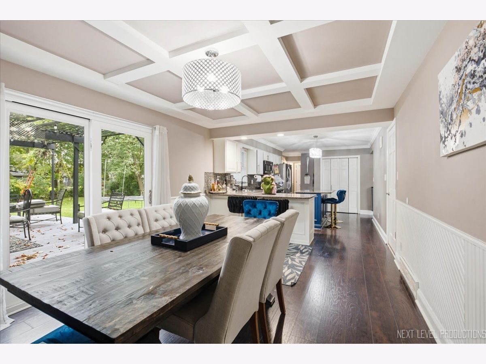
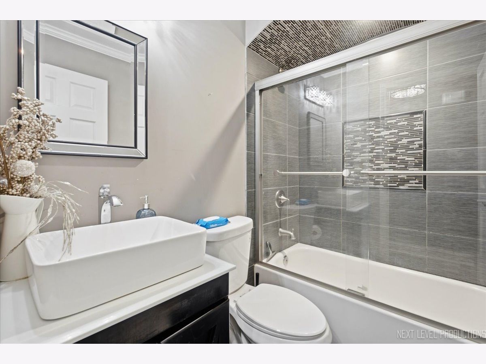
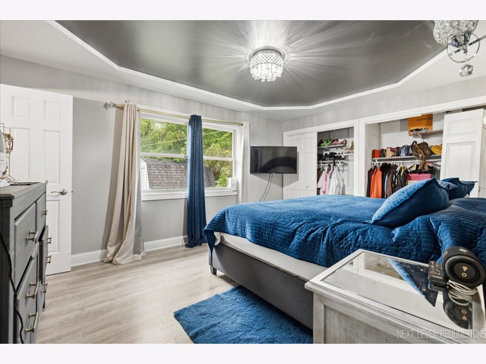
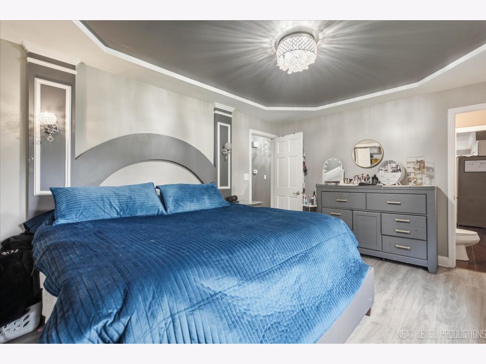
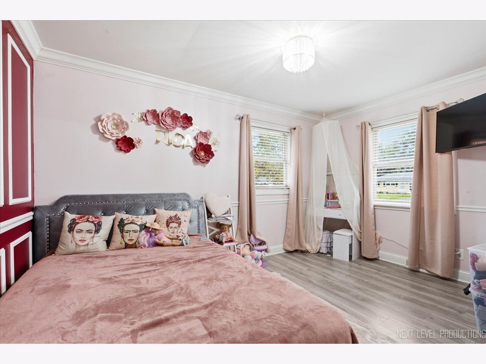
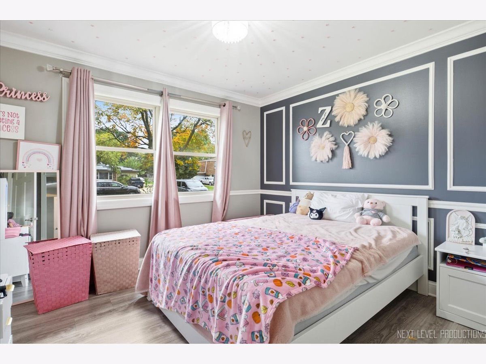
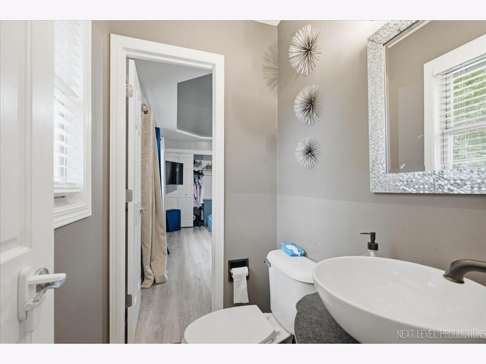
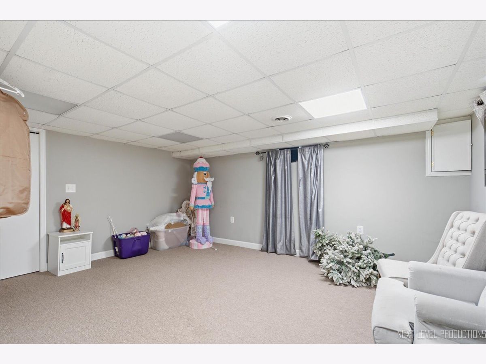
Welcome home to this beautifully renovated single-family ranch in Aurora ! Featuring 3 bedrooms, 2 full bathrooms, and a full basement, this move-in-ready home offers the perfect blend of comfort, style, and functionality. Thoughtfully renovated throughout, the home provides a fresh, updated feel with convenient single-level living and additional space in the full finished basement for additional living space or a generous entertain Located just south of the Aurora Premium Outlets, this property offers convenient access to shopping, dining, entertainment, major roadways, and nearby amenities. Whether you're a first-time homebuyer, downsizing, or looking for your next investment, this beautifully updated ranch is an opportunity you won't want to miss. Enjoy the comfort of a fully renovated home in a convenient Aurora location. Schedule your showing today and discover all this property has to offer!
Property Specifics
| Single Family | |
| — | |
| Ranch | |
| — | |
| 2023 | |
| Finished, Full | |
| Brick | |
| — | |
| — | |
| No | |
| — |
| Kane | |
| — | |
| — / Not Applicable | |
| None | |
| Lake Michigan | |
| Public Sewer | |
| Central Air | |
| Gas | |
| 12788078 | |
| 1512103020 |
Property History
| DATE: | EVENT: | PRICE: | SOURCE: |
|---|---|---|---|
| 20 Jun, 2014 | Sold | $143,000 | MRED MLS |
| 7 Apr, 2014 | Under contract | $150,000 | MRED MLS |
| — | Last price change | $157,500 | MRED MLS |
| 12 Feb, 2014 | Listed for sale | $157,500 | MRED MLS |
| 17 Oct, 2026 | Listed for sale | $350,000 | MRED MLS |
Room Specifics
Total Bedrooms: 3
Bedrooms Above Ground: 3
Bedrooms Below Ground: 0
Dimensions: 13X10
Floor Type: —
Dimensions: 12X9
Floor Type: —
Dimensions: 10X11
Floor Type: —
Full Bathrooms: 2
Bathroom Amenities: —
Bathroom in Basement: 1
Dimensions: 12X12
Floor Type: —
Dimensions: 15X10
Floor Type: —
Dimensions: 12X14
Floor Type: —
Rooms: No additional rooms
Other Specifics
| 2 | |
| — | |
| Garage Owned, Attached, Garage | |
| — | |
| — | |
| — | |
| — | |
| — | |
| 83.41X176.16X81.72X176 | |
| — | |
| None | |
| — | |
| — | |
| Not in DB | |
| — | |
| — | |
| — |
Tax History
| Year | Property Taxes |
|---|---|
| 2014 | $3,414 |
| 2026 | $3,925 |
Contact Agent
Nearby Similar Homes
Nearby Sold Comparables

Contact Agent
Listing Provided By
Realty of America
