

19330 Wolf Road, Mokena, Illinois 60448


$169,999
|
For Sale
|
|
| Status: | Active |
| Sqft: | 904 |
| Cost/Sqft: | $188 |
| Beds: | 2 |
| Baths: | 1 |
| Year Built: | 1971 |
| Property Taxes: | $2,803 |
| Days On Market: | 18 |
| Lot Size: | 0,00 |
Description
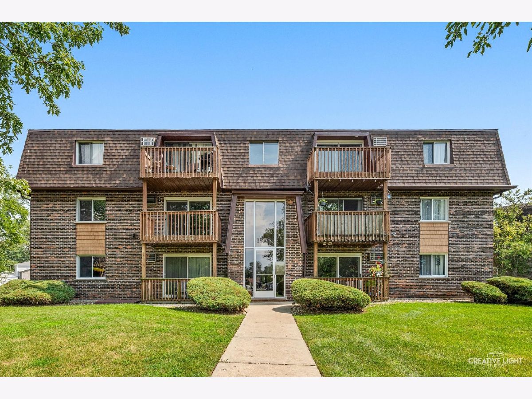
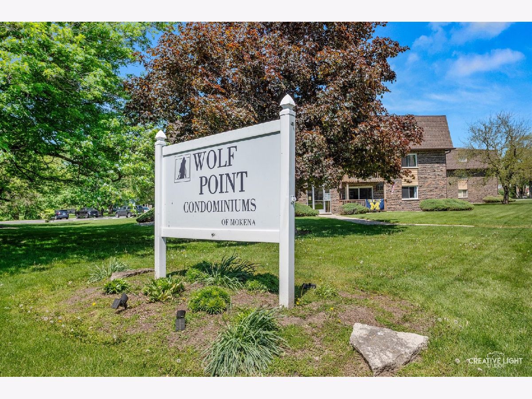
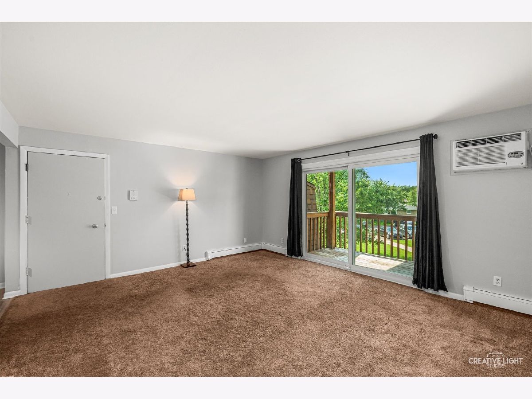
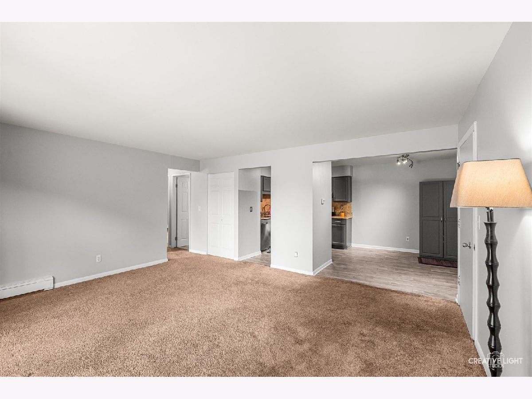
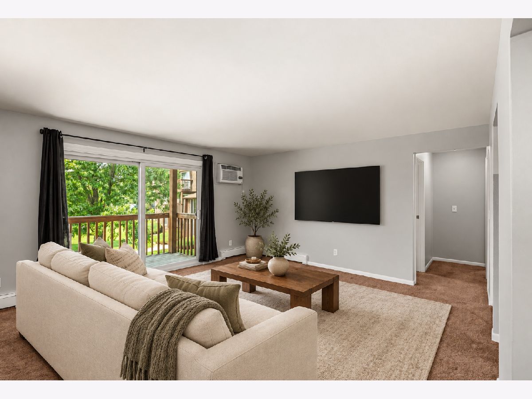
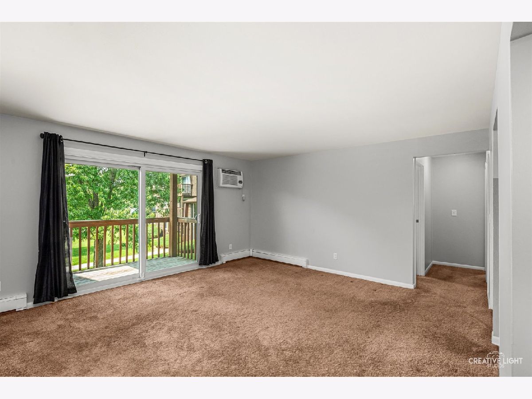
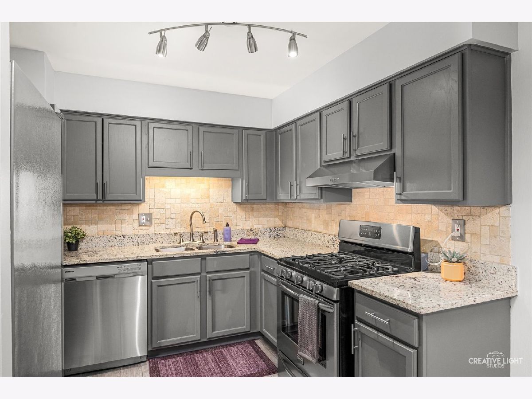
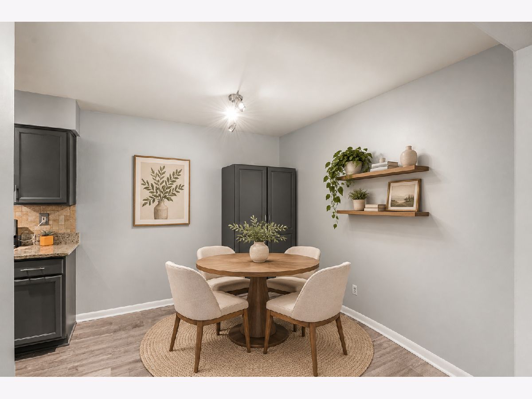
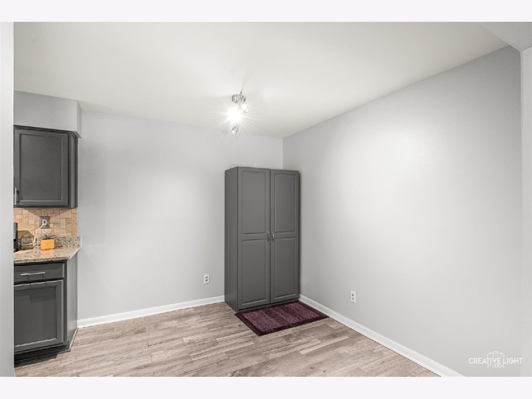
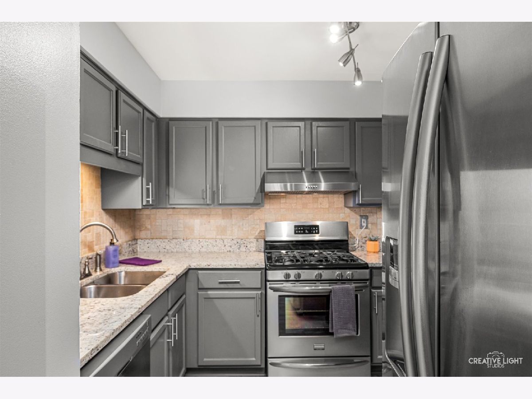
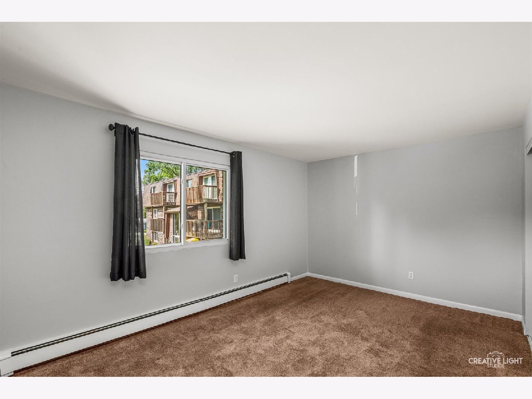
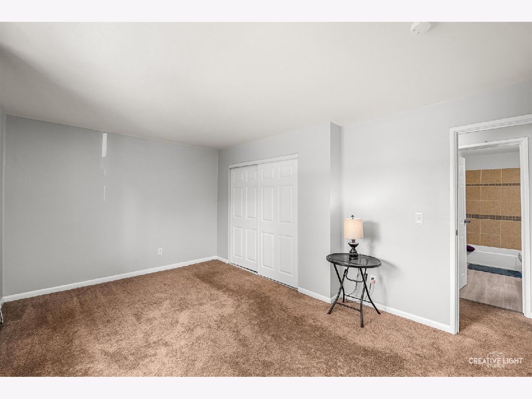
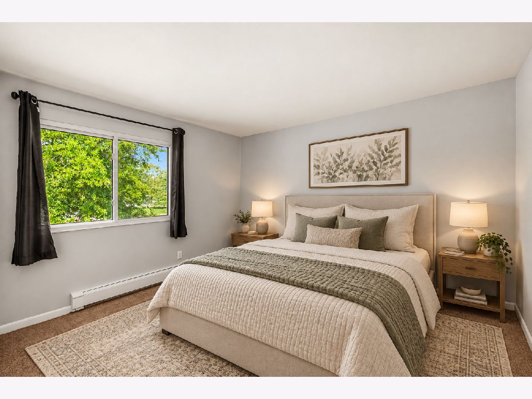
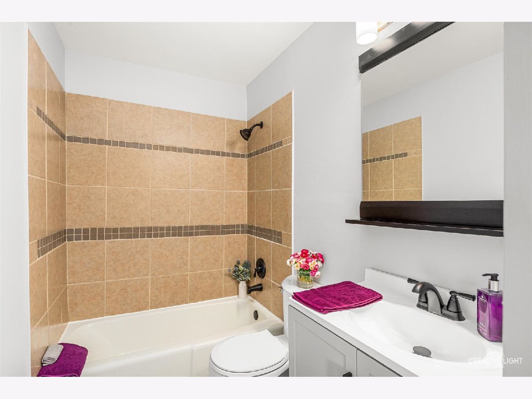
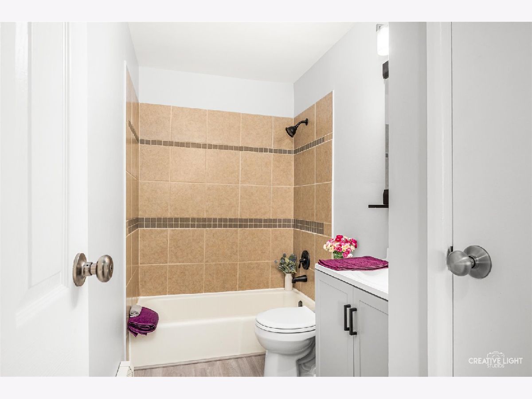
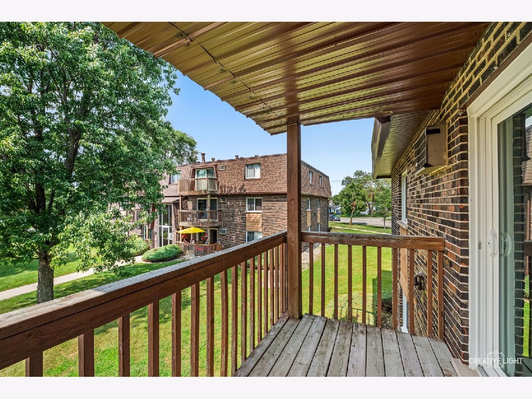
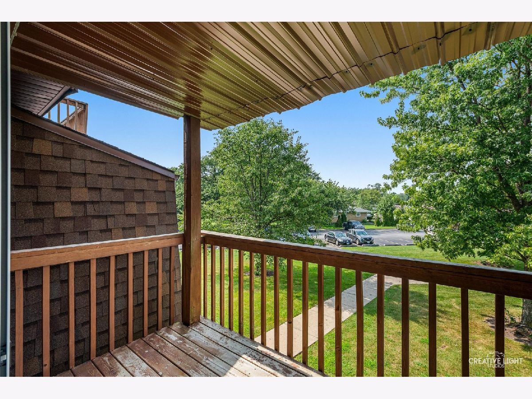
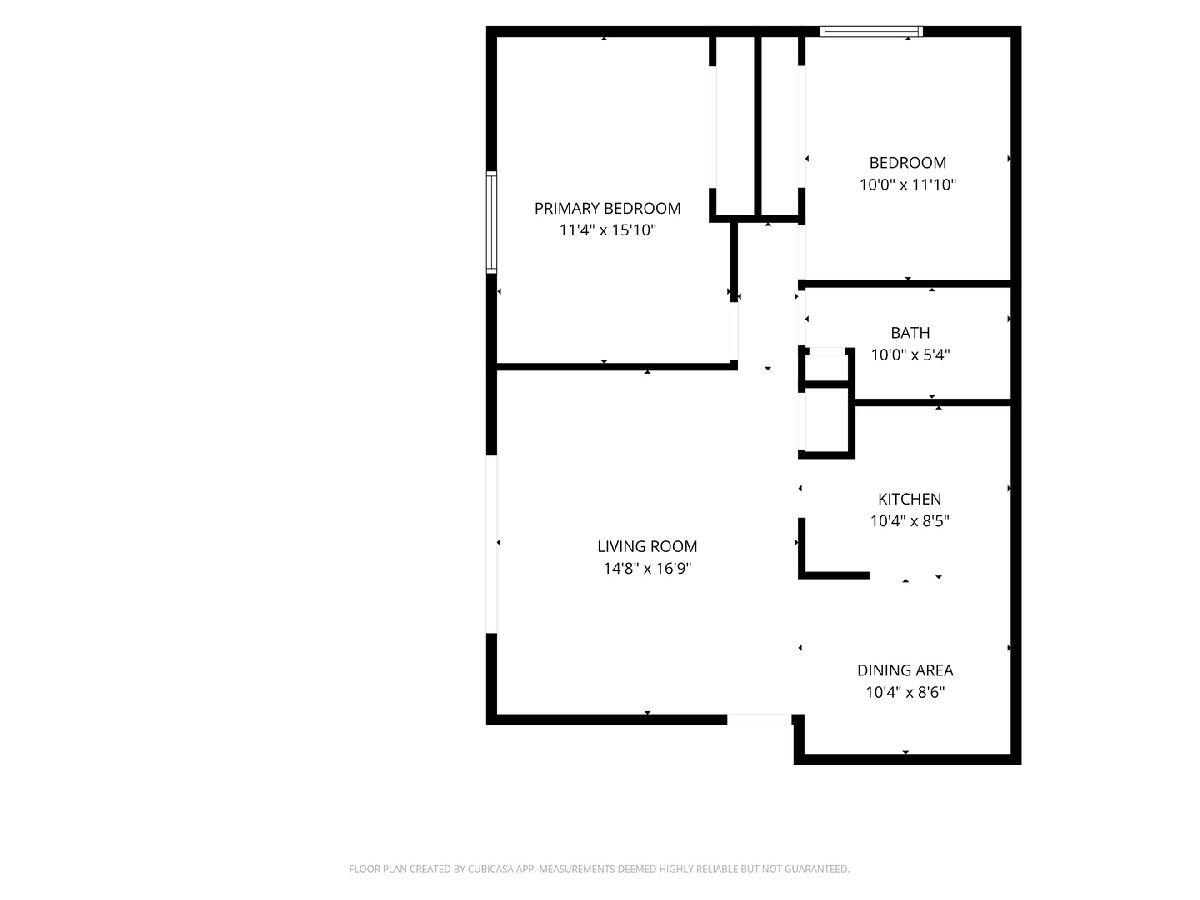
Welcome to this beautifully updated 2-bedroom, 1-bath condo in Wolf Point Condominiums of Mokena! Move-in ready with numerous updates completed in 2025, including new tile flooring, a remodeled bathroom, updated kitchen, new interior and closet doors, and a new sliding glass door. Additional improvements include new window screens, window treatments, and newer appliances. Conveniently located just minutes from Mokena Town Square, Downtown Frankfort, and shopping and dining along La Grange Road, with easy access to I-80 and Route 30. Enjoy nearby outdoor recreation at Hickory Creek Preserve and the Old Plank Road Trail. Watch Mokena's 4th of July parade right from your own balcony! Nothing to do but move right in! Association dues include gas, water, heat, garbage, lawn care, exterior maintenance, and snow removal!
Property Specifics
| Condos/Townhomes | |
| 3 | |
| — | |
| 1971 | |
| None | |
| Brick | |
| — | |
| — | |
| No | |
| — |
| Will | |
| Wolf Point | |
| 308 / Monthly | |
| Heat, Water, Parking, Exterior Maintenance, Lawn Care, Scavenger, Snow Removal | |
| Lake Michigan | |
| Public Sewer | |
| Wall Unit(s) | |
| Baseboard | |
| 12781543 | |
| 1909072070341006 |
Property History
| DATE: | EVENT: | PRICE: | SOURCE: |
|---|---|---|---|
| 29 Jan, 2010 | Sold | $107,000 | MRED MLS |
| 30 Dec, 2009 | Under contract | $115,000 | MRED MLS |
| — | Last price change | $117,900 | MRED MLS |
| 14 Jan, 2009 | Listed for sale | $127,900 | MRED MLS |
| 28 Aug, 2015 | Sold | $53,000 | MRED MLS |
| 6 Mar, 2015 | Under contract | $60,000 | MRED MLS |
| 9 Feb, 2015 | Listed for sale | $60,000 | MRED MLS |
| 9 Oct, 2026 | Listed for sale | $169,999 | MRED MLS |
Some photos of this home have been virtually staged.
Room Specifics
Total Bedrooms: 2
Bedrooms Above Ground: 2
Bedrooms Below Ground: 0
Dimensions: 15X12
Floor Type: —
Dimensions: 12X12
Floor Type: —
Full Bathrooms: 1
Bathroom Amenities: —
Bathroom in Basement: 0
Dimensions: 10X9
Floor Type: —
Dimensions: 12X18
Floor Type: —
Features: Eating Area-Table Space
Dimensions: 16X15
Floor Type: —
Rooms: No additional rooms
Other Specifics
| — | |
| — | |
| Asphalt, Assigned | |
| — | |
| — | |
| — | |
| — | |
| — | |
| condo | |
| — | |
| None | |
| — | |
| Range, Dishwasher, Refrigerator | |
| Not in DB | |
| — | |
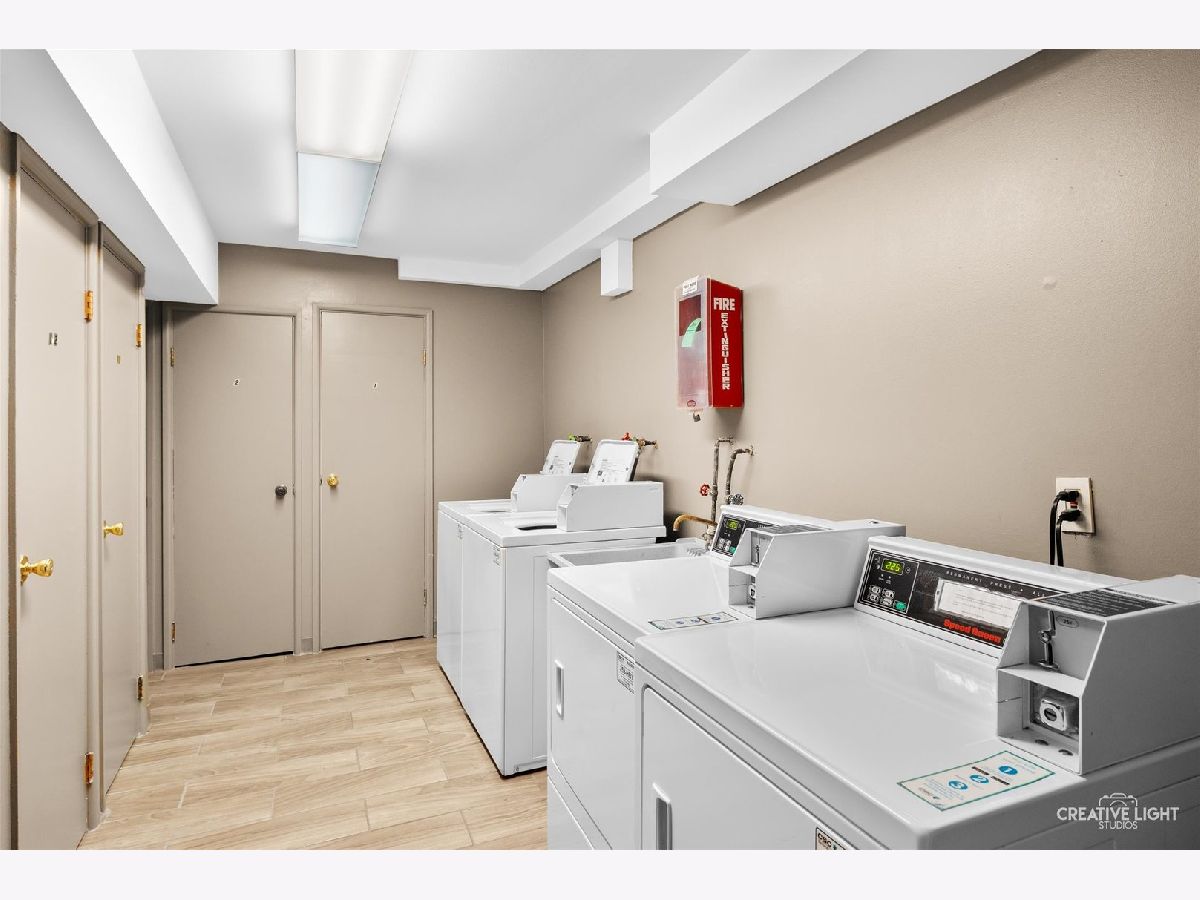
| Coin Laundry, Storage | |
| — |
Tax History
| Year | Property Taxes |
|---|---|
| 2010 | $1,500 |
| 2015 | $2,338 |
| 2026 | $2,803 |
Contact Agent
Nearby Similar Homes


Contact Agent
Listing Provided By
Mainstreet Real Estate
