

1935 71st Street, West Englewood, Chicago, Illinois 60636


$289,900
|
For Sale
|
|
| Status: | Active |
| Sqft: | 2,000 |
| Cost/Sqft: | $145 |
| Beds: | 2 |
| Baths: | 2 |
| Year Built: | 1954 |
| Property Taxes: | $1,477 |
| Days On Market: | 57 |
| Lot Size: | 0,13 |
Description
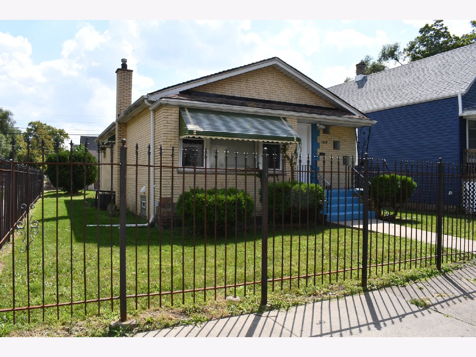
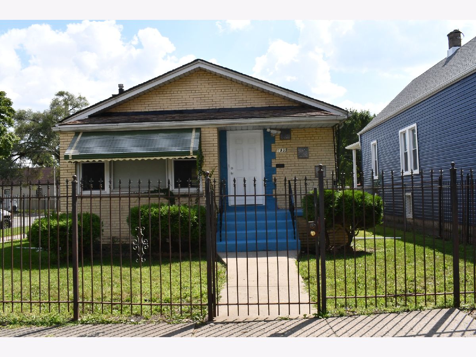
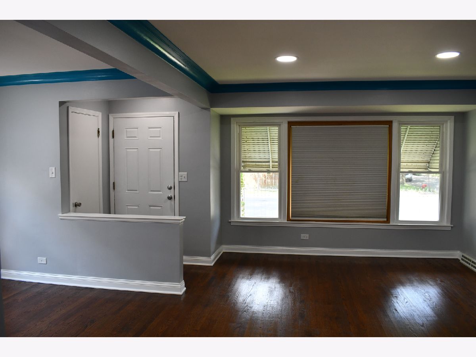
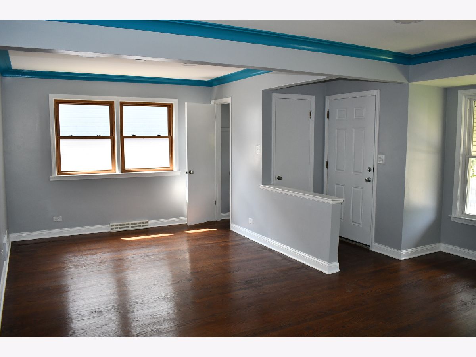
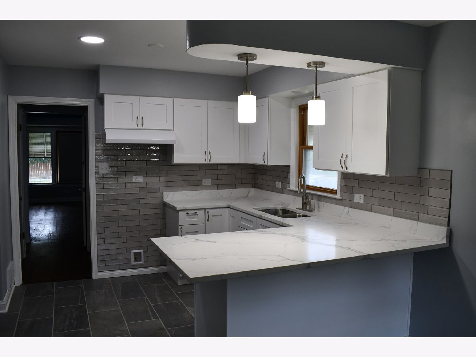
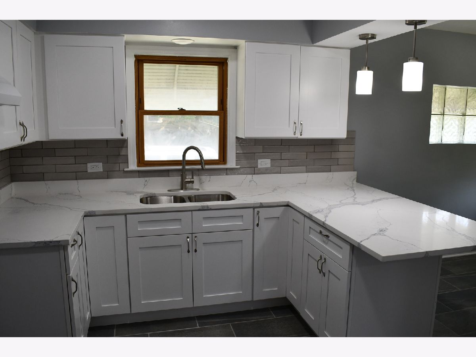
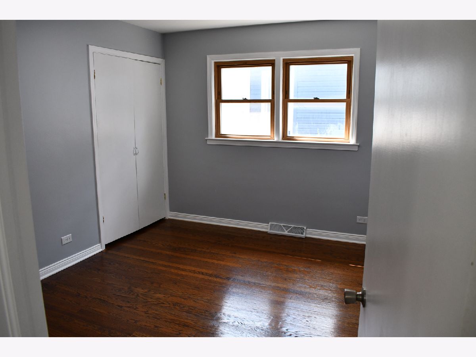
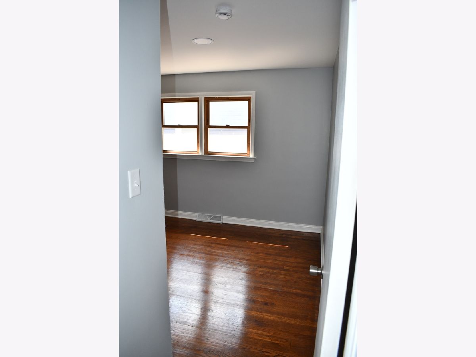
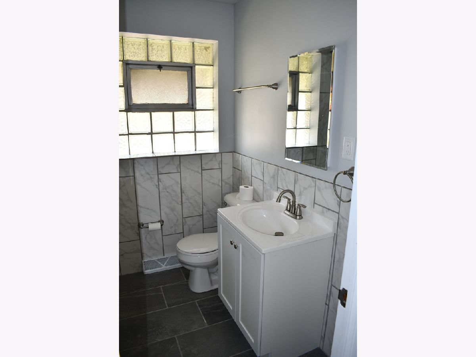
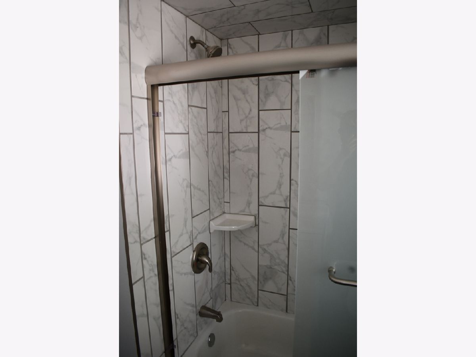
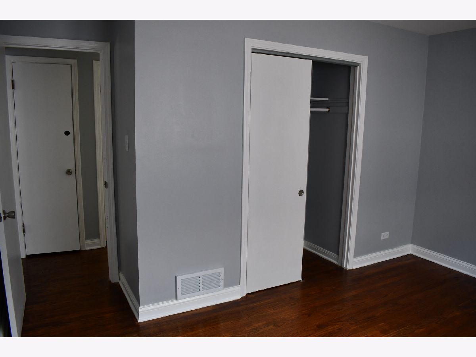
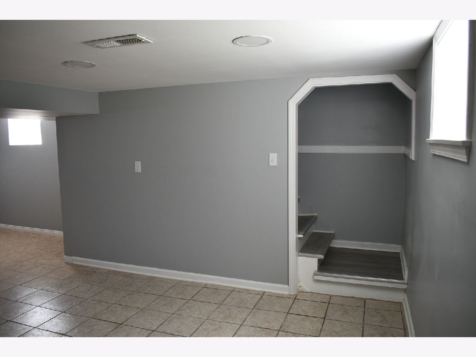
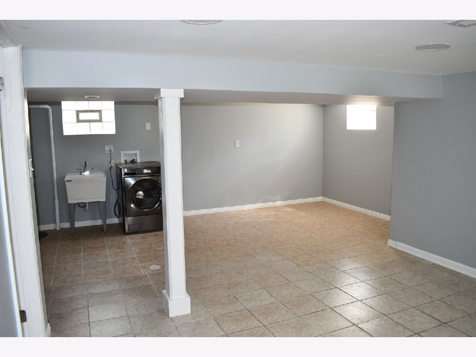
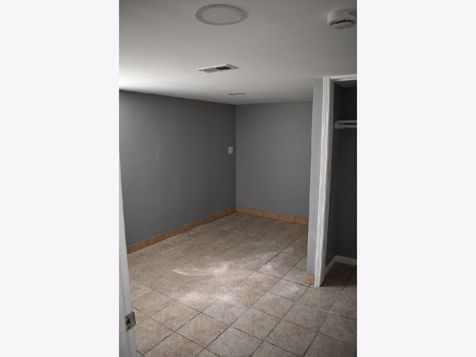
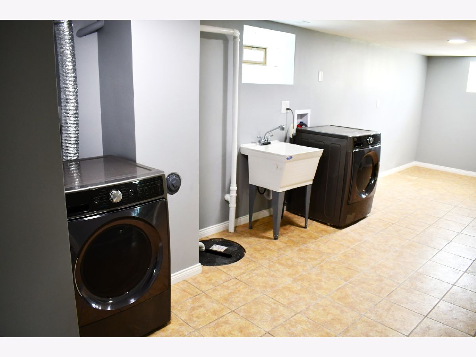
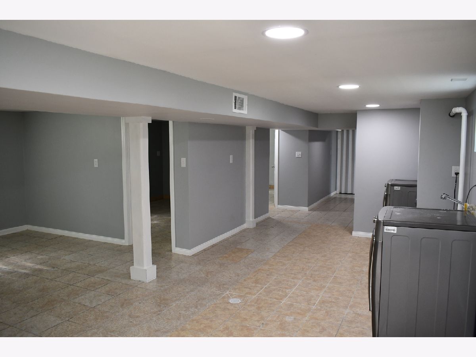
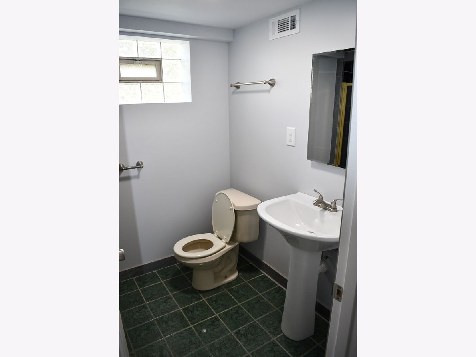
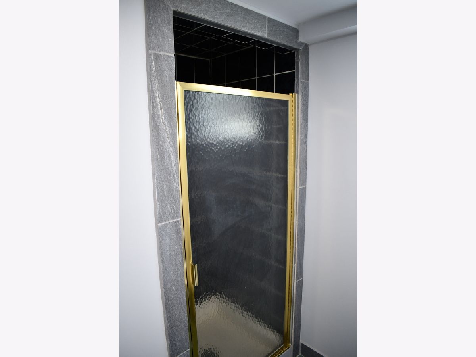
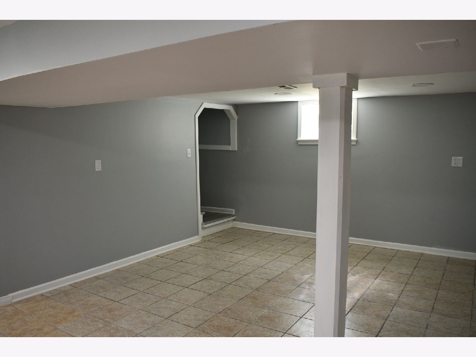
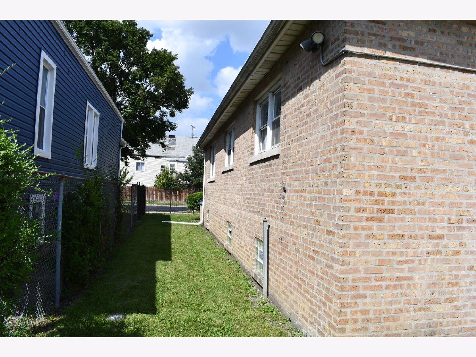
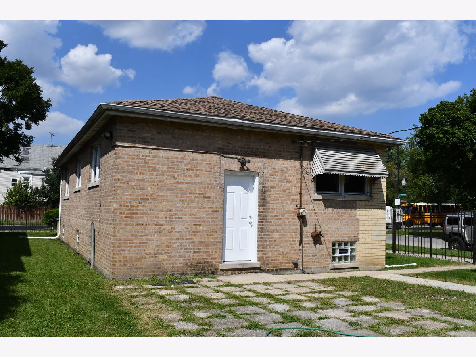
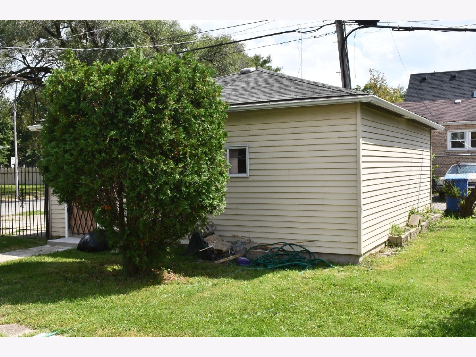
Beautiful Brick Raised Ranch on a Spacious Corner Lot! Move right into this spacious, well-maintained brick raised ranch featuring two fully finished levels with plenty of room for comfortable living. The main floor offers 2 generously sized bedrooms, 1 full bathroom, beautiful hardwood floors, and an eat-in kitchen with a convenient breakfast counter and separate dining area. The fully finished basement provides additional living space with 2 versatile dens, 1 full bathroom, tile flooring, a washer and dryer, and a sink near the laundry area. The basement is perfect for creating a game room, family room, entertainment area, or additional living space to suit your needs! Enjoy ample closet and storage space throughout, along with a great backyard ideal for outdoor gatherings, entertaining, and relaxation. The spacious corner lot adds to the property's appeal. Conveniently located near public transportation, great restaurants, and neighborhood amenities, this home offers space, comfort, and convenience all in one. Don't miss this opportunity to make this beautiful home yours! Schedule your showing today!
Property Specifics
| Single Family | |
| — | |
| Raised Ranch | |
| 1954 | |
| 2026 | |
| Finished, Full | |
| Brick | |
| Asphalt | |
| — | |
| No | |
| 0.13 |
| Cook | |
| — | |
| — / Not Applicable | |
| None | |
| Lake Michigan, Public | |
| Public Sewer | |
| Central Air | |
| Gas, Forced Air | |
| 12751727 | |
| 20302000510000 |
Property History
| DATE: | EVENT: | PRICE: | SOURCE: |
|---|---|---|---|
| — | Last price change | $339,000 | MRED MLS |
| 4 Sep, 2026 | Listed for sale | $349,999 | MRED MLS |
Room Specifics
Total Bedrooms: 4
Bedrooms Above Ground: 2
Bedrooms Below Ground: 2
Dimensions: 14X12
Floor Type: —
Dimensions: 12X11
Floor Type: —
Dimensions: 12X14
Floor Type: —
Dimensions: 12X15
Floor Type: —
Full Bathrooms: 2
Bathroom Amenities: —
Bathroom in Basement: 1
Dimensions: 11X11
Floor Type: —
Dimensions: 13X11
Floor Type: —
Dimensions: 12X20
Floor Type: —
Dimensions: 14X11
Floor Type: —
Dimensions: 16X13
Floor Type: —
Rooms: No additional rooms
Other Specifics
| 2 | |
| Concrete Perimeter | |
| Detached, Garage | |
| — | |
| — | |
| — | |
| — | |
| Corner Lot | |
| 5629 | |
| — | |
| None | |
| — | |
| — | |
| Not in DB | |
| Curbs, Sidewalks, Street Lights, Street Paved | |
| — | |
| — |
Tax History
| Year | Property Taxes |
|---|---|
| — | $1,477 |
Contact Agent
Nearby Similar Homes

Nearby Sold Comparables



Contact Agent
Listing Provided By
Golden Enterprise Realty Inc
