

19350 Beechnut Drive, Mokena, Illinois 60448


$299,900
|
For Sale
|
|
| Status: | Contingent |
| Sqft: | 2,200 |
| Cost/Sqft: | $136 |
| Beds: | 4 |
| Baths: | 2 |
| Year Built: | 1962 |
| Property Taxes: | $8,429 |
| Lot Size: | 0,20 |
Description
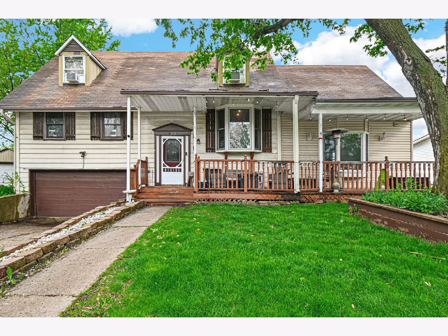
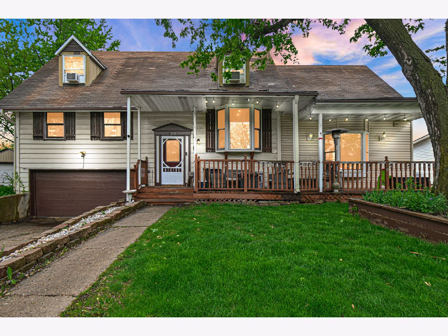
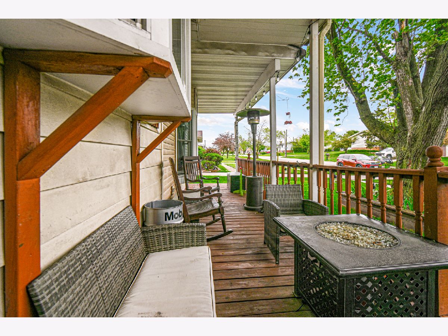
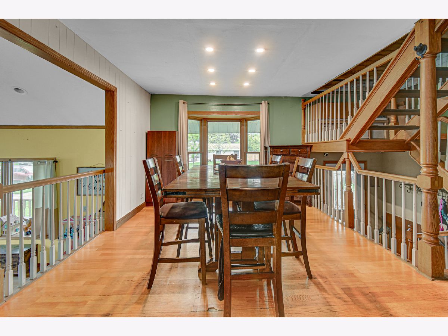
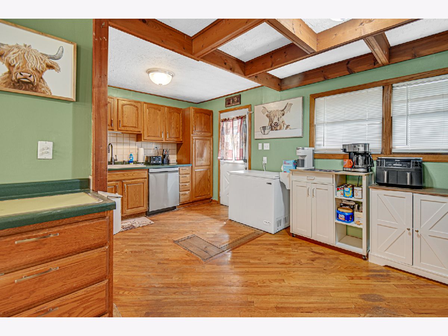
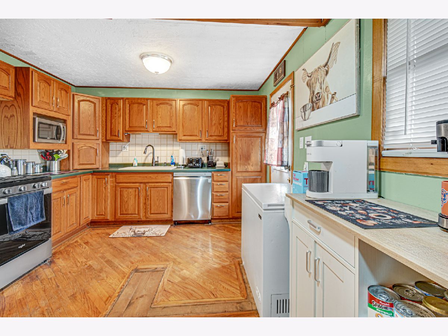
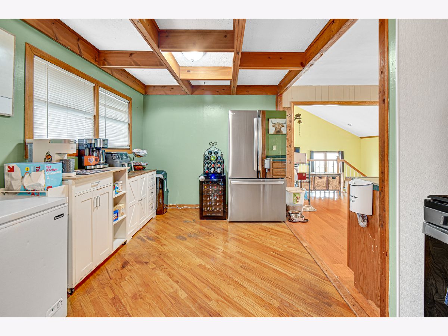
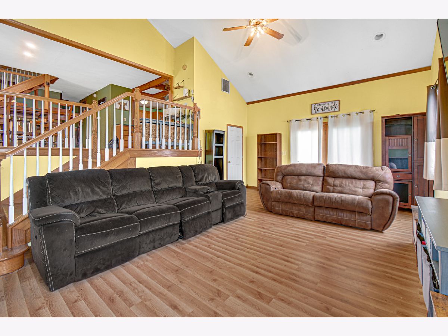
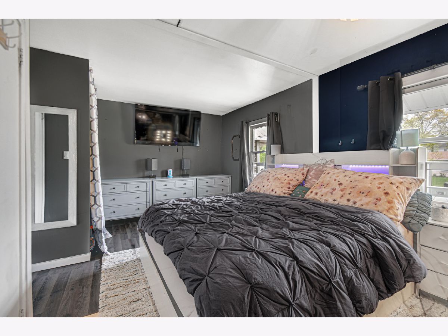
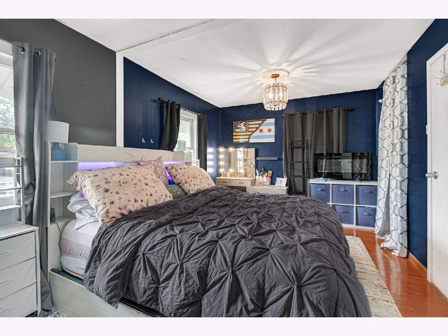
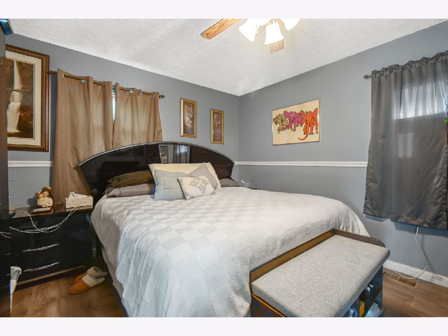
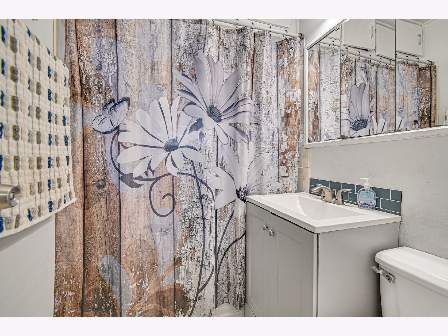
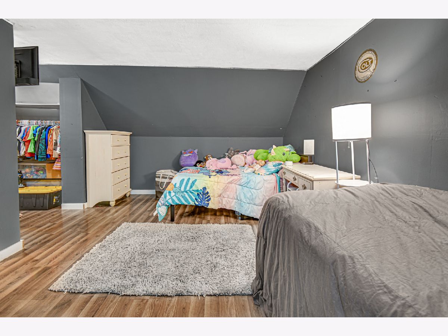
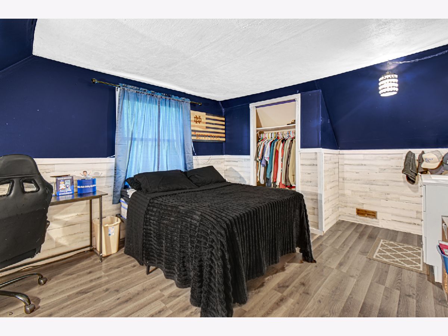
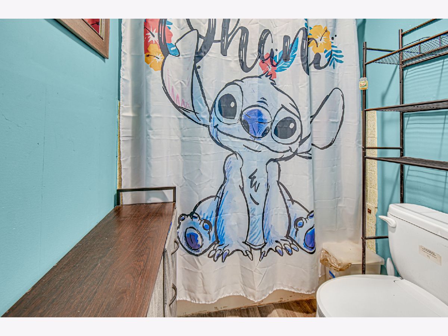
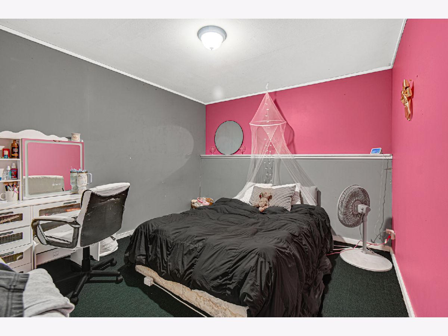
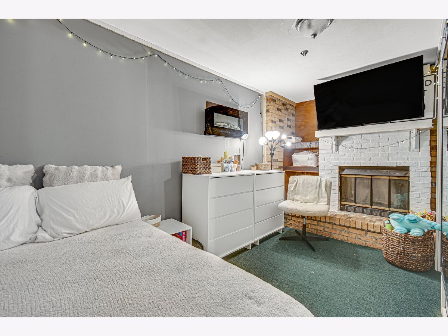
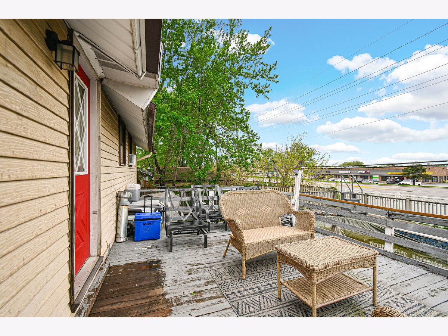
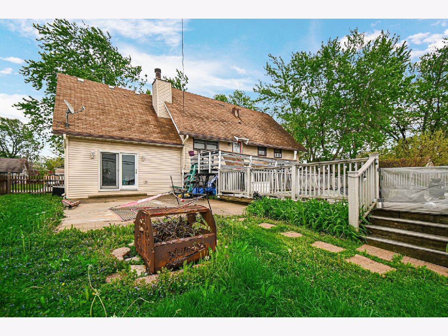
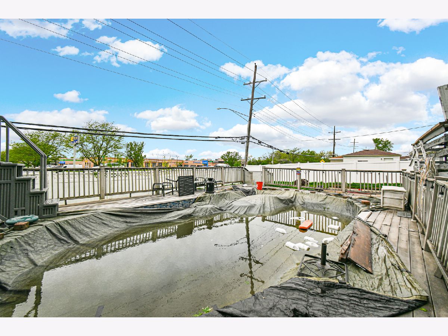
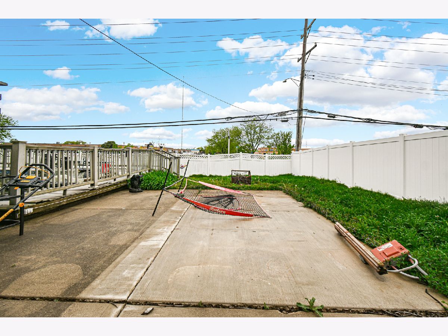
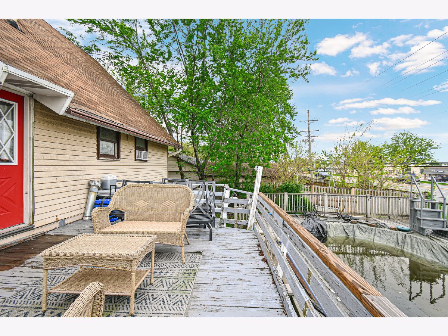
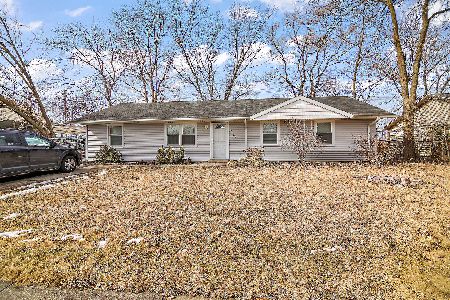
SHORT SALE OPPORTUNITY - This 4-level home in Mokena's Arbury Hills neighborhood has been significantly expanded over the years, offering a unique layout and massive square footage that is ready for your vision. The experience begins with a 28ft covered front porch leading into an oversized dining room, where a bay window and a partly open-rail staircase create an airy, connected feel across the main levels. The kitchen has been opened up into one large, functional space featuring oak cabinetry, stylish wooden beams, and a breakfast bar. The standout feature of the home is the expansive, vaulted 24ft family room. This impressive space is anchored by recessed lighting and serves as the perfect hub for entertaining, with French doors opening directly to the backyard. The fully fenced outdoor space is a summer retreat, featuring an upper deck with a pergola overlooking a 33ft oval pool, which has been refreshed with a brand-new liner. The home's footprint is designed for privacy and flexibility. The main floor holds two bedrooms, one of which is double-sized, and a full bath with a jacuzzi tub. The upper level offers two additional oversized bedrooms, each uniquely equipped with its own private vanity sink. The basement adds even more versatility, currently divided into two additional rooms that offer great potential as a home office, gym, or guest space, centered around an all-brick wood-burning fireplace. Practical features include a 2-car heated garage and a dual-zone climate system with two furnaces and two A/C units for efficiency. Located in a highly sought-after area, this property is served by the award-winning Mokena 161 and Lincoln-Way 210 school districts. You are just minutes from the Mokena Metra station, I-80, and various local parks. This property is an incredible opportunity to gain significant equity in a home priced to reflect its current condition, and it can even be sold furnished for an easy transition.
Property Specifics
| Single Family | |
| — | |
| — | |
| 1962 | |
| Finished, Crawl Space, Sub-Basement, Partial | |
| Aluminum Siding, Brick | |
| Asphalt | |
| — | |
| No | |
| 0.2 |
| Will | |
| Arbury Hills | |
| 0 / Not Applicable | |
| None | |
| Public, Shared Well | |
| Public Sewer | |
| Central Air | |
| Natural Gas, Forced Air, Sep Heating Systems - 2+ | |
| 12659009 | |
| 1909101030070000 |
Room Specifics
Total Bedrooms: 4
Bedrooms Above Ground: 4
Bedrooms Below Ground: 0
Dimensions: 18X10
Floor Type: —
Dimensions: 12X11
Floor Type: —
Dimensions: 16X11
Floor Type: —
Dimensions: 16X11
Floor Type: —
Full Bathrooms: 2
Bathroom Amenities: —
Bathroom in Basement: 0
Dimensions: 17X11
Floor Type: Wood Laminate
Dimensions: 11X17
Floor Type: Hardwood
Dimensions: 24X15
Floor Type: Carpet
Rooms: Bonus Room, Other Room
Name: Bonus Room
Dimensions: 11X10
Floor Type: —
Name: Other Room
Dimensions: 14X8
Floor Type: —
Other Specifics
| 2 | |
| Concrete Perimeter | |
| Concrete, Garage Door Opener, Heated Garage, Garage Owned, Attached, Garage | |
| — | |
| Hardwood, Laminate | |
| Deck, Patio, Porch | |
| Fenced | |
| Above Ground | |
| Shed(s) | |
| — | |
| — | |
| 74X110 | |
| — | |
| None | |
| Cathedral Ceiling(s), 1st Floor Bedroom, 1st Floor Full Bath | |
| — | |
| Not in DB | |
| Curbs, Sidewalks, Street Lights, Street Paved | |
| — | |
| Wood Burning, Attached Fireplace Doors/Screen, Heatilator |
Contact Agent
Nearby Similar Homes

Nearby Sold Comparables


Contact Agent
Listing Provided By
1% Lists Real Estate Solutions
