

1936 South Street, Geneva, Illinois 60134


$579,900
|
For Sale
|
|
| Status: | Active |
| Sqft: | 2,148 |
| Cost/Sqft: | $270 |
| Beds: | 3 |
| Baths: | 3 |
| Year Built: | 1973 |
| Property Taxes: | $10,747 |
| Days On Market: | 11 |
| Lot Size: | 0,50 |
Description
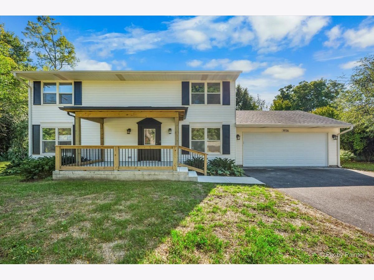
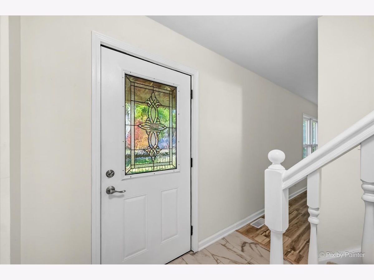
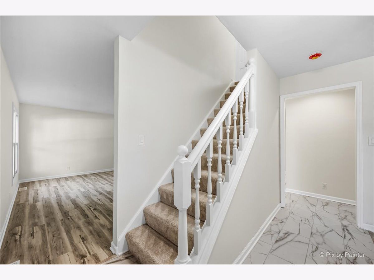
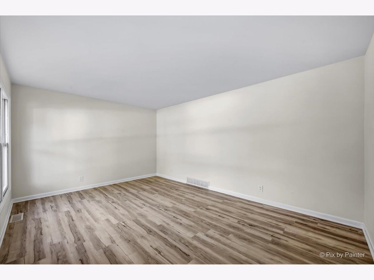
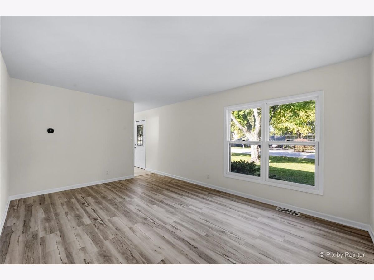
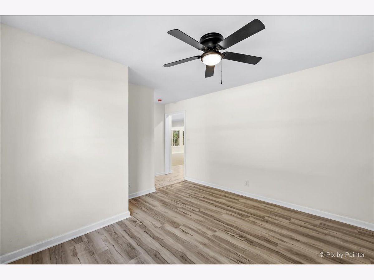
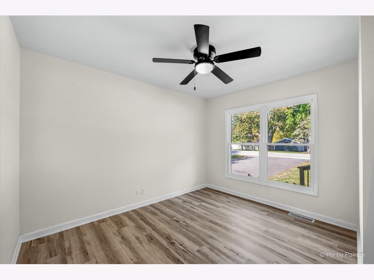
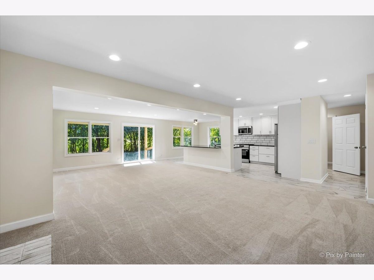
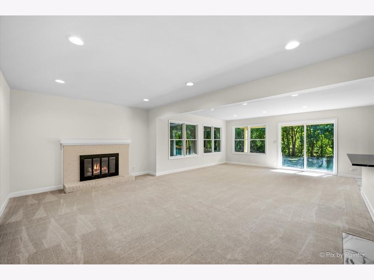
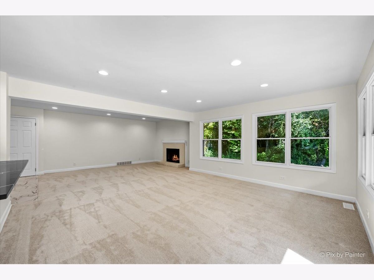
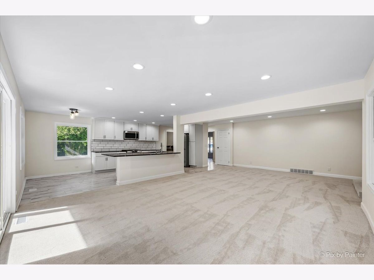
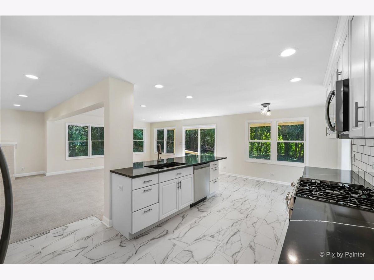
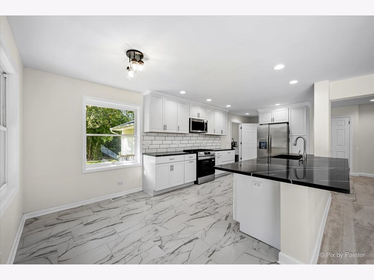
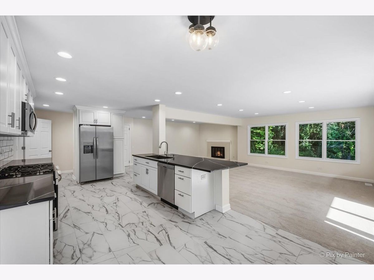
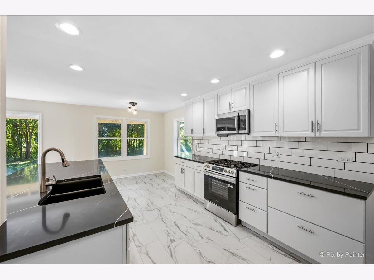
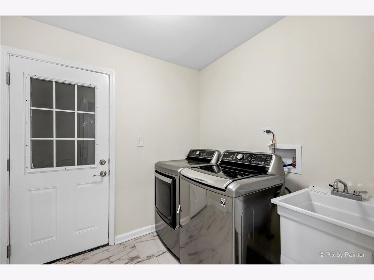
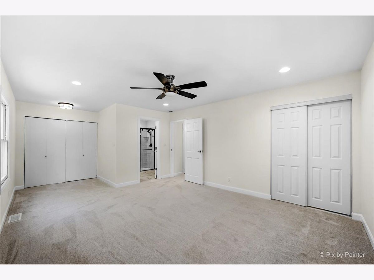
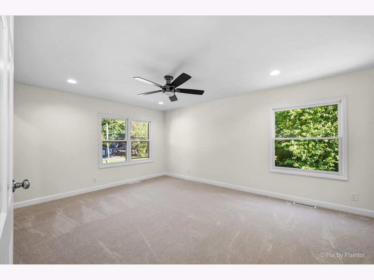
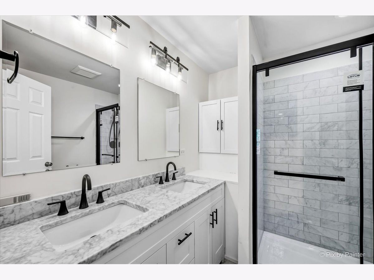
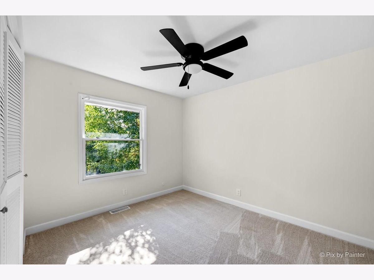
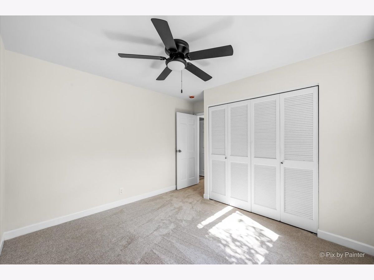
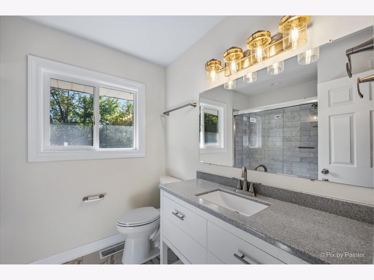
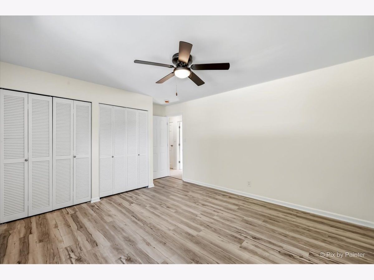
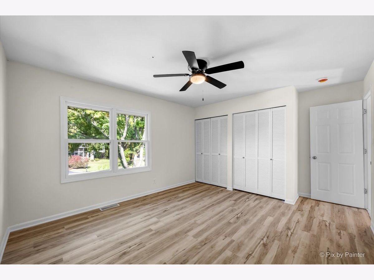
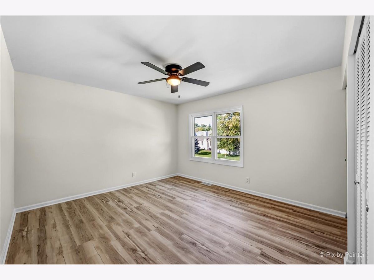
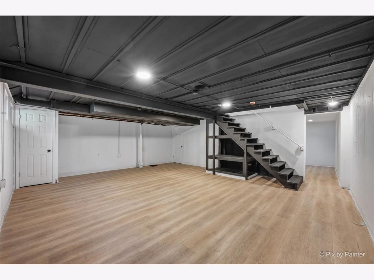
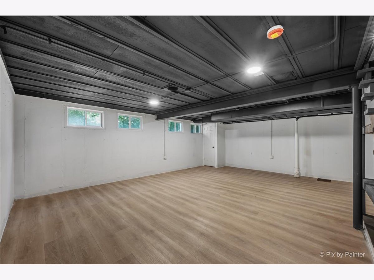
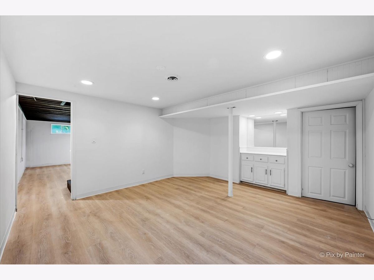
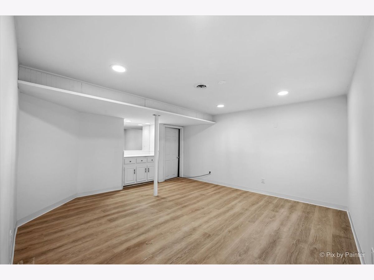
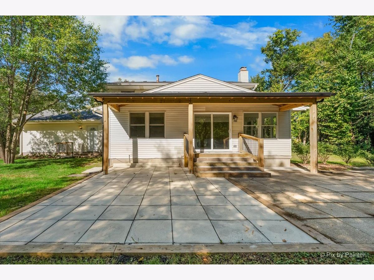
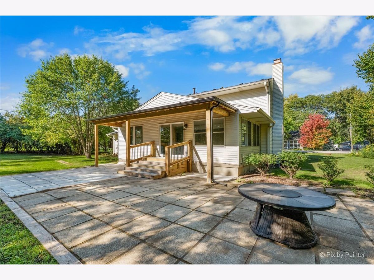
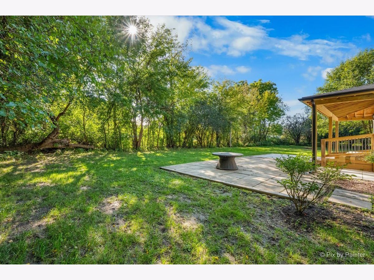
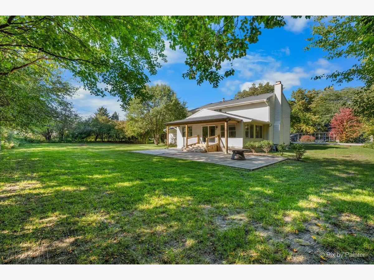
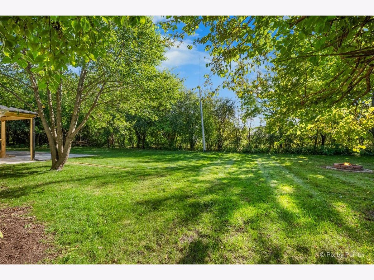
Don't miss this beautifully updated 3-bedroom home nestled on a private half-acre lot just a short walk from vibrant downtown Geneva. Surrounded on three sides by mature trees, this exceptional property offers a rare combination of privacy, tranquility, and convenience. Inside, you'll find stylish marble-look flooring throughout the foyer, kitchen, and eating area, creating a warm and welcoming first impression. A private living room tucked off the foyer provides a peaceful retreat, while a versatile den offers the perfect space for a home office, study area, or reading nook. The former screened porch has been thoughtfully transformed into a bright and inviting family room featuring expansive Pella windows, a cozy fireplace, and seamless access to the patio through a sliding glass door. Open to the kitchen, this space is ideal for both everyday living and entertaining. The kitchen flows effortlessly to the laundry room, conveniently located between the garage and main living areas. Upstairs, you'll find three spacious bedrooms and two full bathrooms, including a private primary suite bath. A partially finished basement expands the living space with two flexible bonus rooms perfect for recreation, hobbies, fitness, or entertaining. Recently replaced above-grade basement windows add both function and modern appeal. Fresh paint, neutral carpeting, updated lighting, and extensive recent improvements make this home truly move-in ready. Major updates completed within the past year include a new furnace, water heater, garage door, driveway, gutters, buried downspouts, kitchen appliances, quartz countertops, cabinetry, flooring throughout, interior paint, five windows, recessed lighting, newly poured front porch, expanded patio with additional pavers, and refreshed landscaping. This beautifully transformed home is ready for its next owners to enjoy all that sought-after Geneva has to offer. Schedule your showing today
Property Specifics
| Single Family | |
| — | |
| Colonial | |
| 1973 | |
| 2026 | |
| Partially Finished, Partial | |
| 864 (864 finished) | |
| Aluminum Siding | |
| Asphalt | |
| — | |
| No | |
| 0.5 |
| Kane | |
| — | |
| — / Not Applicable | |
| None | |
| Public | |
| Public Sewer | |
| Central Air | |
| Gas, Forced Air | |
| 12798088 | |
| 1209127007 |
Nearby Schools
| NAME: | DISTRICT: | DISTANCE: | |
|---|---|---|---|
|
Grade School
Western Avenue Elementary School |
304 | — | |
|
Middle School
Geneva Middle School |
304 | Not in DB | |
|
High School
Geneva Community High School |
304 | Not in DB | |
Property History
| DATE: | EVENT: | PRICE: | SOURCE: |
|---|---|---|---|
| 3 Sep, 2025 | Sold | $490,000 | MRED MLS |
| 14 Aug, 2025 | Under contract | $499,000 | MRED MLS |
| — | Last price change | $510,000 | MRED MLS |
| 5 Aug, 2025 | Listed for sale | $510,000 | MRED MLS |
| 30 Oct, 2026 | Listed for sale | $579,900 | MRED MLS |
Room Specifics
Total Bedrooms: 3
Bedrooms Above Ground: 3
Bedrooms Below Ground: 0
Dimensions: 20X13
Floor Type: Carpet
Dimensions: 12X13
Floor Type: Carpet
Dimensions: 10X10
Floor Type: Carpet
Full Bathrooms: 3
Bathroom Amenities: —
Bathroom in Basement: 0
Dimensions: COMBO
Floor Type: —
Dimensions: 10X26
Floor Type: Other
Features: Eating Area-Table Space
Dimensions: 6X8
Floor Type: Ceramic Tile
Dimensions: 11X16
Floor Type: Wood Laminate
Dimensions: 14X20
Floor Type: Carpet
Rooms: Den, Office, Recreation Room
Name: Den
Dimensions: 11X11
Floor Type: Wood Laminate
Name: Office
Dimensions: 14X14
Floor Type: Other
Name: Recreation Room
Dimensions: 16X22
Floor Type: Other
Other Specifics
| 2 | |
| Concrete Perimeter | |
| Asphalt, Garage Door Opener, Other, Attached, Garage | |
| Main Level | |
| — | |
| Patio, Porch | |
| — | |
| Wooded, Rear of Lot | |
| 20020 | |
| Unfinished | |
| Full | |
| — | |
| Range, Microwave, Dishwasher, Refrigerator, Washer, Dryer, Disposal | |
| Not in DB | |
| — | |
| — | |
| — |
Tax History
| Year | Property Taxes |
|---|---|
| 2025 | $10,747 |
Contact Agent
Contact Agent
Listing Provided By
Hearth & Home Real Estate LLC
