

1936 State Street, Eldorado, Illinois 62930


$199,000
|
For Sale
|
|
| Status: | Active |
| Sqft: | 1,215 |
| Cost/Sqft: | $164 |
| Beds: | 3 |
| Baths: | 2 |
| Year Built: | 1985 |
| Property Taxes: | $1,565 |
| Lot Size: | 0,00 |
Description
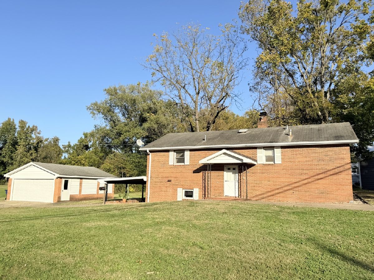
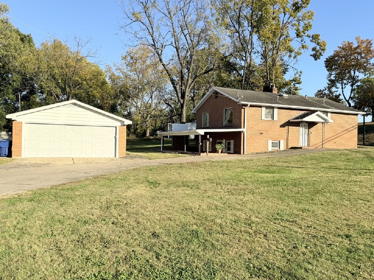
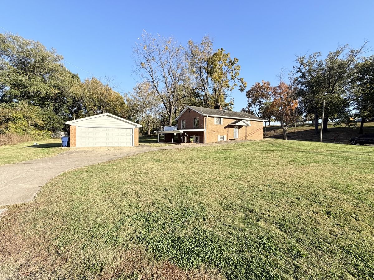
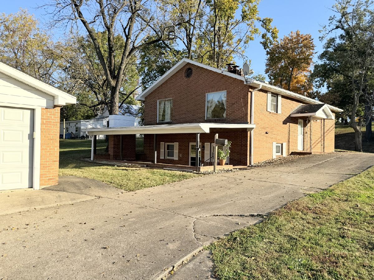
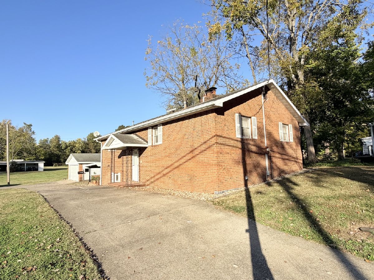
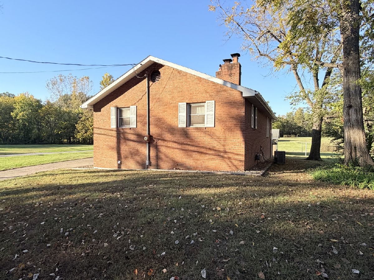
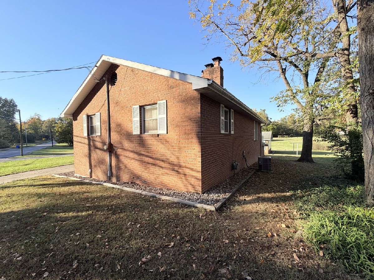
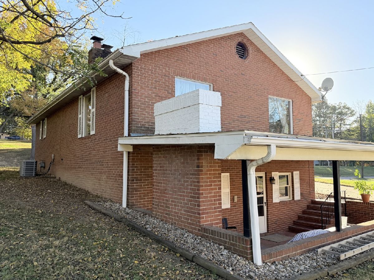
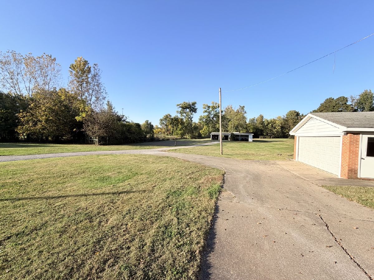
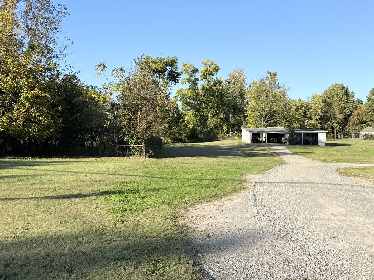
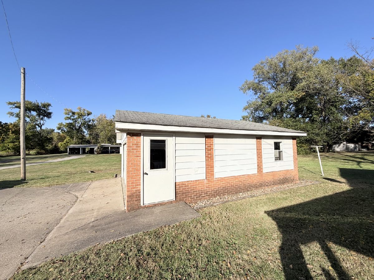
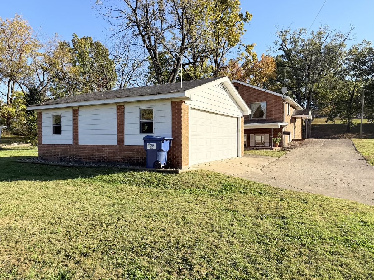
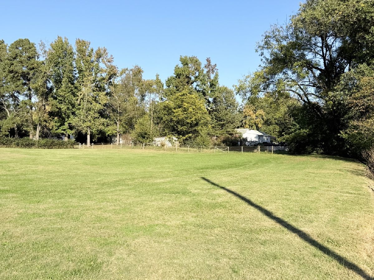
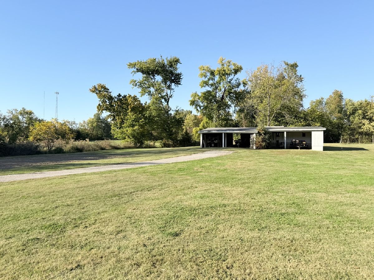
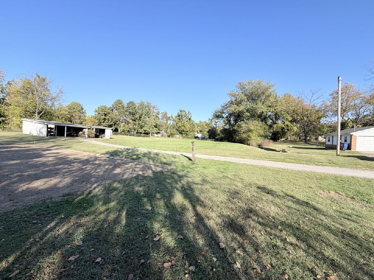
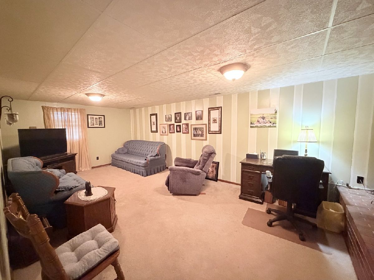
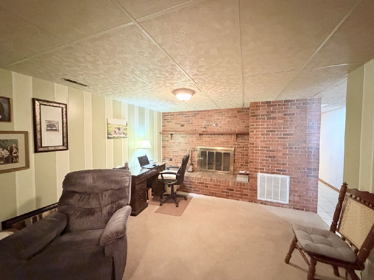
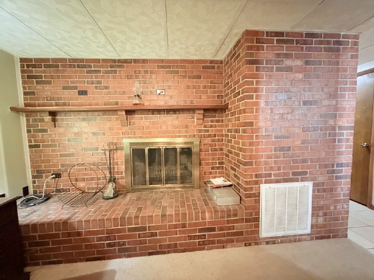
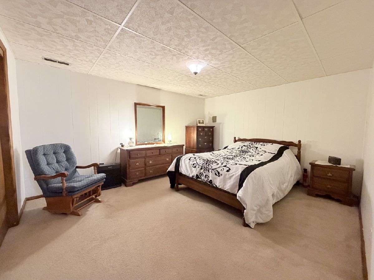
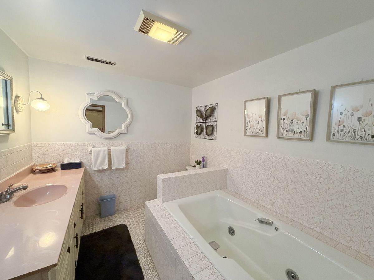
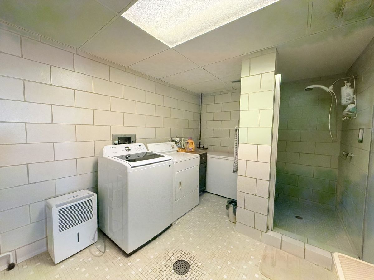
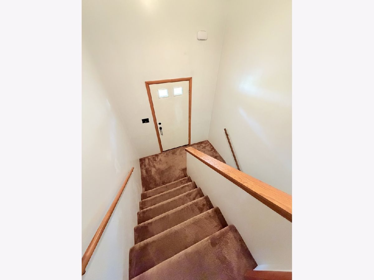
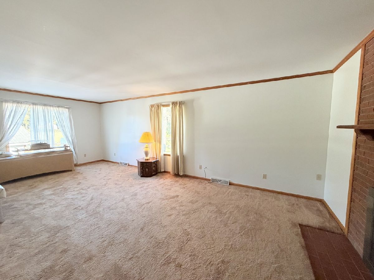
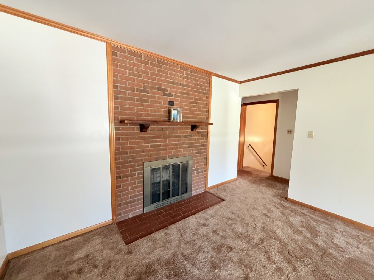
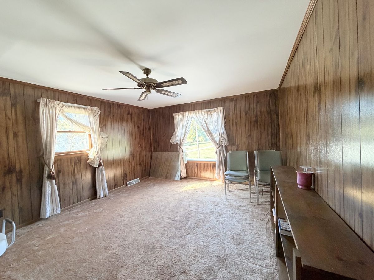
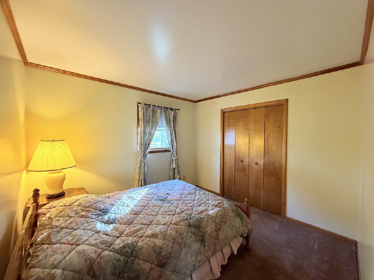
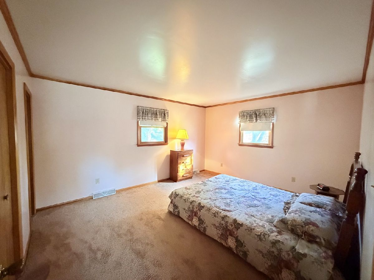
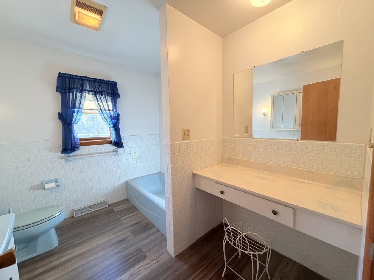
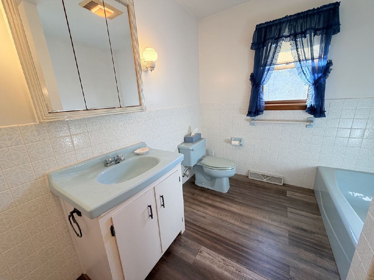
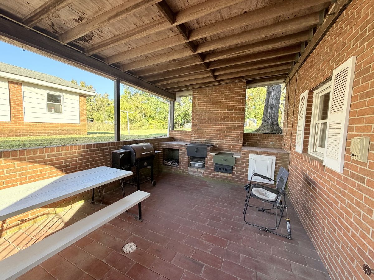
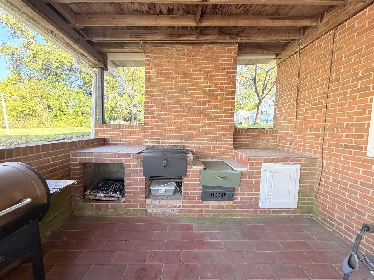
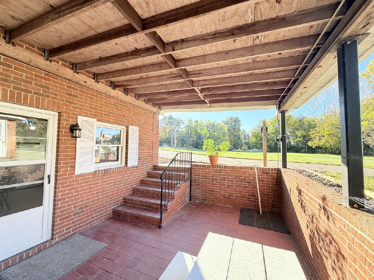
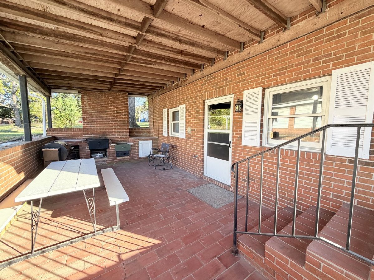
Discover the space and versatility of this 3-bedroom, 2-full-bath brick bi-level home situated on a spacious 1-acre lot just outside city limits! Offering two separate living areas, this home provides plenty of room to spread out and enjoy. The lower level features an eat-in kitchen, a comfortable living room highlighted by a brick wood-burning fireplace, and a bonus room perfect for a hobby space, home office, additional storage, or even a spare bedroom. A full bath with a relaxing, jetted tub and a spacious laundry room complete with a walk-in shower. The upper level you will find a welcoming family room featuring another brick wood-burning fireplace, three bedrooms, and a full bath. Outside, enjoy the large yard with plenty of room for gardening, entertaining, or simply enjoying the outdoors. The back covered patio has a built-in wood burning grill. A two-car detached garage, circular driveway, and an old barn add even more character and functionality to this property. If you are looking for space, versatility, and a little country feel while remaining just outside the city limits, this property is one you won't want to miss!
Property Specifics
| Single Family | |
| — | |
| Bi-Level | |
| 1985 | |
| Finished, Walk-Out Access | |
| Brick | |
| Asphalt | |
| — | |
| No | |
| — |
| Saline | |
| — | |
| — / Not Applicable | |
| None | |
| Public | |
| Public Sewer | |
| Central Air | |
| Gas | |
| No | |
| 12794566 | |
| 04114109 |
Nearby Schools
| NAME: | DISTRICT: | DISTANCE: | |
|---|---|---|---|
|
Grade School
Eldorado Elementary School |
4 | — | |
|
Middle School
Eldorado Middle School |
4 | Not in DB | |
|
High School
Eldorado High School |
4 | Not in DB | |
Room Specifics
Total Bedrooms: 3
Bedrooms Above Ground: 3
Bedrooms Below Ground: 0
Dimensions: 13X16
Floor Type: Carpet
Dimensions: 12X14
Floor Type: Carpet
Dimensions: 10X11
Floor Type: Carpet
Full Bathrooms: 2
Bathroom Amenities: Whirlpool
Bathroom in Basement: 1
Dimensions: 16X12
Floor Type: Vinyl
Dimensions: 8X12
Floor Type: Porcelain Tile
Dimensions: 12X22
Floor Type: Carpet
Dimensions: 12X23
Floor Type: Carpet
Rooms: Bonus Room
Name: Bonus Room
Dimensions: 12X14
Floor Type: Carpet
Other Specifics
| 2 | |
| Brick/Mortar | |
| Concrete, Gravel, Circular Driveway, Garage Door Opener, Garage Owned, Detached, Garage | |
| — | |
| — | |
| Patio | |
| Barn(s) | |
| Outdoor Grill | |
| Irregular Lot | |
| 300x277x188x158x147 | |
| — | |
| None | |
| — | |
| Range, Refrigerator | |
| Not in DB | |
| Park, Pool | |
| — | |
| Wood Burning |
Contact Agent
Contact Agent
Listing Provided By
ALL IN ONE REAL ESTATE CO
