

1936 Tripp Avenue, Hermosa, Chicago, Illinois 60639


$599,000
|
For Sale
|
|
| Status: | Active |
| Sqft: | 0 |
| Cost/Sqft: | — |
| Beds: | 6 |
| Baths: | 0 |
| Year Built: | 1893 |
| Property Taxes: | $7,375 |
| Days On Market: | 19 |
| Lot Size: | 0,49 |
Description
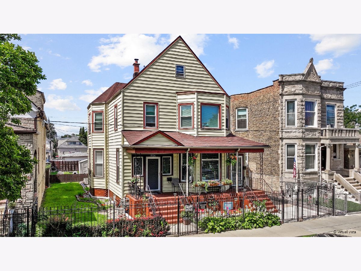
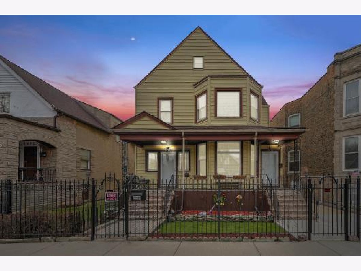
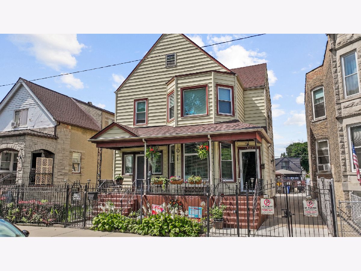
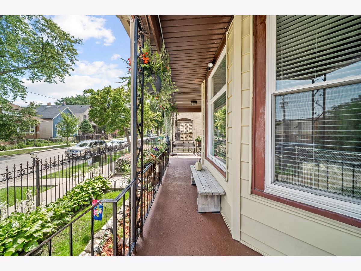
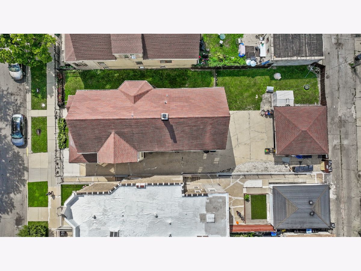
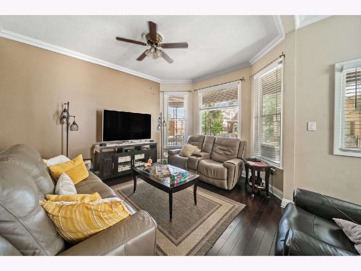
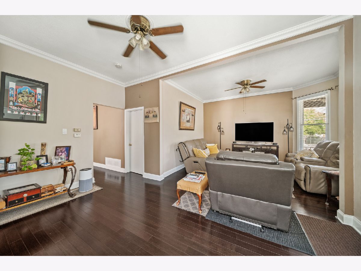
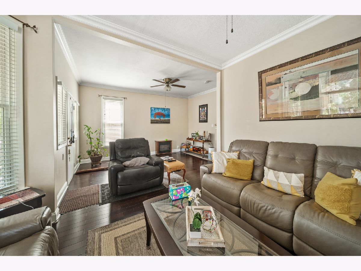
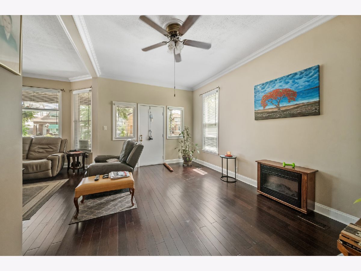
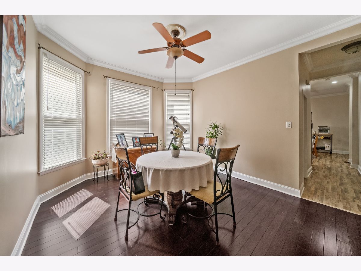
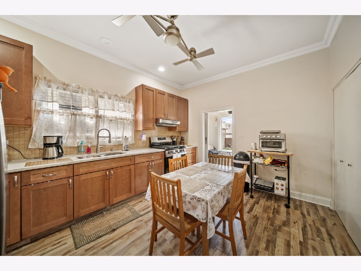
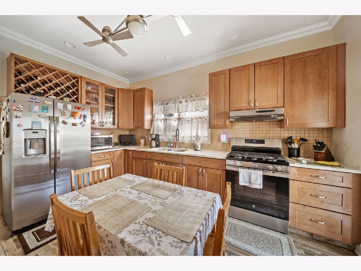
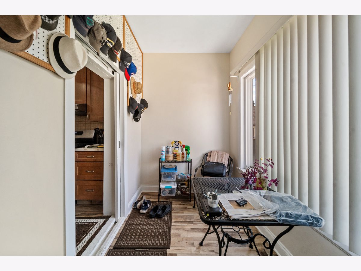
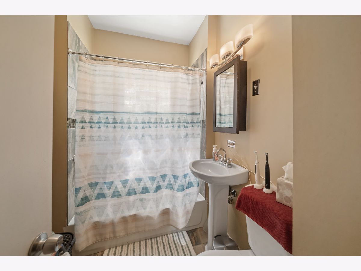
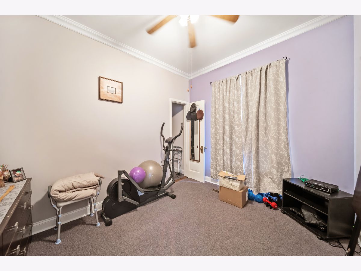
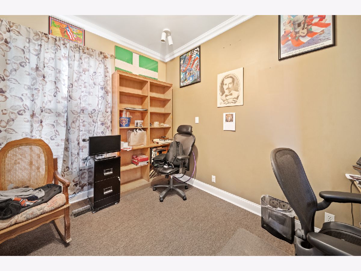
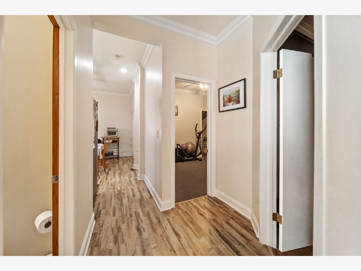
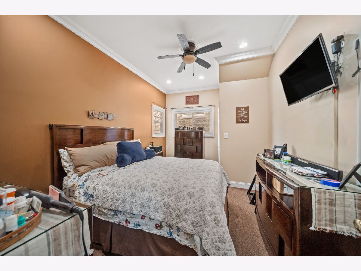
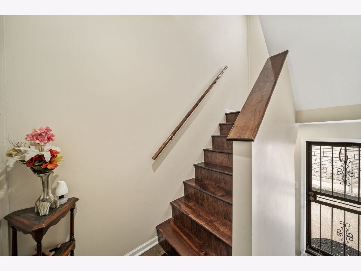
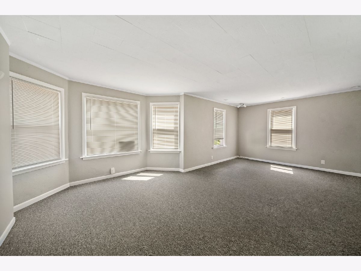
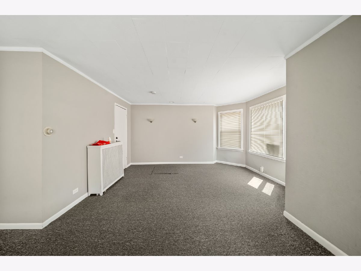
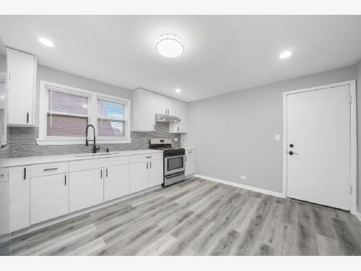
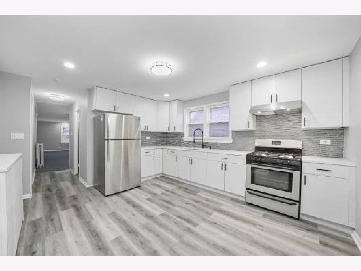
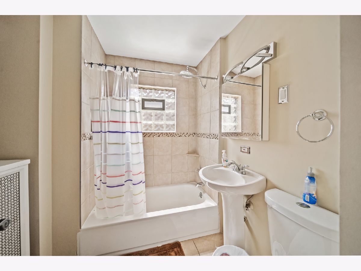
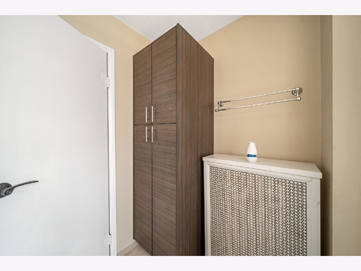
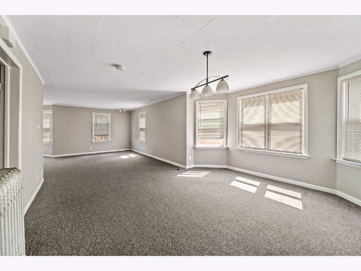
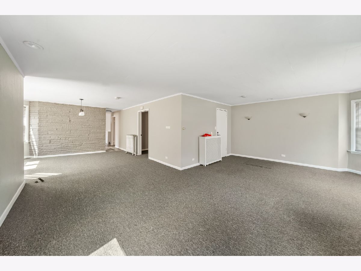
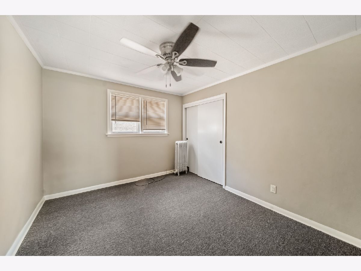
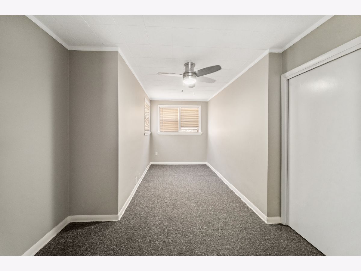
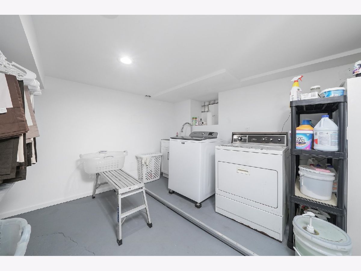
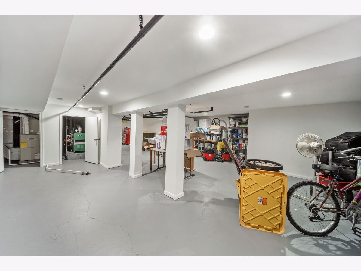
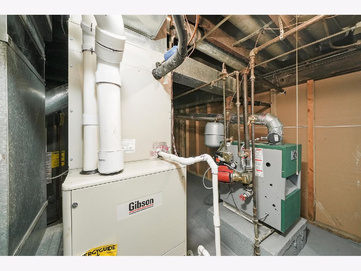
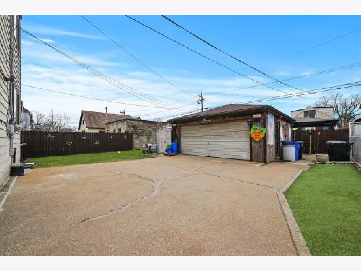
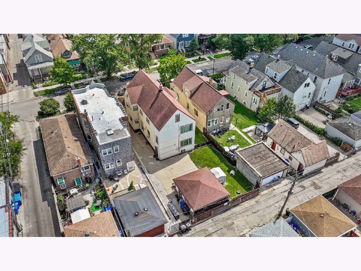
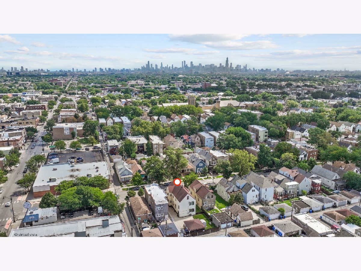
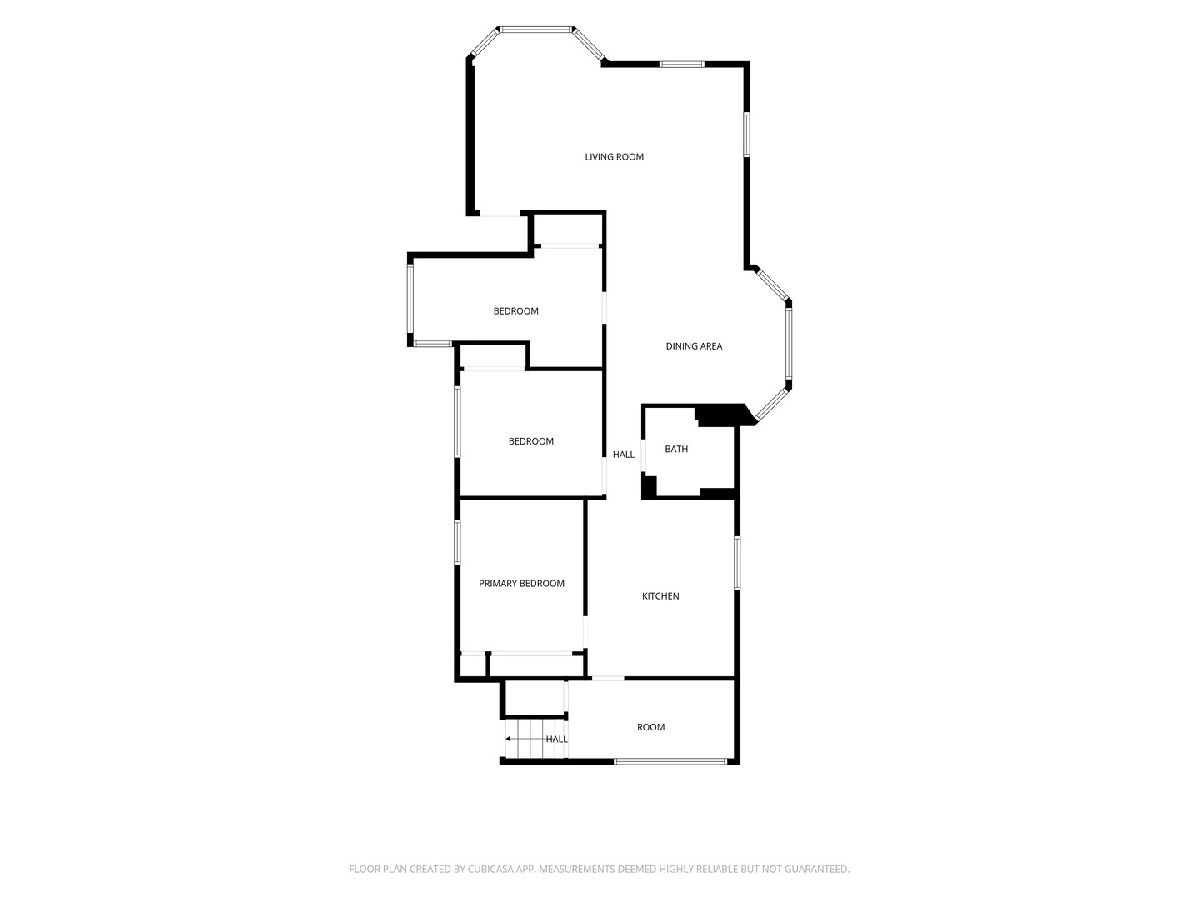
Beautifully Maintained Spacious Two-Unit | Double Lot | 2-Car Garage Nestled on a quiet, tree-lined street in the heart of the city, this spacious two-unit property offers an incredible combination of comfort, versatility, and outdoor space. With two generously sized 3-bedroom units, this property is ideal for an owner-occupant, multi-generational living, or an investor looking to add a strong income-producing property to their portfolio. Each unit features 3 bedrooms, 1 full bathroom, a large dining room, and a spacious kitchen, with private entrances accessible from both the front and rear of the property. The property also offers a full walk-out basement with a dedicated laundry room, workshop, and abundant storage space. An expansive unfinished attic provides even more storage or the opportunity to create additional living space tailored to your needs. Enjoy even more usable space with the enclosed rear porch. The second-floor unit has been rehabbed, featuring new cabinets, appliances, and flooring. The first-floor unit features beautiful hardwood flooring throughout, along with central air and heat, great crown molding throughout and lots of natural light. Outside, the property truly stands out. Situated on a double lot, there is plenty of room to enjoy the outdoors, with a two-car garage, side driveway, additional guest parking, rear patio, and spacious backyard. With its generous floor plans, extensive storage, private entrances, updated units, and exceptional lot size, this property offers tremendous potential and is sure to attract attention. Don't miss your opportunity-schedule your showing today!
Property Specifics
| Multi-unit | |
| — | |
| — | |
| 1893 | |
| — | |
| — | |
| No | |
| 0.49 |
| Cook | |
| — | |
| — / — | |
| — | |
| — | |
| — | |
| 12743011 | |
| 13344020290000 |
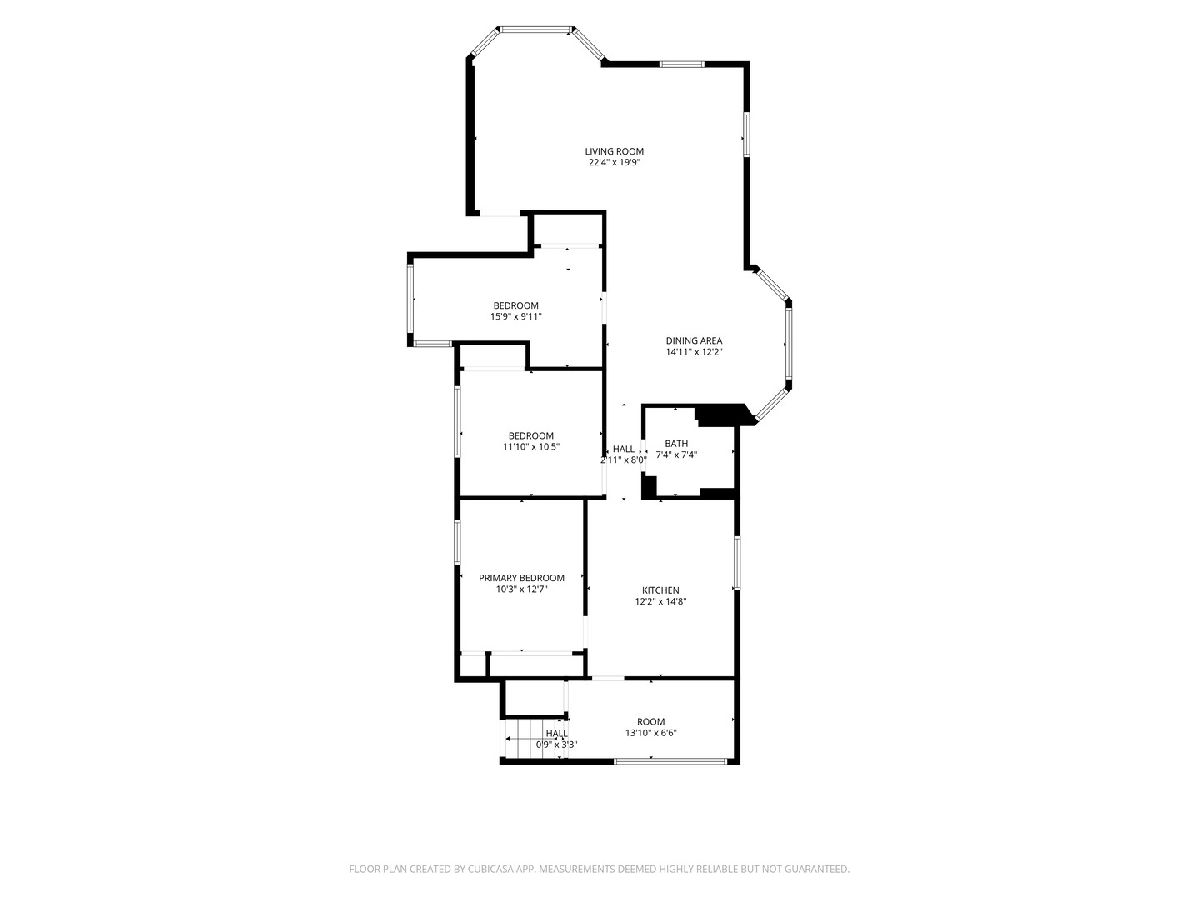
Room Specifics
Total Bedrooms: 6
Bedrooms Above Ground: 6
Bedrooms Below Ground: 0
Dimensions: —
Floor Type: —
Dimensions: —
Floor Type: —
Dimensions: —
Floor Type: —
Dimensions: —
Floor Type: —
Dimensions: —
Floor Type: —
Full Bathrooms: 2
Bathroom Amenities: —
Bathroom in Basement: —
Rooms: —
Basement Description: —
Other Specifics
| 2 | |
| — | |
| — | |
| — | |
| — | |
| 37X131 | |
| — | |
| — | |
| — | |
| — | |
| Not in DB | |
| — | |
| — | |
| — | |
| — |
Contact Agent
Contact Agent
Listing Provided By
Charles Rutenberg Realty
