

1938 Mohawk Street, Lincoln Park, Chicago, Illinois 60614


$1,899,000
|
For Sale
|
|
| Status: | New |
| Sqft: | 3,000 |
| Cost/Sqft: | $633 |
| Beds: | 3 |
| Baths: | 4 |
| Year Built: | 2020 |
| Property Taxes: | $33,221 |
| Lot Size: | 0,00 |
Description
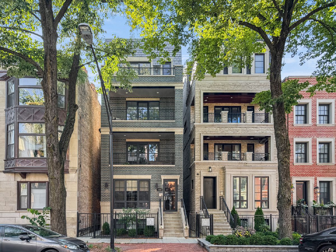
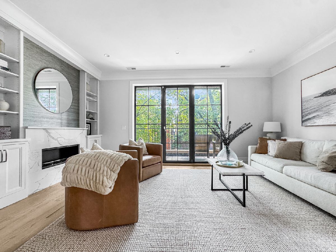
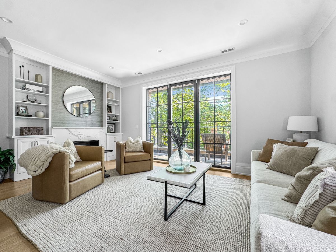
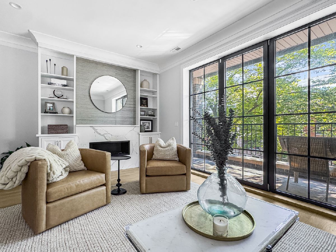
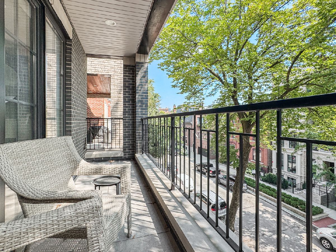
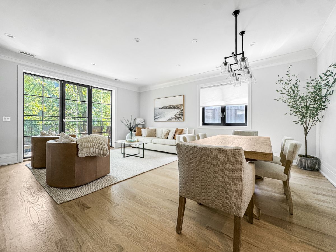
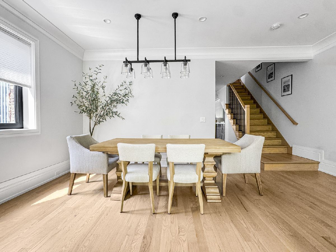
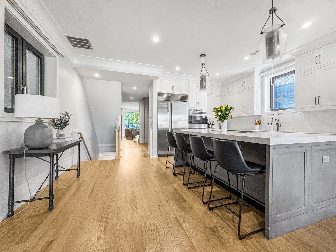
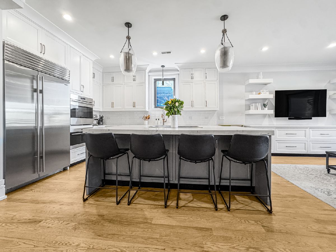
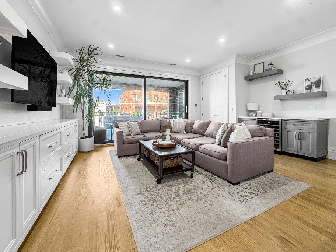
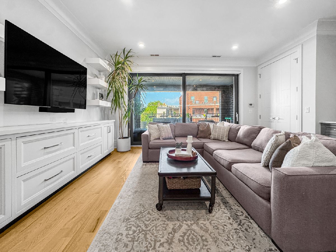
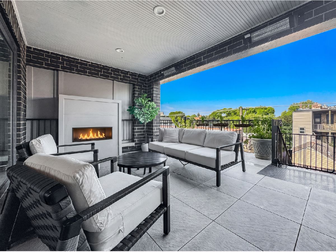
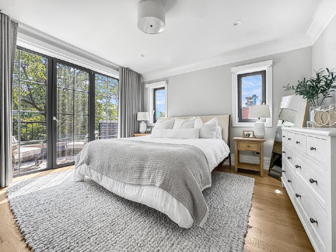
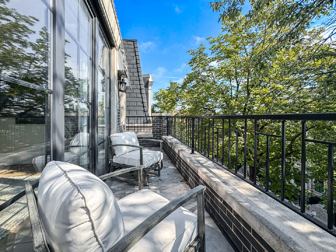
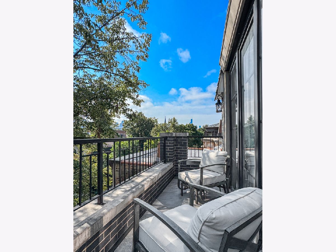
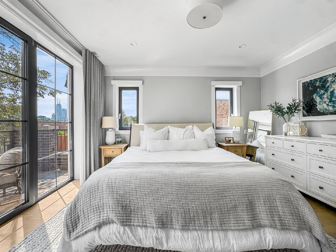
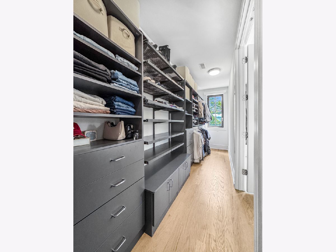
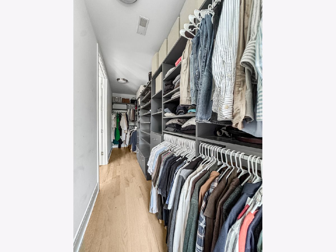
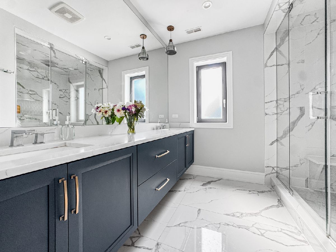
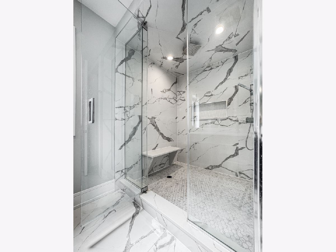
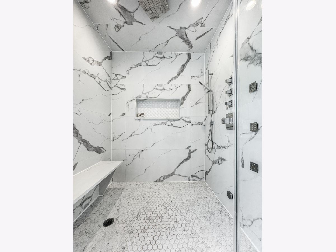
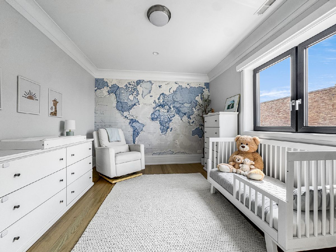
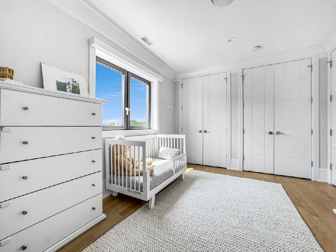
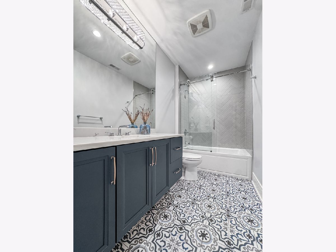
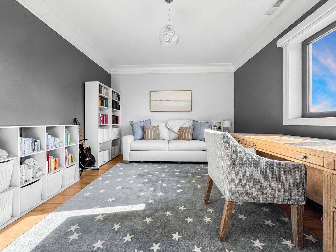
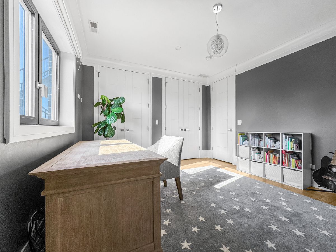
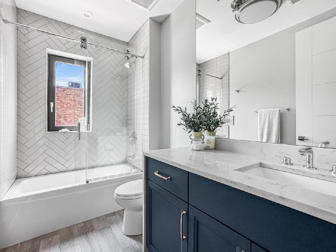
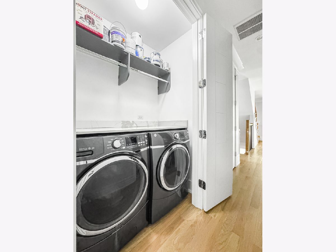
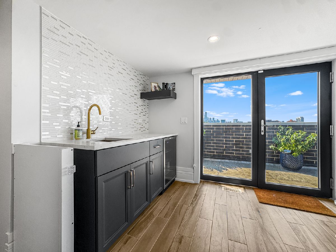
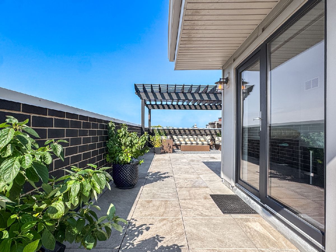
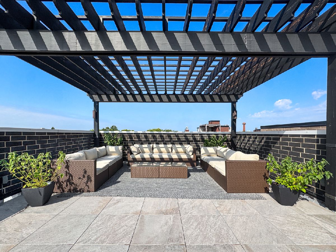
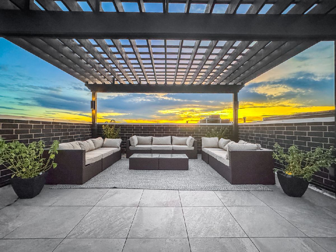
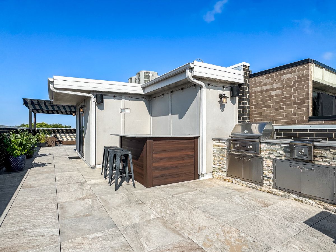
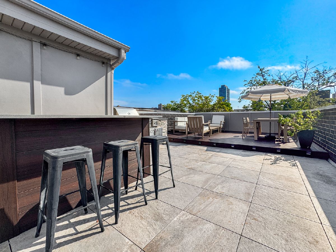
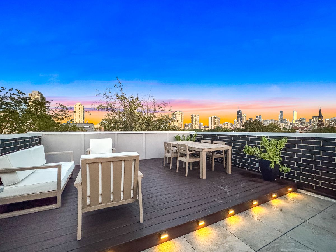
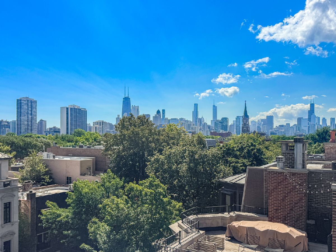
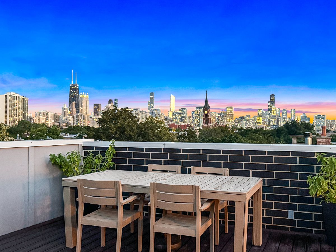
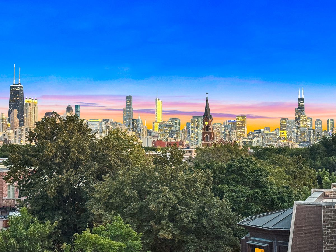
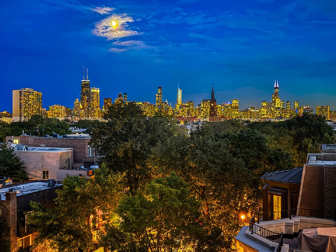
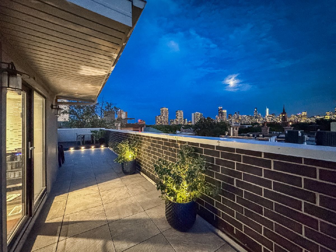
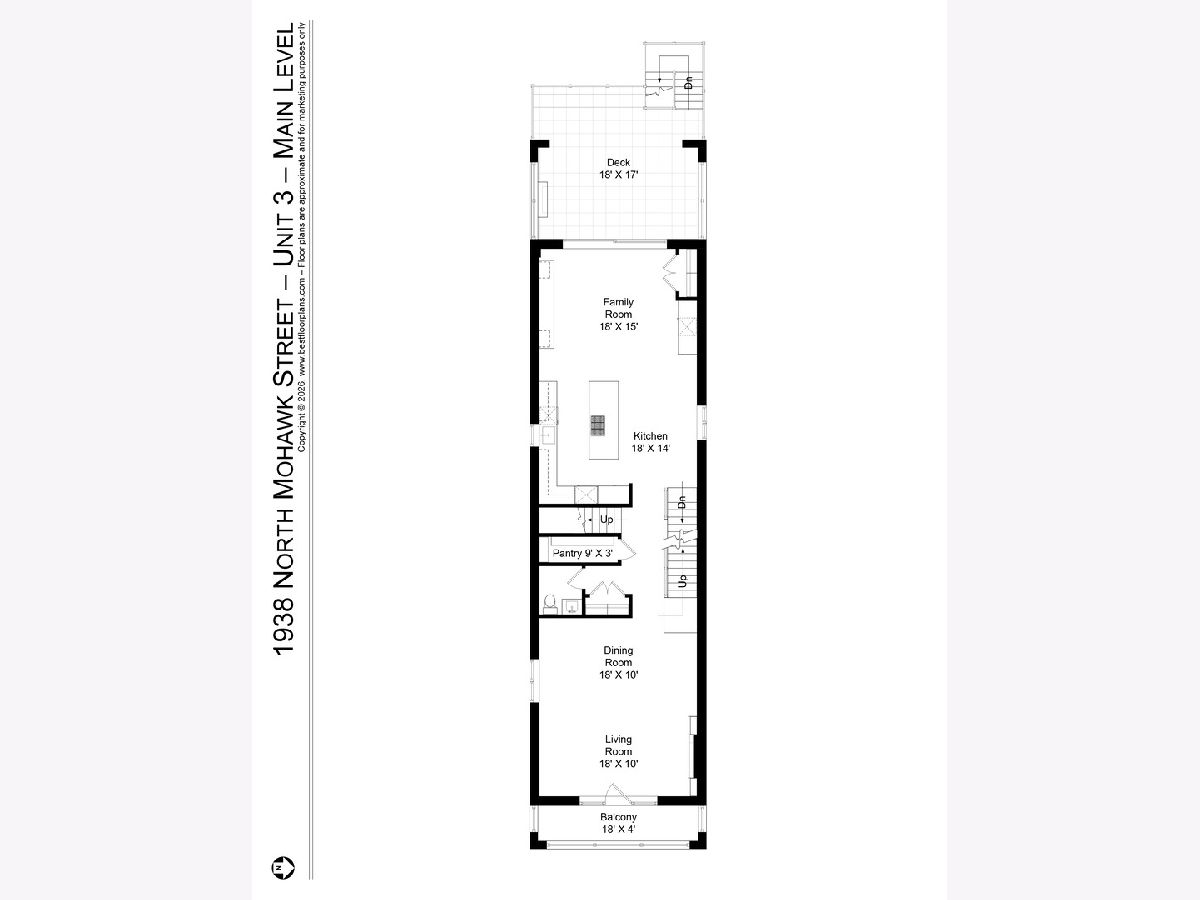
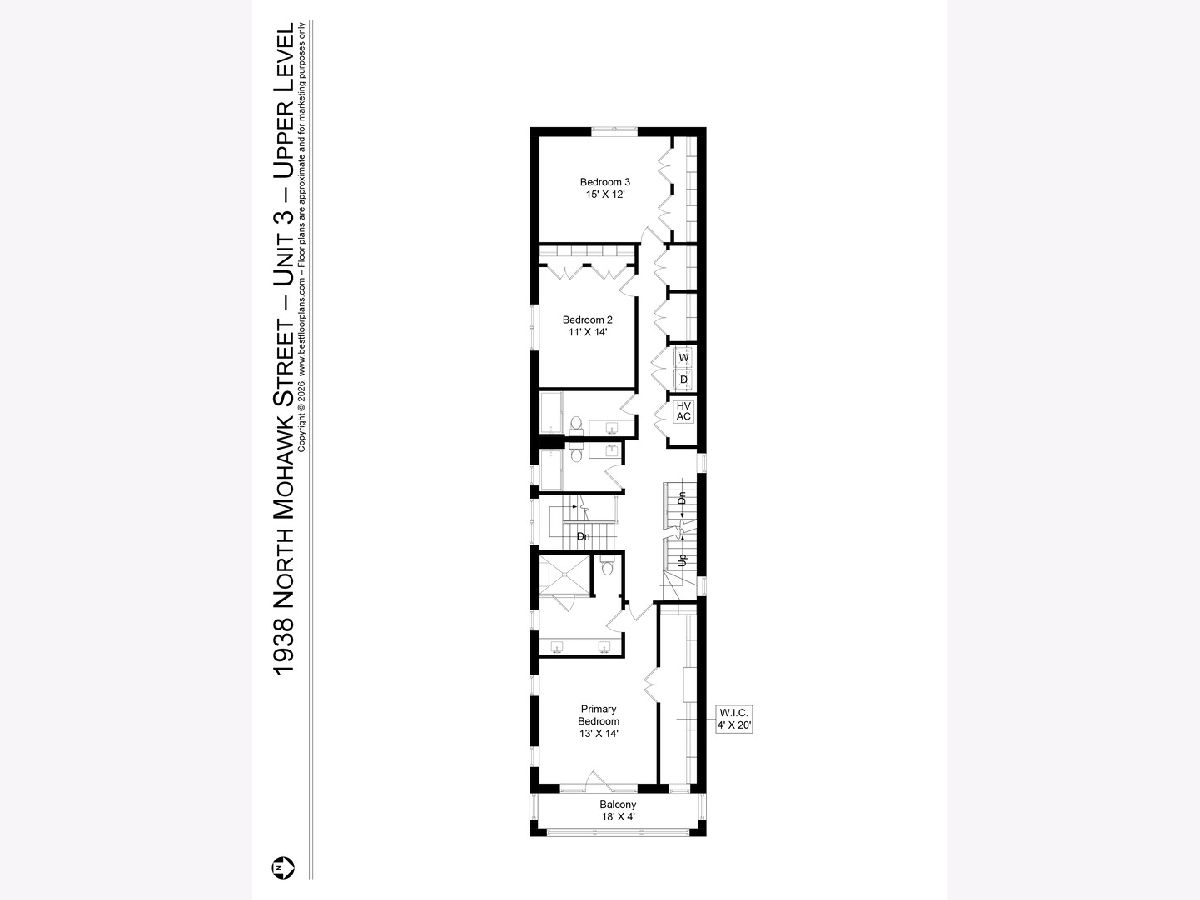
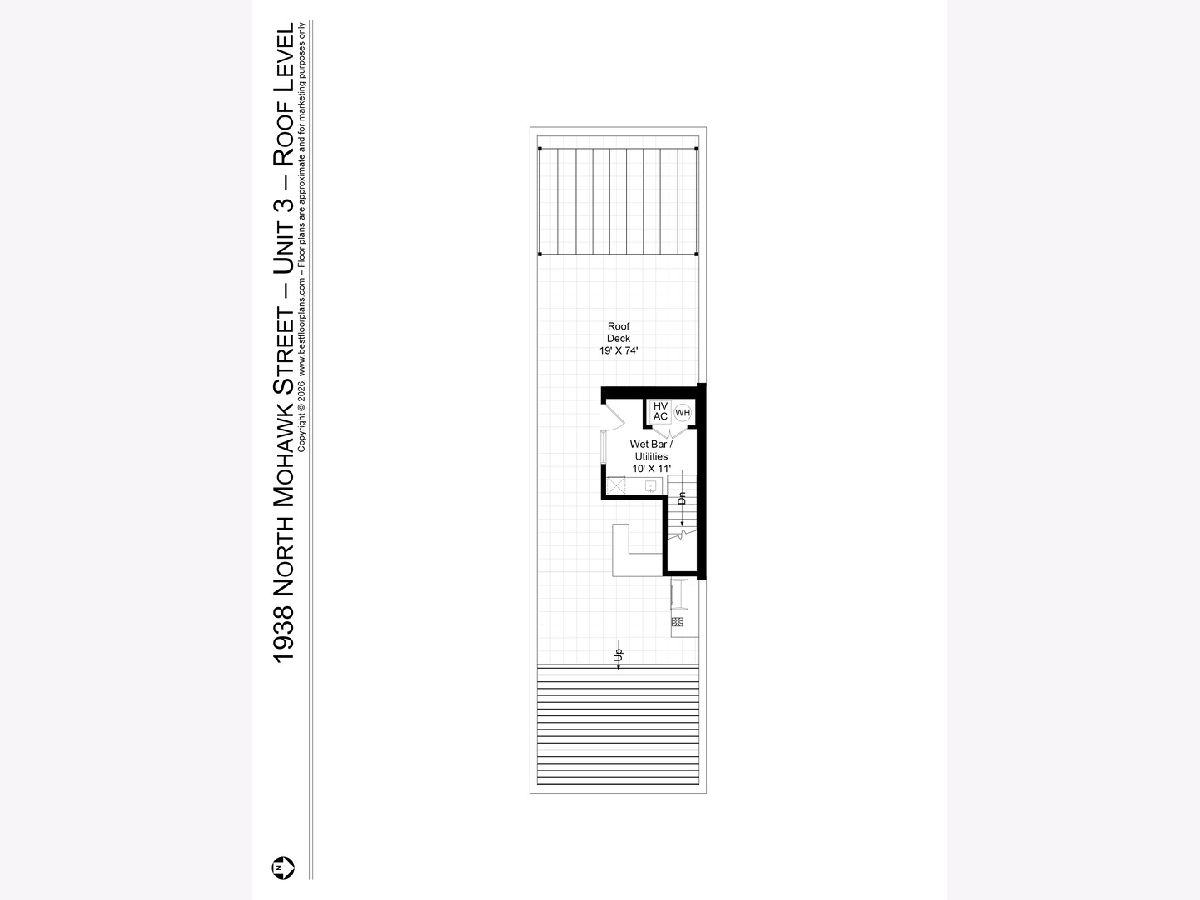
Exceptional finishes, abundant natural light, and extraordinary outdoor space define this beautifully designed East Lincoln Park penthouse. Completed in 2020, this duplex-up offers approximately 3,000 sqft of interior living space plus an impressive 1,900 sqft of private outdoor space, including a covered terrace, two balconies overlooking Mohawk, and a spectacular rooftop deck spanning the entire building. The main level features a spacious open floor plan designed for comfortable everyday living and entertaining. The living and dining rooms are filled with morning light, while the beautifully appointed kitchen features inset cabinetry, quartz countertops, Sub-Zero, Bosch, and Wolf appliances, and a generous island with breakfast bar seating. The kitchen is open to a family room with custom built-ins, a dry bar, with a wine refrigerator, and direct access to a deep covered terrace featuring a gas fireplace. Upstairs, the luxurious primary suite offers generous closet space and a beautifully finished bath with dual vanities, a steam shower, and heated floors. Two additional bedrooms, two full baths, and a laundry room with GE front-load w/d complete this level. The crown jewel is the extraordinary private rooftop deck, which spans the entire building and offers panoramic views of the Chicago skyline. Designed for outdoor living and entertaining, this expansive retreat features a wet bar, a pergola added in 2024, an outdoor kitchen, a raised seating area positioned to capture the spectacular views, and a Sonos sound system. Additional features include beautiful white oak floors throughout, custom closets, designer lighting, garage parking, and a private storage room. This handsome three-unit brick building is pet-friendly and 100% owner-occupied. Ideally situated on a quiet, one-way street in the heart of East Lincoln Park, just steps from the boutiques and restaurants of Armitage Avenue, Lincoln Park, and the lakefront.
Property Specifics
| Condos/Townhomes | |
| 4 | |
| — | |
| 2020 | |
| 2021 | |
| None | |
| Brick, Limestone | |
| — | |
| — | |
| No | |
| — |
| Cook | |
| — | |
| 345 / Monthly | |
| Water, Insurance, Exterior Maintenance, Scavenger, Snow Removal | |
| Lake Michigan | |
| Public Sewer | |
| Central Air | |
| Gas, Forced Air, Radiant Floor | |
| 12794725 | |
| 14333040651003 |
Nearby Schools
| NAME: | DISTRICT: | DISTANCE: | |
|---|---|---|---|
|
Grade School
Lincoln Elementary School |
299 | — | |
|
Middle School
Lincoln Elementary School |
299 | Not in DB | |
|
High School
Lincoln Park High School |
299 | Not in DB | |
Room Specifics
Total Bedrooms: 3
Bedrooms Above Ground: 3
Bedrooms Below Ground: 0
Dimensions: 13X14
Floor Type: Hardwood
Dimensions: 11X14
Floor Type: Hardwood
Dimensions: 15X12
Floor Type: Hardwood
Full Bathrooms: 4
Bathroom Amenities: Steam Shower, Double Sink, Full Body Spray Shower
Bathroom in Basement: 0
Dimensions: COMBO
Floor Type: Hardwood
Dimensions: 18X14
Floor Type: Hardwood
Features: Eating Area-Table Space, Island
Dimensions: 3X5
Floor Type: Hardwood
Dimensions: 18X20
Floor Type: Hardwood
Dimensions: 18X16
Floor Type: Hardwood
Rooms: Balcony/Porch/Lanai, Deck, Walk In Closet
Name: Walk In Closet
Dimensions: 4X20
Floor Type: Hardwood
Name: Balcony/Porch/Lanai
Dimensions: 18X4
Floor Type: Porcelain Tile
Name: Deck
Dimensions: 18X17
Floor Type: Porcelain Tile
Name: Balcony/Porch/Lanai
Dimensions: 18X4
Floor Type: Porcelain Tile
Name: Bar/Entertainment
Dimensions: 10X11
Floor Type: Hardwood
Name: Deck
Dimensions: 19X74
Floor Type: Porcelain Tile
Other Specifics
| 1 | |
| Concrete Perimeter | |
| Garage Door Opener, Detached, Garage | |
| Upper Level, In Unit | |
| Hardwood | |
| Deck | |
| Balcony, Roof Deck, Outdoor Grill | |
| — | |
| COMMON | |
| — | |
| Full | |
| Dry Bar, Wet Bar, Storage, Built-in Features, Walk-In Closet(s) | |
| Microwave, Dishwasher, High End Refrigerator, Washer, Dryer, Disposal, Stainless Steel Appliance(s), Wine Refrigerator, Oven, Gas Cooktop, Humidifier | |
| Not in DB | |
| — | |
| — | |
| Gas Starter |
Contact Agent
Nearby Similar Homes
Nearby Sold Comparables



Contact Agent
Listing Provided By
Engel & Voelkers Chicago
