

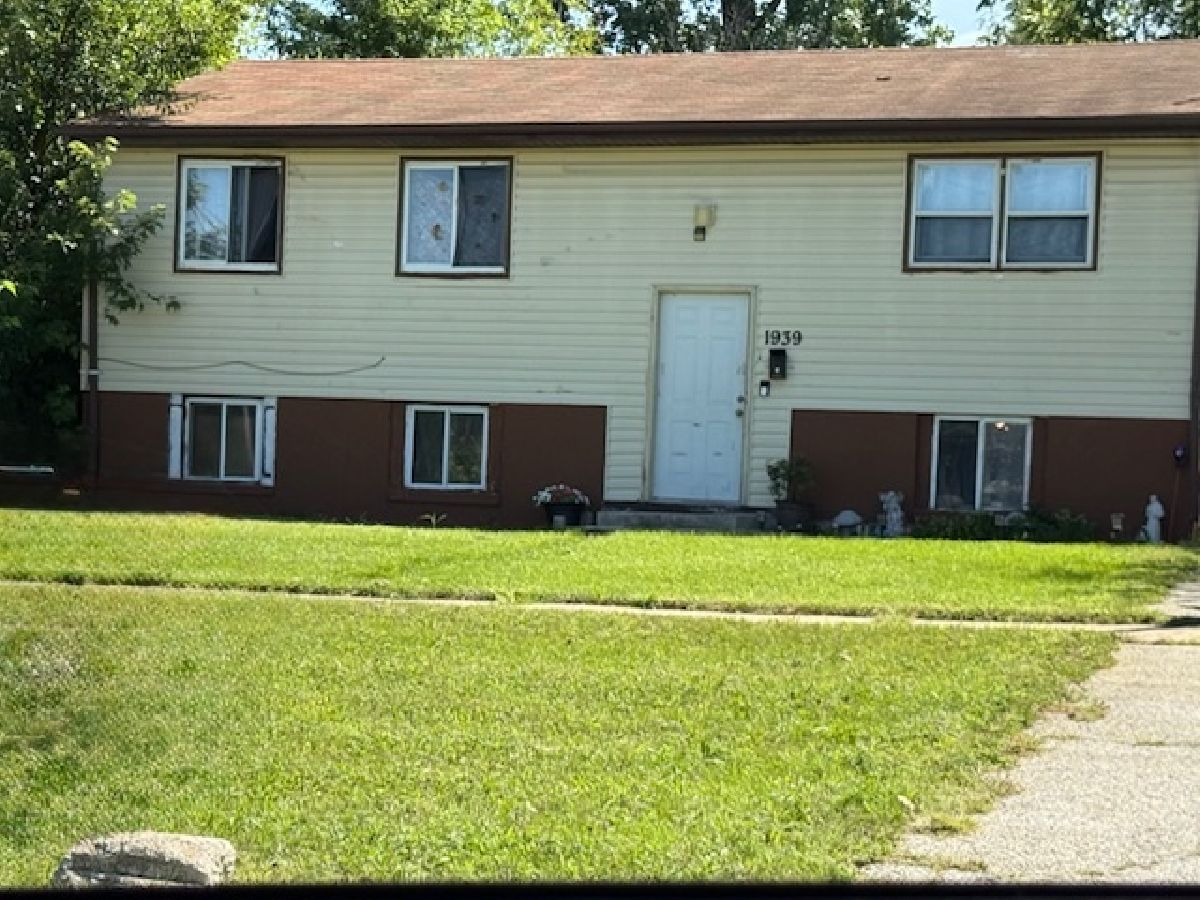
1939 Ashland Avenue, Chicago Heights, Illinois 60411
Subdivision > Beacon Hill

$105,900
|
For Sale
|
|
| Status: | Active |
| Sqft: | 919 |
| Cost/Sqft: | $115 |
| Beds: | 4 |
| Baths: | 2 |
| Year Built: | 1970 |
| Property Taxes: | $4,861 |
| Days On Market: | 75 |
| Lot Size: | 0,00 |
Sorry but we don't have exact coordinates for this place
Description
4 bedroom and 2 bathroom home with $1600 rental income providing investors with a steady stream of passive income. It also offers long-term wealth building through property appreciation. Additionally, it diversifies an investment portfolio, balancing risk with consistent cash flow,don't let this one slip away.This property is being sold AS IS investor will have to get city of Chicago heights inspection
Property Specifics
| Single Family | |
| — | |
| Bi-Level | |
| 1970 | |
| Finished, Full | |
| Vinyl Siding | |
| Asphalt | |
| MID LEVEL | |
| No | |
| — |
| Cook | |
| Beacon Hill | |
| 0 / Not Applicable | |
| None | |
| Lake Michigan, Public | |
| Public Sewer | |
| None | |
| Natural Gas, Forced Air | |
| 12743260 | |
| 32302190080000 |
Property History
| DATE: | EVENT: | PRICE: | SOURCE: |
|---|---|---|---|
| 9 Dec, 2016 | Sold | $17,100 | MRED MLS |
| 22 Oct, 2016 | Under contract | $18,500 | MRED MLS |
| — | Last price change | $18,800 | MRED MLS |
| 9 Aug, 2016 | Listed for sale | $30,900 | MRED MLS |
| 26 Aug, 2026 | Listed for sale | $105,900 | MRED MLS |
Room Specifics
All Bedroom Info:
Total Bedrooms: 4
Bedrooms Above Ground: 4
Bedrooms Below Ground: 0
Total Bedrooms: 4
Bedrooms Above Ground: 4
Bedrooms Below Ground: 0
Master Bedroom Info:
Dimensions: 13X11
Location: Main LevelDimensions: 13X11
Floor Type: —
Second Bedroom Info:
Dimensions: 12X10
Location: Main LevelDimensions: 12X10
Floor Type: —
Third Bedroom Info:
Dimensions: 11X9
Location: Main LevelDimensions: 11X9
Floor Type: —
Fourth Bedroom Info:
Dimensions: 13X12
Location: LowerDimensions: 13X12
Floor Type: —
Bathroom Info:
Full Bathrooms: 2
Partial Bathrooms: 0Full Bathrooms: 2
Bathroom Amenities: —
Bathroom in Basement: 1
Dining Room Info:
Dimensions: 10X10
Location: Main LevelDimensions: 10X10
Floor Type: —
Kitchen Info:
Dimensions: 11X11
Location: Main LevelDimensions: 11X11
Floor Type: —
Laundry Room Info:
Dimensions: 10X10
Location: LowerDimensions: 10X10
Floor Type: —
Living Room Info:
Dimensions: 16X12
Location: Main LevelDimensions: 16X12
Floor Type: —
Family Room Info:
Dimensions: 15X12
Location: LowerDimensions: 15X12
Floor Type: —
Additional Rooms Info:
Rooms: No additional rooms
Basement: Finished, FullRooms: No additional rooms
Other Specifics
| — | |
| Concrete Perimeter | |
| Asphalt, Off Street, Driveway, Owned | |
| In Unit | |
| — | |
| — | |
| — | |
| — | |
| 58X113 | |
| — | |
| None | |
| 1st Floor Bedroom, 1st Floor Full Bath | |
| Range, Refrigerator | |
| Not in DB | |
| Park, Sidewalks, Street Lights, Street Paved | |
| — | |
| — |
Tax History
| Year | Property Taxes |
|---|---|
| 2016 | $2,282 |
| 2026 | $4,861 |
Contact Agent
Contact Agent
Listing Provided By
Perfect Properties
