

1941 Armitage Avenue, Logan Square, Chicago, Illinois 60622


$565,000
|
For Sale
|
|
| Status: | New |
| Sqft: | 1,460 |
| Cost/Sqft: | $387 |
| Beds: | 2 |
| Baths: | 2 |
| Year Built: | 2003 |
| Property Taxes: | $11,472 |
| Days On Market: | 1 |
| Lot Size: | 0,00 |
Description
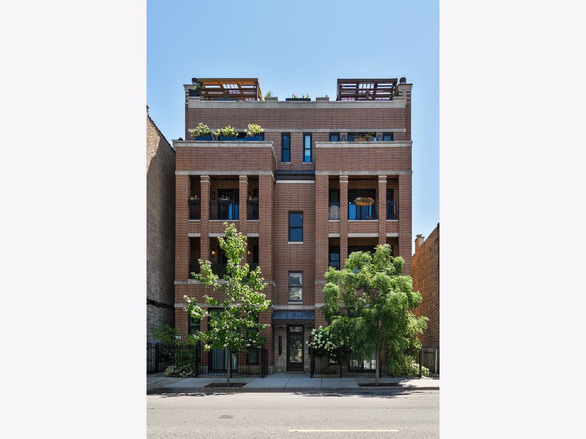
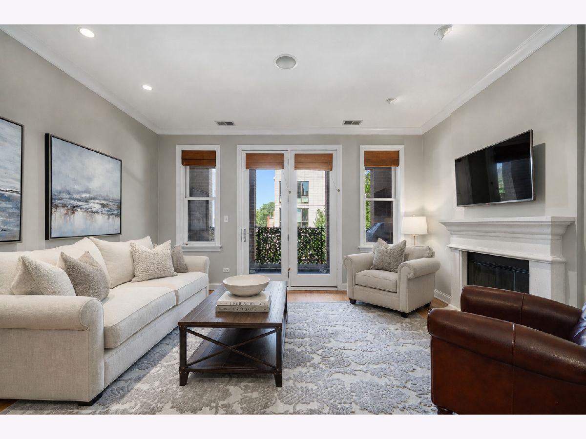
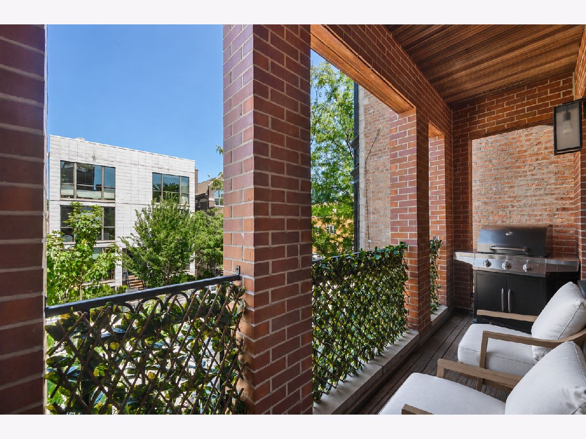
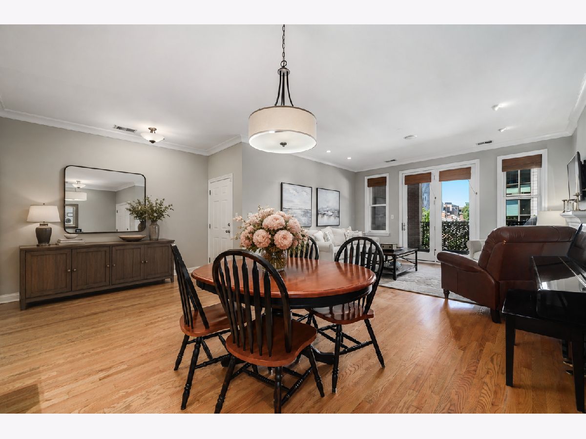
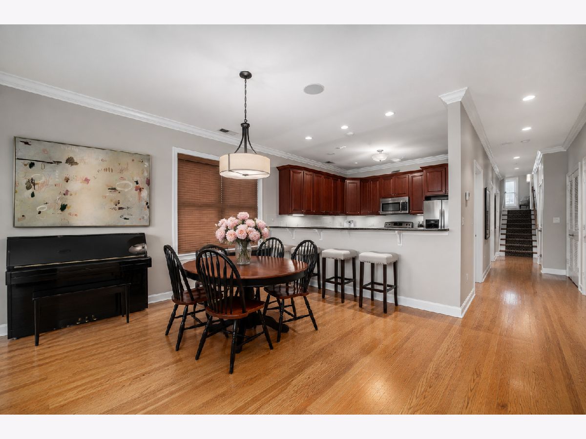
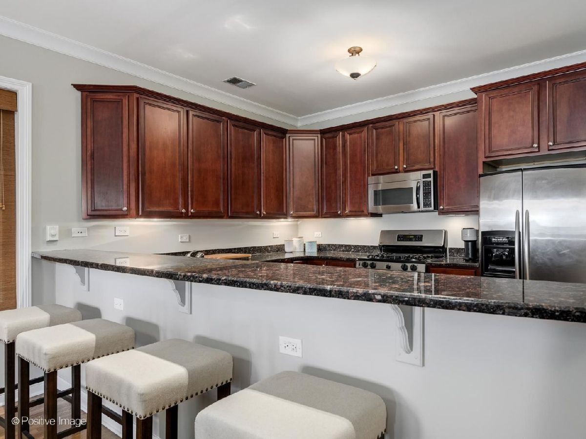
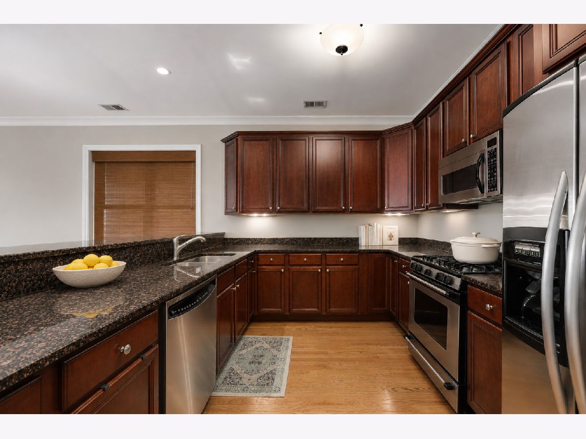
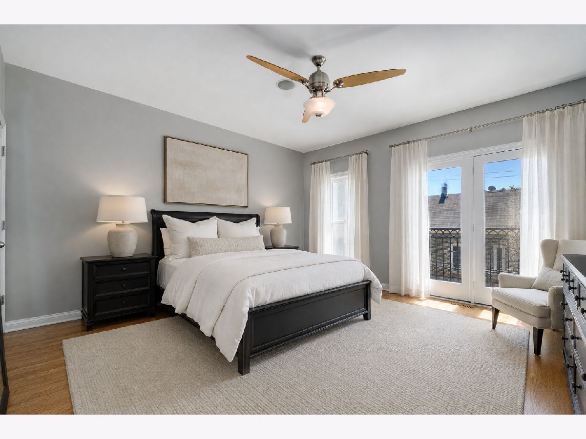
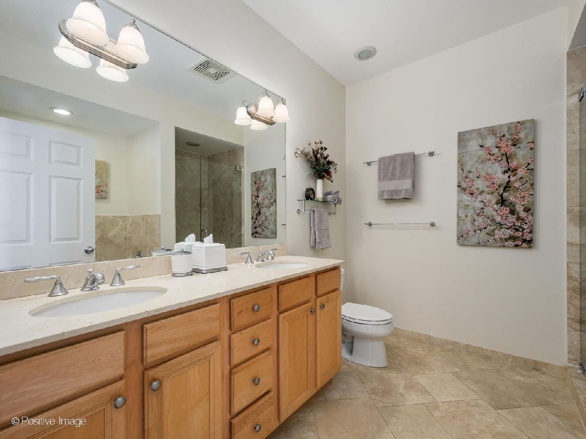
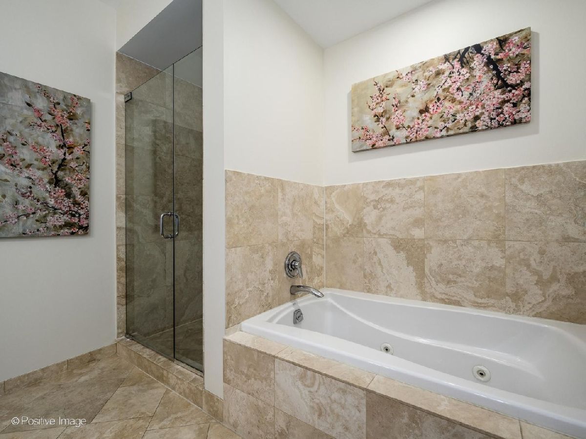
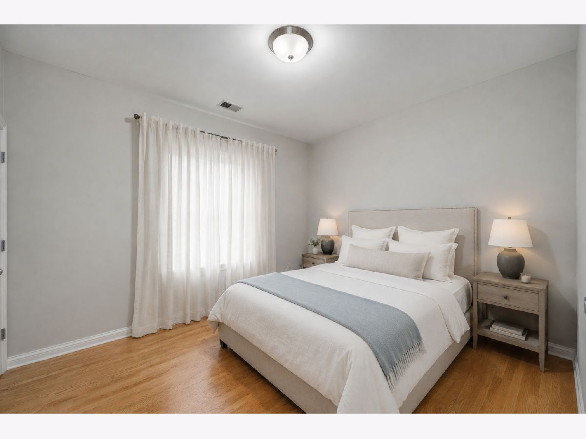
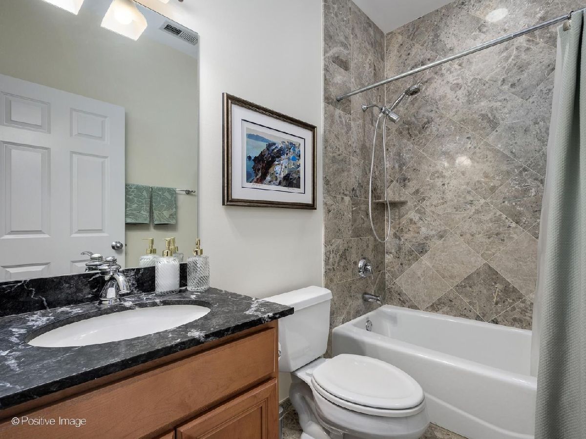
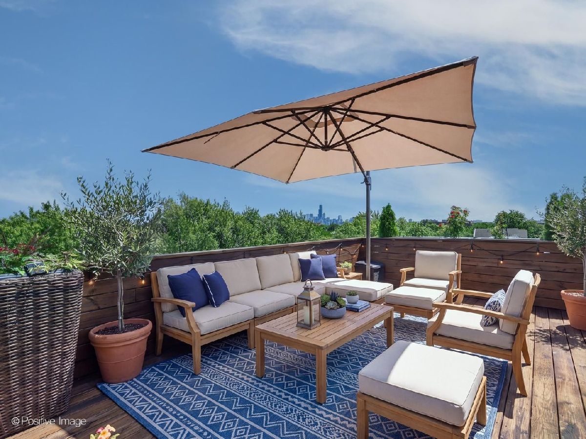
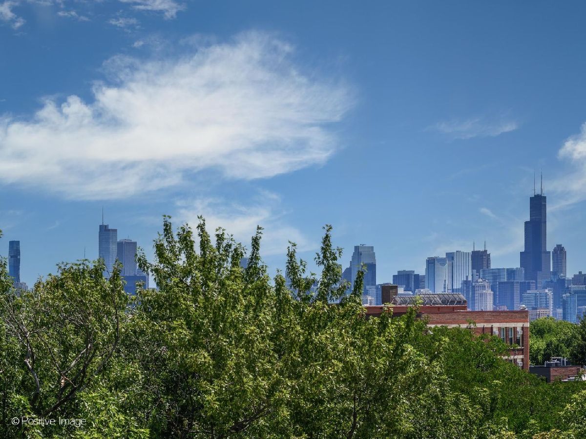
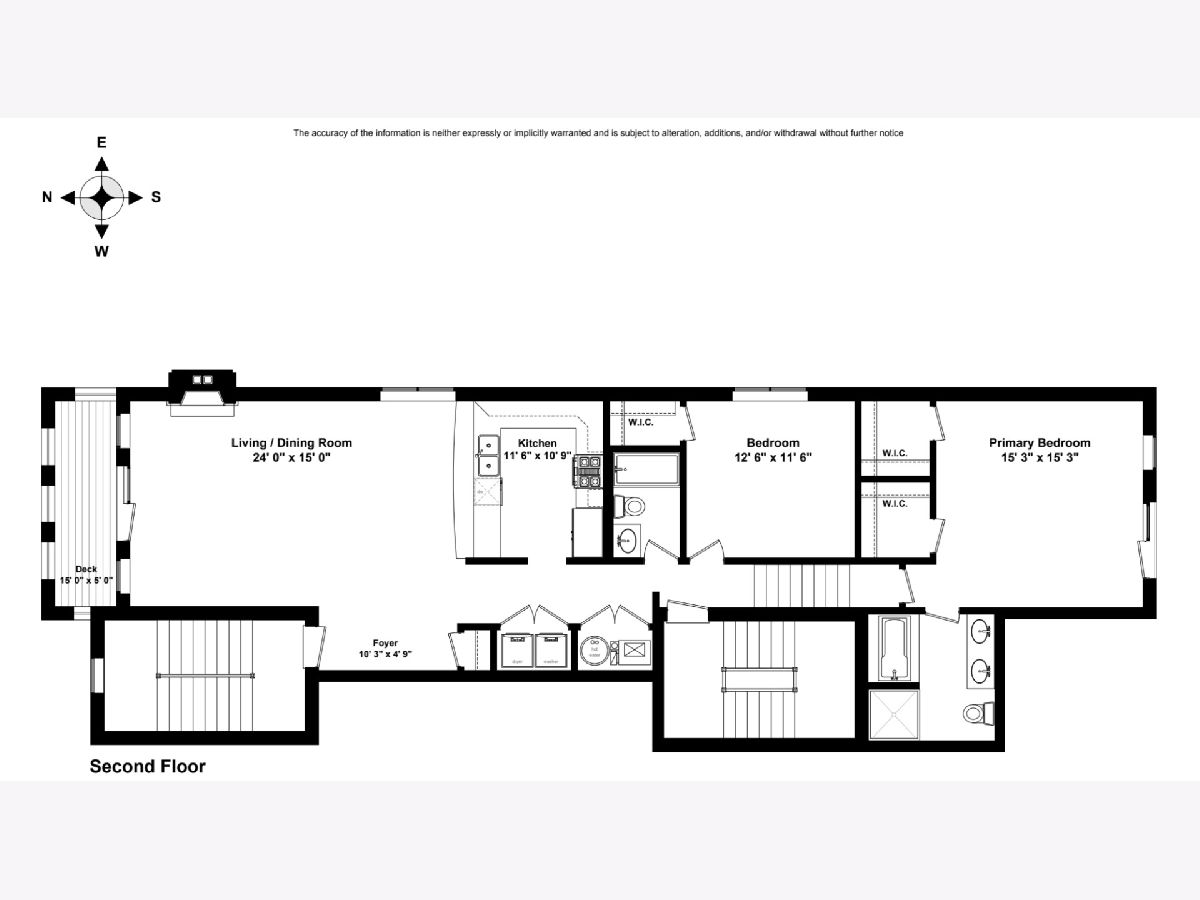
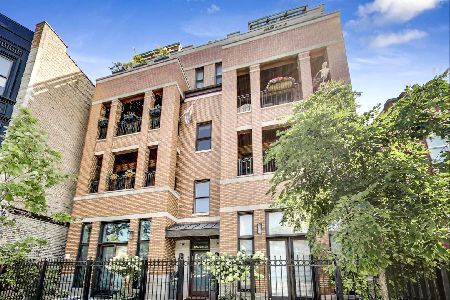
Set in an intimate six-unit building at the corner of Armitage and Damen, this extra-wide residence offers an exceptional floor plan in one of Bucktown's most sought-after locations. Thoughtfully designed for everyday living, the open-concept layout flows from the kitchen with breakfast bar into the dedicated dining area and expansive living room, where a fireplace creates a warm focal point and double glass doors open to a covered front balcony. Privately positioned, the primary suite feels tucked away from the rest of the home and features two walk-in closets, an ensuite bath with dual vanities, separate shower and soaking tub, and its own Juliet balcony. The second bedroom also includes a walk-in closet and is conveniently located next to a full bath, offering flexibility for guests, a home office, or everyday living. Additional highlights include hardwood floors throughout the home, in-unit laundry, semi-private rooftop deck, one garage parking space and a dedicated storage unit. Recent mechanical improvements include a Rheem water heater (~2020) and Lennox HVAC system (~2021). Outside your door, enjoy everything that makes Bucktown one of Chicago's most desirable neighborhoods. Walk to the 606 Trail, Churchill Field Park, Goddess and the Grocer, Le Bouchon, Lottie's, Starbucks, and countless neighborhood restaurants, boutiques and cafes, with easy access to public transportation and downtown. Please see additional info for property details.
Property Specifics
| Condos/Townhomes | |
| 3 | |
| — | |
| 2003 | |
| — | |
| — | |
| No | |
| — |
| Cook | |
| — | |
| 301 / Monthly | |
| — | |
| — | |
| — | |
| 12729154 | |
| 14314000541003 |
Nearby Schools
| NAME: | DISTRICT: | DISTANCE: | |
|---|---|---|---|
|
Grade School
Pulaski International |
299 | — | |
Property History
| DATE: | EVENT: | PRICE: | SOURCE: |
|---|---|---|---|
| 29 Apr, 2014 | Sold | $450,000 | MRED MLS |
| 9 Feb, 2014 | Under contract | $450,000 | MRED MLS |
| 5 Feb, 2014 | Listed for sale | $450,000 | MRED MLS |
| 10 Aug, 2026 | Listed for sale | $565,000 | MRED MLS |
Room Specifics
Total Bedrooms: 2
Bedrooms Above Ground: 2
Bedrooms Below Ground: 0
Dimensions: —
Floor Type: —
Full Bathrooms: 2
Bathroom Amenities: Whirlpool,Separate Shower
Bathroom in Basement: 0
Rooms: —
Basement Description: —
Other Specifics
| 1 | |
| — | |
| — | |
| — | |
| — | |
| COMMON | |
| — | |
| — | |
| — | |
| — | |
| Not in DB | |
| — | |
| — | |
| — | |
| — |
Tax History
| Year | Property Taxes |
|---|---|
| 2014 | $6,249 |
| 2026 | $11,472 |
Contact Agent
Nearby Similar Homes

Nearby Sold Comparables

Contact Agent
Listing Provided By
@properties Christie's International Real Estate
