

1942 Havenshire Road, Aurora, Illinois 60502


$339,000
|
For Sale
|
|
| Status: | New |
| Sqft: | 1,655 |
| Cost/Sqft: | $205 |
| Beds: | 2 |
| Baths: | 2 |
| Year Built: | 2006 |
| Property Taxes: | $6,190 |
| Days On Market: | 1 |
| Lot Size: | 0,00 |
Description
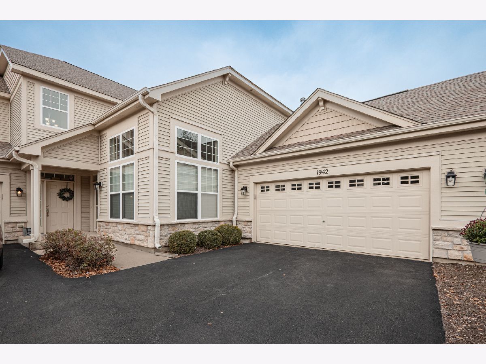
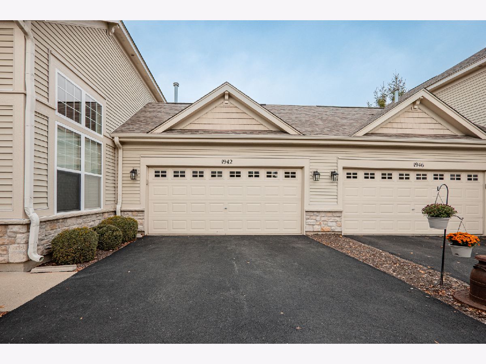
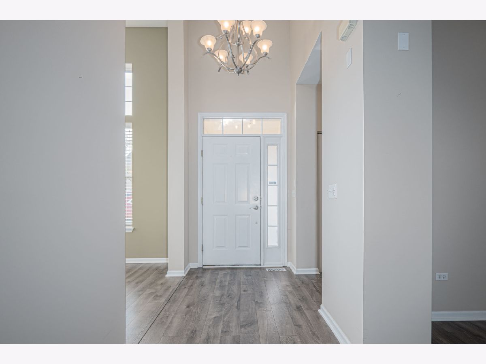
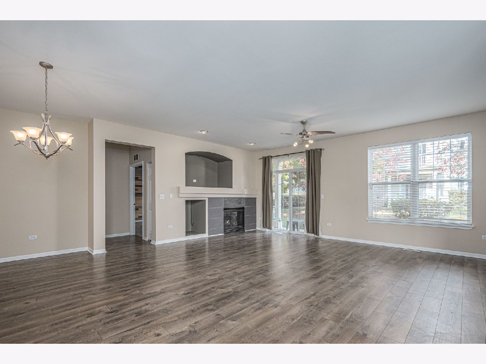
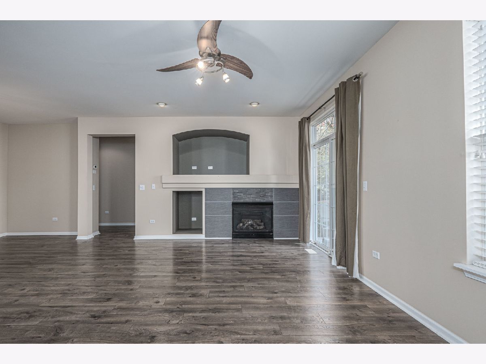
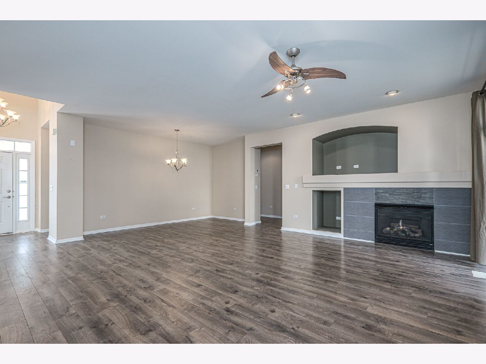
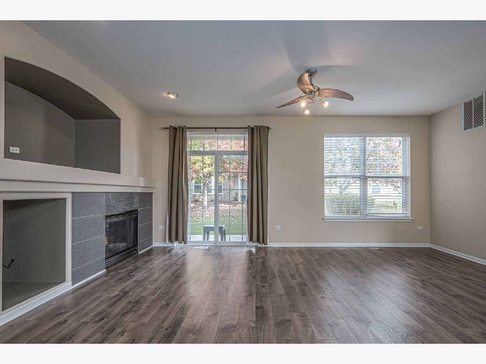
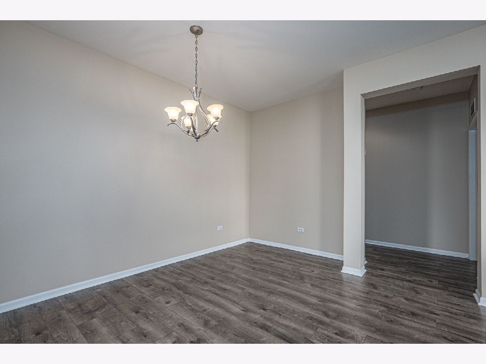
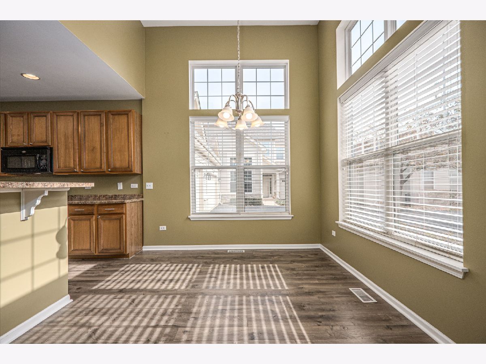
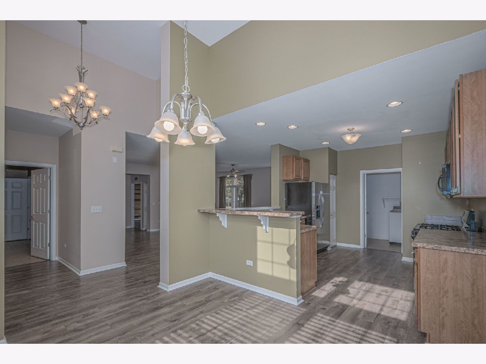
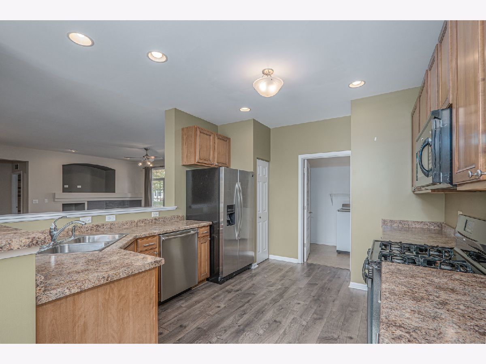
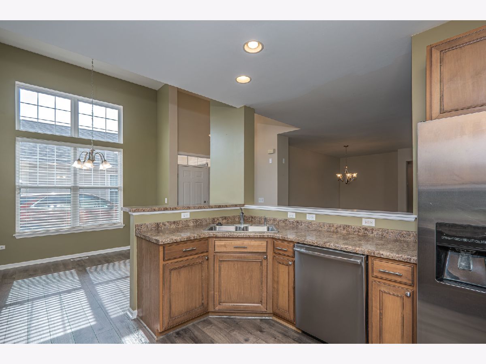
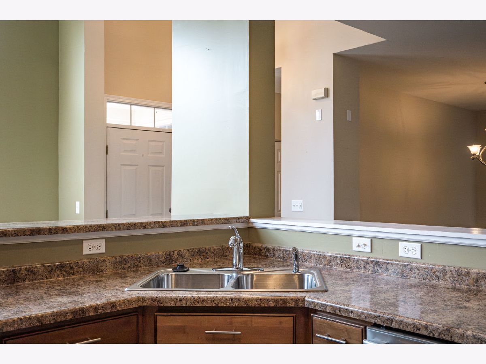
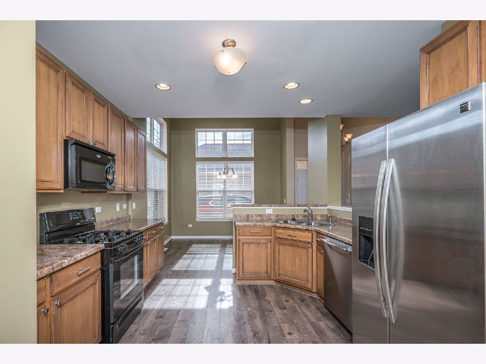
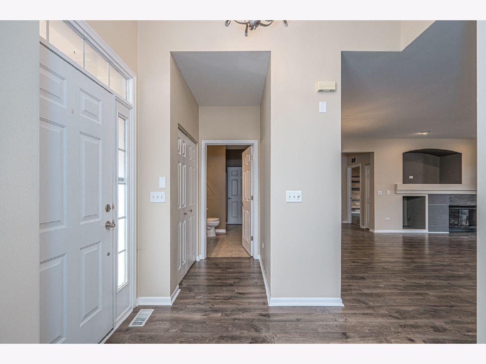
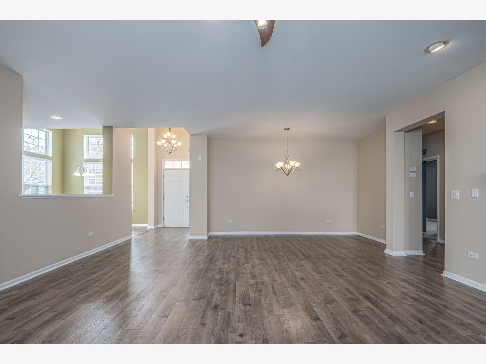
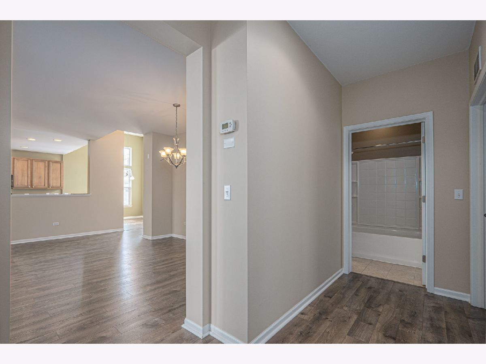
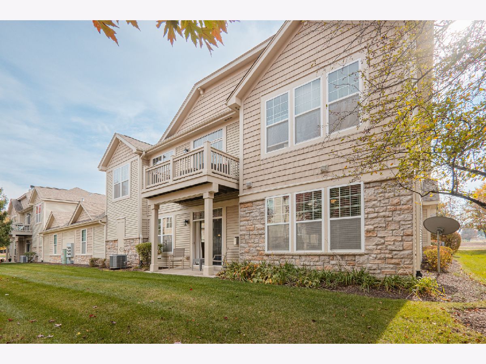
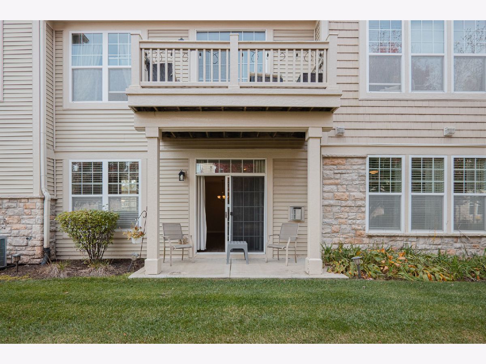
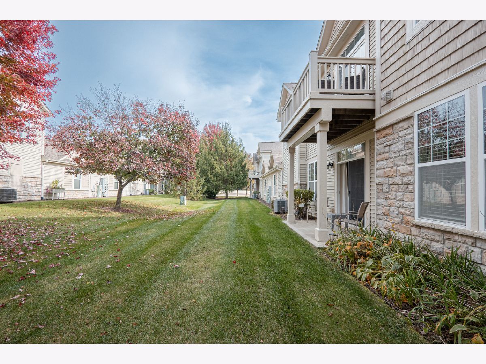
Welcome to this beautifully maintained 2-bedroom, 2-bath FIRST-FLOOR RANCH offering the perfect combination of comfort, style, and convenience in a highly desirable Aurora location! With everything conveniently located on one level, this home offers an ideal layout for those looking to downsize, enjoy retirement, or simply appreciate the ease and accessibility of single-level living. No stairs to navigate between living spaces makes this home especially appealing for those seeking added convenience and long-term comfort. The open-concept living and dining areas create a warm, welcoming space perfect for everyday living and entertaining. Cozy up by the gas-log fireplace or step through the sliding door to enjoy your patio. The spacious eat-in kitchen is sure to impress with 42-inch glazed maple cabinetry, updated hardware, stainless steel appliances, abundant counter space, a breakfast bar, pantry, recessed lighting, and a sun-filled breakfast area surrounded by windows. Enjoy the freedom of maintenance-free living with no lawn mowing or snow shoveling, along with access to the community clubhouse, outdoor swimming pool, and fitness room. Take advantage of nearby parks, scenic walking paths, shopping, dining, and everyday conveniences. Commuters will appreciate the convenient access to the Metra train and I-88. Whether you're a first-time buyer, ready to downsize, or looking for an accessible, stair-free lifestyle, this home offers the comfort, convenience, and carefree living you've been searching for! Beautifully maintained, move-in ready, and ideally located. Don't miss your opportunity to make this wonderful home yours!
Property Specifics
| Condos/Townhomes | |
| 1 | |
| — | |
| 2006 | |
| None | |
| Vinyl Siding, Stone | |
| Asphalt | |
| — | |
| No | |
| — |
| Kane | |
| Stonegate West | |
| 328 / Monthly | |
| Insurance, Clubhouse, Exercise Facilities, Pool, Exterior Maintenance, Lawn Care, Snow Removal | |
| Public | |
| Public Sewer | |
| Central Air | |
| Gas, Forced Air | |
| 12797688 | |
| 1513230047 |
Nearby Schools
| NAME: | DISTRICT: | DISTANCE: | |
|---|---|---|---|
|
Grade School
Mabel Odonnell Elementary School |
131 | — | |
|
Middle School
C F Simmons Middle School |
131 | Not in DB | |
|
High School
East High School |
131 | Not in DB | |
Property History
| DATE: | EVENT: | PRICE: | SOURCE: |
|---|---|---|---|
| 20 Feb, 2013 | Sold | $135,000 | MRED MLS |
| 28 Dec, 2012 | Under contract | $135,000 | MRED MLS |
| — | Last price change | $124,900 | MRED MLS |
| 7 Feb, 2012 | Listed for sale | $139,900 | MRED MLS |
| 6 Aug, 2020 | Sold | $222,000 | MRED MLS |
| 11 Jul, 2020 | Under contract | $227,500 | MRED MLS |
| 11 Jun, 2020 | Listed for sale | $227,500 | MRED MLS |
| 30 Oct, 2026 | Listed for sale | $339,000 | MRED MLS |
Room Specifics
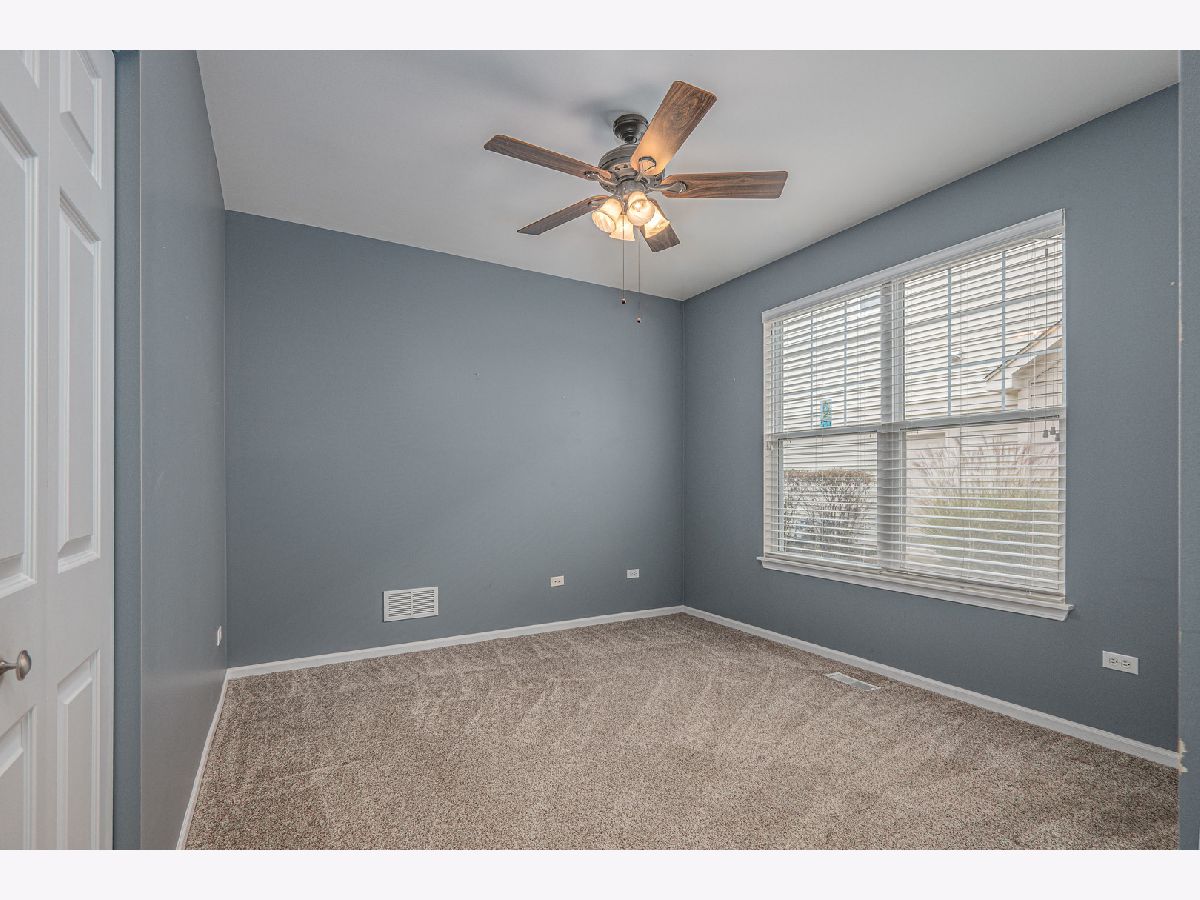
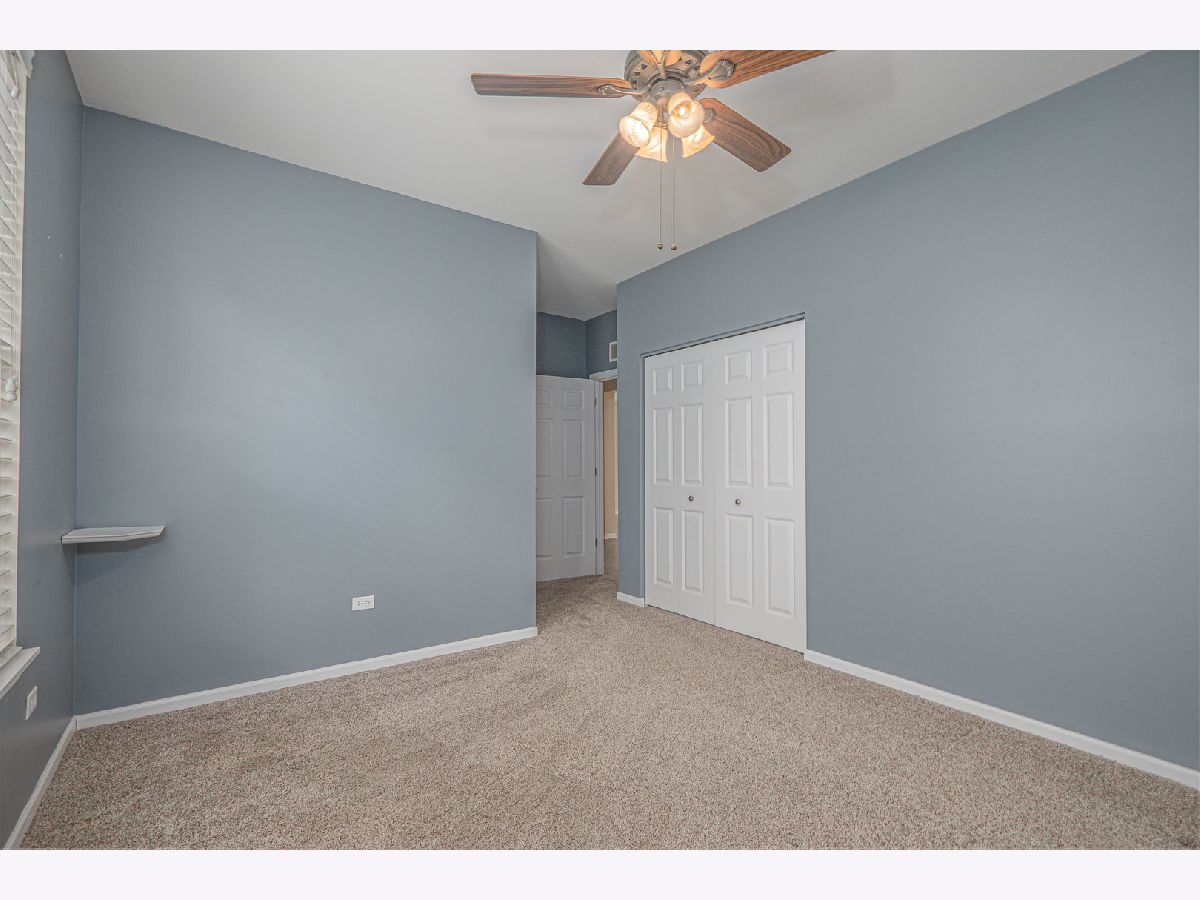
Total Bedrooms: 2
Bedrooms Above Ground: 2
Bedrooms Below Ground: 0
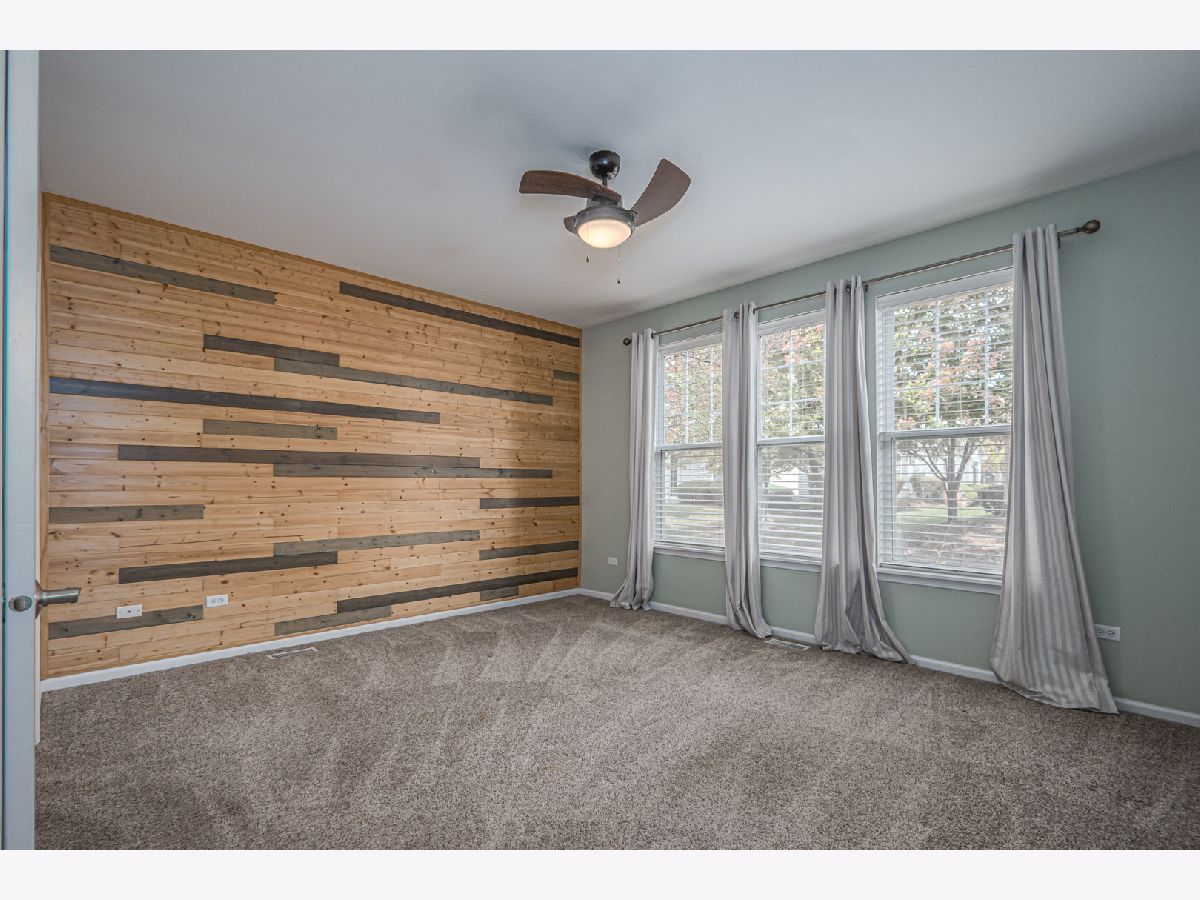
Dimensions: 15X13
Floor Type: Carpet
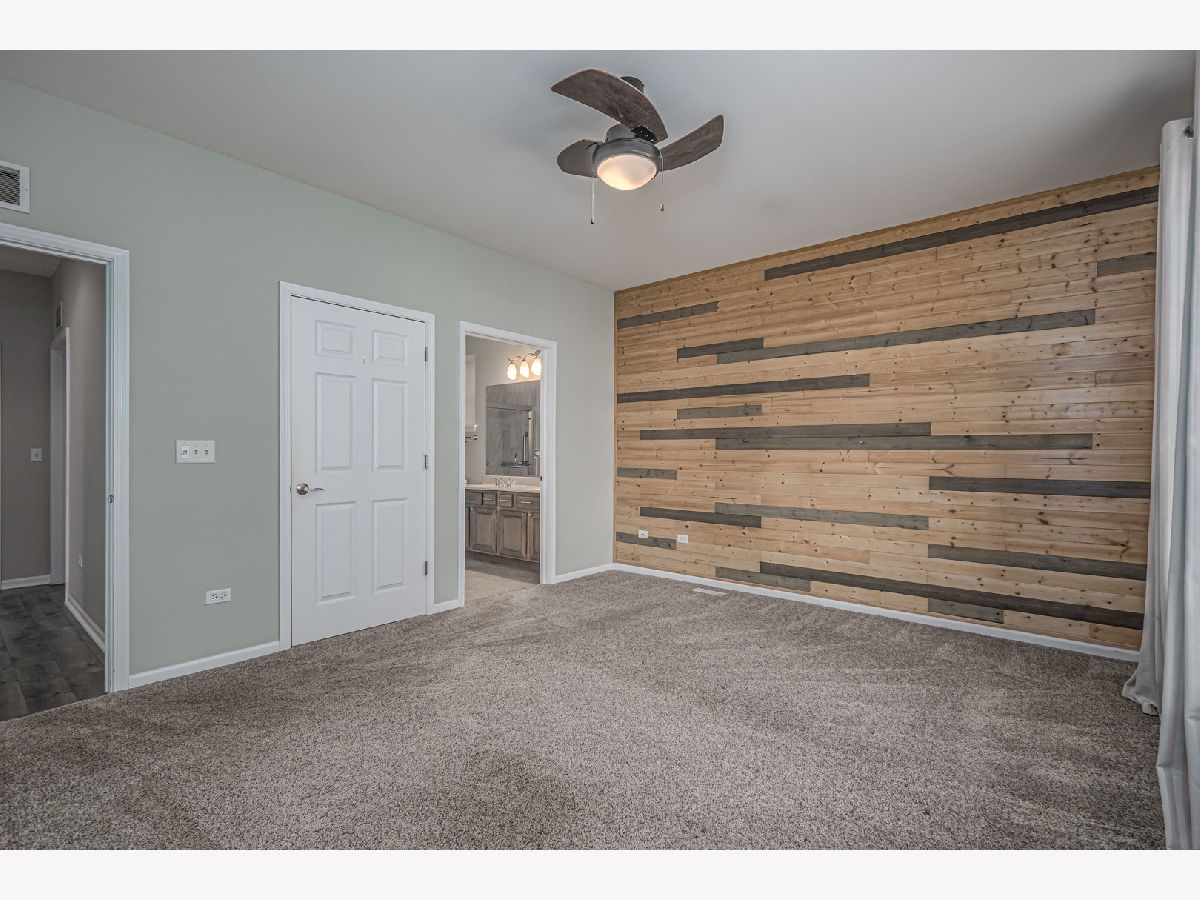
Dimensions: 12X11
Floor Type: Carpet
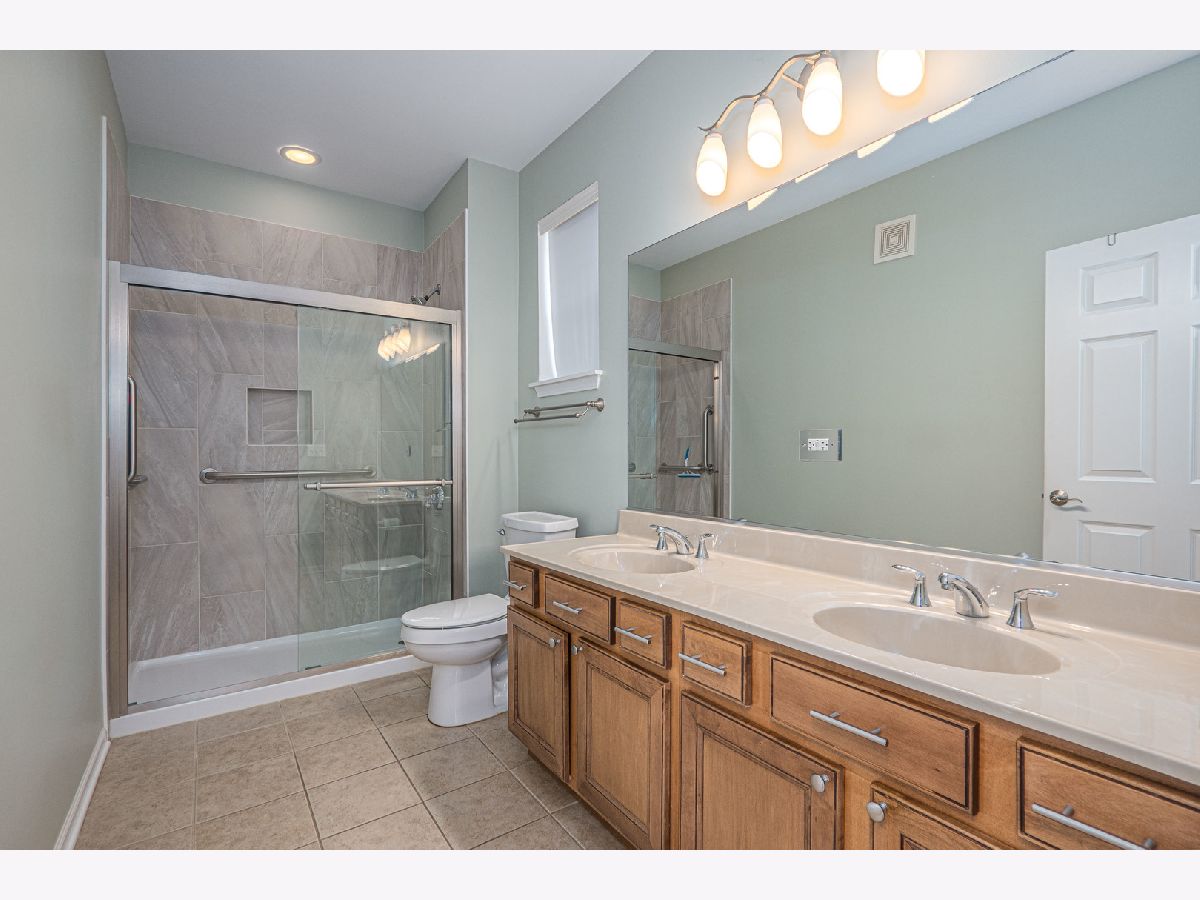
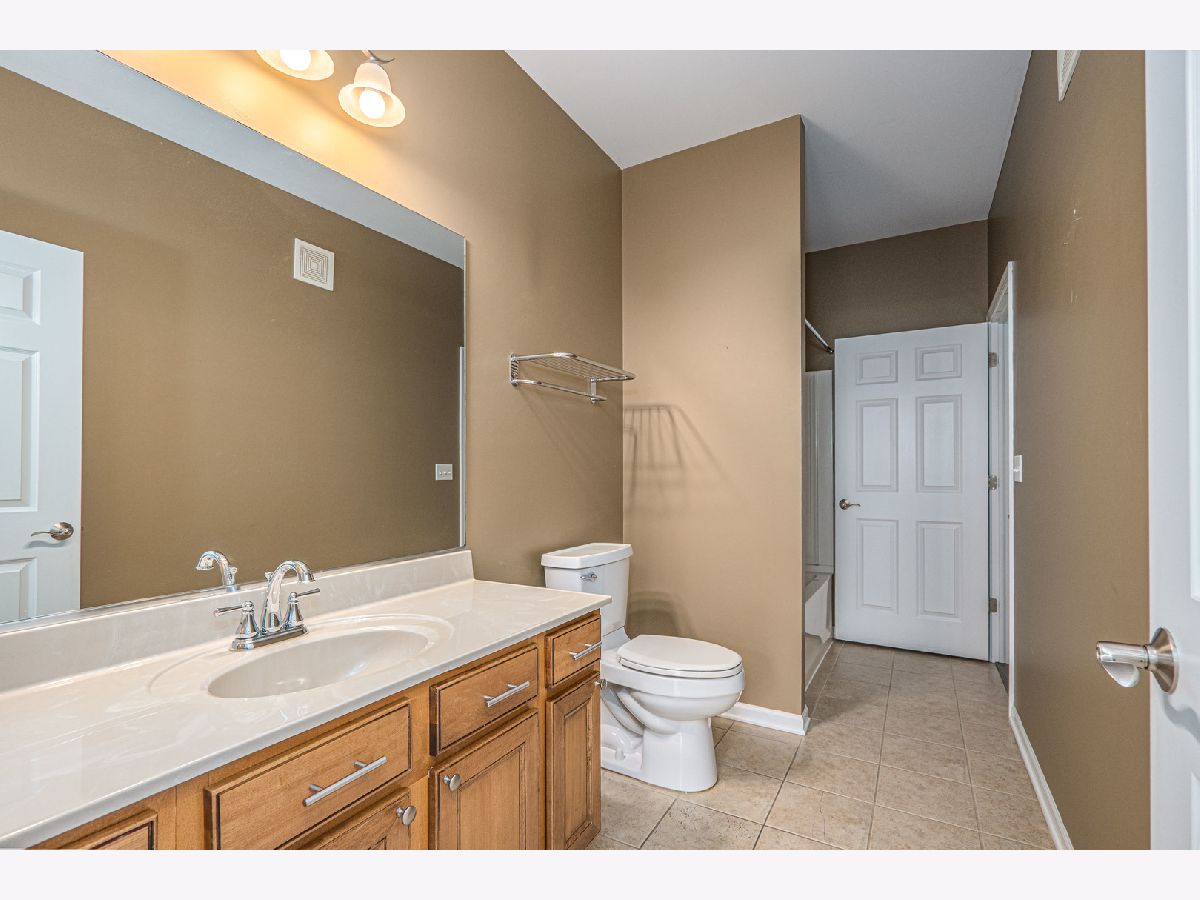
Full Bathrooms: 2
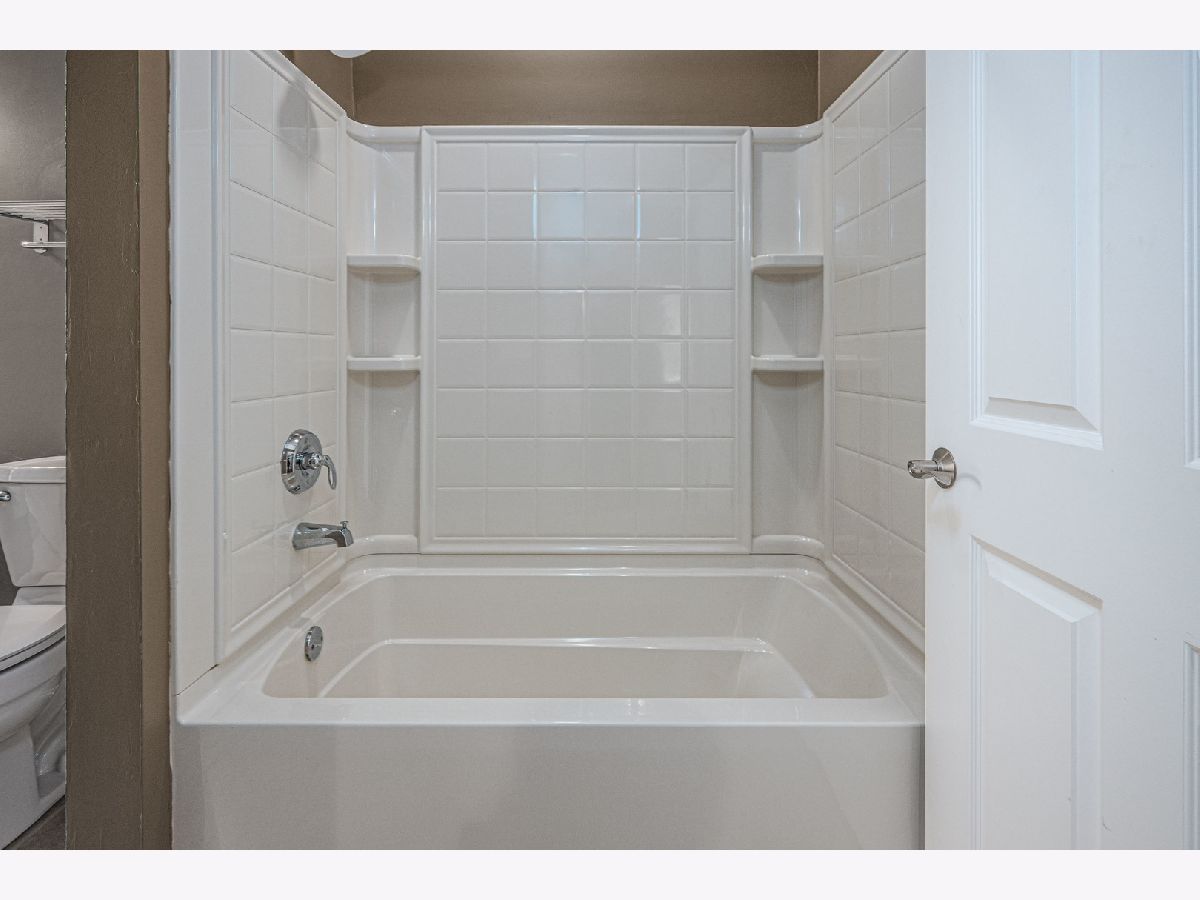
Bathroom Amenities: Accessible Shower, Double Sink
Bathroom in Basement: 0
Dimensions: 13X8
Floor Type: Wood Laminate
Dimensions: 14X11
Floor Type: Wood Laminate
Features: Eating Area-Breakfast Bar, Eating Area-Table Space, Pantry-Closet
Dimensions: 8X6
Floor Type: Vinyl
Dimensions: 19X15
Floor Type: Wood Laminate
Rooms: Breakfast Room
Name: Breakfast Room
Dimensions: 11X10
Floor Type: Wood Laminate
Other Specifics
| 2 | |
| Concrete Perimeter | |
| Asphalt, Shared Driveway, Garage Door Opener, Attached, Garage | |
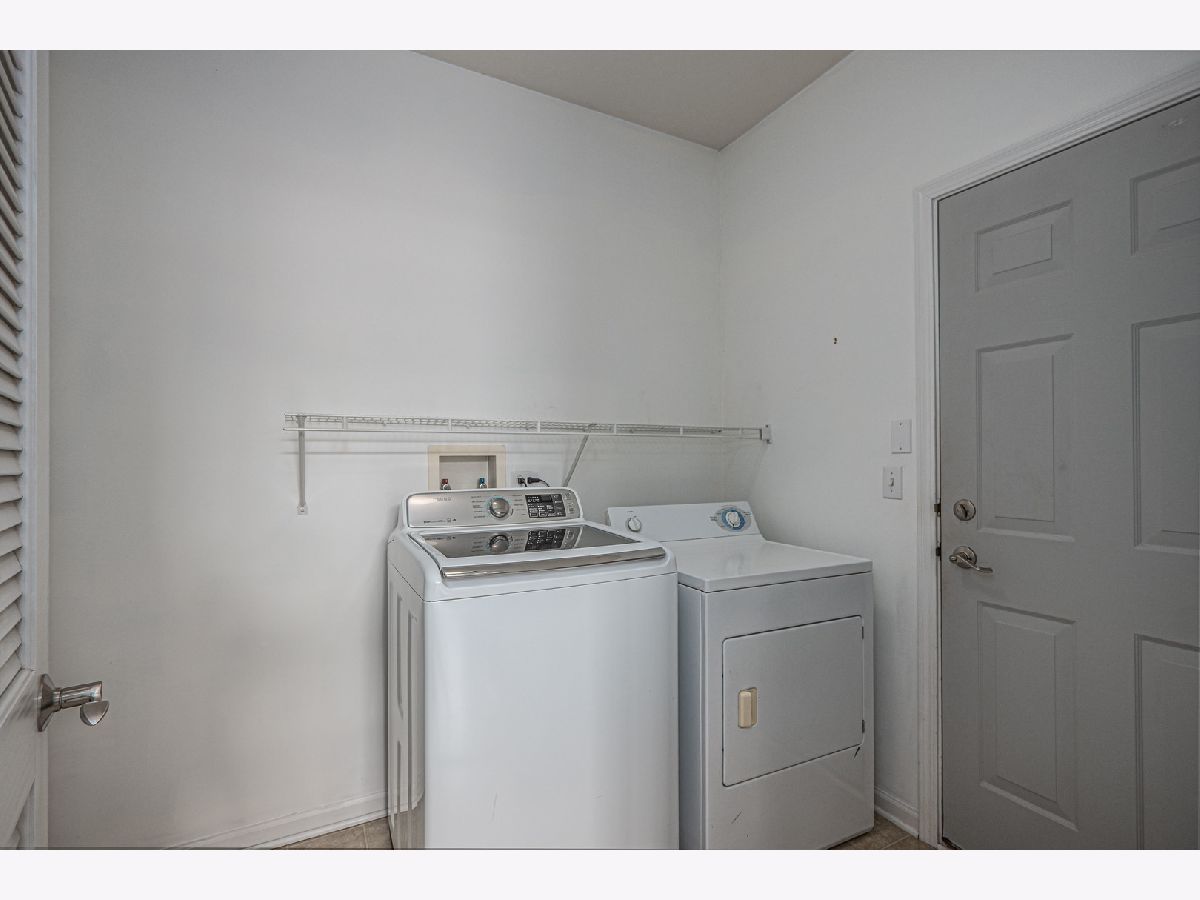
| Main Level, In Unit | |
| Laminate | |
| Patio | |
| Main Level Entry, No Interior Steps, Accessible Full Bath, Central Living Area | |
| — | |
| Common Grounds, Landscaped | |
| COMMON | |
| — | |
| Full | |
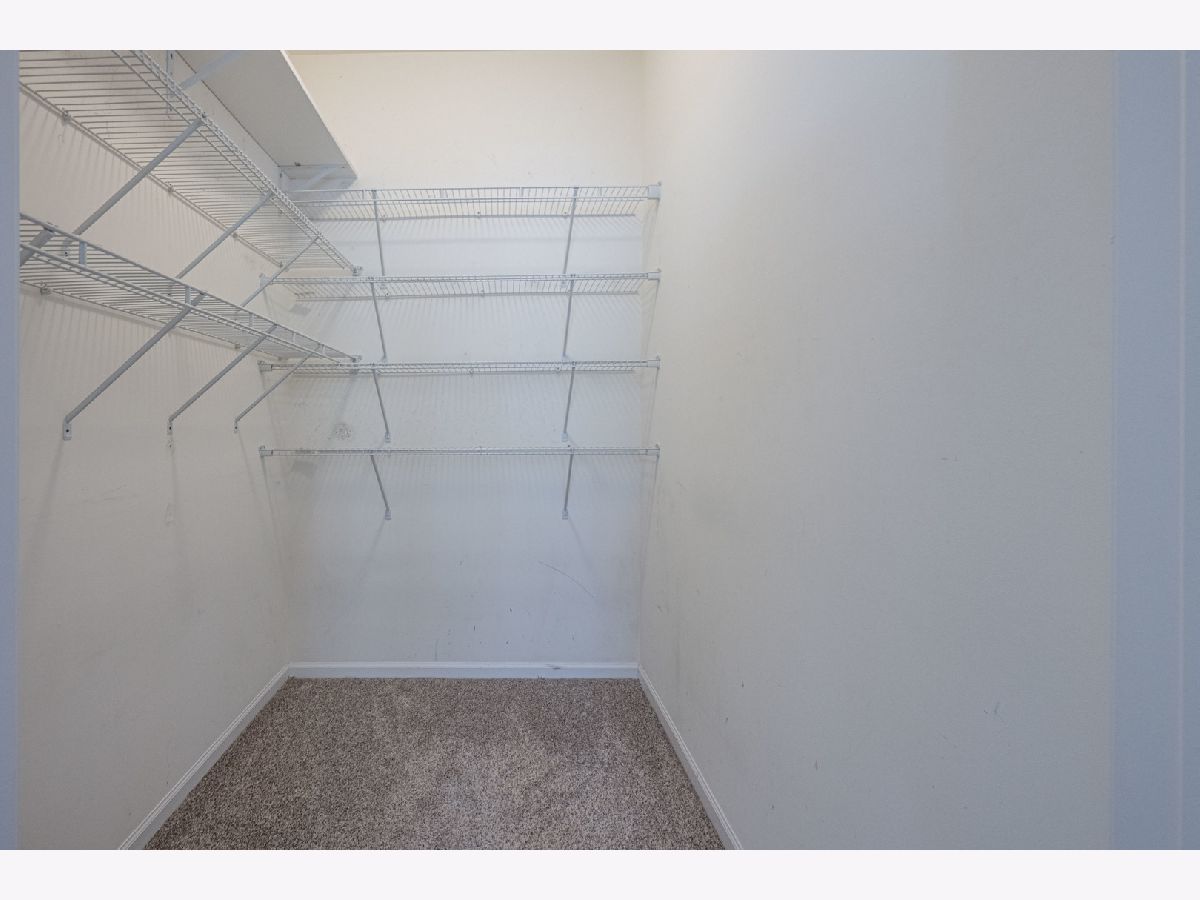
| Cathedral Ceiling(s), 1st Floor Bedroom, Storage, Walk-In Closet(s) | |
| Range, Microwave, Dishwasher, Refrigerator, Washer, Dryer, Disposal, Humidifier | |
| Not in DB | |
| — | |
| Exercise Room, Storage, Park, Party Room, Sundeck, Pool | |
| Gas Log |
Tax History
| Year | Property Taxes |
|---|---|
| 2013 | $5,079 |
| 2020 | $6,131 |
| 2026 | $6,190 |
Contact Agent
Contact Agent
Listing Provided By
MBC Realty & Insurance Group I
