

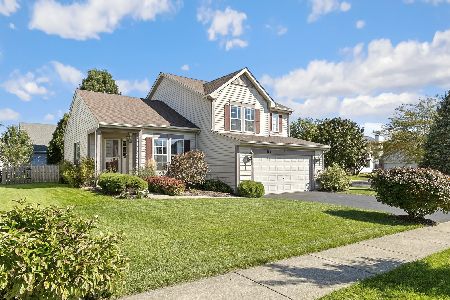
1942 River Oaks Drive, Round Lake, Illinois 60073


$395,000
|
For Sale
|
|
| Status: | Active |
| Sqft: | 2,382 |
| Cost/Sqft: | $166 |
| Beds: | 4 |
| Baths: | 3 |
| Year Built: | 2002 |
| Property Taxes: | $9,507 |
| Days On Market: | 57 |
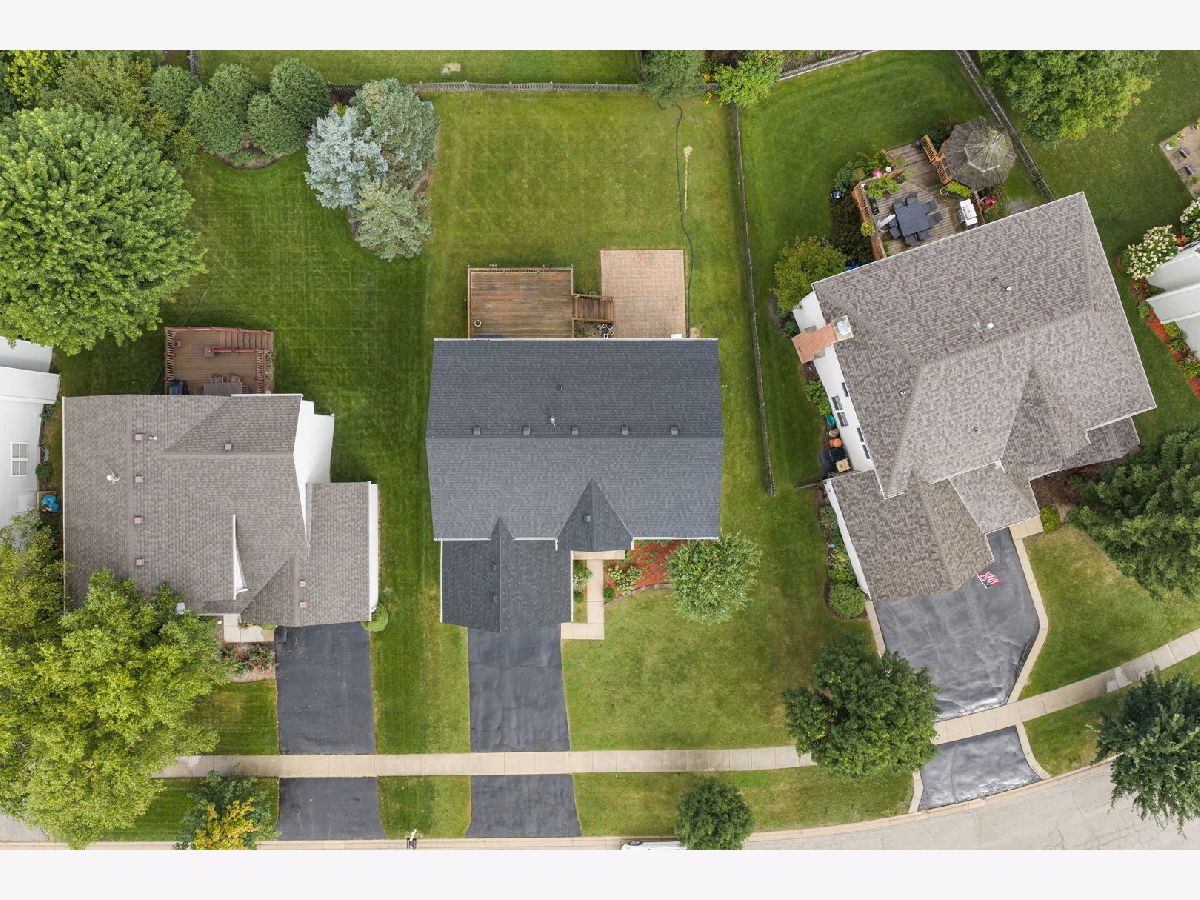
| Lot Size: | 0,17 |
Description
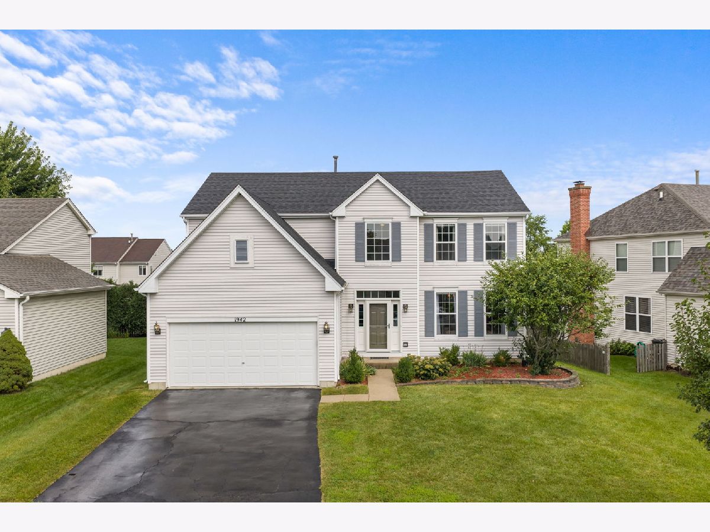
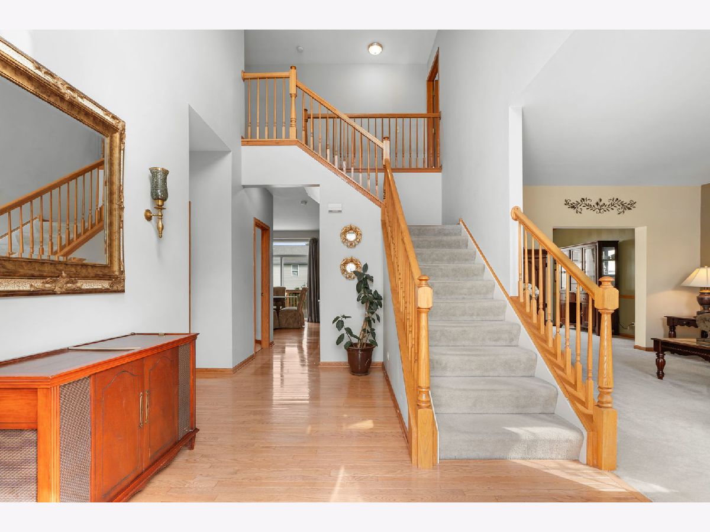
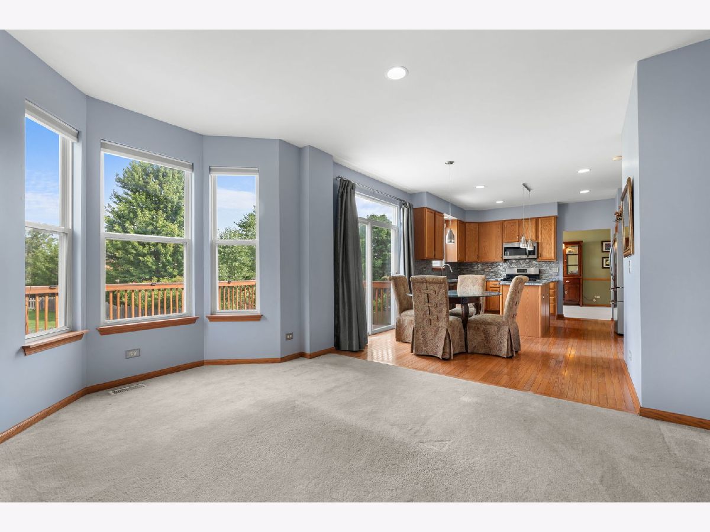
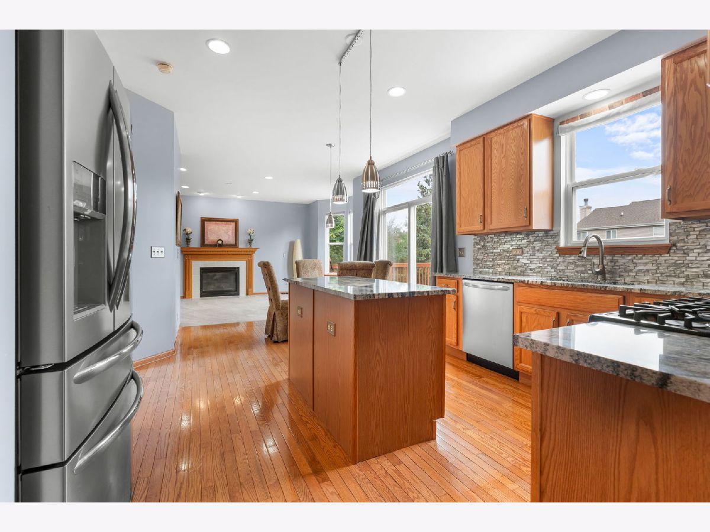
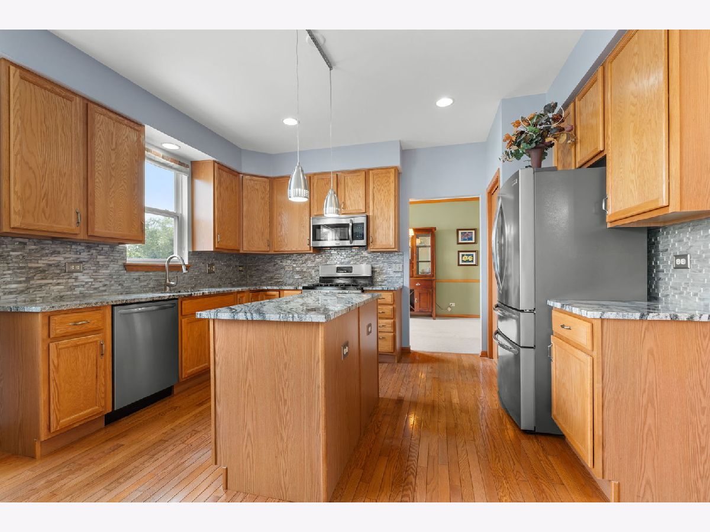
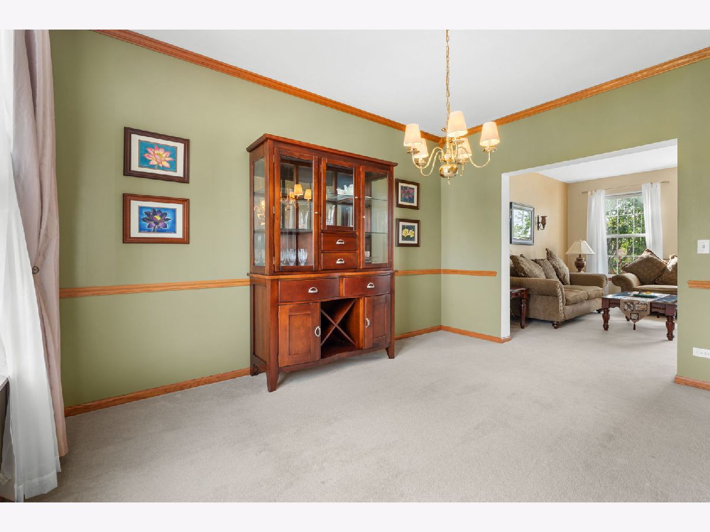
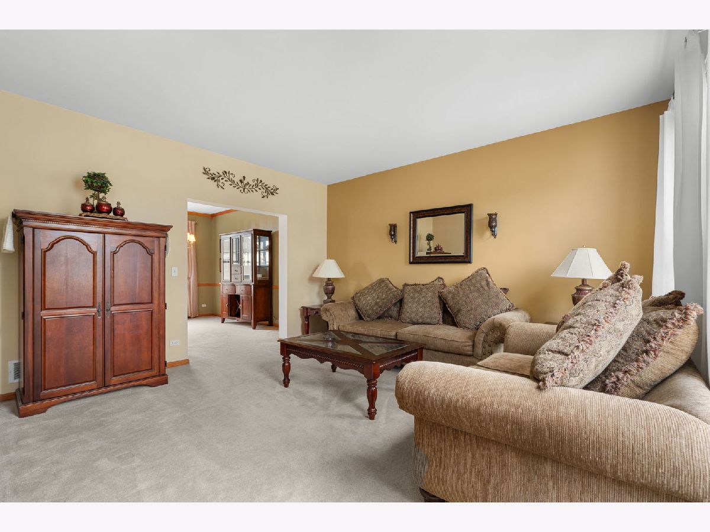
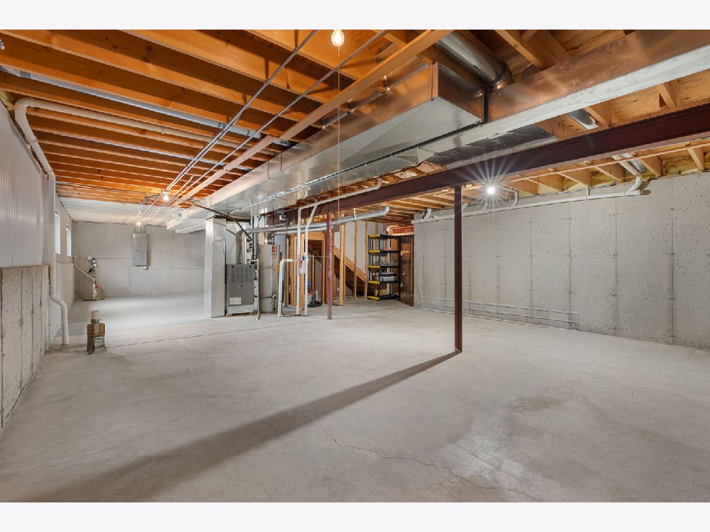
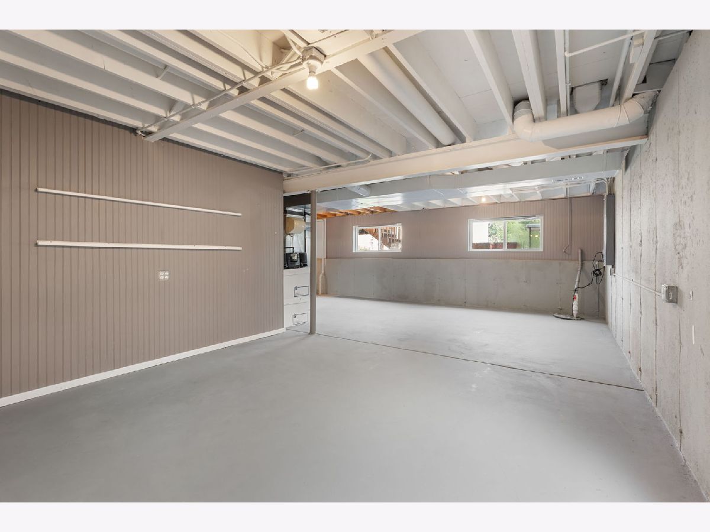
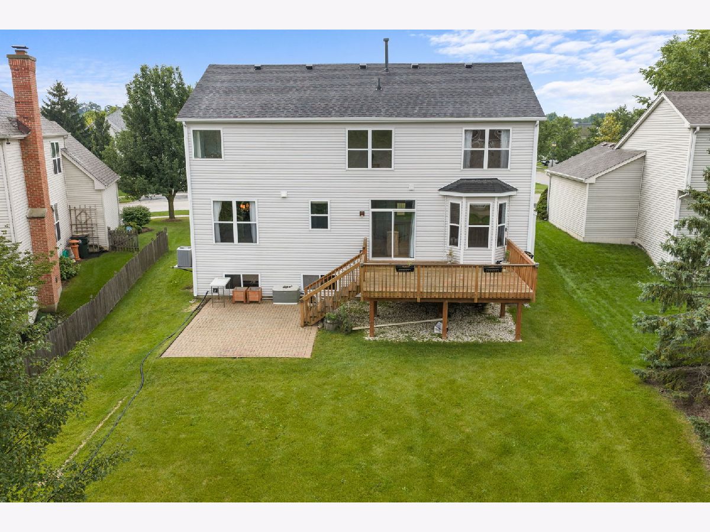
Spacious and well maintained in the desirable Valley Lakes community! This inviting two story home offers a functional layout with generous living spaces and a open kitchen concept featuring granite countertops and updated appliances. Recent improvements include a furnace replaced in 2024, a 2 year old sump pump, and a roof replaced in 2018, providing added peace of mind for the next owner. The full basement offers plenty of flexibility for storage, recreation, or future finishing, while the surrounding neighborhood provides convenient access to parks, shopping, dining, and everyday amenities. Located within Big Hollow School District 38 and Grant Community High School District 124, this home is ready for its next chapter.
Property Specifics
| Single Family | |
| — | |
| Colonial | |
| 2002 | |
| Unfinished, Full | |
| 1,192 | |
| Vinyl Siding | |
| Asphalt | |
| — | |
| No | |
| 0.17 |
| Lake | |
| Valley Lakes | |
| 425 / Annual | |
| Other | |
| Public | |
| Public Sewer | |
| Central Air | |
| Gas | |
| No | |
| 12744810 | |
| 05254070140000 |
Nearby Schools
| NAME: | DISTRICT: | DISTANCE: | |
|---|---|---|---|
|
Grade School
Big Hollow Elementary School |
38 | — | |
|
Middle School
Big Hollow Middle School |
38 | Not in DB | |
|
High School
Grant Community High School |
124 | Not in DB | |
Property History
| DATE: | EVENT: | PRICE: | SOURCE: |
|---|---|---|---|
| — | Last price change | $410,000 | MRED MLS |
| 2 Sep, 2026 | Listed for sale | $420,000 | MRED MLS |
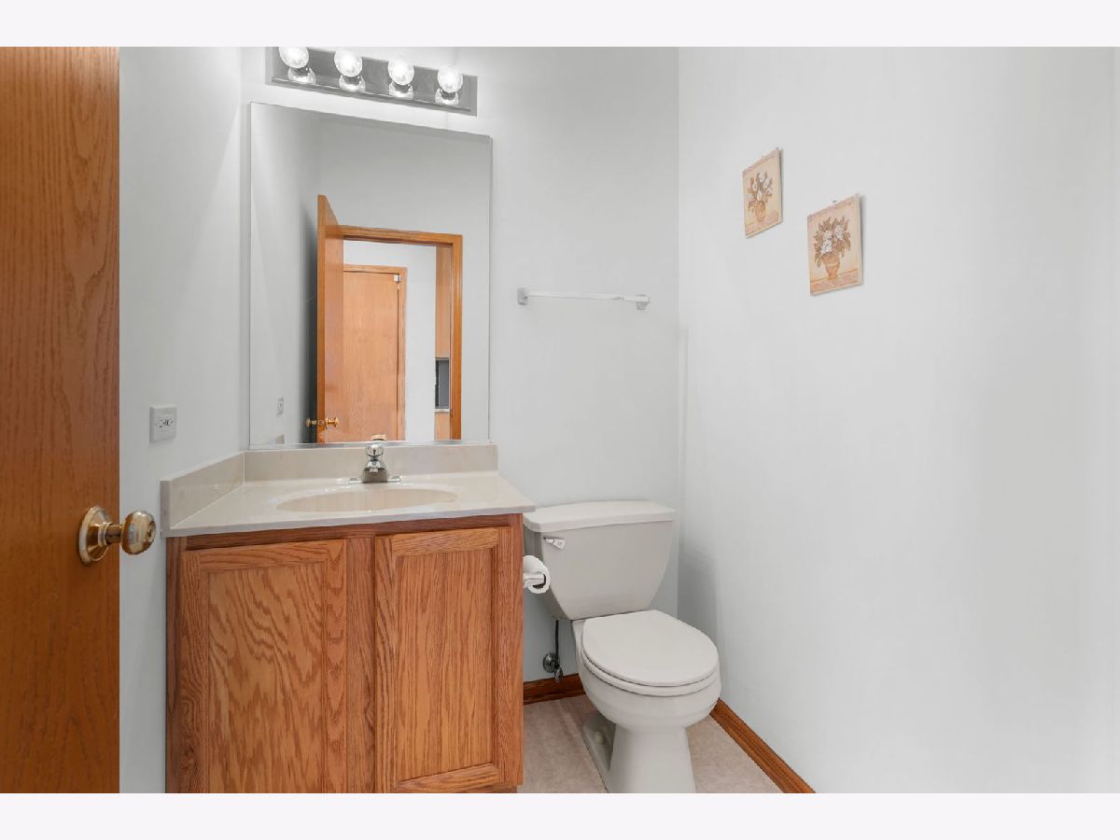
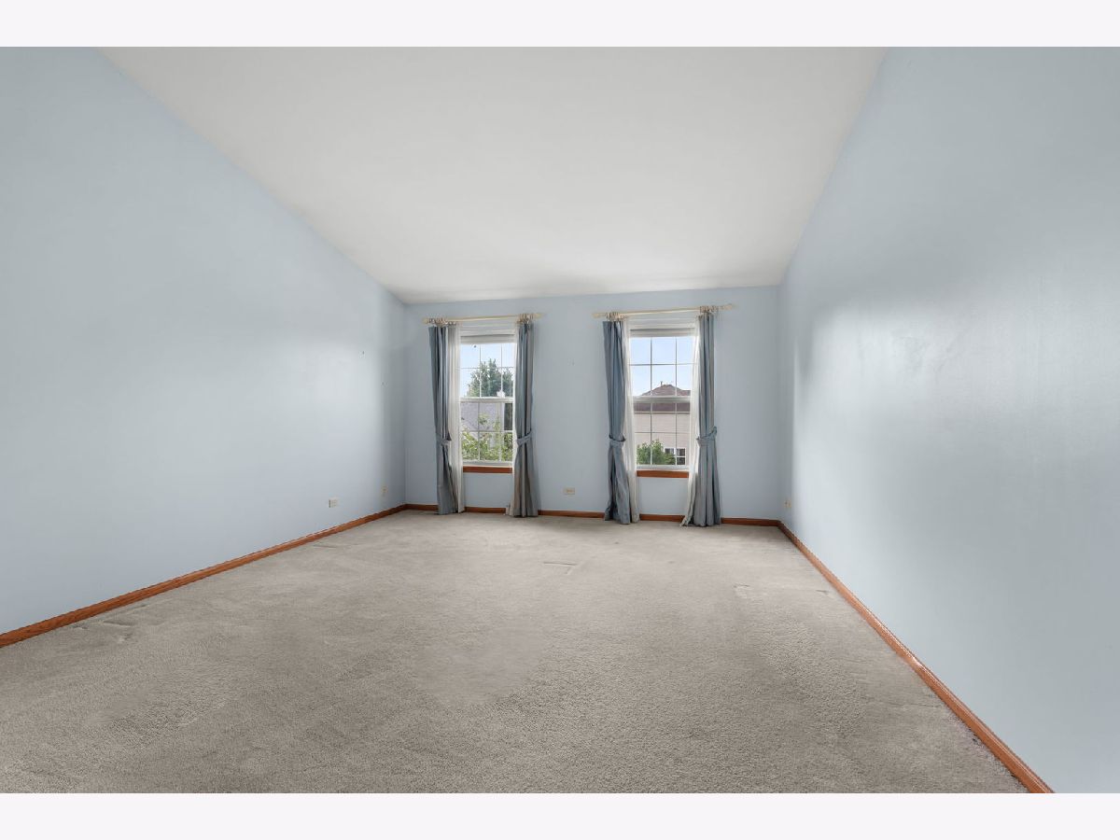
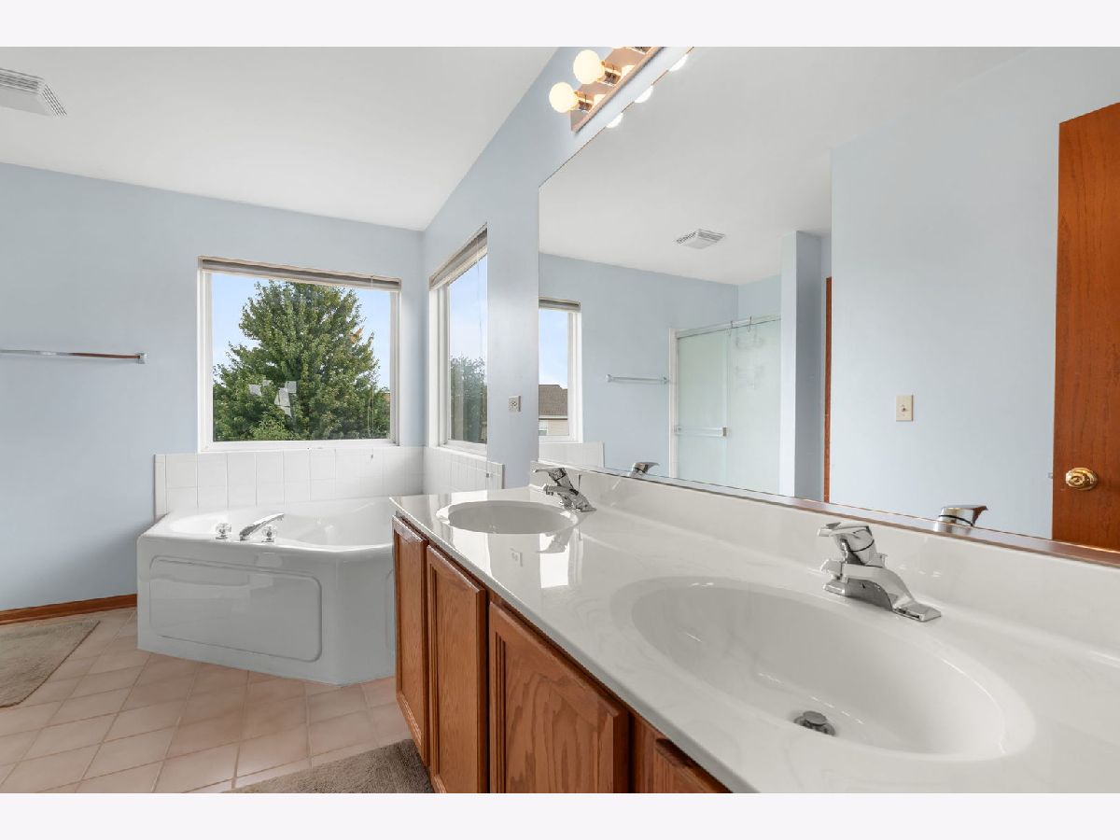
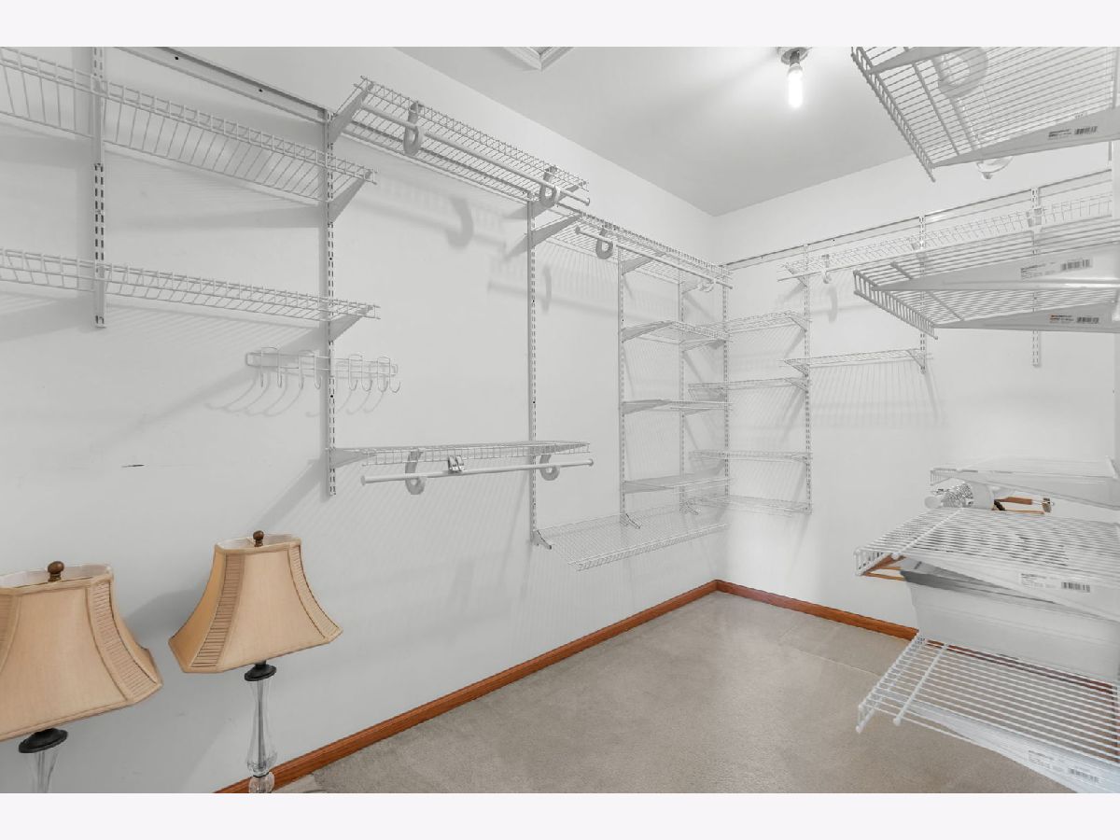
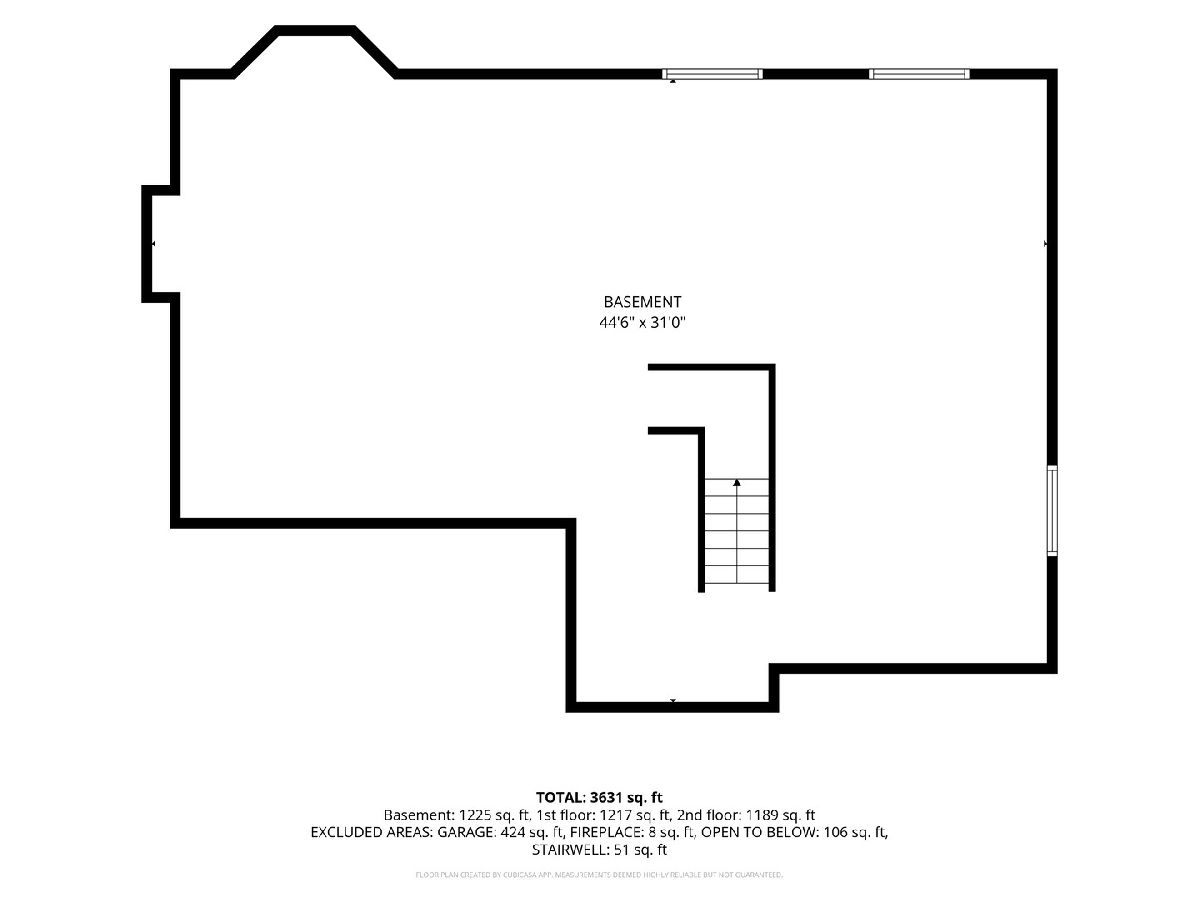
Room Specifics
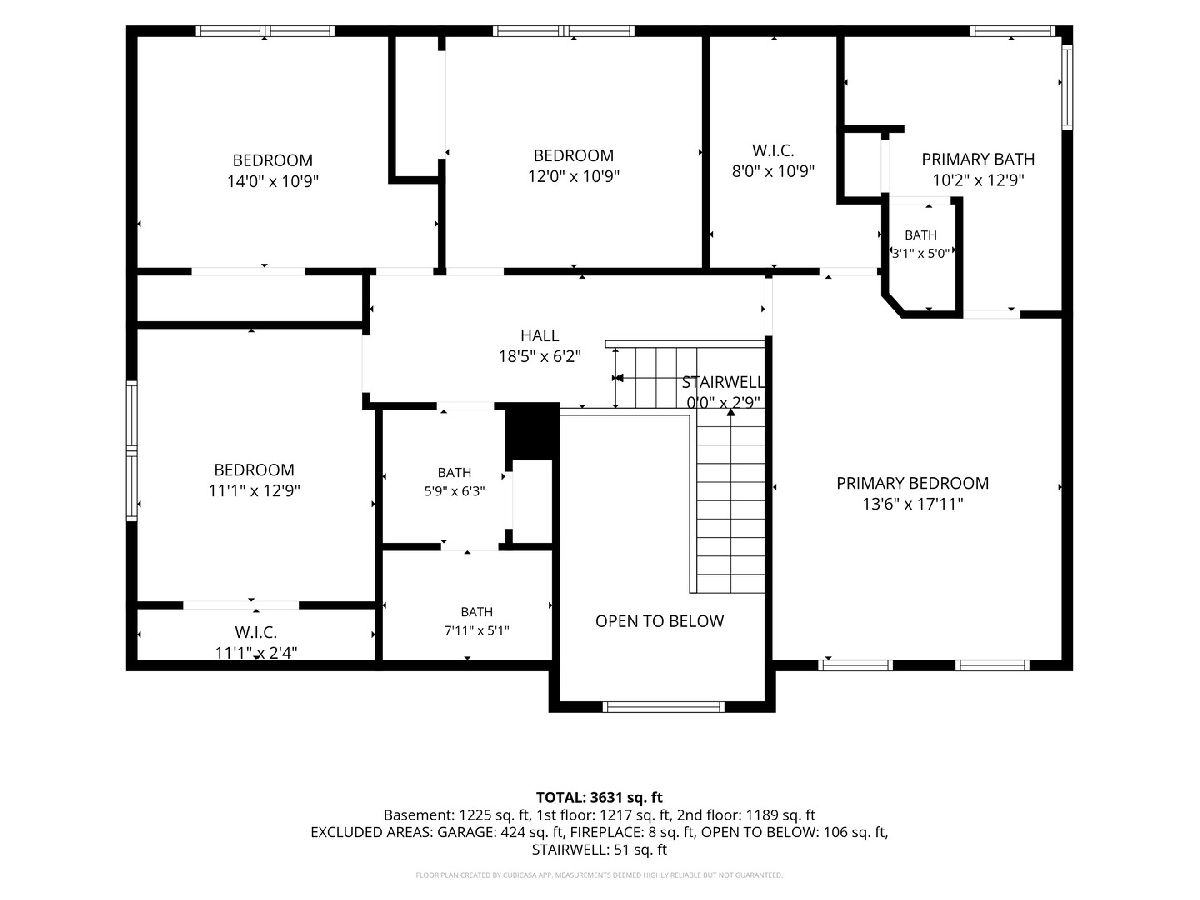
Total Bedrooms: 4
Bedrooms Above Ground: 4
Bedrooms Below Ground: 0
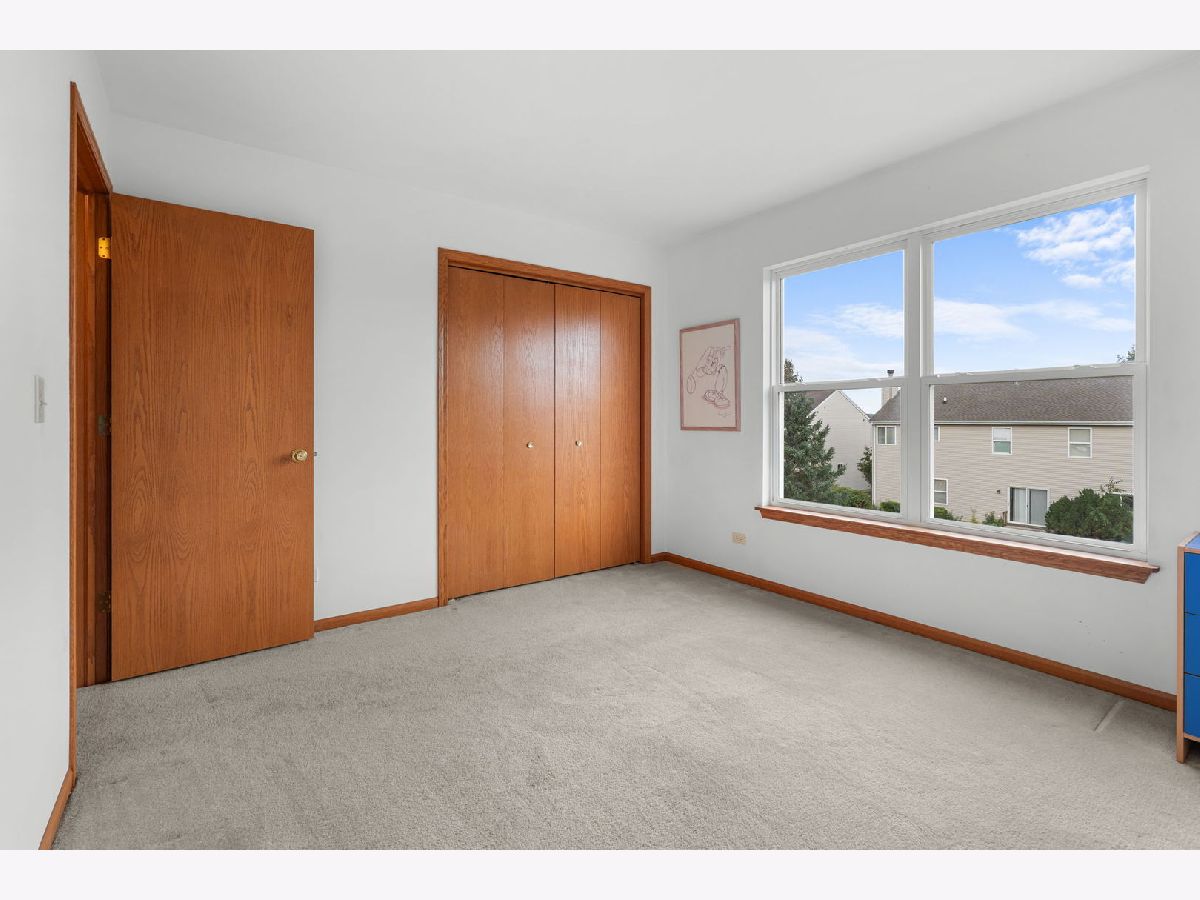
Dimensions: 14X18
Floor Type: Carpet
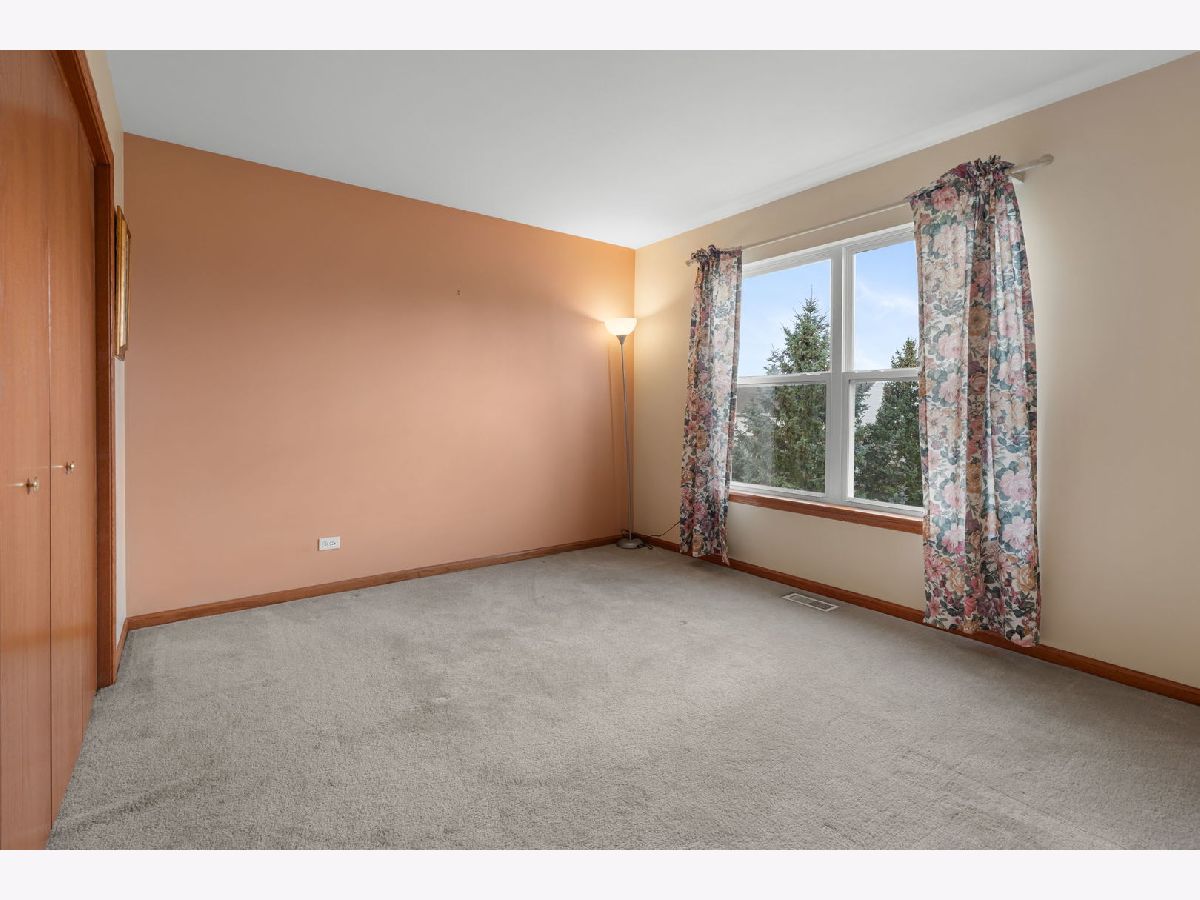
Dimensions: 12X11
Floor Type: Carpet
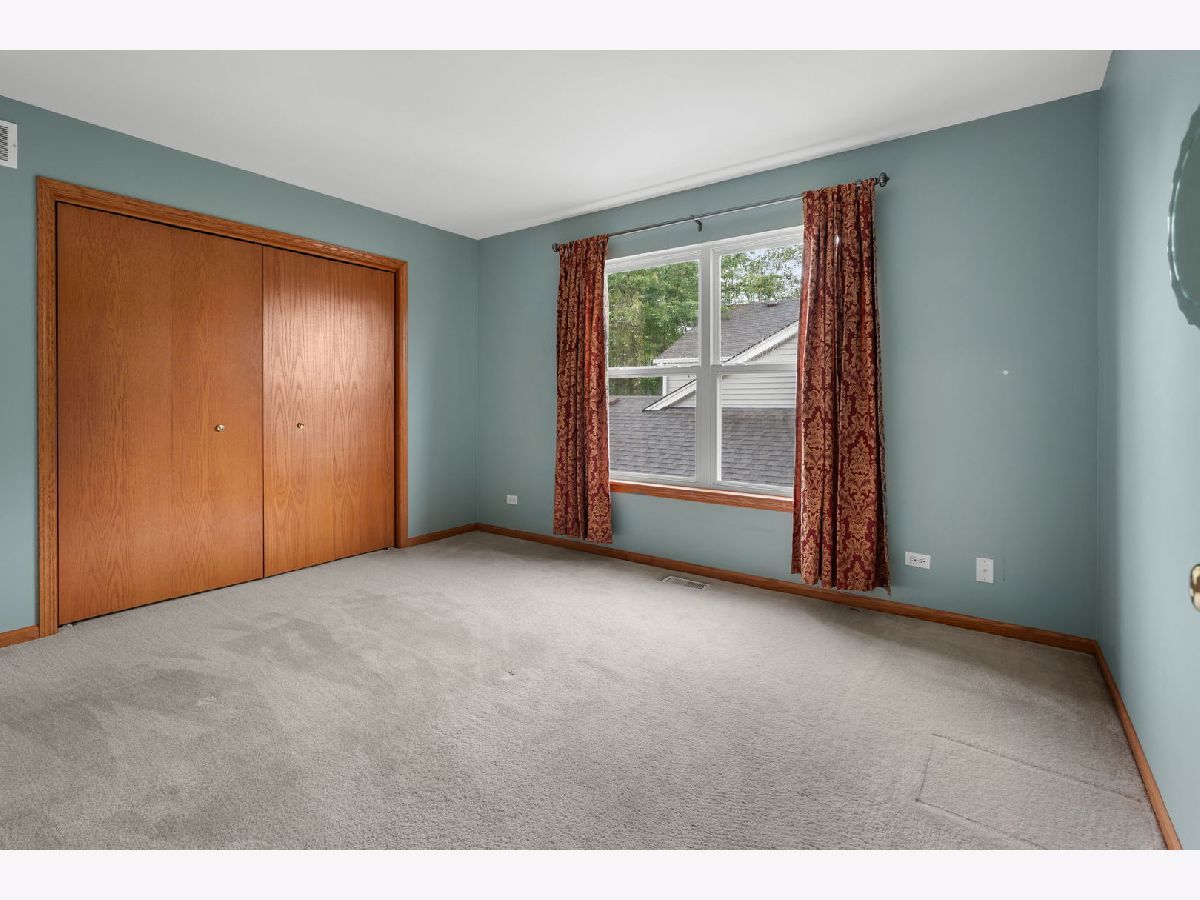
Dimensions: 14X11
Floor Type: Carpet
Dimensions: 11X13
Floor Type: Carpet
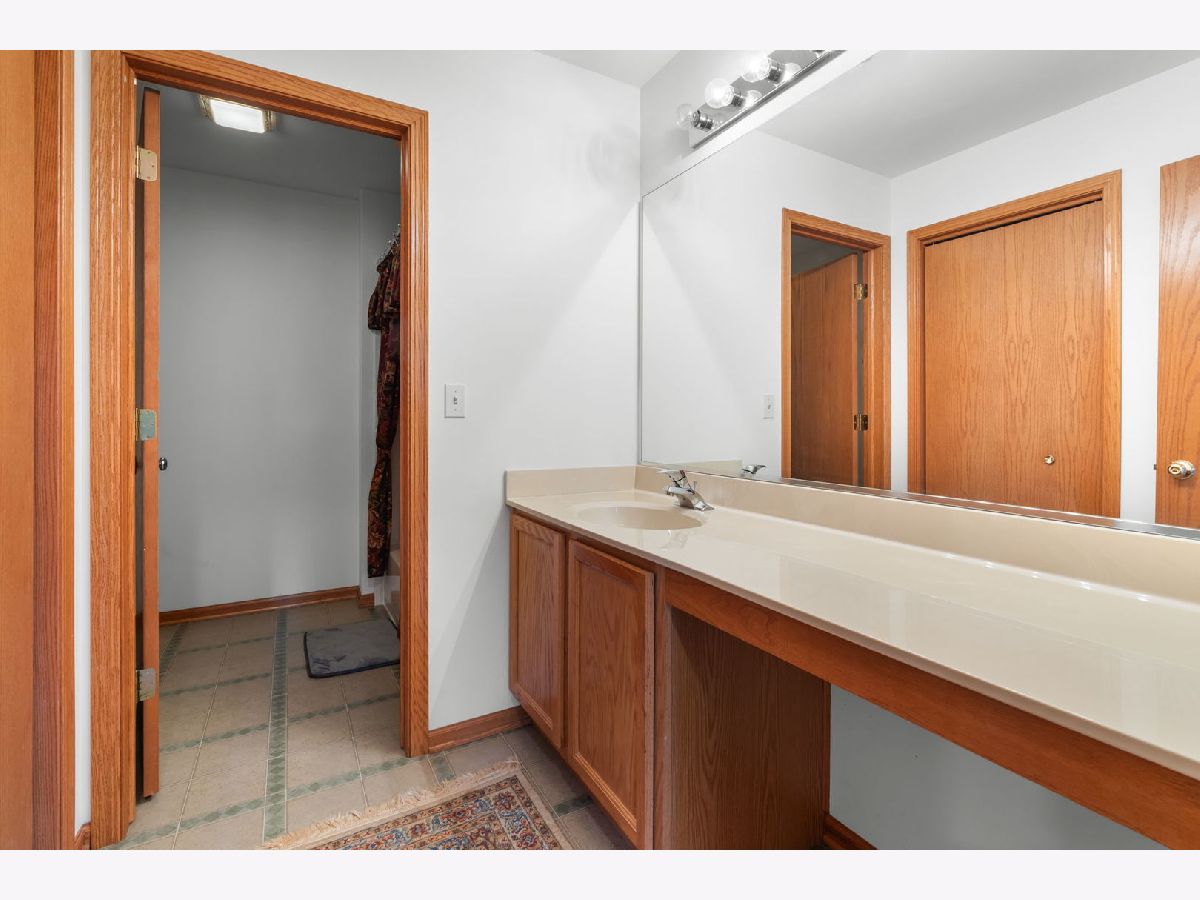
Full Bathrooms: 3
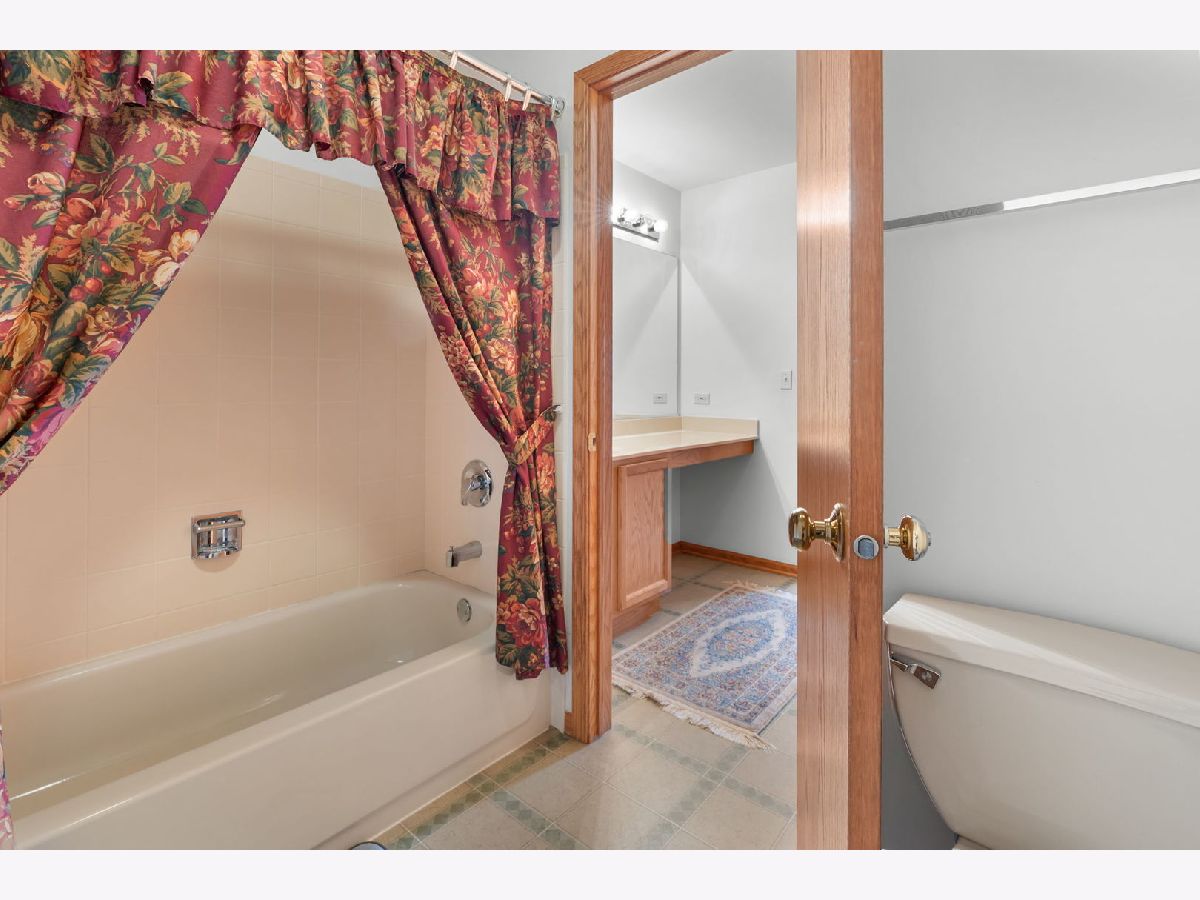
Bathroom Amenities: Soaking Tub
Bathroom in Basement: 0
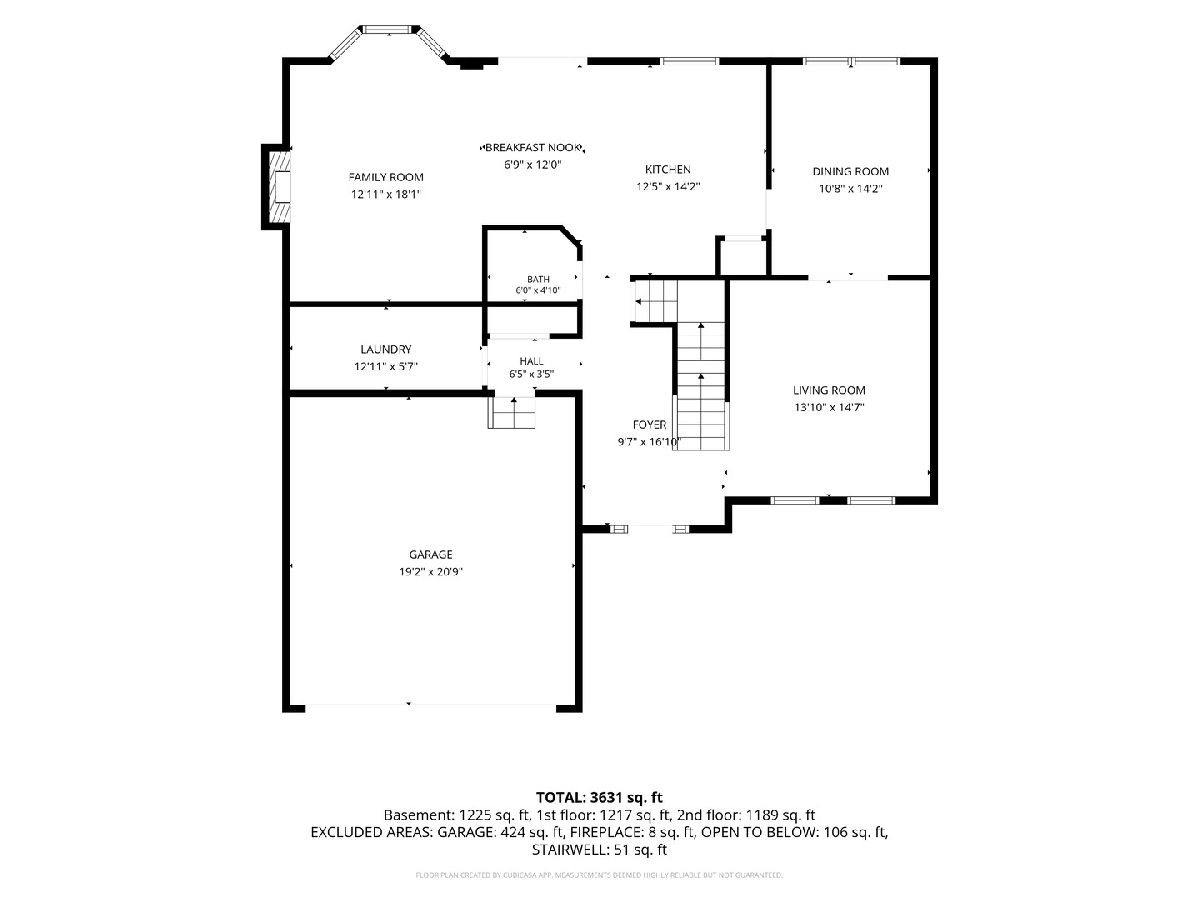
Dimensions: 11X14
Floor Type: Carpet
Dimensions: 12X14
Floor Type: Hardwood
Features: Eating Area-Table Space, Island, Pantry-Closet, Granite Counters
Dimensions: 13X6
Floor Type: Laminate
Dimensions: 14X15
Floor Type: Carpet
Dimensions: 13X18
Floor Type: Carpet
Rooms: Foyer, Walk In Closet
Name: Foyer
Dimensions: 10X16
Floor Type: —
Name: Walk In Closet
Dimensions: 8X11
Floor Type: Carpet
Other Specifics
| 2 | |
| Concrete Perimeter | |
| Asphalt, Garage Door Opener, Garage Owned, Attached, Driveway, On Street, Owned, Garage | |
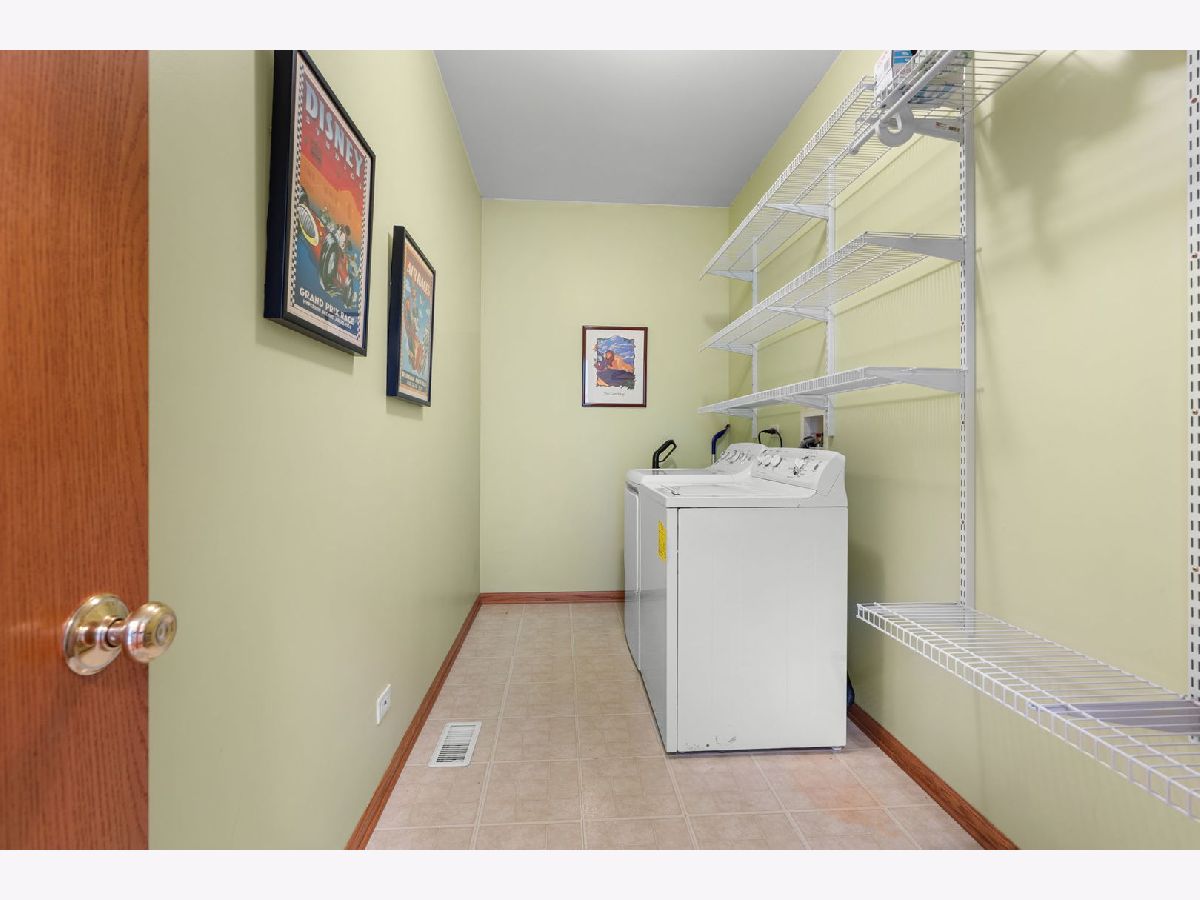
| Main Level, In Unit | |
| Hardwood, Carpet | |
| — | |
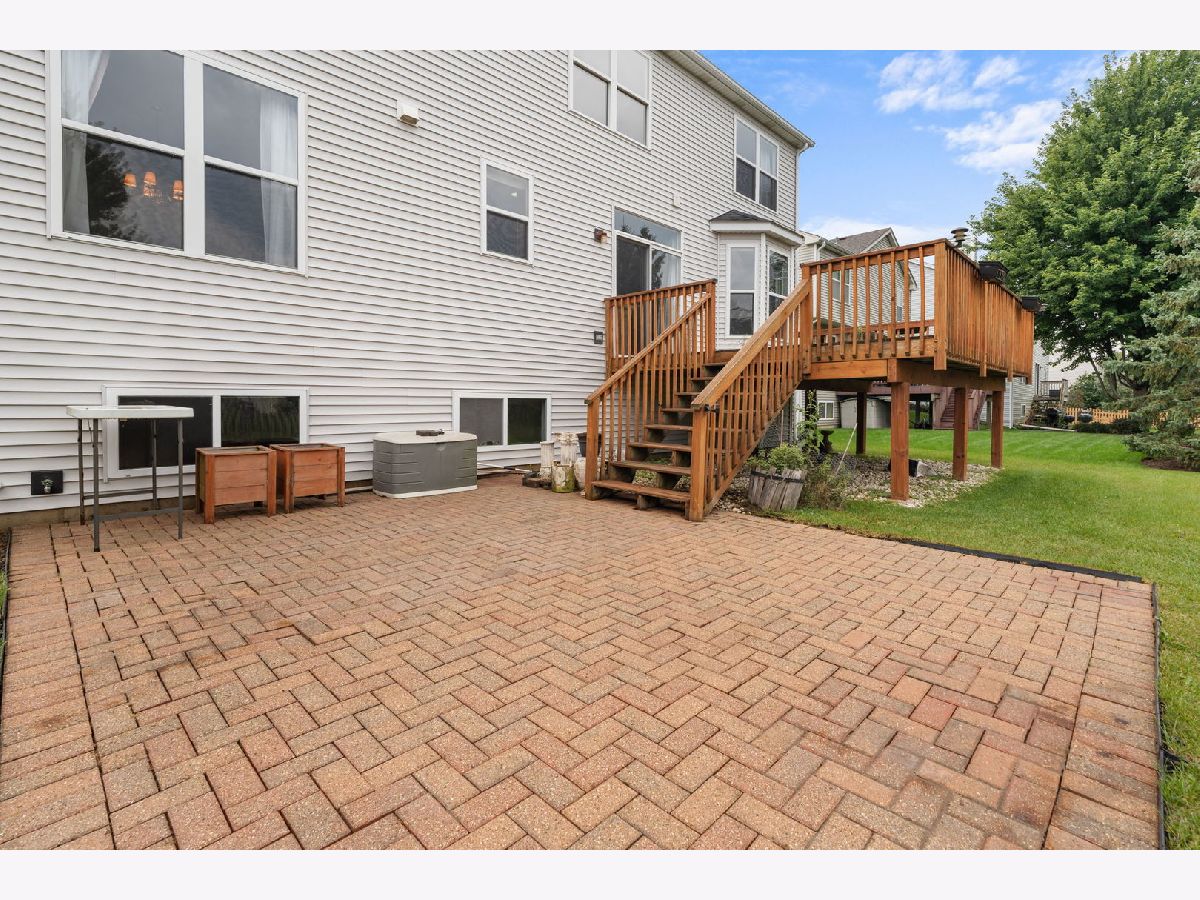
| Fenced | |
| On Street | |
| — | |
| — | |
| 66.7x121 | |
| Interior Stair,Unfinished | |
| Full, Double Sink, Whirlpool & Sep Shwr | |
| Vaulted Ceiling(s), Walk-In Closet(s), Granite Counters, Pantry | |
| Range, Microwave, Dishwasher, Refrigerator, Washer, Dryer, Disposal | |
| Not in DB | |
| Park, Lake, Curbs, Sidewalks, Street Lights, Street Paved | |
| — | |
| Gas Log, Gas Starter |
Tax History
| Year | Property Taxes |
|---|---|
| — | $9,507 |
Contact Agent
Nearby Similar Homes


Nearby Sold Comparables



Contact Agent
Listing Provided By
Jason Mitchell Real Estate Il
