

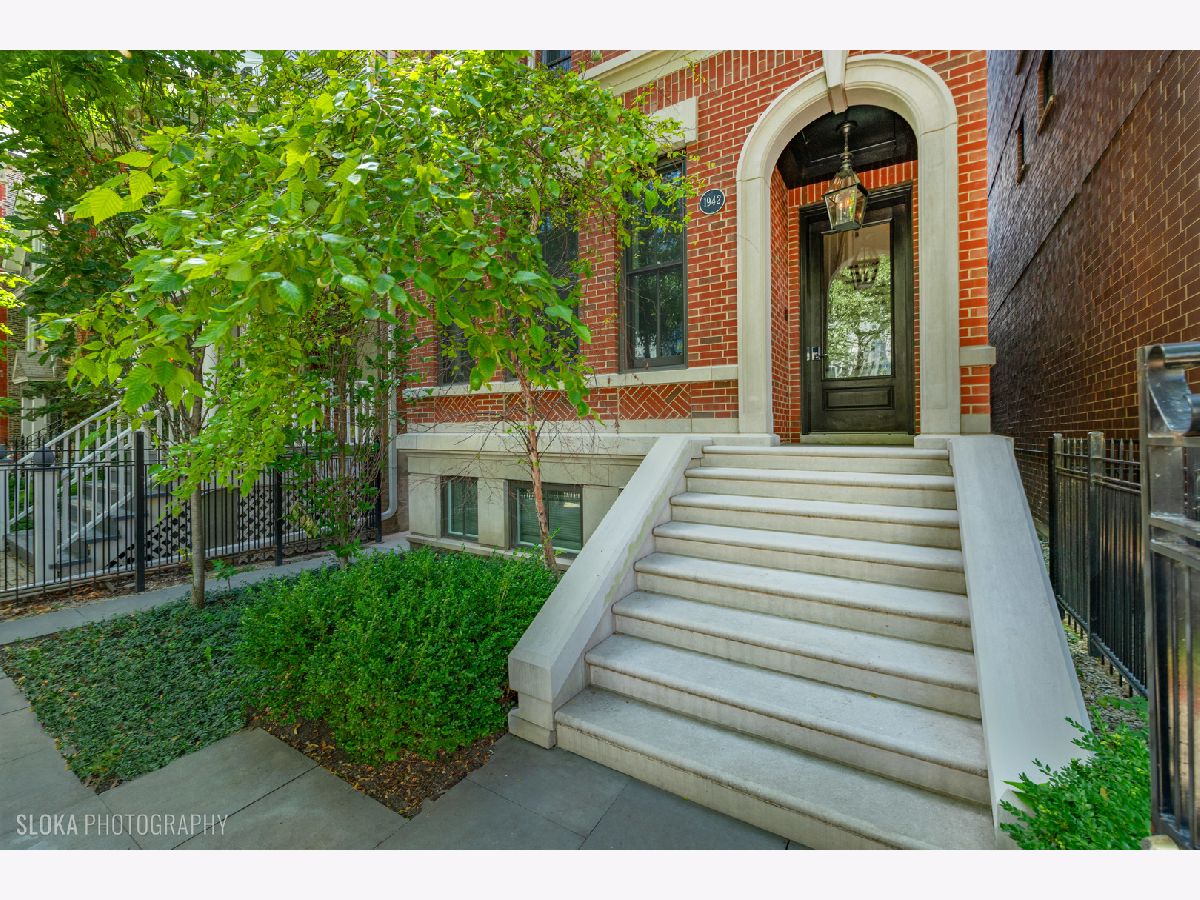
1942 Sedgwick Street, Lincoln Park, Chicago, Illinois 60614


$2,850,000
|
For Sale
|
|
| Status: | Active |
| Sqft: | 3,200 |
| Cost/Sqft: | $891 |
| Beds: | 3 |
| Baths: | 3 |
| Year Built: | 2017 |
| Property Taxes: | $36,708 |
| Lot Size: | 0,00 |
Description
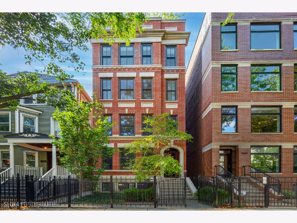
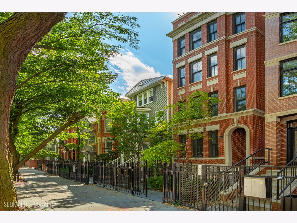
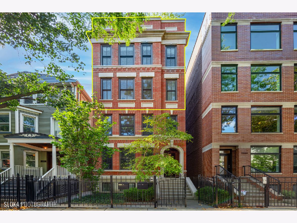
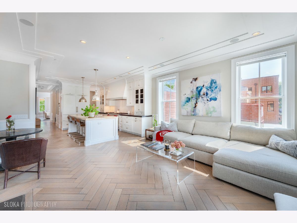
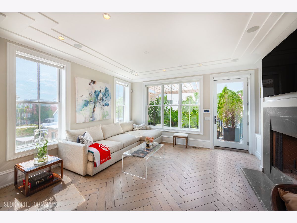
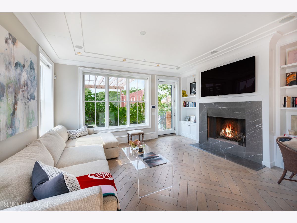
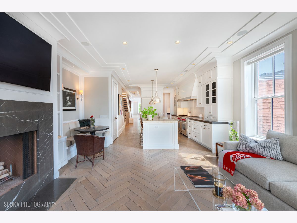
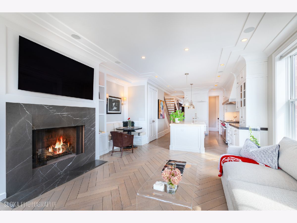
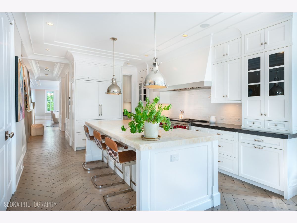
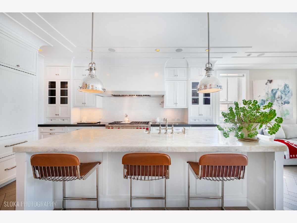
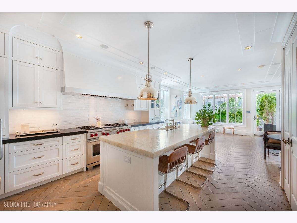
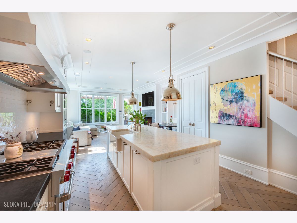
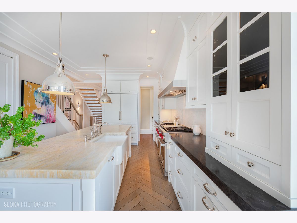
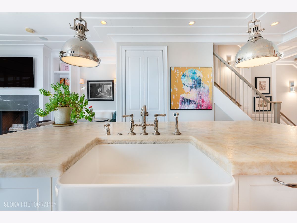
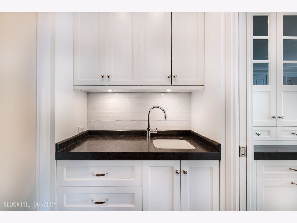
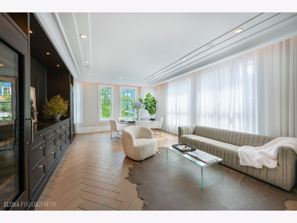
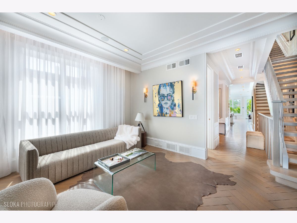
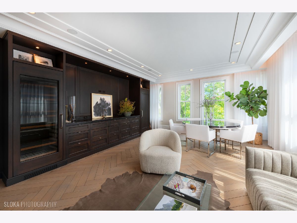
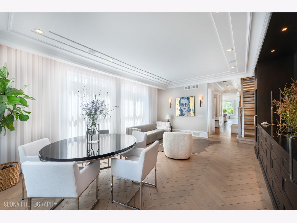
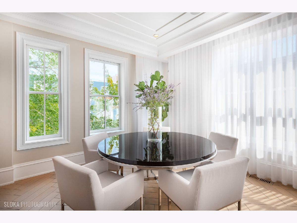
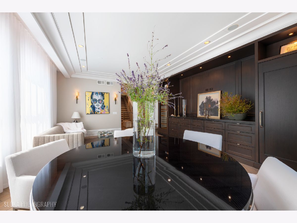
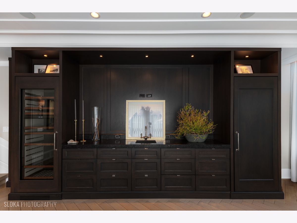
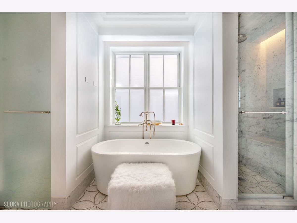
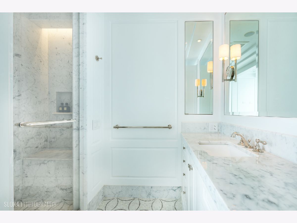
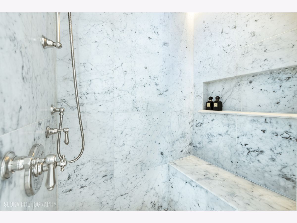
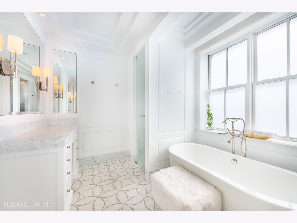
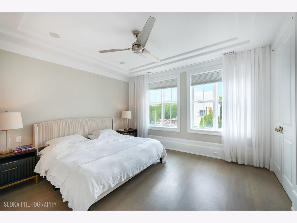
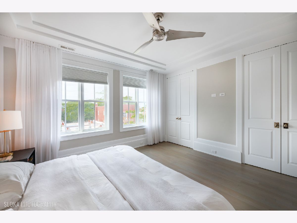
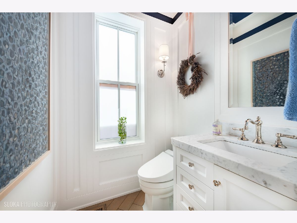
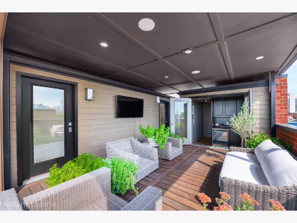
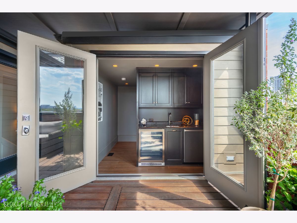
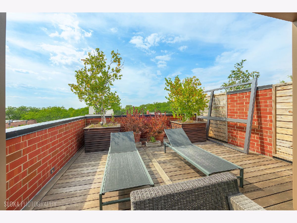
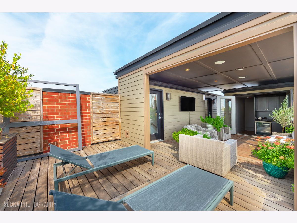
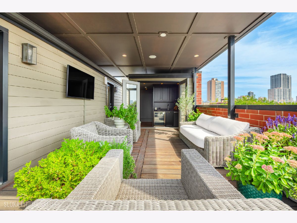
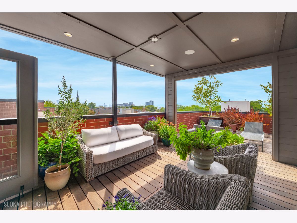
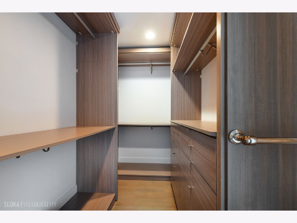
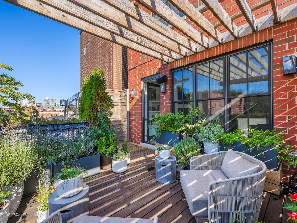
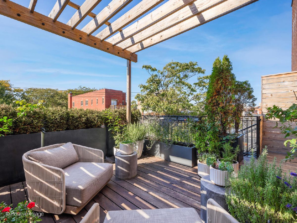
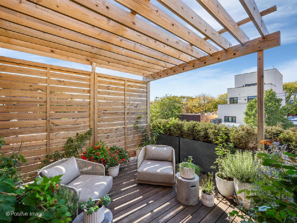
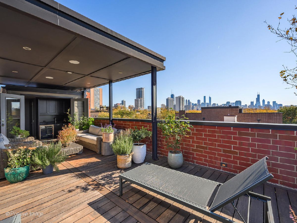
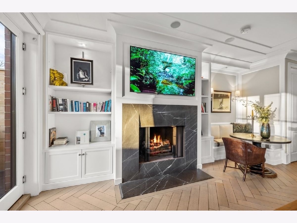
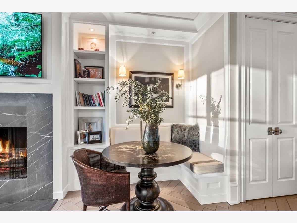
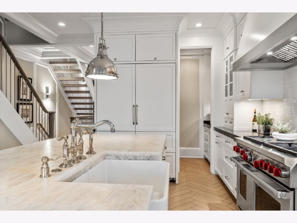
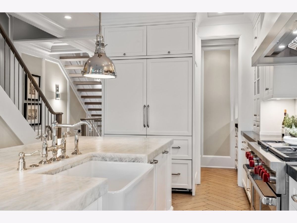
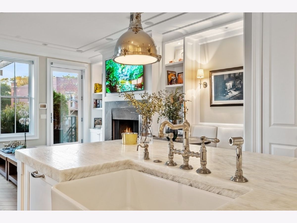
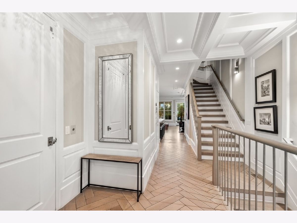
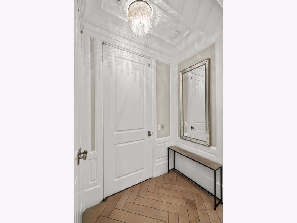
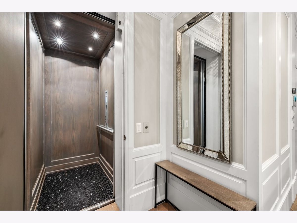
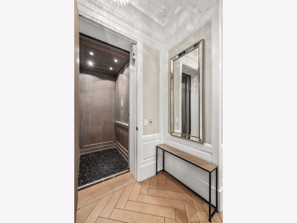
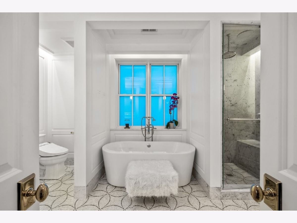
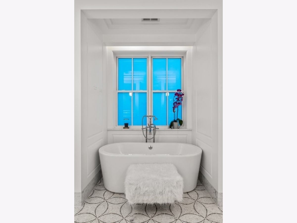
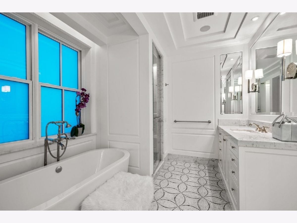
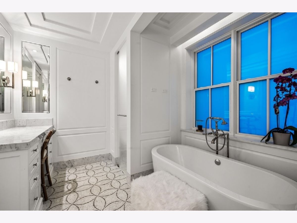
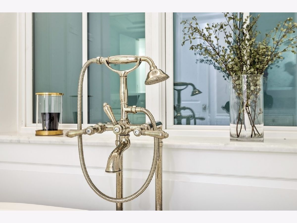
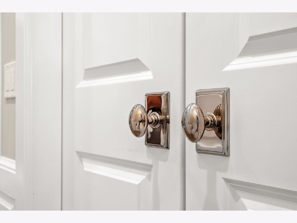
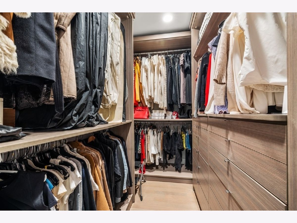
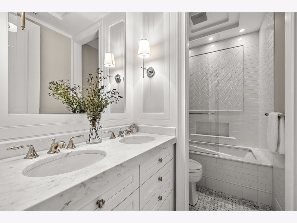
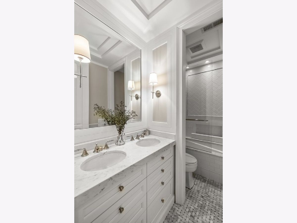
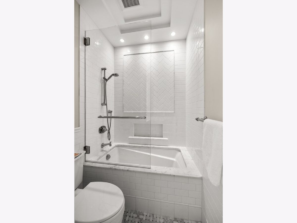
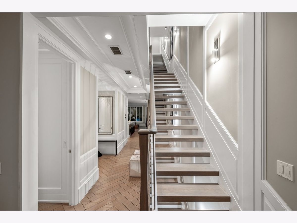
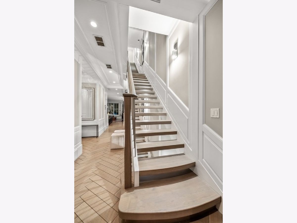
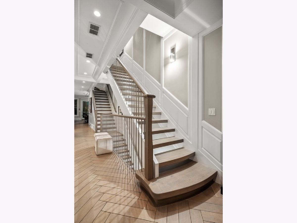
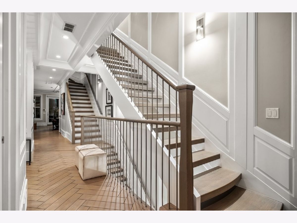
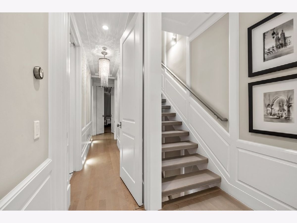
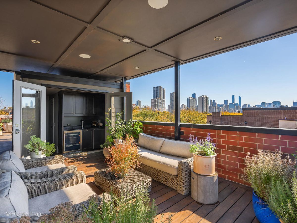
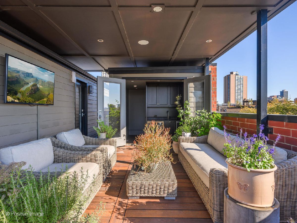
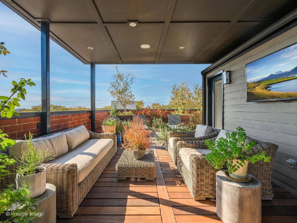
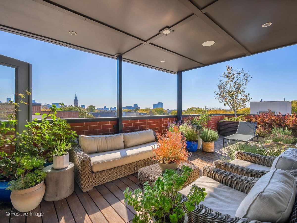
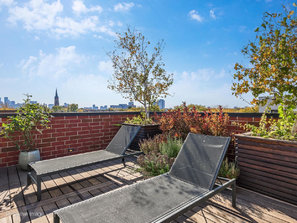
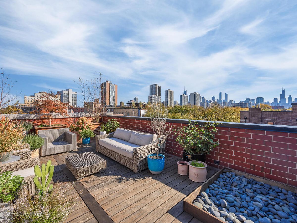
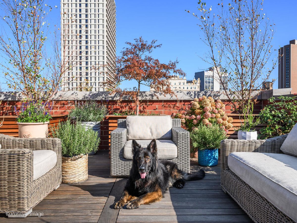
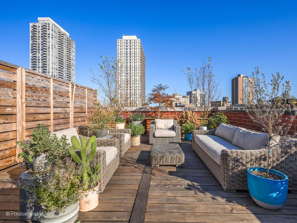
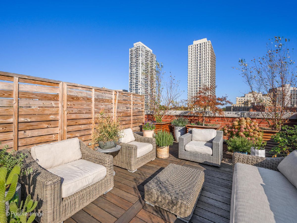
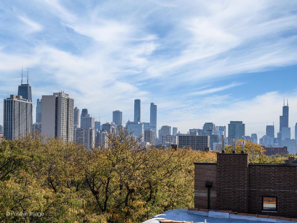
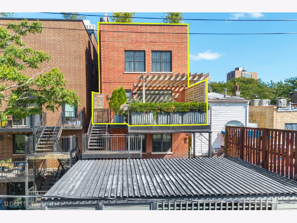
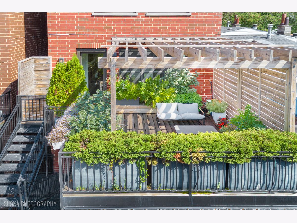
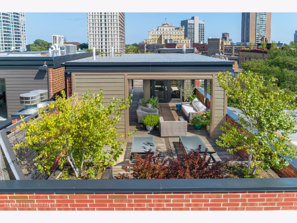
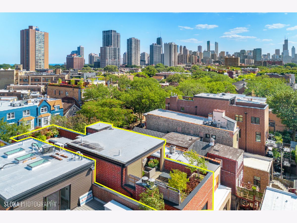
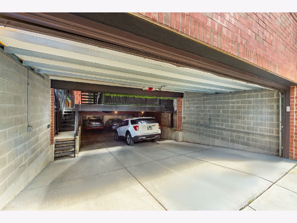
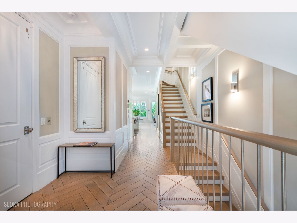
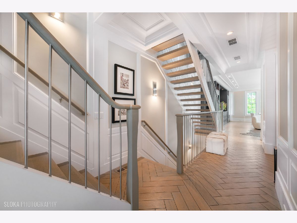
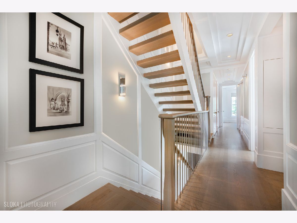
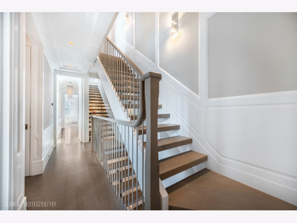
This extraordinary penthouse, built as the developer's personal residence, is being offered for the first time and is a rare opportunity to own this masterpiece crafted by the highly acclaimed developer - PLD Homes. Nestled in the highly desirable Southeast Lincoln Park. Boutique condo building with just 2 units.This luxurious home offers an unmatched living experience, with a private elevator, a 3-car heated attached garage, and expansive living spaces that rival those of a single-family home. Bright & Airy: With east, west, and south exposures, natural light floods the space throughout the day, highlighting the modern classic interior design that blends traditional elements with contemporary flair. The dual custom floating staircases are a striking focal point of the interior, paired with rift cut oak, herringbone, heated floors bringing warmth and elegance. No expense was speared, House of Rohl plumbing fixtures, exotic marble limestone, quartzite surfaces and countertops as well as an extensive trim work throughout add a layer of refinement. Multi-zone climate control, steam-forced central humidifier, and two domestic water heating systems ensure comfort and convenience. Chef's Kitchen:State-of-the-Art Appliances: Equipped with 2 Sub-Zero fridge/freezer columns, a 48" Wolf dual fuel range with griddle, and an external blower, 1200 CFM hood. Two Miele dishwashers, farmer's sink and a Pantry/Butler's pantry with an additional prep sink make this kitchen a chef's dream. An Iceberg countertop completes the room. A dramatic, oversized wood-burning fireplace with a French limestone mantel anchors the family room, while a wall of windows with south and west exposure floods the room with natural light. Motorized roller shades. The living and dining rooms boast ample space, enhanced by a built-in wet bar in rich, dark chocolate brown, rift cut oak with a dual-control Sub-Zero wine fridge. Cove lighting and custom sheers elevate the ambiance. Gracious double door into the primary suite, featuring 4 closets including a shoe closet with an inconspicuously built in custom beveled mirror. Primary bathroom exudes opulence with steam shower, free standing tub, and double vanity, enclosed water closet with washlet seat and custom paneling. Directly off the kitchen and family room, the 15'x10' terrace is an urban oasis. Ipe decking, pergola, privacy fencing, and professional landscaping with a sprinkler system create a serene environment. Gas, electric, and water connections, perfect for outdoor living and entertaining. Atop the building, the rooftop with sweeping city views is a private oasis. Enjoy the covered space with wet bar, dishwasher, sink, and beverage center, along with Ipe decking, a privacy fence, TV, and speakers. Mature landscaping, a lawn sprinkler system, and even a dog potty space make it a truly unique, luxurious outdoor retreat. Just steps from one of the largest and most enchanting parks in the city of Chicago at the Lincoln Park Zoo, farmer's market, lakefront, and vibrant dining and nightlife options in Lincoln Park, Old Town and downtown, this location is unparalleled. With easy access to public transportation, you're minutes away from everything the city has to offer. 3 CAR GARAGE IS A CAR COLLECTOR'S DREAM!!
Property Specifics
| Condos/Townhomes | |
| 4 | |
| — | |
| 2017 | |
| — | |
| — | |
| No | |
| — |
| Cook | |
| — | |
| 447 / Monthly | |
| — | |
| — | |
| — | |
| 12646267 | |
| 14333070751002 |
Nearby Schools
| NAME: | DISTRICT: | DISTANCE: | |
|---|---|---|---|
|
Grade School
Lincoln Elementary School |
299 | — | |
|
High School
Lincoln Park High School |
299 | Not in DB | |
Room Specifics
Total Bedrooms: 3
Bedrooms Above Ground: 3
Bedrooms Below Ground: 0
Dimensions: —
Floor Type: —
Dimensions: —
Floor Type: —
Full Bathrooms: 3
Bathroom Amenities: Separate Shower,Steam Shower,Double Sink,Bidet,Soaking Tub
Bathroom in Basement: 0
Rooms: —
Basement Description: —
Other Specifics
| 3 | |
| — | |
| — | |
| — | |
| — | |
| COMMON | |
| — | |
| — | |
| — | |
| — | |
| Not in DB | |
| — | |
| — | |
| — | |
| — |
Contact Agent
Nearby Similar Homes

Nearby Sold Comparables

Contact Agent
Listing Provided By
Mark Allen Realty ERA Powered
