

19425 Cypress Drive, Country Club Hills, Illinois 60478


$210,000
|
For Sale
|
|
| Status: | Active |
| Sqft: | 0 |
| Cost/Sqft: | — |
| Beds: | 2 |
| Baths: | 3 |
| Year Built: | — |
| Property Taxes: | $0 |
| Lot Size: | 0,00 |
Description
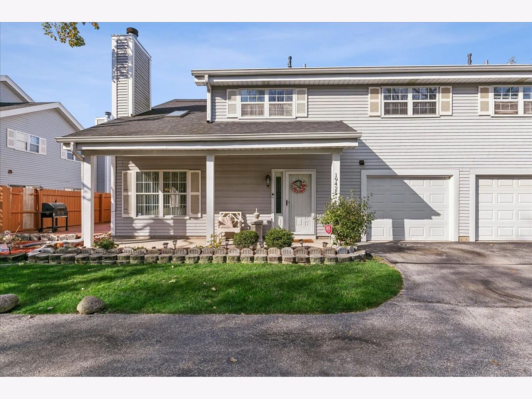
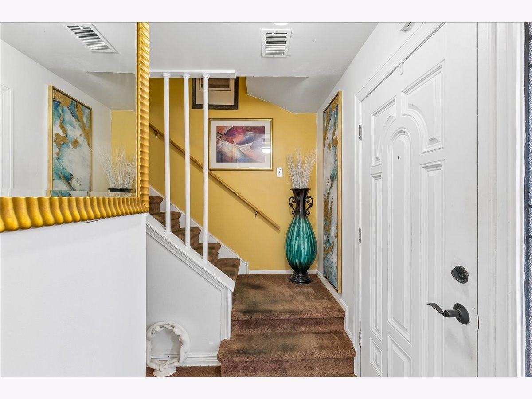
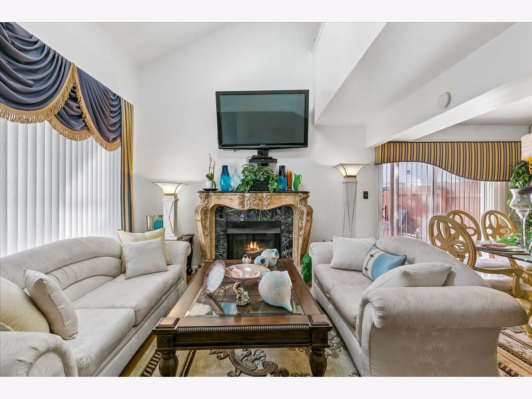
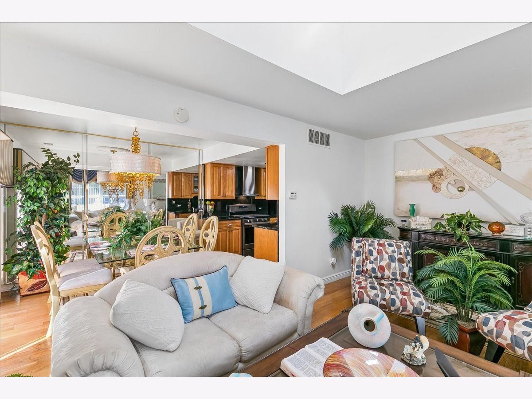
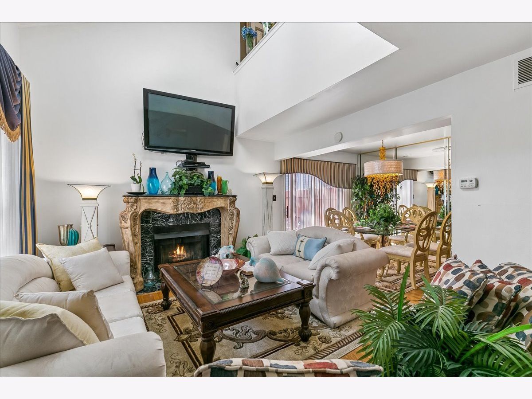
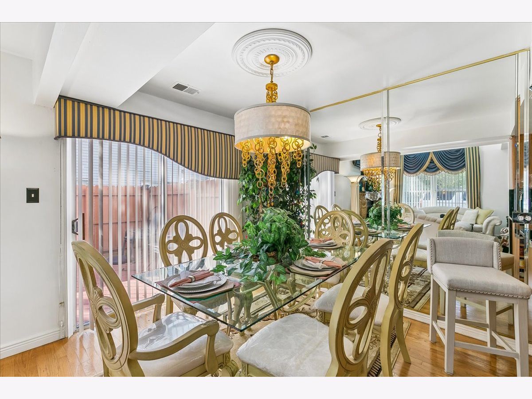
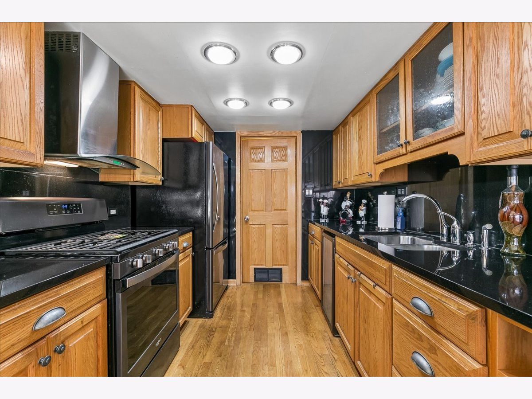
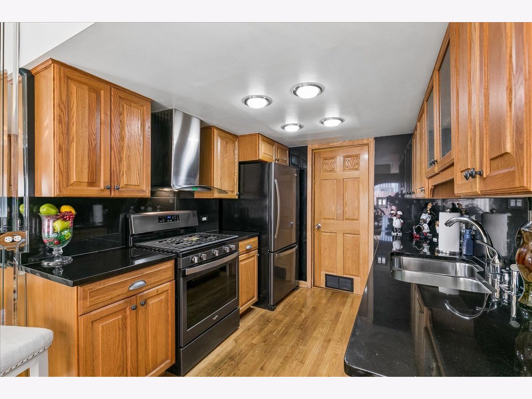
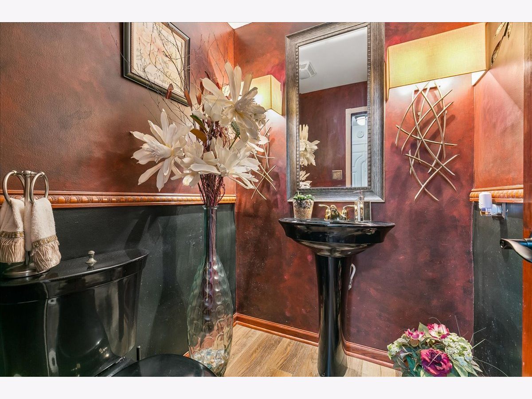
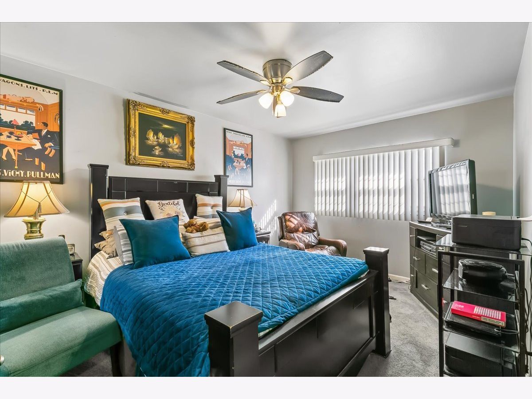
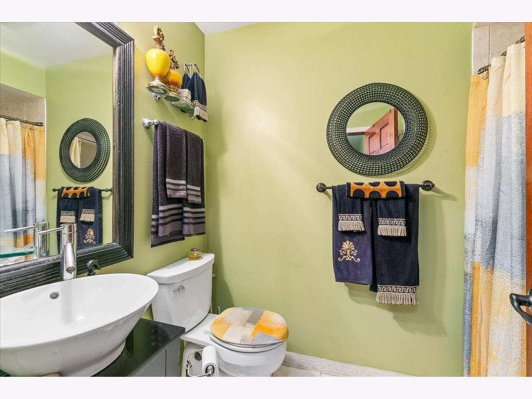
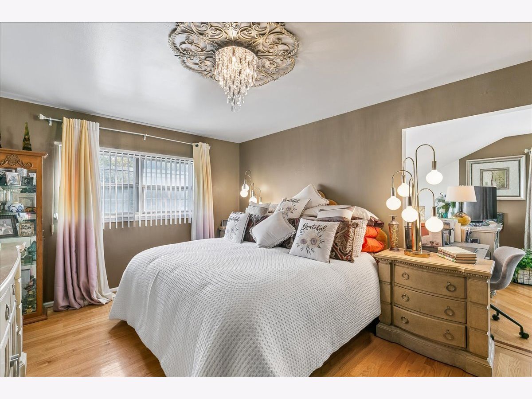
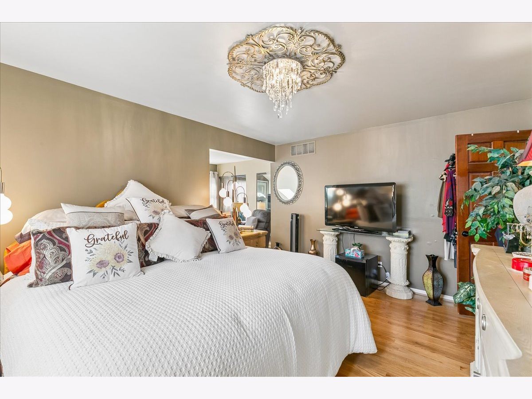
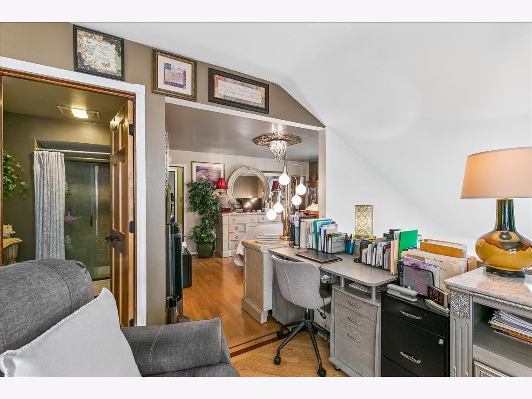
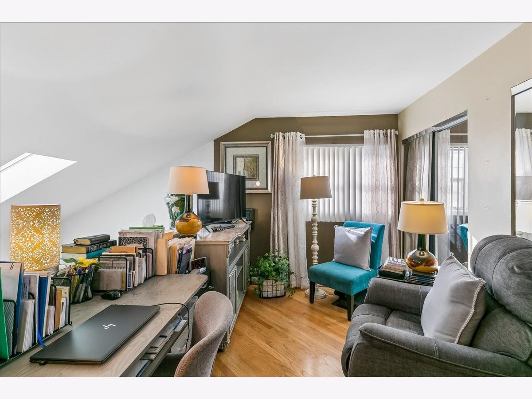
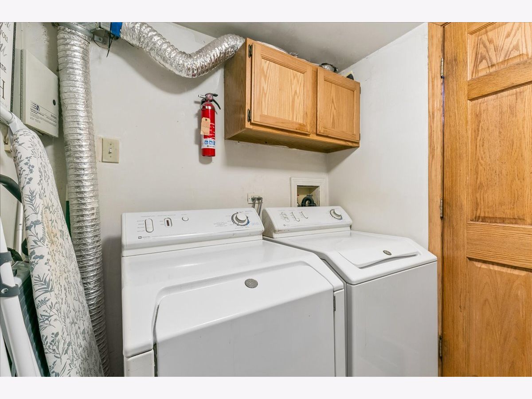
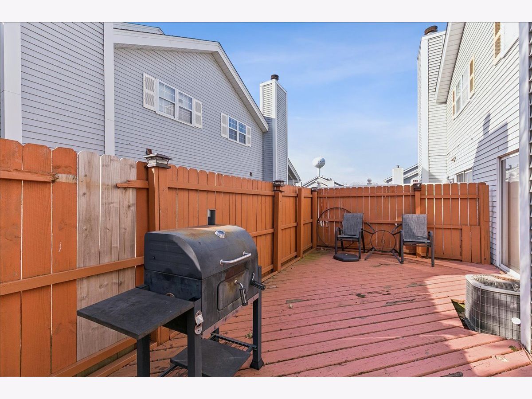
Beautiful two-story townhome offering 2 bedrooms, 2.1 baths and an attached one-car garage. The main level features hardwood floors with elegant border inlays, a cozy fireplace, and a light-filled living room with a skylight (2020) and a custom front door and screen door (2017). The kitchen is equipped with granite countertops, matching granite backsplash, gunmetal stainless steel appliances, a wine cooler, and a custom stove hood. Sliding patio doors lead directly to your private deck, perfect for outdoor relaxation. Upstairs, a versatile loft/den overlooks the main living area. The spacious primary bedroom suite features a large walk-in closet with mirrored doors and a fully remodeled private primary bath complete with a retrofitted shower door, along with updated toilets and vanities. Conveniently, all appliances stay with the home, including the washer and dryer. Major mechanical and exterior updates offer complete peace of mind, including a new roof (2020), hot water tank (2019), and central heating and air conditioning system (2016).
Property Specifics
| Condos/Townhomes | |
| 2 | |
| — | |
| — | |
| None | |
| Vinyl Siding | |
| — | |
| — | |
| No | |
| — |
| Cook | |
| — | |
| 330 / Monthly | |
| None | |
| Public | |
| Public Sewer | |
| Central Air | |
| Gas | |
| 12780342 | |
| 31102001251007 |
Room Specifics
Total Bedrooms: 2
Bedrooms Above Ground: 2
Bedrooms Below Ground: 0
Dimensions: 16X12
Floor Type: —
Dimensions: 16X10
Floor Type: —
Full Bathrooms: 3
Bathroom Amenities: —
Bathroom in Basement: 0
Dimensions: 10X9
Floor Type: —
Dimensions: 10X9
Floor Type: —
Dimensions: 8X6
Floor Type: —
Dimensions: 10X9
Floor Type: —
Rooms: Loft
Name: Loft
Dimensions: 10X9
Floor Type: —
Other Specifics
| 1 | |
| — | |
| Garage Owned, Attached, Garage | |
| — | |
| — | |
| — | |
| — | |
| — | |
| Common | |
| — | |
| Full | |
| — | |
| — | |
| Not in DB | |
| — | |
| — | |
| — |
Contact Agent
Nearby Similar Homes

Nearby Sold Comparables



Contact Agent
Listing Provided By
Baird & Warner
