

1944 Fremont Street, Lincoln Park, Chicago, Illinois 60614


$4,550,000
|
For Sale
|
|
| Status: | Active |
| Sqft: | 5,000 |
| Cost/Sqft: | $910 |
| Beds: | 5 |
| Baths: | 6 |
| Year Built: | 2019 |
| Property Taxes: | $67,513 |
| Days On Market: | 106 |
| Lot Size: | 0,00 |
Description
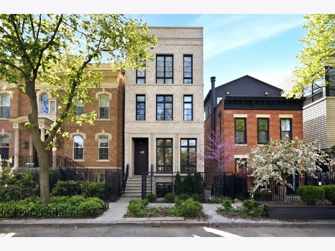
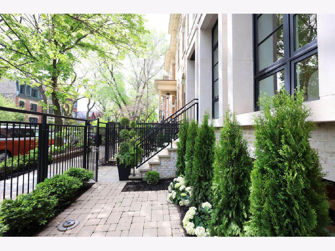
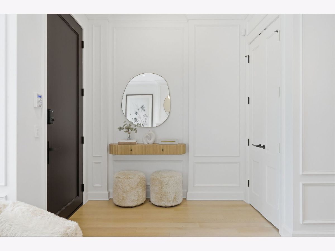
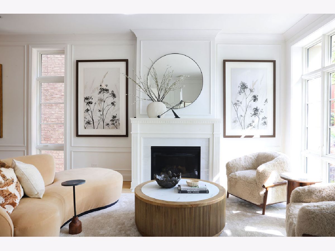
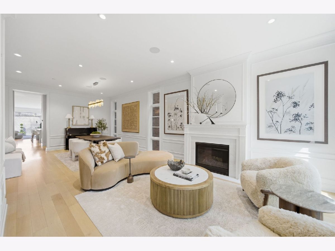
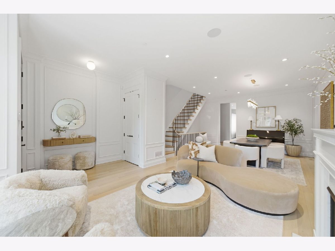
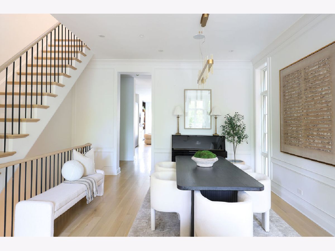
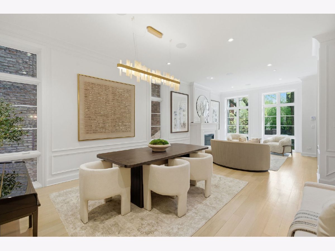
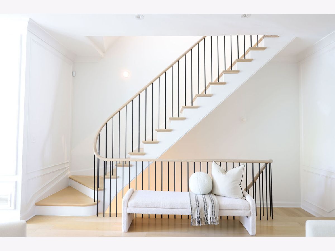
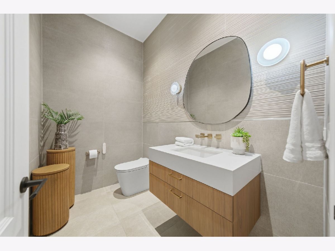
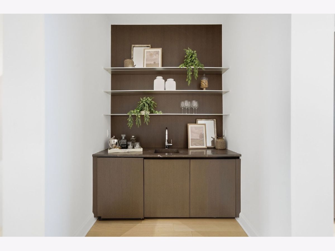
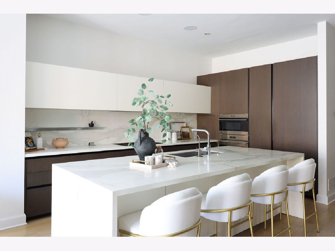
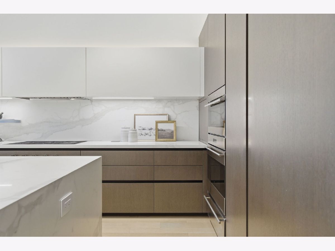
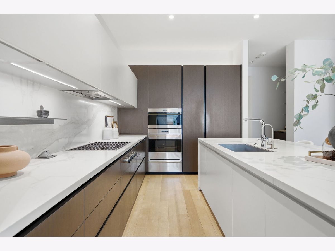
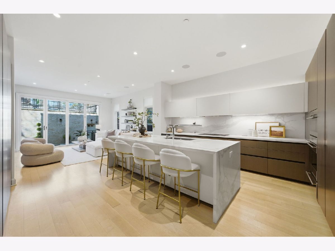
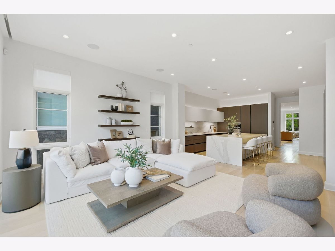
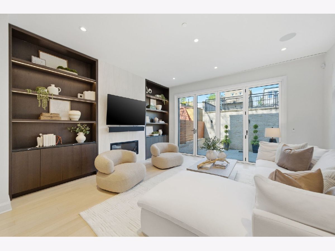
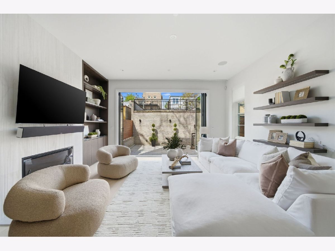
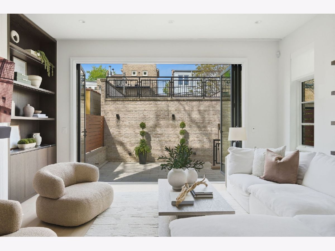
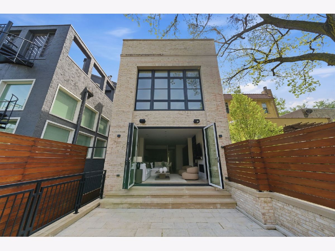
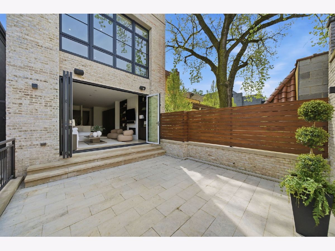
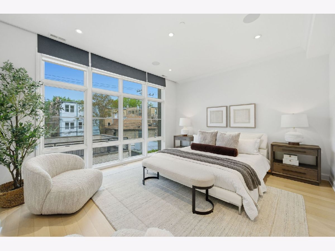
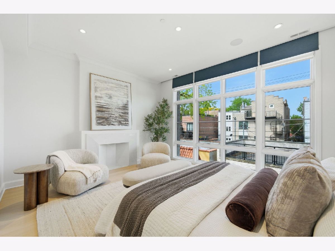
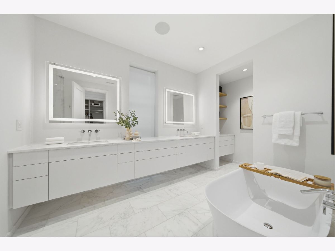
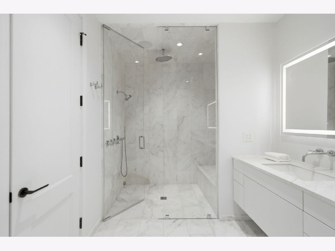
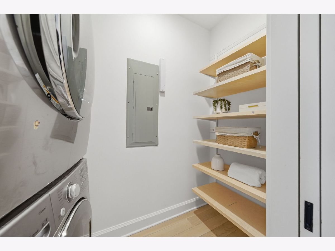
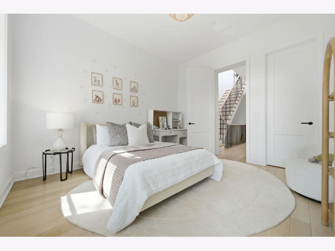
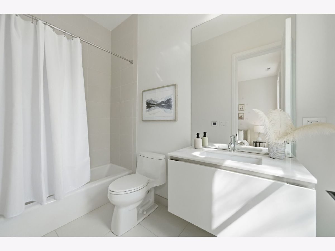
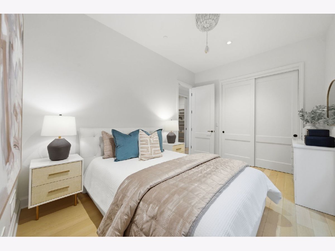
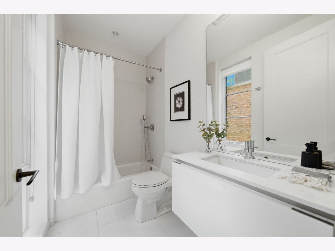
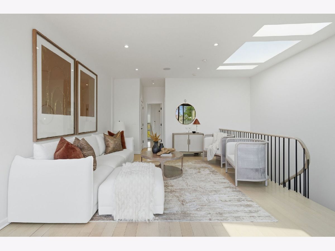
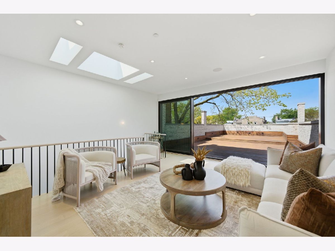
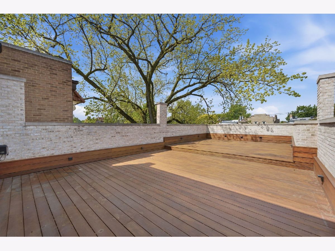
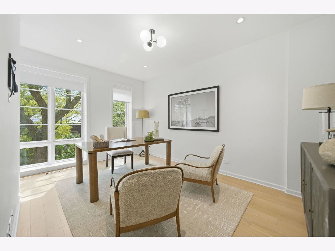
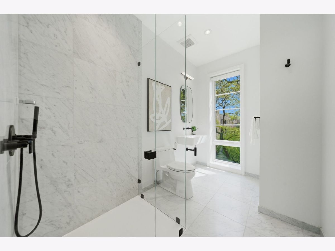
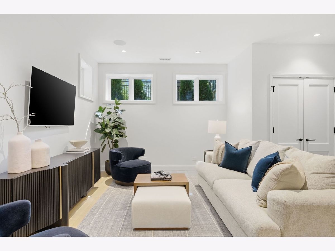
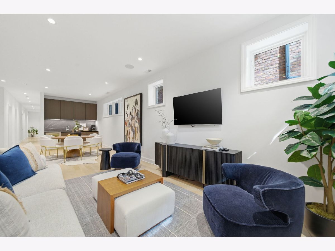
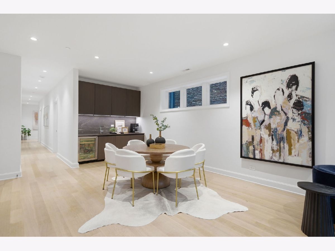
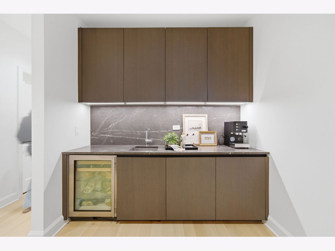
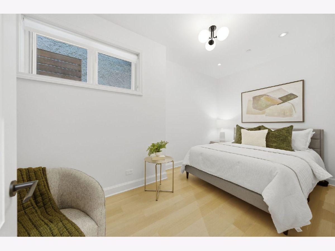
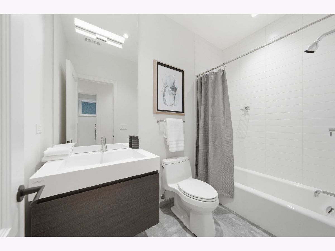
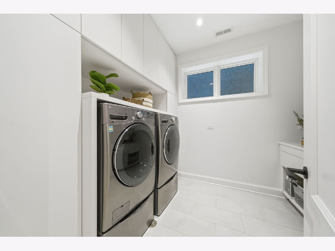
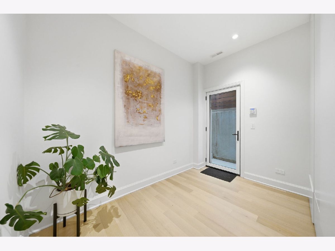
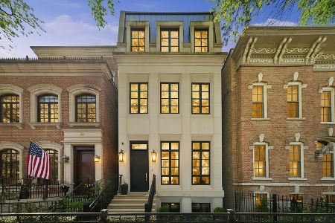
Situated on one of Lincoln Park's most coveted tree-lined streets just steps off Armitage, this exceptional newer construction 5-bedroom, 5.1-bath home seamlessly blends sophisticated modern design with thoughtful functionality in an unbeatable location. Built in 2019, the residence is filled with natural light and features soaring ceilings and dramatic floor-to-ceiling windows throughout every level. A beautiful entry foyer welcomes you into an elegant, sun-filled living and dining space that feels both refined and inviting. The sleek chef's kitchen showcases striking European cabinetry, premium appliances, an oversized island with built-in shelving, and a clean contemporary aesthetic perfect for both everyday living and entertaining. Just off the kitchen, the spacious rear family room features custom built-ins, marble tile detail, and an electric fireplace, while a fully opening accordion-style glass door creates a seamless transition to the private outdoor patio. The space also offers the opportunity to build out an incredible garage rooftop deck. The second level offers three generously sized ensuite bedrooms, including a luxurious primary suite flooded with natural light through oversized windows. The spa-inspired primary bath features a floating soaking tub, steam shower, dual vanity, and a serene retreat feel. The top floor provides incredible flexibility with an additional large bedroom featuring floor-to-ceiling windows, another full bath, and a bright oversized family room that opens directly onto an expansive rooftop terrace ready to be transformed into your dream outdoor oasis. The lower level offers a large recreation room perfect for cozy nights in or entertaining, along with an additional bedroom, full bath, mudroom entry, and dedicated laundry room. A second laundry area is conveniently located on the bedroom level upstairs. Additional highlights include surround sound throughout, integrated smart home technology for seamless control, and a two-car garage. Ideally located just steps from parks, restaurants, boutiques, and everything Lincoln Park has to offer, this home delivers exceptional modern living on one of the neighborhood's premier streets.
Property Specifics
| Single Family | |
| — | |
| — | |
| 2019 | |
| — | |
| — | |
| No | |
| — |
| Cook | |
| — | |
| — / Not Applicable | |
| — | |
| — | |
| — | |
| 12643241 | |
| 14324080370000 |
Nearby Schools
| NAME: | DISTRICT: | DISTANCE: | |
|---|---|---|---|
|
Grade School
Oscar Mayer Elementary School |
299 | — | |
|
Middle School
Oscar Mayer Elementary School |
299 | Not in DB | |
|
High School
Lincoln Park High School |
299 | Not in DB | |
Property History
| DATE: | EVENT: | PRICE: | SOURCE: |
|---|---|---|---|
| 3 Apr, 2012 | Sold | $1,150,000 | MRED MLS |
| 19 Feb, 2012 | Under contract | $1,249,750 | MRED MLS |
| 14 Feb, 2012 | Listed for sale | $1,249,750 | MRED MLS |
| 8 Mar, 2022 | Sold | $3,612,500 | MRED MLS |
| 28 Jan, 2022 | Under contract | $3,900,000 | MRED MLS |
| 28 Jan, 2022 | Listed for sale | $3,900,000 | MRED MLS |
| 18 May, 2026 | Listed for sale | $4,550,000 | MRED MLS |
Room Specifics
Total Bedrooms: 5
Bedrooms Above Ground: 5
Bedrooms Below Ground: 0
Dimensions: —
Floor Type: —
Dimensions: —
Floor Type: —
Dimensions: —
Floor Type: —
Dimensions: —
Floor Type: —
Full Bathrooms: 6
Bathroom Amenities: Separate Shower,Steam Shower,Double Sink
Bathroom in Basement: 1
Rooms: —
Basement Description: —
Other Specifics
| 2 | |
| — | |
| — | |
| — | |
| — | |
| 24 X 125 | |
| — | |
| — | |
| — | |
| — | |
| Not in DB | |
| — | |
| — | |
| — | |
| — |
Tax History
| Year | Property Taxes |
|---|---|
| 2012 | $15,725 |
| 2022 | $49,562 |
| 2026 | $67,513 |
Contact Agent
Nearby Similar Homes
Nearby Sold Comparables

Contact Agent
Listing Provided By
Coldwell Banker Realty
