

1945 Lot 5 Northumberland, Palatine, Illinois 60074


$1,300,000
|
For Sale
|
|
| Status: | Active |
| Sqft: | 3,200 |
| Cost/Sqft: | $406 |
| Beds: | 4 |
| Baths: | 3 |
| Year Built: | 2026 |
| Property Taxes: | $2,913 |
| Days On Market: | 249 |
| Lot Size: | 0,27 |
Description
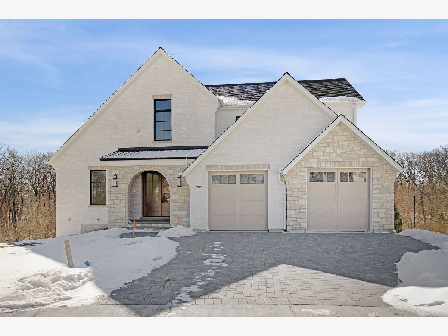
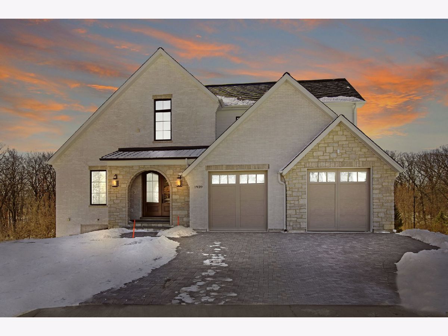
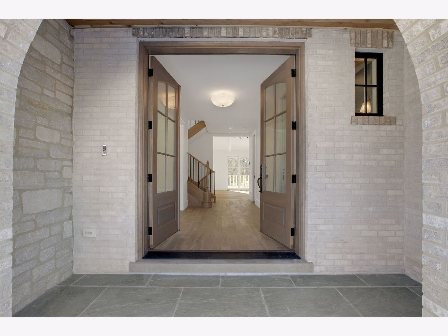
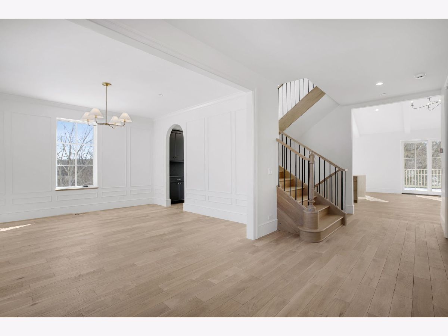
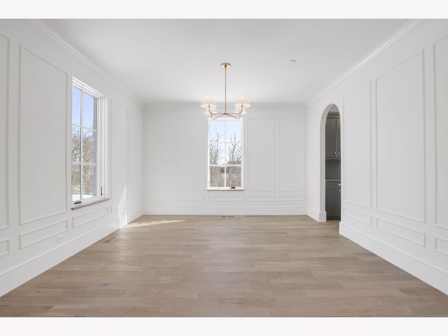
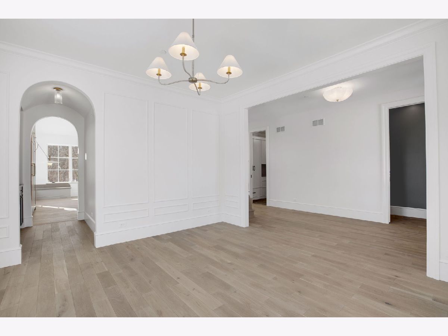
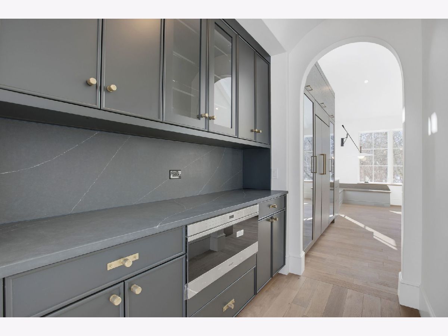
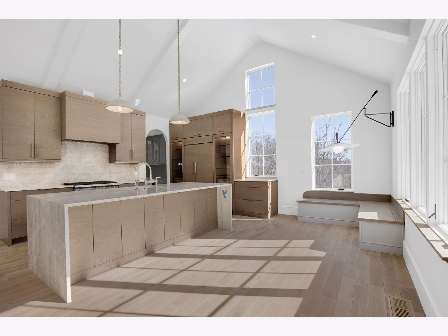
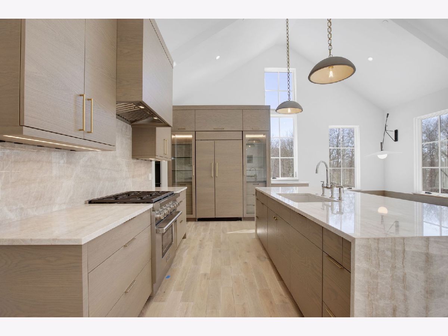
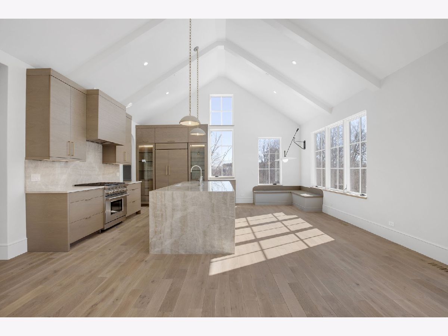
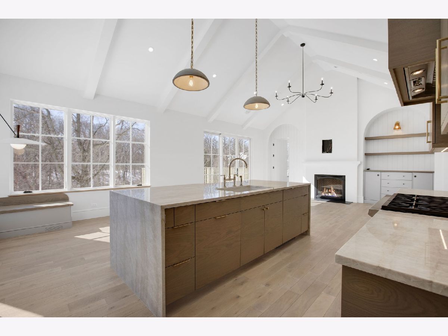
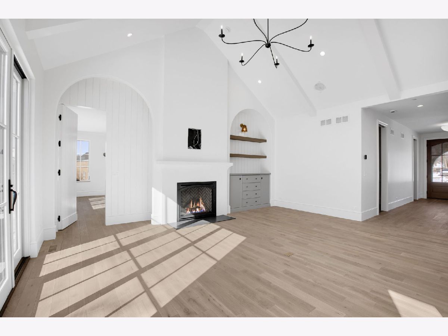
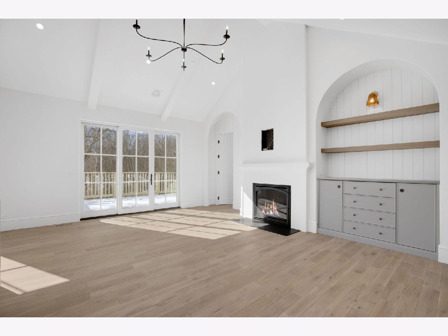
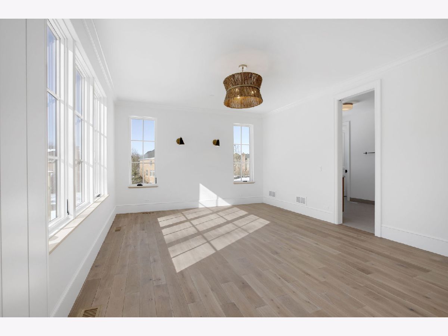
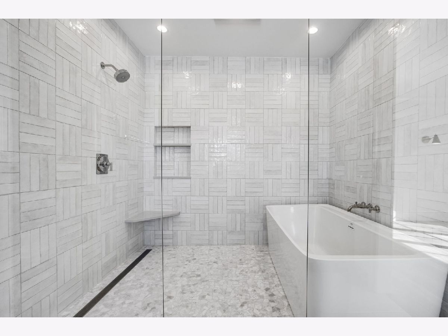
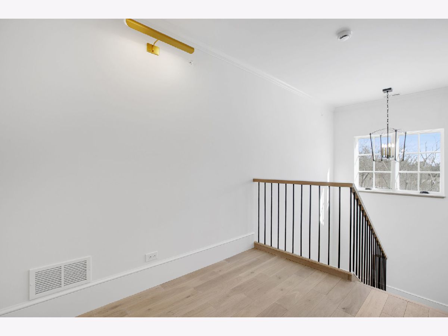
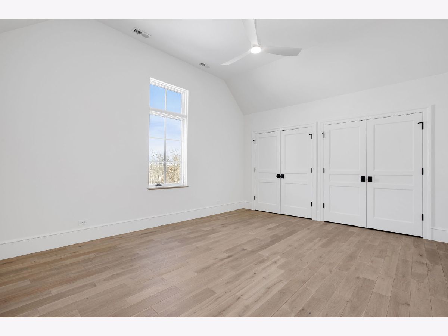
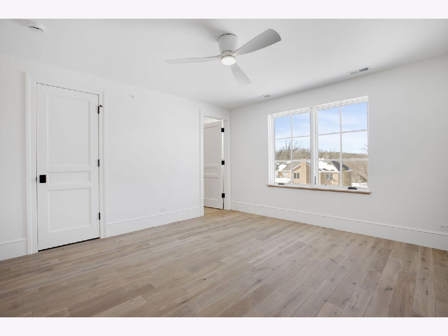
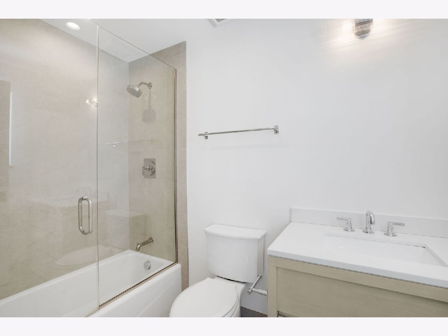
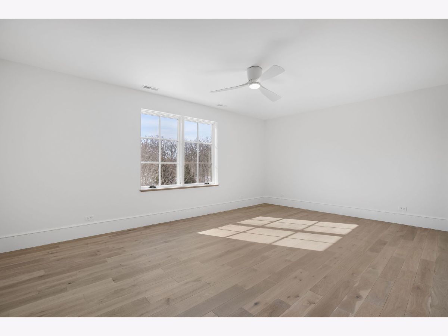
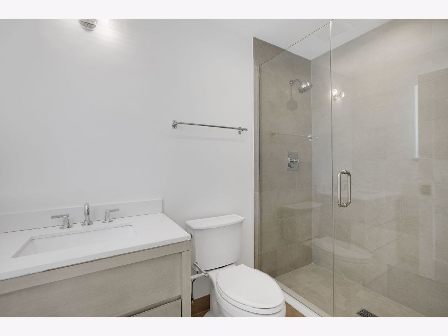
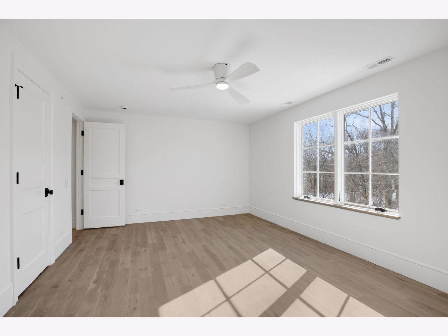
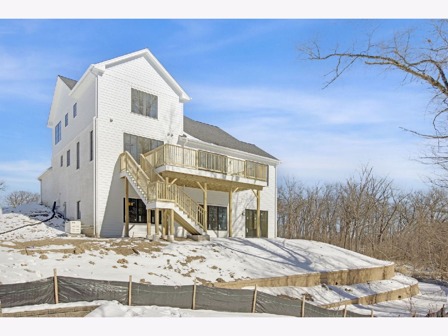
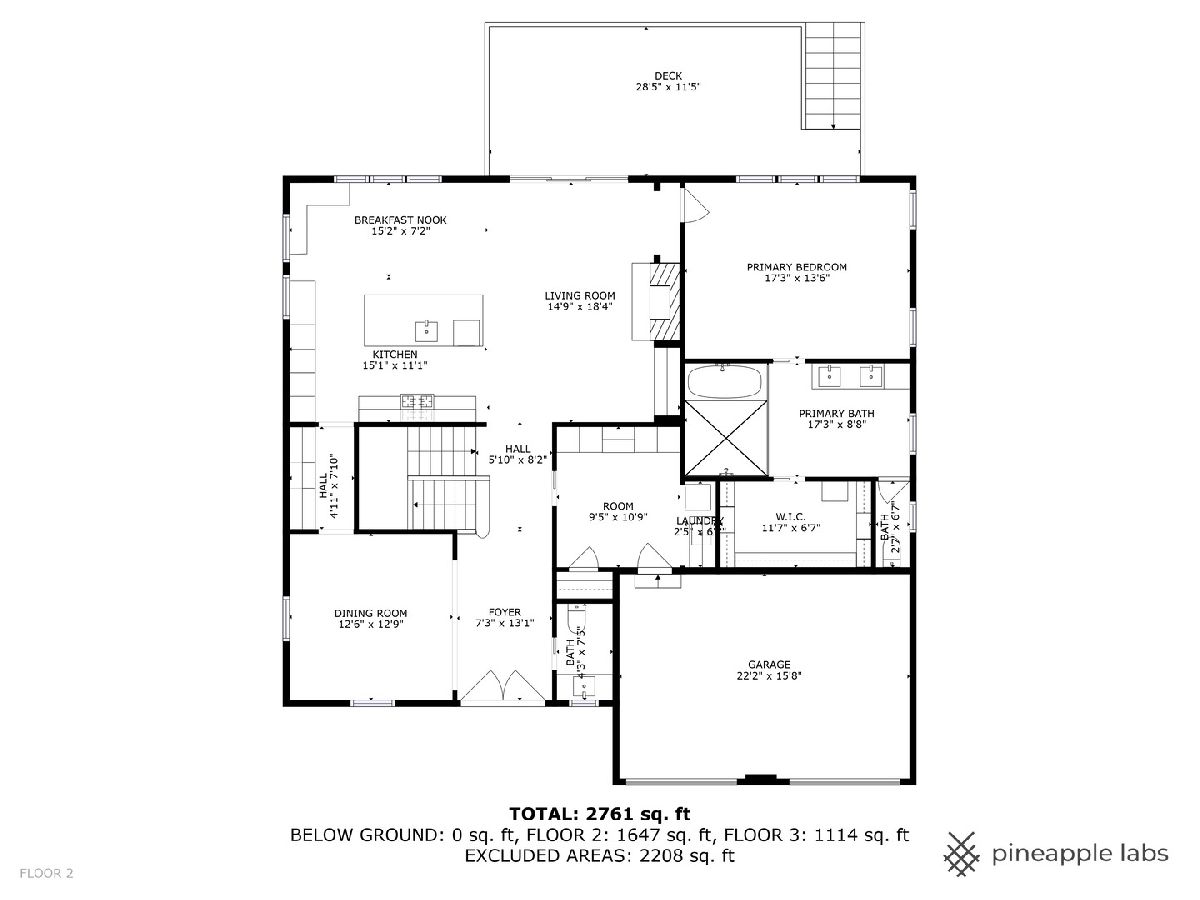
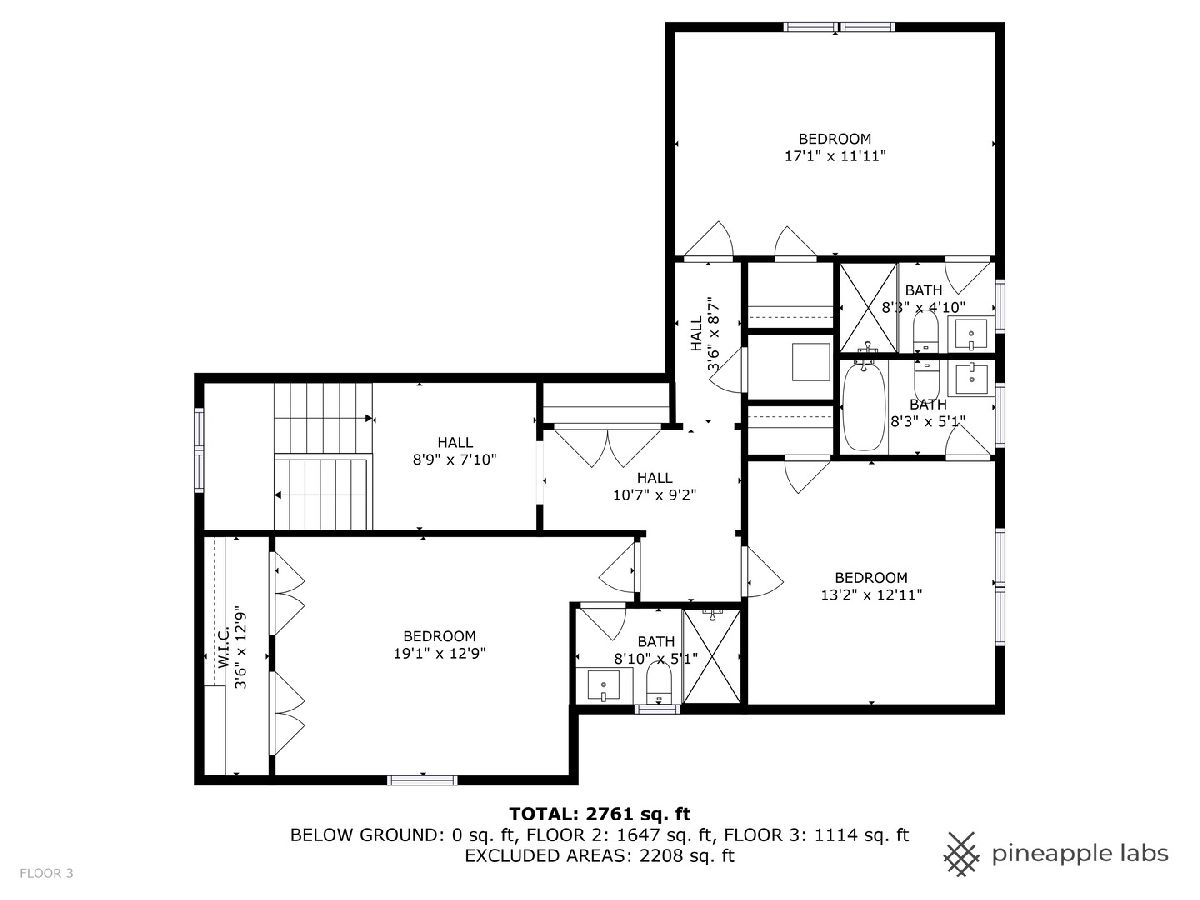
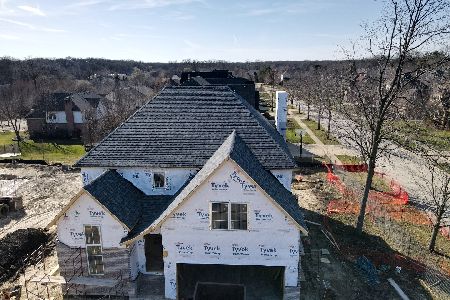
Incredible New build on Lot 5 in Palatine's most sought after Dunhaven Woods community, introducing a quality new construction design! A 7 home sanctuary backing to a gorgeous conservancy and siding to Deer Grove Forest Preserve creating views that dreams are made of. Featuring a stunning entry, gorgeous milled staircase with white spindles & oak stairs. Exquisite eat-in kitchen unfolds to living room with vaulted ceilings, recessed lighting & hardwood floors. The incredible kitchen is designed with a breakfast bar, a farm sink overlooking the yard, cabinets & granite counters of buyers choice, pantry with custom built-ins & sliding door to deck. Sprawling main floor master suites are available as an option or you may keep with the traditional 2nd floor master suite complete with tray ceilings, crown, large walk-in closet with custom built-ins, shower with 2 shower heads & double vanities. Second floor is just as impressive with 4 suites each with walk-in closets and 4 full bathrooms. 2-car attached garage! Efficient amenities; 2x6 walls, energy heels, draft stop, and Marvin windows. The floor plans are simply a concept and not actual plans in place.
Property Specifics
| Single Family | |
| — | |
| Farmhouse | |
| 2026 | |
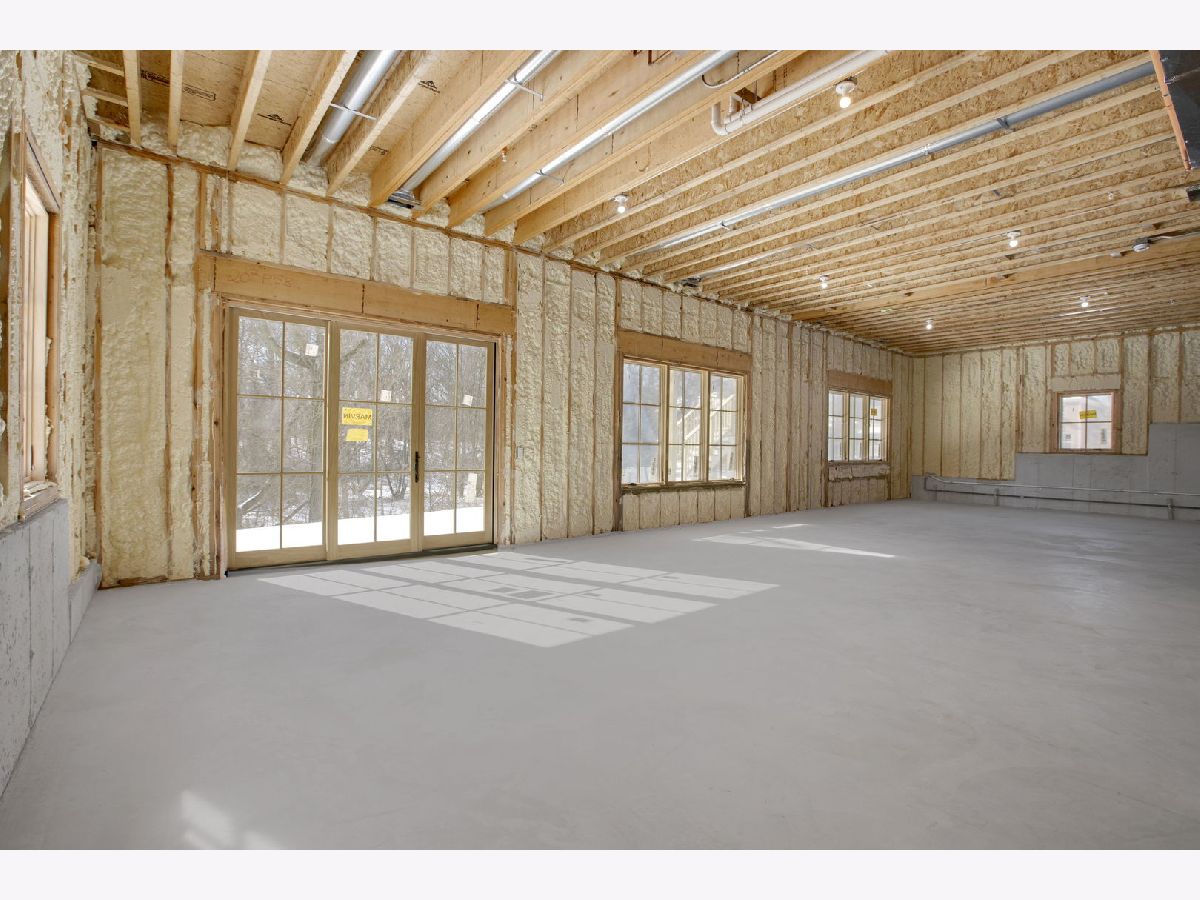
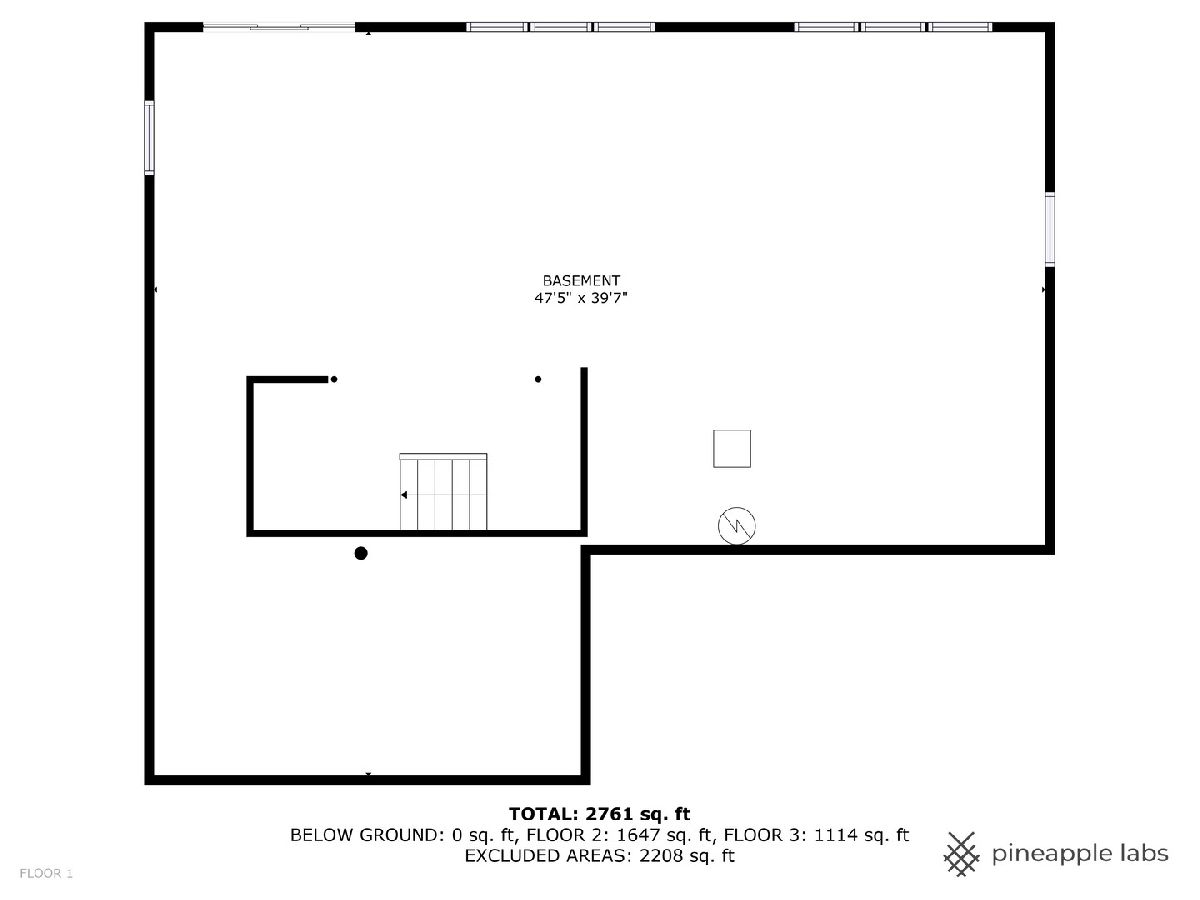
| Unfinished, Exterior Entry, Bath/Stubbed, Egress Window, 9 ft + pour, Concrete, Rec/Family Area, Storage Space, Full, Walk-Out Access | |
| Brick, Stone, Other | |
| Asphalt | |
| CUSTOM | |
| No | |
| 0.27 |
| Cook | |
| Dunhaven Woods | |
| 532 / Annual | |
| Insurance, Other | |
| Public | |
| Public Sewer | |
| Central Air | |
| Natural Gas, Forced Air | |
| 12570410 | |
| 02031130340000 |
Nearby Schools
| NAME: | DISTRICT: | DISTANCE: | |
|---|---|---|---|
|
Grade School
Lincoln Elementary School |
15 | — | |
|
Middle School
Walter R Sundling Middle School |
15 | Not in DB | |
|
High School
Palatine High School |
211 | Not in DB | |
Property History
| DATE: | EVENT: | PRICE: | SOURCE: |
|---|---|---|---|
| 17 Feb, 2026 | Listed for sale | $1,300,000 | MRED MLS |
Room Specifics
Total Bedrooms: 4
Bedrooms Above Ground: 4
Bedrooms Below Ground: 0
Dimensions: 18X14
Floor Type: Carpet
Dimensions: 12X12
Floor Type: Carpet
Dimensions: 13X13
Floor Type: Carpet
Dimensions: 20X20
Floor Type: Carpet
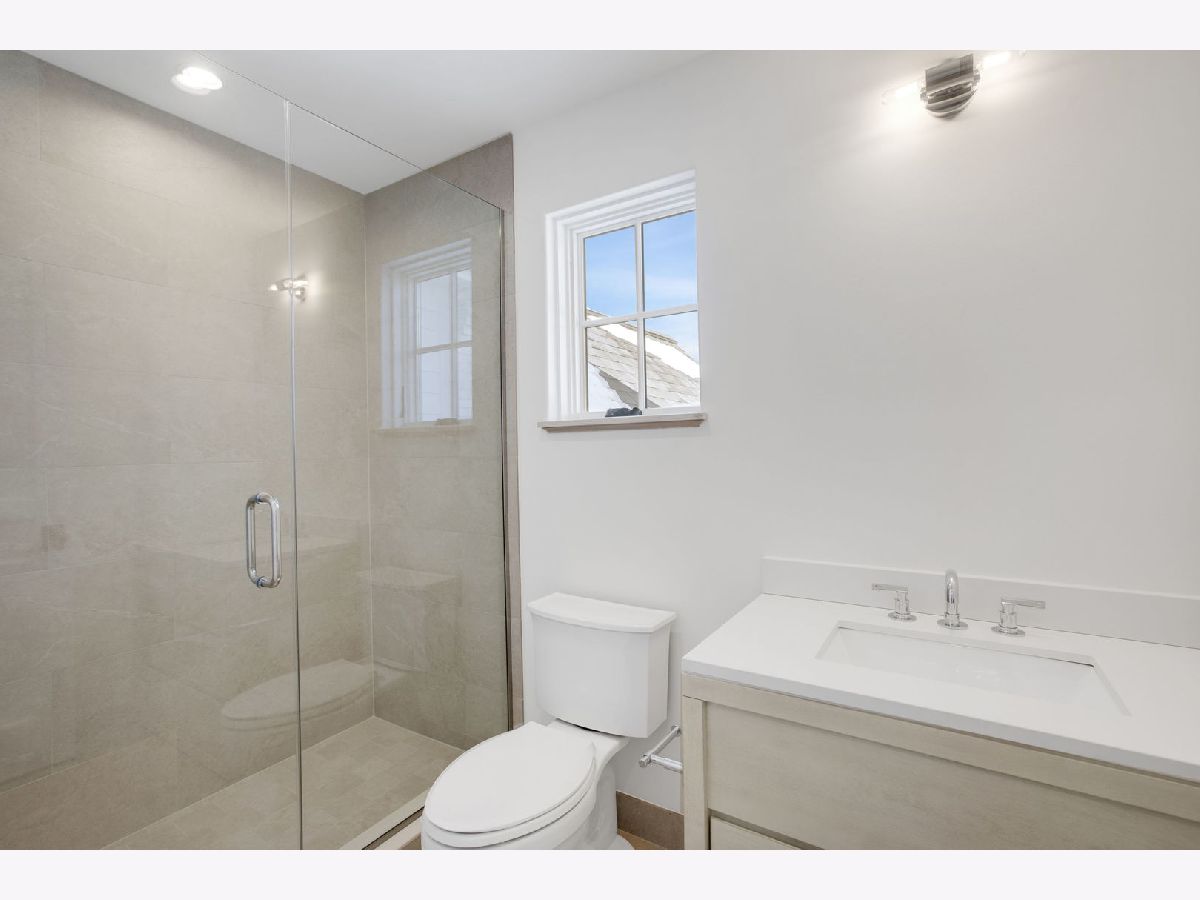
Full Bathrooms: 3
Bathroom Amenities: Separate Shower, Double Sink, European Shower, Soaking Tub
Bathroom in Basement: 0
Dimensions: 19X9
Floor Type: Hardwood
Dimensions: 19X19
Floor Type: Hardwood
Features: Eating Area-Breakfast Bar, Eating Area-Table Space, Island, Pantry-Walk-in, Breakfast Room, Custom Cabinetry, Granite Counters, SolidSurfaceCounter, Updated Kitchen
Dimensions: 8X5
Floor Type: Porcelain Tile
Dimensions: 19X19
Floor Type: Hardwood
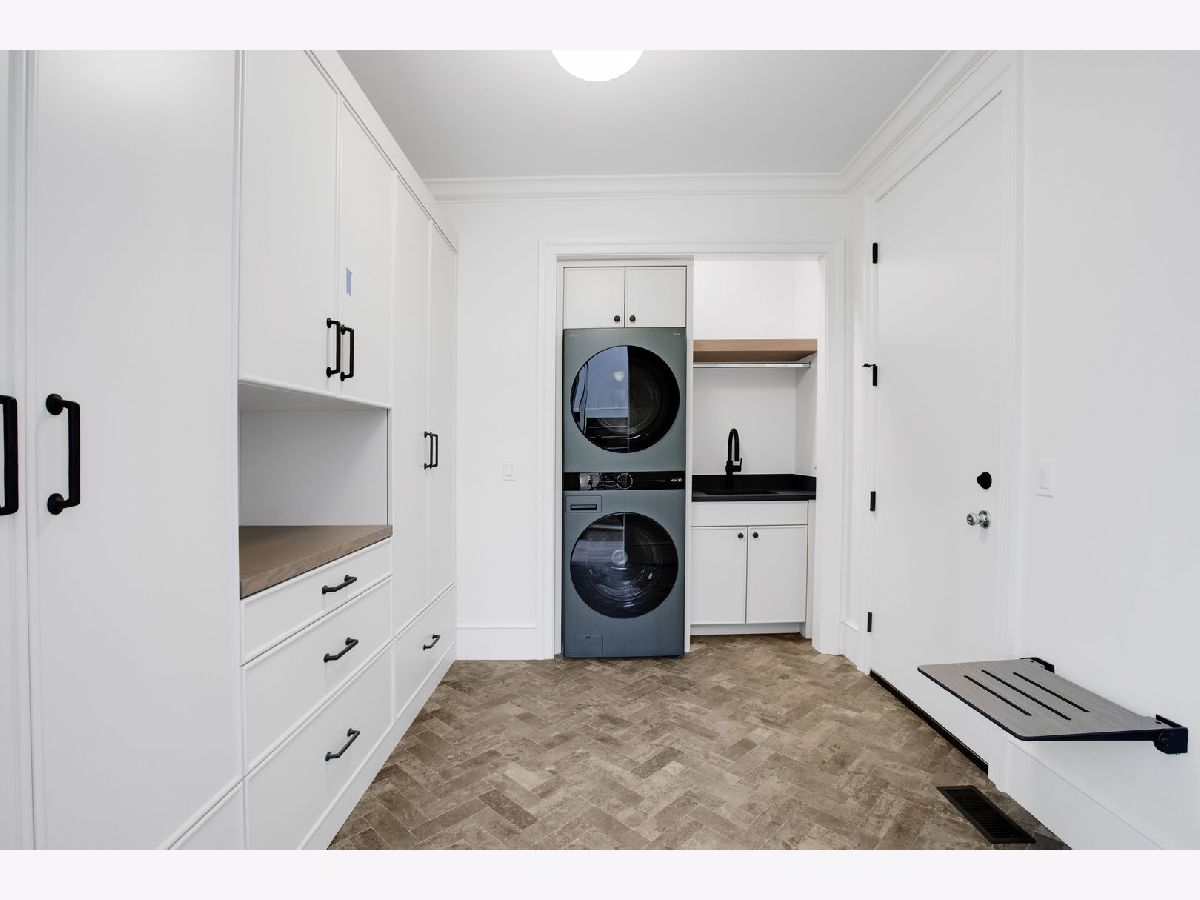
Rooms: Walk In Closet, Office, Mud Room, Foyer
Name: Walk In Closet
Dimensions: 11X8
Floor Type: Carpet
Name: Office
Dimensions: 12X12
Floor Type: Hardwood
Name: Mud Room
Dimensions: 7X6
Floor Type: Porcelain Tile
Name: Foyer
Dimensions: 17X8
Floor Type: Hardwood
Other Specifics
| 2 | |
| Concrete Perimeter | |
| Asphalt, Garage Door Opener, Garage, Garage Owned, Attached | |
| Upper Level, Sink | |
| Hardwood, Wood | |
| Deck, Porch | |
| None | |
| — | |
| Cul-De-Sac, Forest Preserve Adjacent, Nature Preserve Adjacent, Wooded, Mature Trees, Backs to Trees/Woods | |
| 85X137X85X137 | |
| Unfinished | |
| Full, Double Sink, Tub & Separate Shwr | |
| Cathedral Ceiling(s), Walk-In Closet(s), Open Floorplan, Granite Counters | |
| Humidifier | |
| Not in DB | |
| Curbs, Sidewalks, Street Paved | |
| — | |
| Gas Log, Gas Starter |
Tax History
| Year | Property Taxes |
|---|---|
| 2026 | $2,913 |
Contact Agent
Nearby Similar Homes
Nearby Sold Comparables

Contact Agent
Listing Provided By
Coldwell Banker Realty
