

1946 Armitage Avenue, Logan Square, Chicago, Illinois 60622


$899,000
|
For Sale
|
|
| Status: | Active |
| Sqft: | 2,742 |
| Cost/Sqft: | $328 |
| Beds: | 5 |
| Baths: | 3 |
| Year Built: | 1919 |
| Property Taxes: | $13,044 |
| Lot Size: | 0,00 |
Description
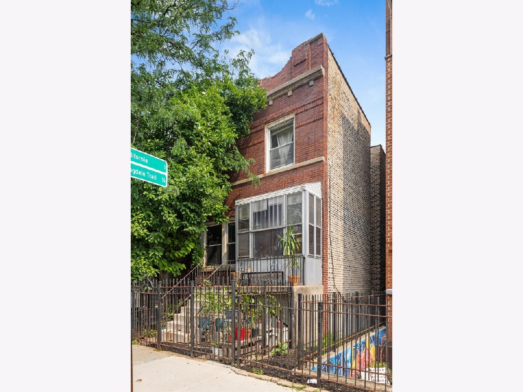
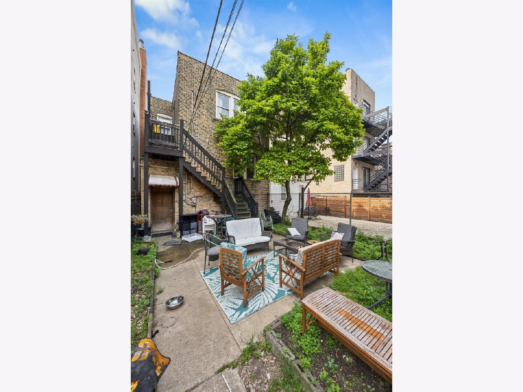
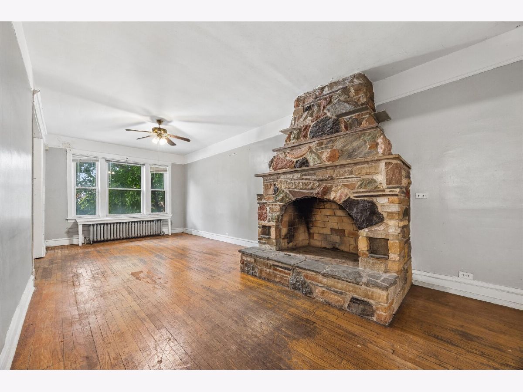
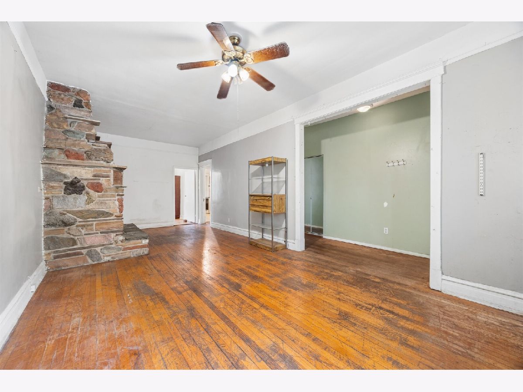
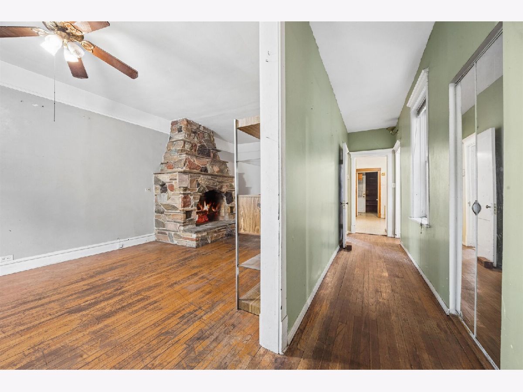
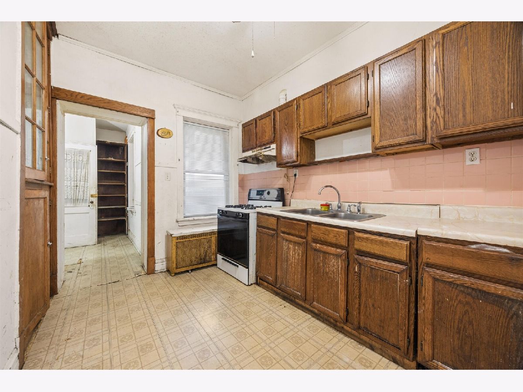
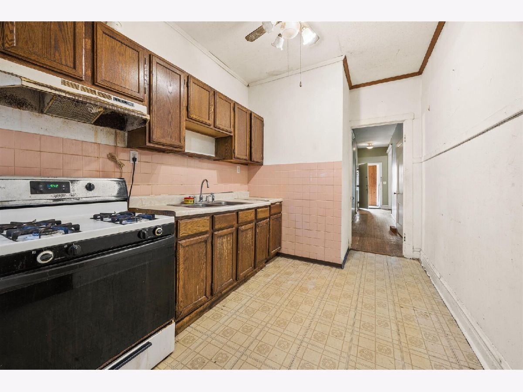
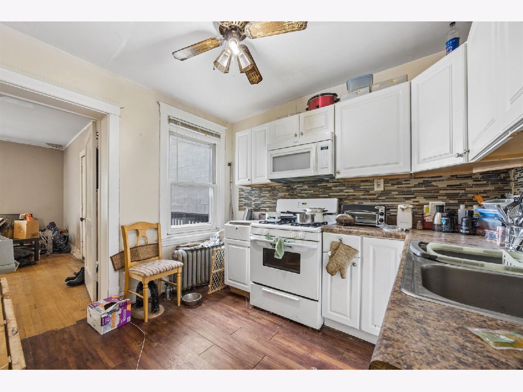
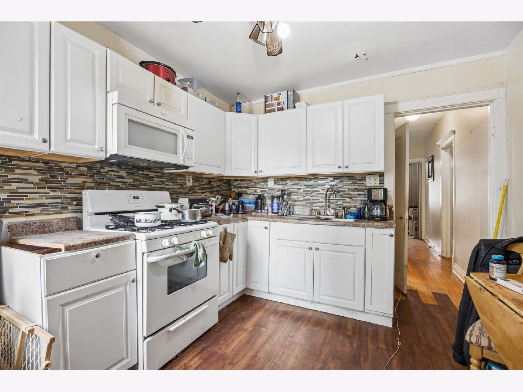
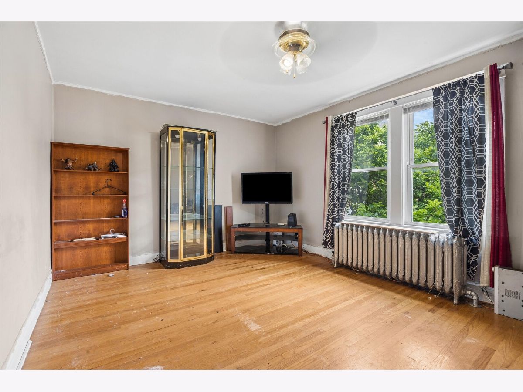
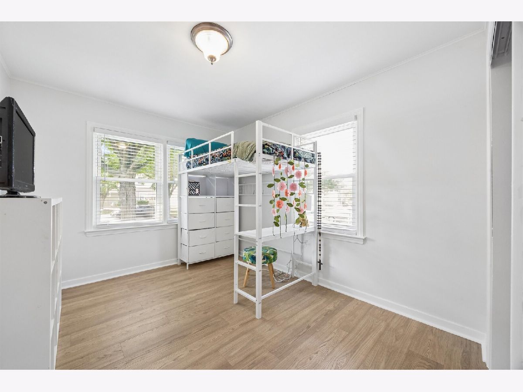
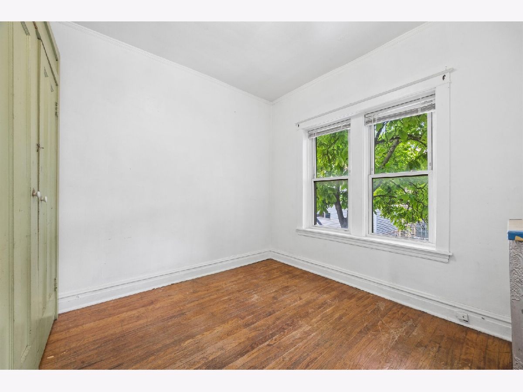
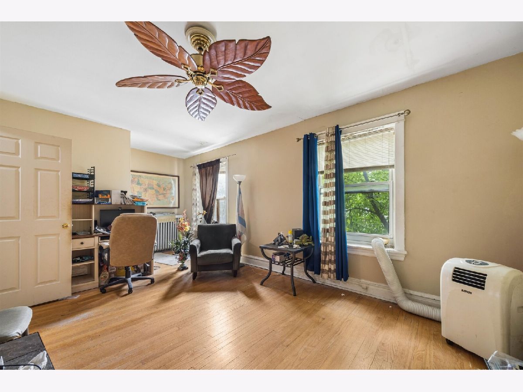
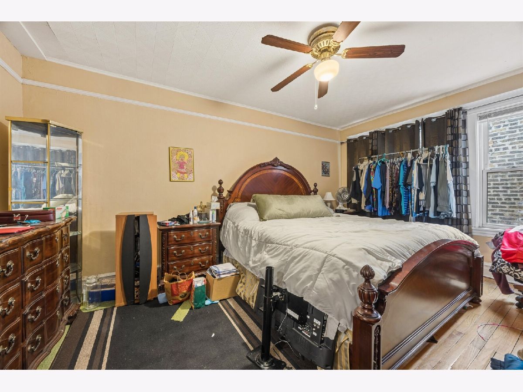
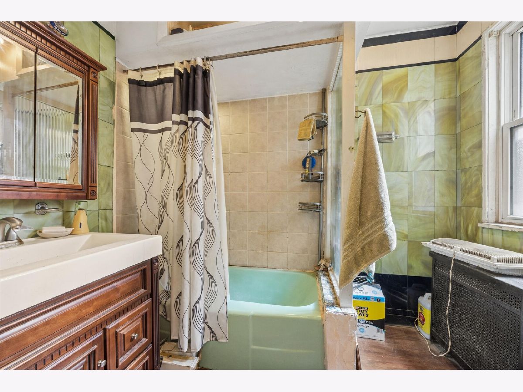
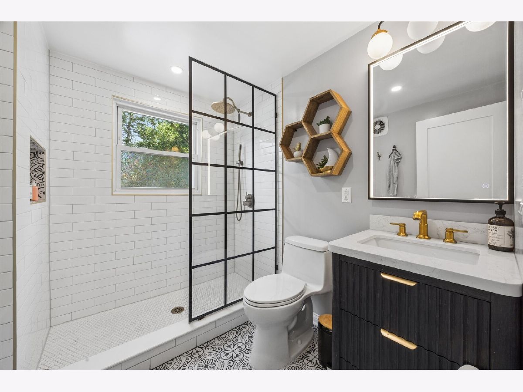
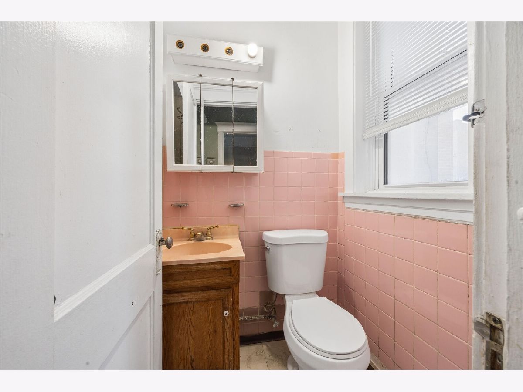
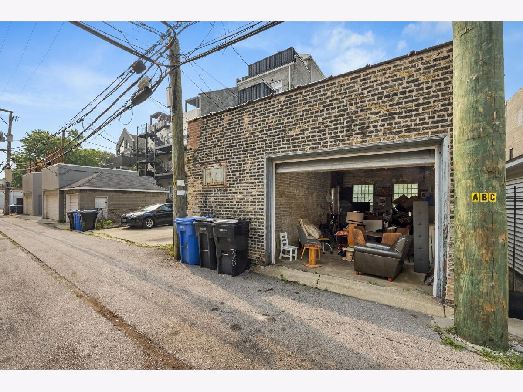
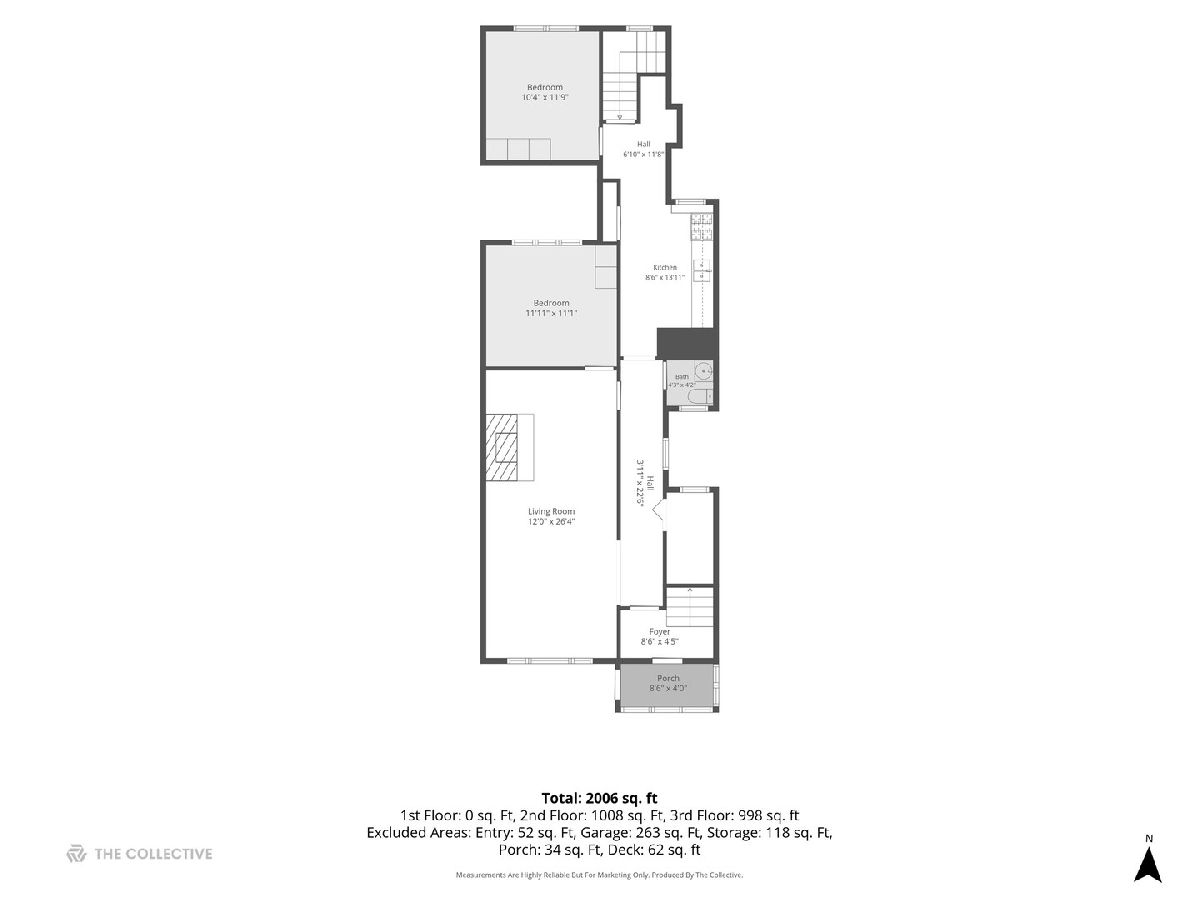
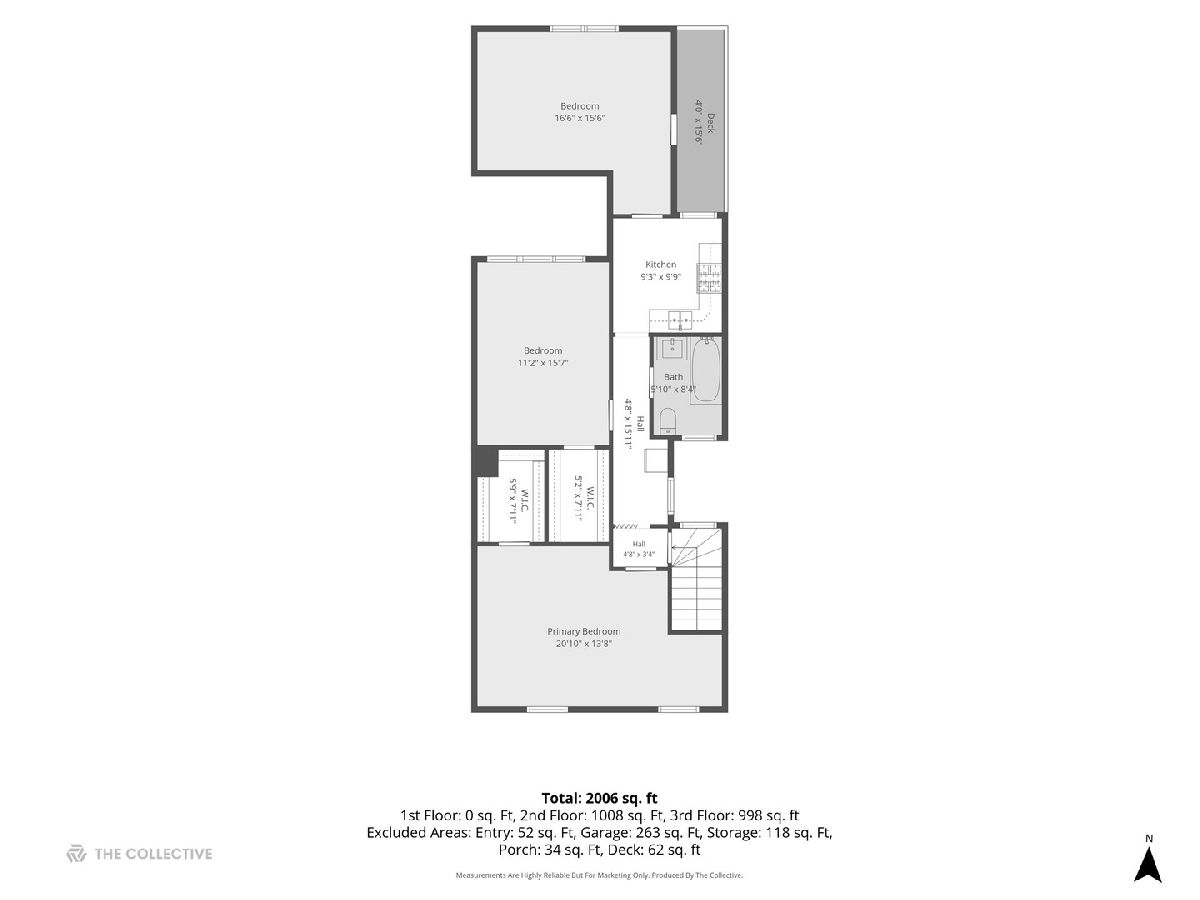
Create an Income Property or turn into a Fabulous Chicago Bucktown Home you decide! This family estate sale once used as a multi generational home was broken up to accommodate multiple family members and now being sold. There are 5 bedrooms including 1 on the ground level 2 on the 1st and 2 on the 2nd floor. Can easily be converted to a 2 or 3 unit with the block being RT-4 Zoning. This All Brick Structure is in need of renovation but has endless potential! Plus a large back yard and 1.5 car garage which at one time in the past was a coach home. There is a tenant in the lower level of home that will be moving. Steps to the Clybourn Metra station, Damen/Western Blue Line CTA, and minutes to I-90/94. Easy access to the elevated 606 Trail and the swimming pool/sports courts at Holstein Park. Enjoy Bucktown's vibrant lifestyle with renowned dining, craft coffee houses, and boutique retail right outside your door. Bring your contractor and design ideas! The Zoning is RT-4 and single-family conversion potential draws in premium buyers who want custom homes, not just multi-unit investors.Transit Trifecta, Explicitly mentions Clybourn Metra, Blue Line, and Highway access.Bucktown Icons:The 606 Trail and Holstein Park
Property Specifics
| Single Family | |
| — | |
| — | |
| 1919 | |
| None | |
| Brick | |
| Asphalt | |
| — | |
| No | |
| — |
| Cook | |
| — | |
| — / Not Applicable | |
| None | |
| Lake Michigan | |
| Public Sewer | |
| None | |
| Natural Gas, Radiator(s) | |
| 12740416 | |
| 14312130390000 |
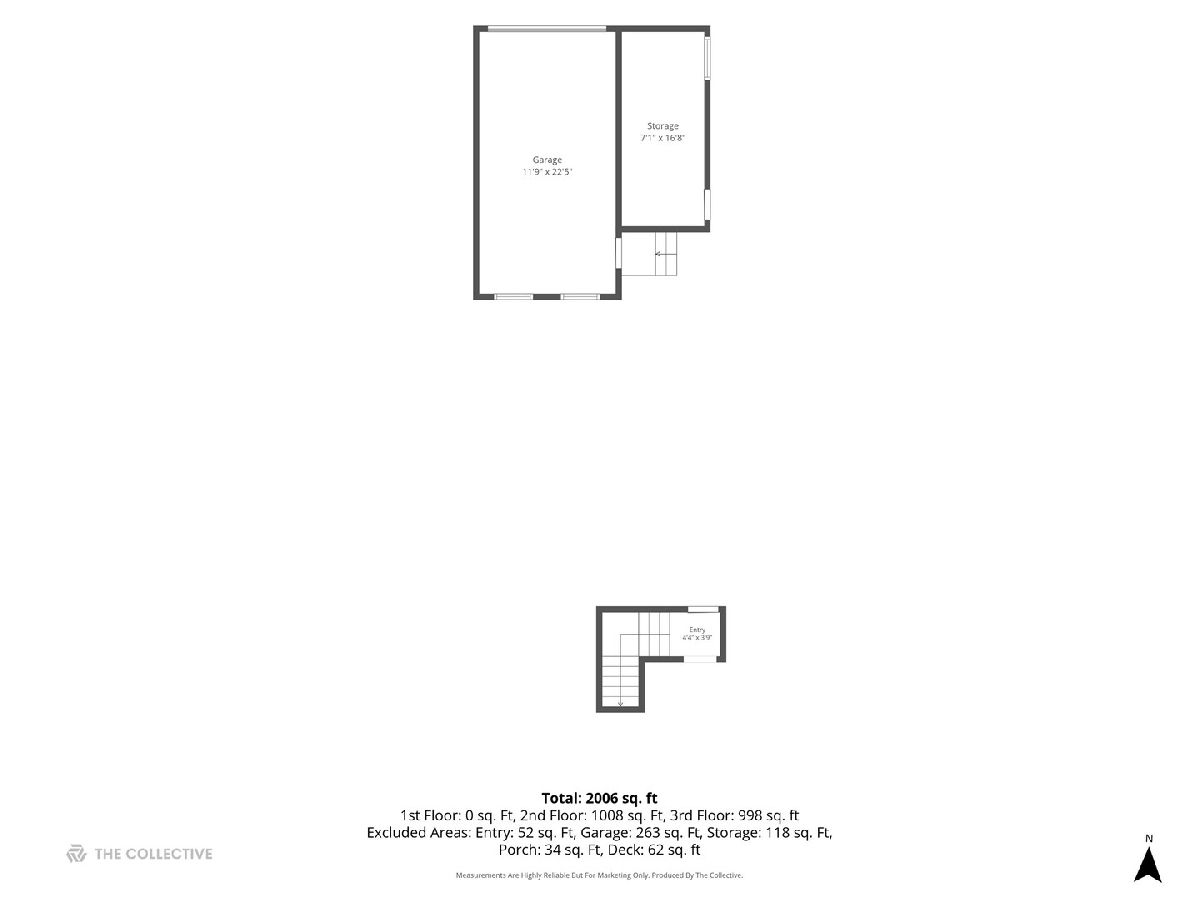
Room Specifics
Total Bedrooms: 5
Bedrooms Above Ground: 5
Bedrooms Below Ground: 0
Dimensions: 21X14
Floor Type: Hardwood
Dimensions: 11X16
Floor Type: Hardwood
Dimensions: 12X11
Floor Type: —
Dimensions: 10X12
Floor Type: —
Full Bathrooms: 3
Bathroom Amenities: —
Bathroom in Basement: 0
Dimensions: COMBO
Floor Type: —
Dimensions: 9X14
Floor Type: Hardwood
Features: Galley
Dimensions: 5X7
Floor Type: —
Dimensions: 12X26
Floor Type: Hardwood
Dimensions: 17X16
Floor Type: Hardwood
Rooms: Bedroom 5, Kitchen, Recreation Room, Walk In Closet, Deck, Enclosed Porch
Name: Bedroom 5
Dimensions: 14X20
Floor Type: —
Name: Kitchen- 2nd
Dimensions: 10X9
Floor Type: Hardwood
Name: Recreation Room
Dimensions: 16X15
Floor Type: —
Name: Walk In Closet
Dimensions: 5X8
Floor Type: —
Name: Deck
Dimensions: 4X15
Floor Type: —
Name: Enclosed Porch
Dimensions: 9X4
Floor Type: —
Other Specifics
| 1 | |
| Concrete Perimeter | |
| Off Alley, Garage Owned, Detached, Garage | |
| In Unit | |
| Hardwood | |
| — | |
| — | |
| — | |
| 23X125 | |
| — | |
| None | |
| — | |
| Range, Refrigerator | |
| Not in DB | |
| Park | |
| — | |
| — |
Contact Agent
Nearby Similar Homes
Nearby Sold Comparables



Contact Agent
Listing Provided By
Compass
