

1948 Hidden Creek Circle, Palatine, Illinois 60074
Subdivision > Hidden Creek


$244,000
|
For Sale
|
|
| Status: | Contingent |
| Sqft: | 0 |
| Cost/Sqft: | — |
| Beds: | 2 |
| Baths: | 1 |
| Year Built: | 1978 |
| Property Taxes: | $5,641 |
| Lot Size: | 0,00 |
Sorry but we don't have exact coordinates for this place
Description
This two bedroom first floor coach home is perfect home for a starting family, has great views from your kitchen. Park in the oversized attached garage or on your driveway, you'll have room for 2 cars and then some. Very quiet street on the opposite end from the entrance. Make this your new home today!!
Property Specifics
| Condos/Townhomes | |
| 1 | |
| — | |
| 1978 | |
| None | |
| Brick, Cedar, Stucco | |
| — | |
| — | |
| Pond | |
| — |
| Cook | |
| Hidden Creek | |
| 399 / Monthly | |
| Water, Parking, Insurance, Clubhouse, Pool, Exterior Maintenance, Lawn Care, Scavenger, Snow Removal | |
| Public | |
| Public Sewer | |
| Central Air | |
| Natural Gas, Forced Air | |
| No | |
| 12762976 | |
| 02014000181030 |
Nearby Schools
| NAME: | DISTRICT: | DISTANCE: | |
|---|---|---|---|
|
Grade School
Lake Louise Elementary School |
15 | — | |
|
Middle School
Winston Campus Middle School |
15 | Not in DB | |
|
High School
Palatine High School |
211 | Not in DB | |
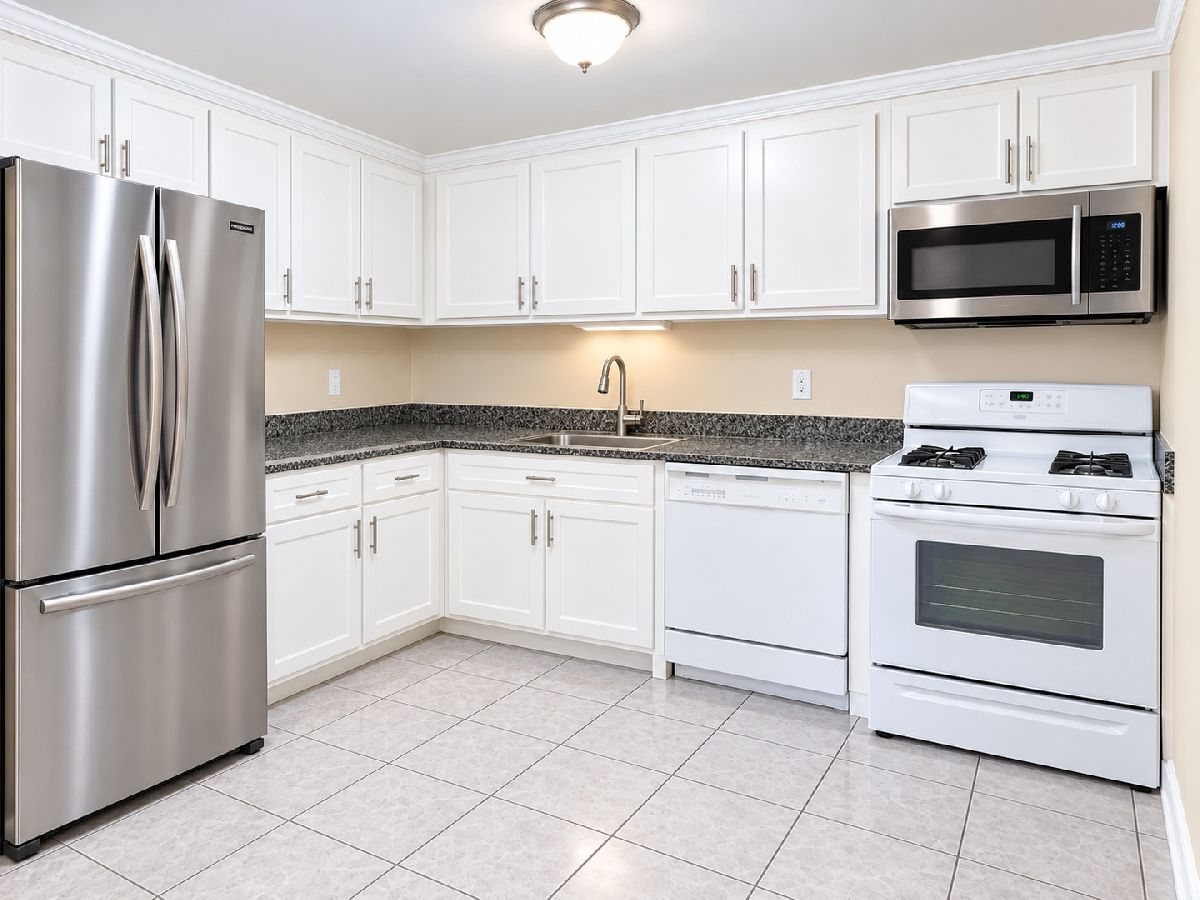
Some photos of this home have been virtually staged.

Room Specifics
All Bedroom Info:
Total Bedrooms: 2
Bedrooms Above Ground: 2
Bedrooms Below Ground: 0
Total Bedrooms: 2
Bedrooms Above Ground: 2
Bedrooms Below Ground: 0
Master Bedroom Info:
Dimensions: 16X13
Location: Main LevelDimensions: 16X13
Floor Type: —
Second Bedroom Info:
Dimensions: 13X9
Location: Main LevelDimensions: 13X9
Floor Type: —
Bathroom Info:
Full Bathrooms: 1
Partial Bathrooms: 0Full Bathrooms: 1
Bathroom Amenities: —
Bathroom in Basement: 0
Dining Room Info:
Dimensions: 10X9
Location: Main LevelDimensions: 10X9
Floor Type: Carpet
Kitchen Info:
Dimensions: 10X10
Location: Main LevelDimensions: 10X10
Floor Type: Ceramic Tile
Living Room Info:
Dimensions: 20X13
Location: Main LevelDimensions: 20X13
Floor Type: Carpet
Additional Rooms Info:
Rooms: No additional rooms
Basement: NoneRooms: No additional rooms
Other Specifics
| 1 | |
| — | |
| Asphalt, Garage Door Opener, Garage Owned, Attached, Assigned, Driveway, Owned, Garage | |
| Main Level, Washer Hookup | |
| — | |
| — | |
| — | |
| — | |
| Common | |
| — | |
| — | |
| 1st Floor Bedroom, 1st Floor Full Bath | |
| — | |
| Not in DB | |
| — | |
| Park, Party Room, Pool | |
| Gas Log |
Contact Agent
Contact Agent
Listing Provided By
Diamond Homes Realty
