

1948 Stillwater Road, Arlington Heights, Illinois 60004


$392,000
|
For Sale
|
|
| Status: | New |
| Sqft: | 1,500 |
| Cost/Sqft: | $261 |
| Beds: | 2 |
| Baths: | 3 |
| Year Built: | 1988 |
| Property Taxes: | $7,303 |
| Lot Size: | 0,00 |
Description
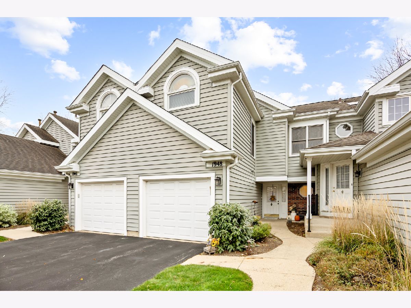
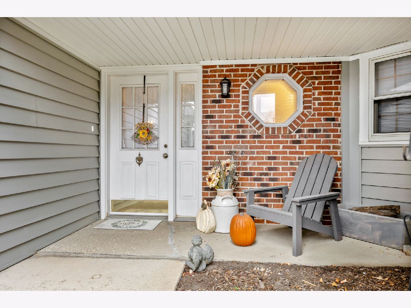
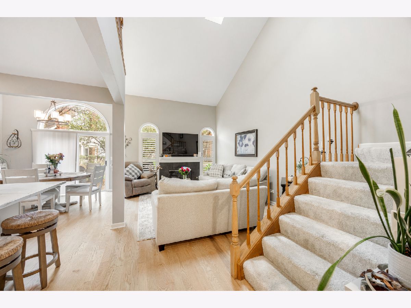
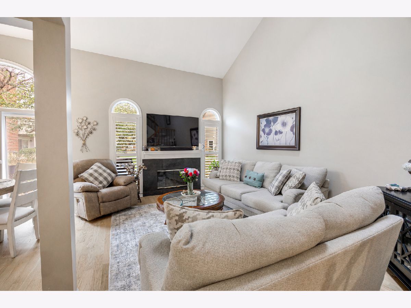
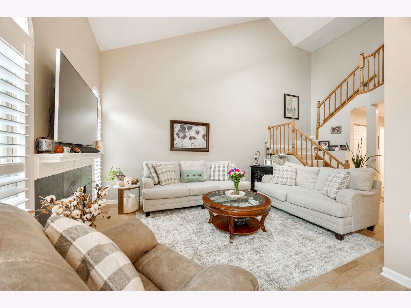
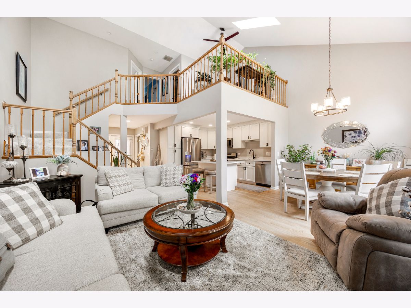
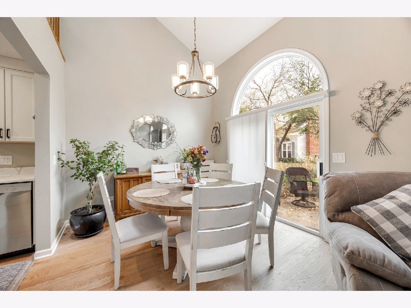
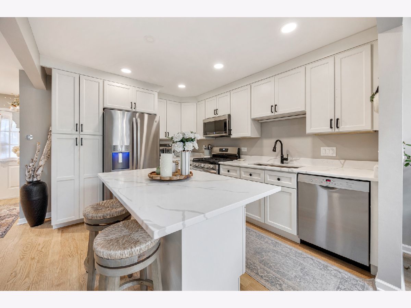
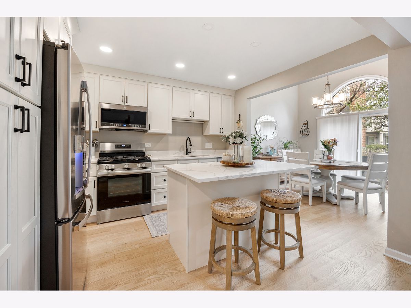
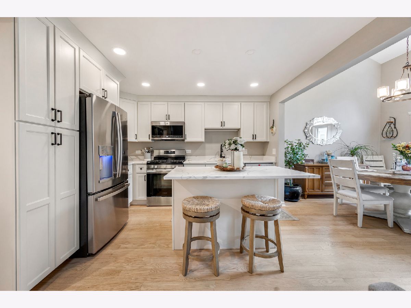
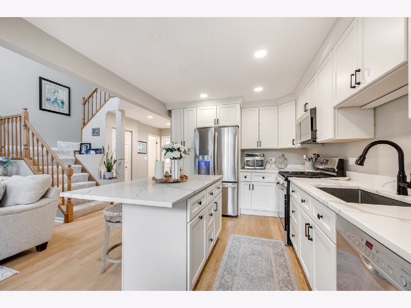
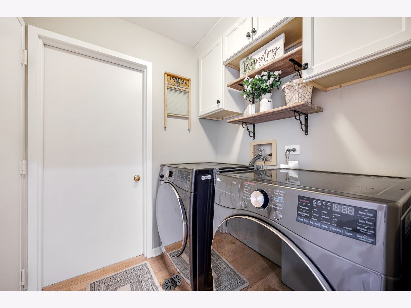
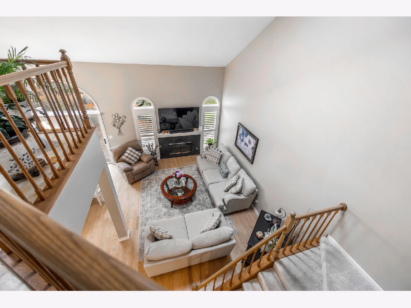
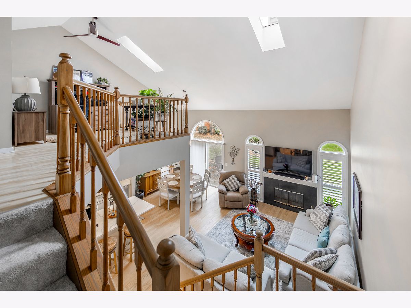
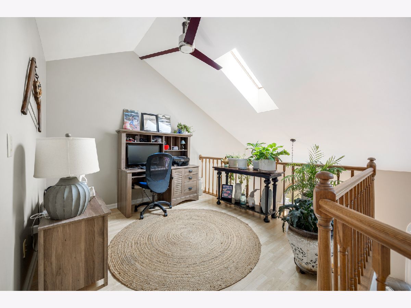
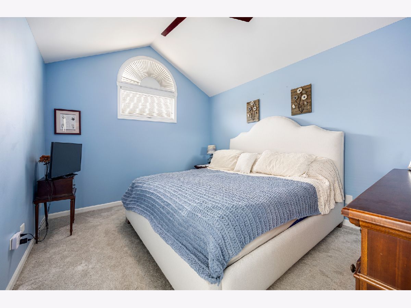
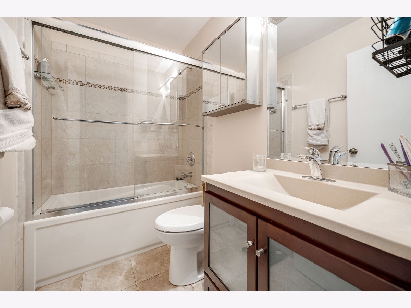
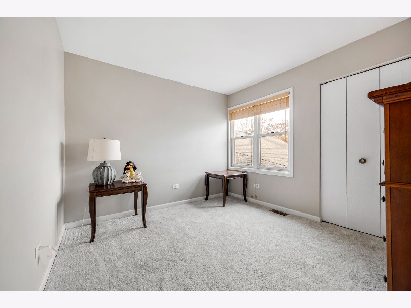
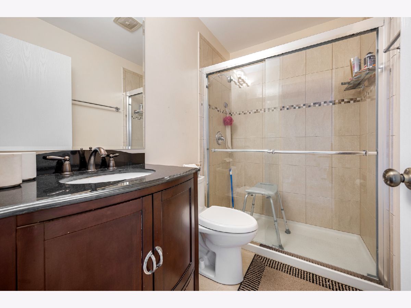
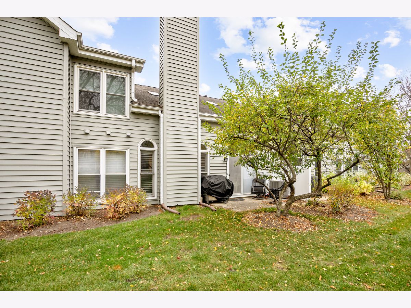
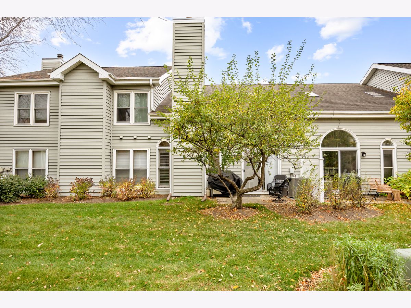
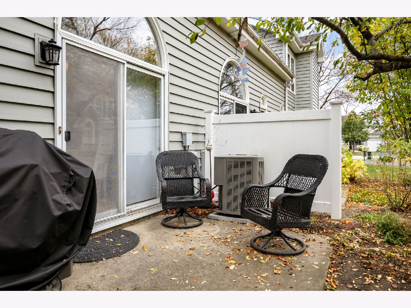
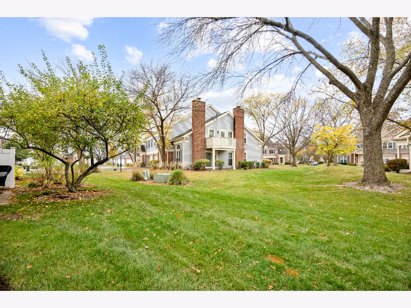
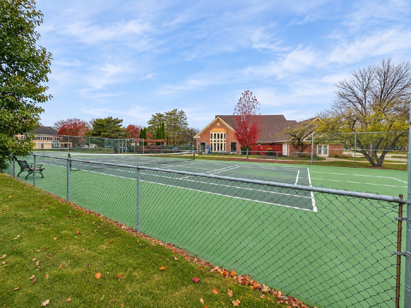
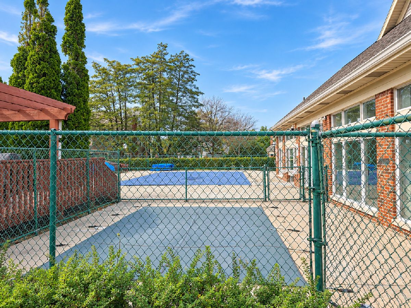
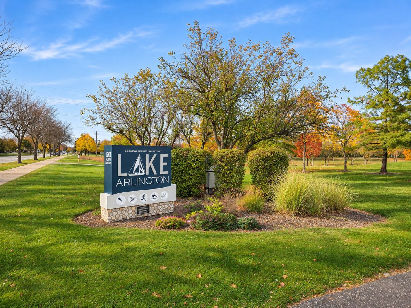
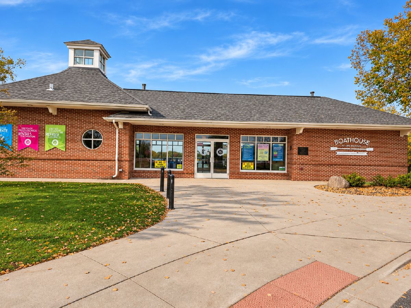
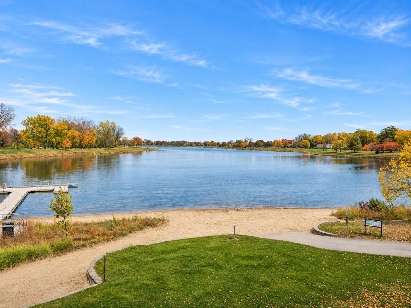
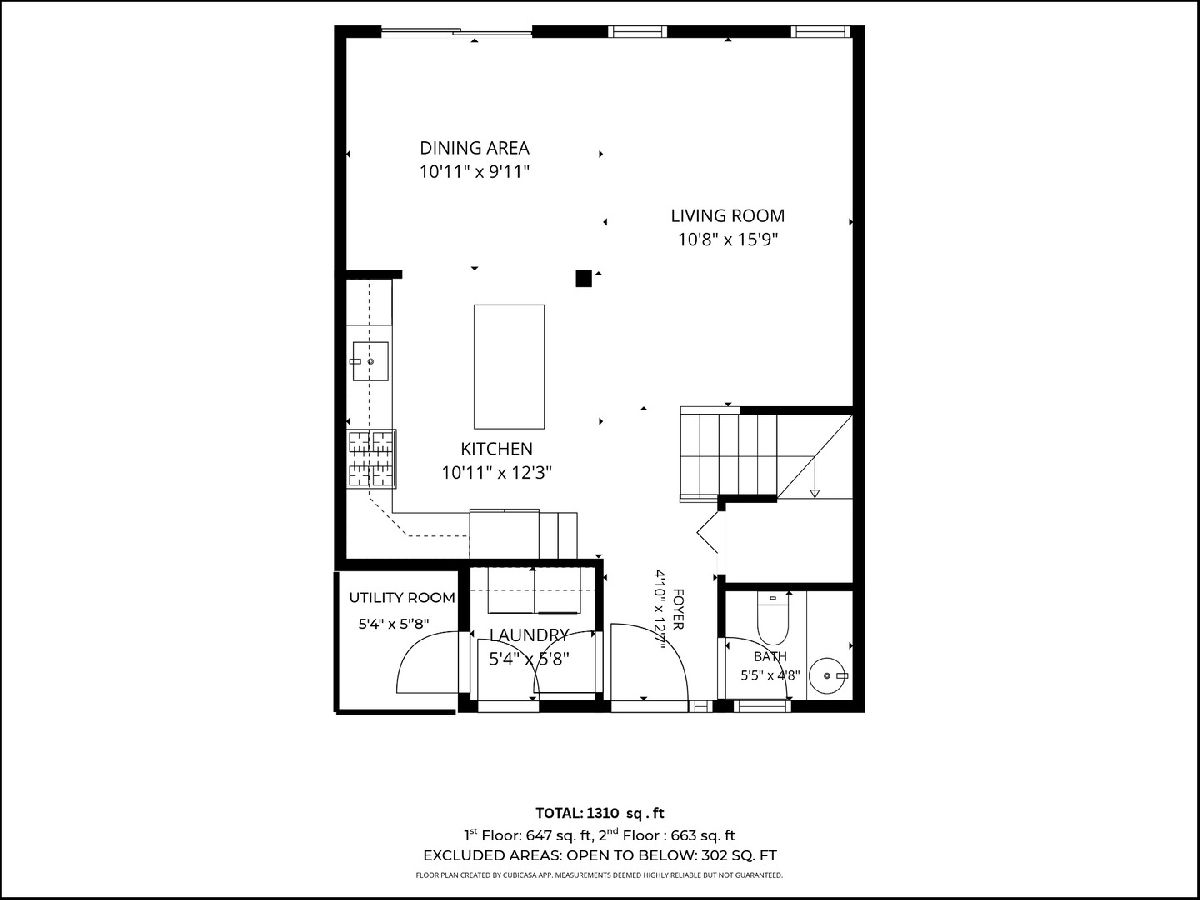
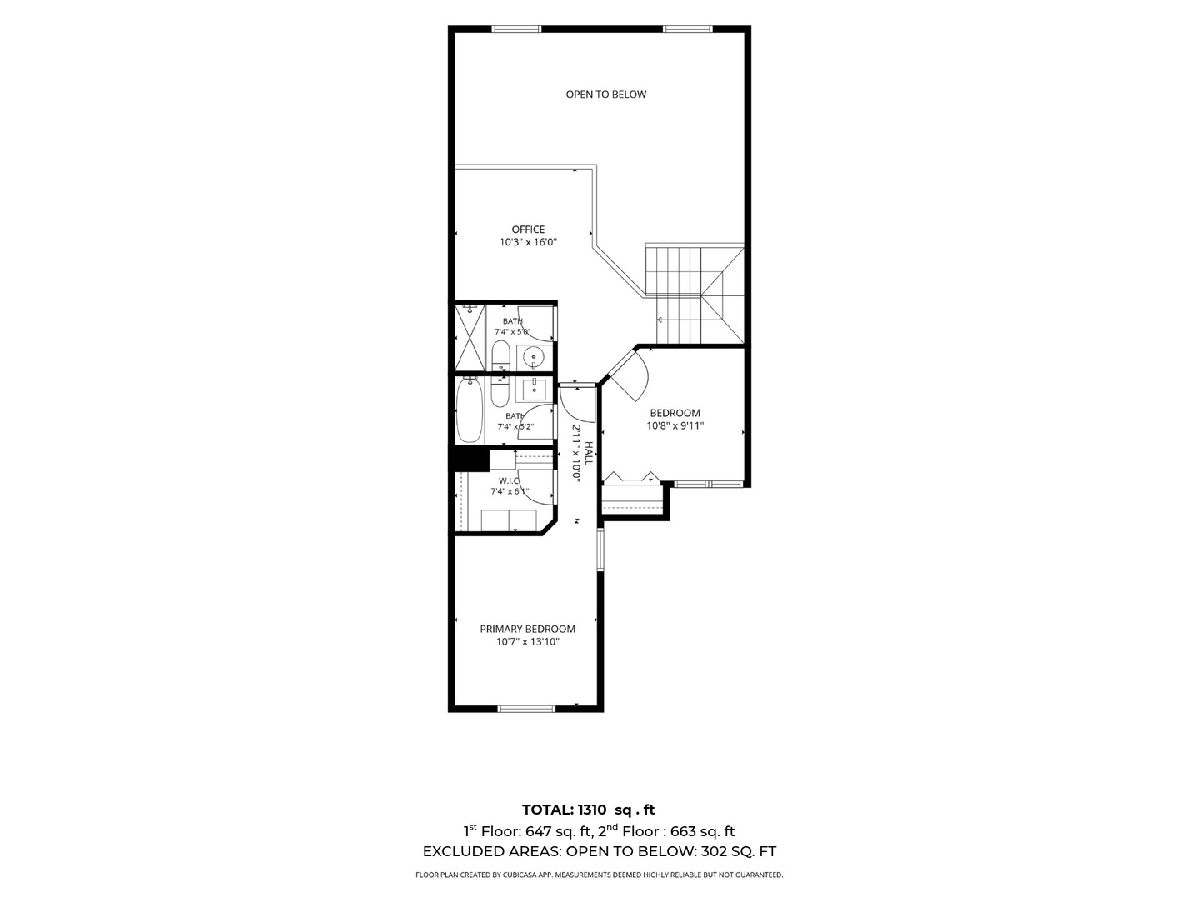
Welcome to Lake Arlington Towne! This beautifully updated Kingsbury model offers the perfect combination of style, comfort, and convenience. Soaring vaulted ceilings and an open-concept floor plan create a bright and spacious atmosphere throughout. Much of the home was renovated in 2024, including the kitchen, which was opened up to create a more inviting living space. The updated kitchen features an island, granite countertops, soft-close cabinetry, and stainless steel appliances. New hardwood flooring was installed throughout the main level, with new carpeting in the bedrooms and on the stairs, all in 2024. The inviting living room features a wood-burning fireplace and sliding glass doors leading to a private patio, perfect for relaxing or entertaining. Additional highlights include plantation shutters in living room, remodeled convenient laundry room with new washer and dryer (2025), and a private entrance with an attached one-car garage and extra storage. Upstairs, an open loft provides additional flexible living space. The spacious primary bedroom offers a private bath and walk-in closet with updated organizers. Enjoy the exceptional amenities of Lake Arlington Towne, including a private clubhouse with indoor and outdoor pools, tennis courts, a fitness room, and party room. Just a short walk away, beautiful Lake Arlington offers scenic walking and biking trails, fishing, sailing, and plenty of opportunities for outdoor recreation. Conveniently located near shopping, restaurants, and major highways, this move-in-ready home offers the perfect blend of comfort, convenience, and community. Move right in and enjoy all that Lake Arlington Towne has to offer!
Property Specifics
| Condos/Townhomes | |
| 2 | |
| — | |
| 1988 | |
| 2024 | |
| None | |
| Vinyl Siding, Brick | |
| — | |
| KINGSBURY | |
| No | |
| — |
| Cook | |
| Lake Arlington Towne | |
| 526 / Monthly | |
| Insurance, Clubhouse, Exercise Facilities, Pool, Exterior Maintenance, Lawn Care, Snow Removal | |
| Lake Michigan | |
| Public Sewer | |
| Central Air | |
| Gas, Forced Air | |
| No | |
| 12799552 | |
| 03164110081130 |
Nearby Schools
| NAME: | DISTRICT: | DISTANCE: | |
|---|---|---|---|
|
Grade School
Dwight D Eisenhower Elementary S |
23 | — | |
|
Middle School
Macarthur Middle School |
23 | Not in DB | |
|
High School
Wheeling High School |
214 | Not in DB | |
|
Alternate Elementary School
Betsy Ross Elementary School |
— | Not in DB | |
|
Alternate Junior High School
Anne Sullivan Elementary School |
— | Not in DB | |

Room Specifics
Total Bedrooms: 2
Bedrooms Above Ground: 2
Bedrooms Below Ground: 0
Dimensions: 11X14
Floor Type: Carpet
Dimensions: 11X10
Floor Type: Carpet
Full Bathrooms: 3
Bathroom Amenities: —
Bathroom in Basement: 0
Dimensions: 11X10
Floor Type: Hardwood
Dimensions: 12X11
Floor Type: Hardwood
Features: Island, Updated Kitchen
Dimensions: 5X6
Floor Type: Hardwood
Dimensions: 11X16
Floor Type: Hardwood
Rooms: Loft, Foyer, Walk In Closet, Utility Room-1st Floor
Name: Loft
Dimensions: 10X16
Floor Type: Wood Laminate
Name: Foyer
Dimensions: 5X13
Floor Type: Hardwood
Name: Walk In Closet
Dimensions: 7X6
Floor Type: —
Name: Utility Room-1st Floor
Dimensions: 5X6
Floor Type: —
Other Specifics
| 1 | |
| — | |
| Garage Owned, Attached, Garage | |
| Main Level, Washer Hookup, In Unit | |
| Hardwood, Laminate | |
| — | |
| — | |
| — | |
| COMMON | |
| — | |
| Full | |
| Vaulted Ceiling(s), Walk-In Closet(s), Open Floorplan | |
| Range, Microwave, Dishwasher, Refrigerator, Washer, Dryer, Disposal, Stainless Steel Appliance(s) | |
| Not in DB | |
| — | |
| Exercise Room, Indoor Pool, Pool, Tennis Court(s), Clubhouse | |
| Wood Burning |
Contact Agent
Contact Agent
Listing Provided By
Berkshire Hathaway HomeServices Chicago
