

195 Harbor Drive, Loop, Chicago, Illinois 60601


$975,000
|
For Sale
|
|
| Status: | Active |
| Sqft: | 2,360 |
| Cost/Sqft: | $413 |
| Beds: | 4 |
| Baths: | 4 |
| Year Built: | 1991 |
| Property Taxes: | $14,596 |
| Lot Size: | 0,00 |
Description
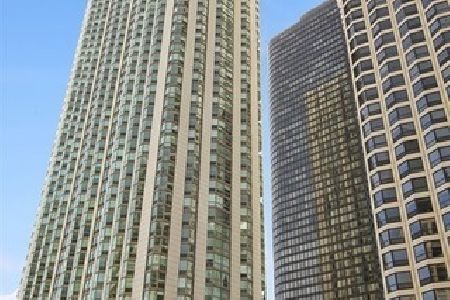
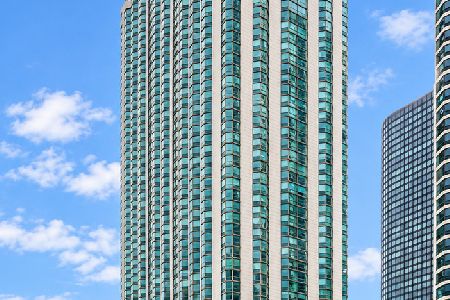
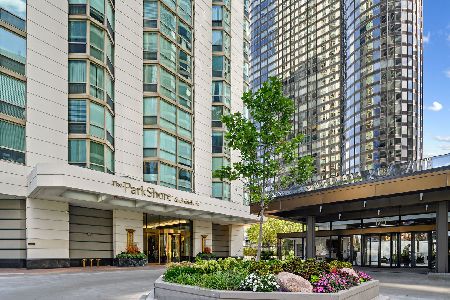
Rare opportunity to own the 01 & 09 units that have been combined into a beautiful 2360 SF home with 4 bedrooms + family room + office and 4 bathrooms that overlook the lake, Navy Pier and the serene oasis of Lakeshore East Park. There are 4 floor-to-ceiling bay windows that fill the rooms with natural light, and 3 walk-in closets. Gracious marble foyer with a big coat closet leads to an expansive living room with an adjacent family room -- both are generous room sizes that have bay windows to enjoy the views and opens to a large dining area that is great for entertaining. The updated white kitchen is thoughtfully designed with 42" sleek cabinetry, Corian countertops, stainless steel appliances, marble floors, and in-unit washer/dryer. The spacious primary bedroom features a bay window alcove to enjoy the lake view and opens to a walk-in closet with en-suite access to the beautifully appointed marble bathroom. The 2nd bedroom acts as another primary bedroom with the bay window, walk-in closet and en-suite bathroom. There are 2 other bedrooms with wide portrait windows, and an office that can be closed off from the rest of the unit. A heated garage space and two storage lockers are included in the price. Full amenity luxury building includes 24-hour doorperson, on-site management and maintenance staff, rooftop pool & sundeck, hot tub, fully-equipped exercise room, 2 party rooms w/ full kitchens, tennis/pickleball courts, bike room, outdoor grills, on-site dry cleaners and guest parking. Located in the vibrant Lakeshore East neighborhood, there is easy pedway access to Bockwinkel's grocery store, and close to Mariano's grocery store, restaurants, parks, coffee shops and Michigan Ave shopping. Assessment: $1,962.78 (includes water, cable & internet, 24hr door staff, outdoor pool & sundeck, indoor hot tub, exercise room, 2 party rooms, tennis/pickleball courts, bike room, and outdoor grills). 2024 Taxes: $14,110.24 (includes Homeowner's, Senior, and Senior Freeze exemptions)
Property Specifics
| Condos/Townhomes | |
| 56 | |
| — | |
| 1991 | |
| None | |
| Concrete | |
| — | |
| — | |
| Yes | |
| Yes | |
| — |
| Cook | |
| Parkshore | |
| 1963 / Monthly | |
| Water, Parking, Insurance, Doorman, TV/Cable, Exercise Facilities, Pool, Exterior Maintenance, Lawn Care, Scavenger, Snow Removal, Internet | |
| Lake Michigan | |
| Public Sewer | |
| Central Air, Zoned | |
| Electric, Forced Air, Zoned | |
| 12697092 | |
| 17104010141056 |
Nearby Schools
| NAME: | DISTRICT: | DISTANCE: | |
|---|---|---|---|
|
Grade School
Ogden Elementary |
299 | — | |
|
Middle School
Ogden Elementary |
299 | Not in DB | |


Room Specifics
Total Bedrooms: 4
Bedrooms Above Ground: 4
Bedrooms Below Ground: 0
Dimensions: 20X15
Floor Type: Carpet
Dimensions: 20X12
Floor Type: Carpet
Dimensions: 13X11
Floor Type: Carpet
Dimensions: 13X12
Floor Type: Carpet
Full Bathrooms: 4
Bathroom Amenities: —
Bathroom in Basement: 0
Dimensions: 20X9
Floor Type: Carpet
Dimensions: 9X8
Floor Type: Marble
Features: Updated Kitchen
Dimensions: 20X13
Floor Type: Carpet
Dimensions: 20X14
Floor Type: Carpet
Rooms: Office, Foyer, Walk In Closet
Name: Office
Dimensions: 9X8
Floor Type: Marble
Name: Foyer
Dimensions: 19X4
Floor Type: Marble
Name: Walk In Closet
Dimensions: 11X7
Floor Type: Carpet
Name: Walk In Closet
Dimensions: 8X6
Floor Type: Carpet
Name: Walk In Closet
Dimensions: 8X6
Floor Type: Carpet
Other Specifics
| 1 | |
| — | |
| Garage Door Opener, Heated Garage, Garage Owned, Attached, Garage | |
| Washer Hookup, In Unit | |
| — | |
| Deck | |
| Roof Deck | |
| — | |
| COMMON | |
| — | |
| Full | |
| Walk-In Closet(s) | |
| Range, Microwave, Dishwasher, Refrigerator, Washer, Dryer, Disposal, Stainless Steel Appliance(s) | |
| Not in DB | |
| — | |
| Bike Room/Bike Trails, Door Person, Coin Laundry, Elevator in Residence, Exercise Room, Storage, On Site Manager/Engineer, Party Room, Sundeck, Pool, Receiving Room, Sauna, Service Elevator(s), Tennis Court(s), Valet/Cleaner, Spa/Hot Tub | |
| — |
Contact Agent
Nearby Similar Homes


Nearby Sold Comparables


Contact Agent
Listing Provided By
Compass
