

195 Meadow Lakes Boulevard, Aurora, Illinois 60504


$439,500
|
For Sale
|
|
| Status: | New |
| Sqft: | 1,679 |
| Cost/Sqft: | $262 |
| Beds: | 3 |
| Baths: | 3 |
| Year Built: | 1991 |
| Property Taxes: | $8,151 |
| Days On Market: | 5 |
| Lot Size: | 0,19 |
Description
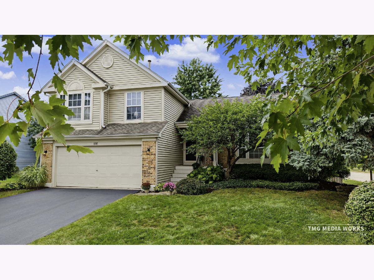
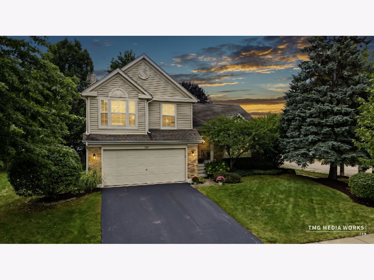
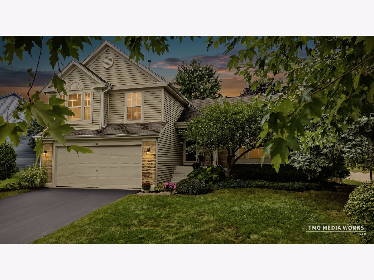
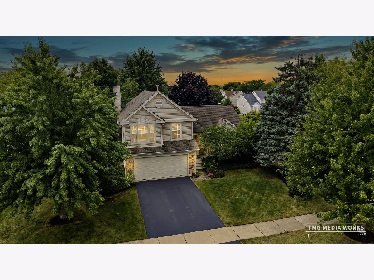
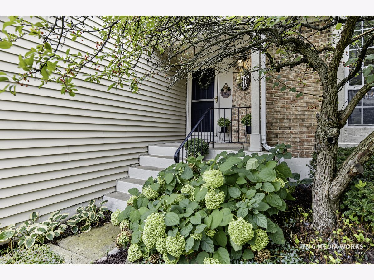
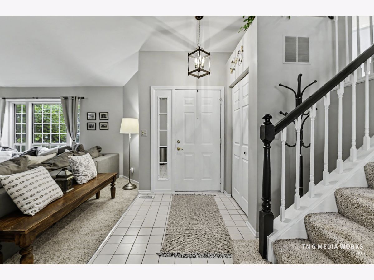
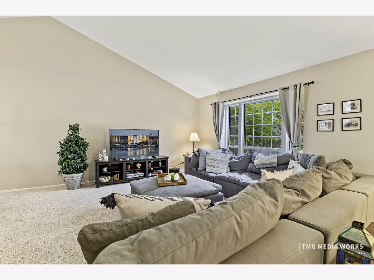
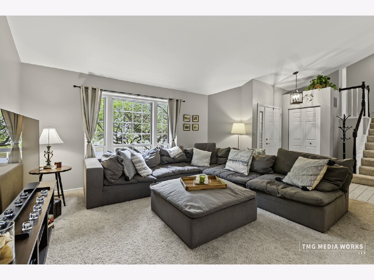
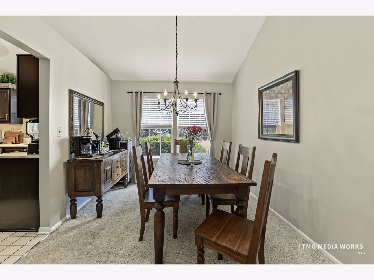
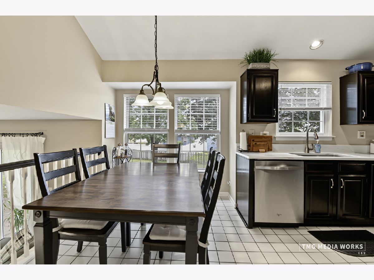
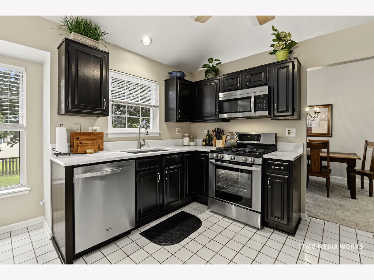
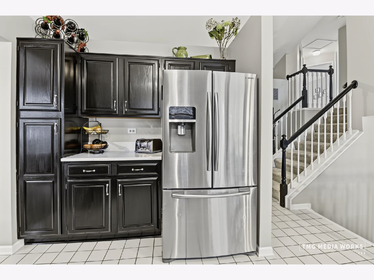
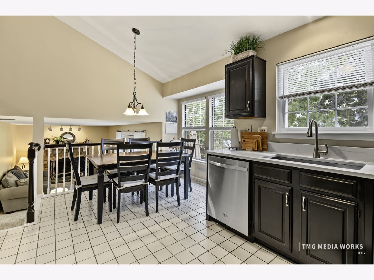
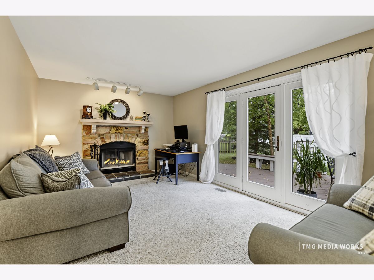
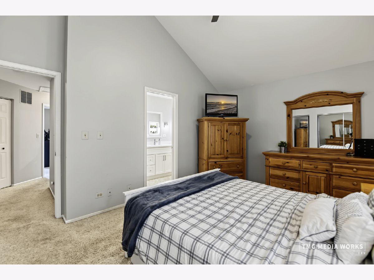
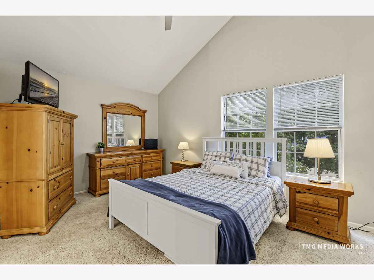
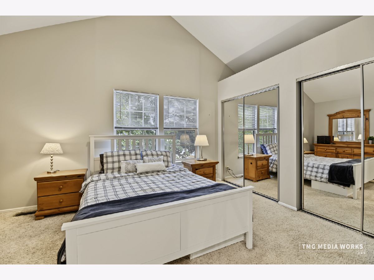
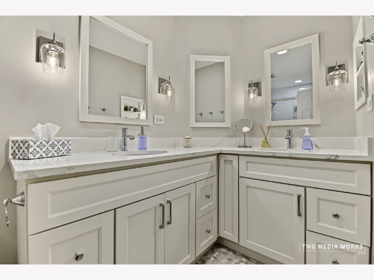
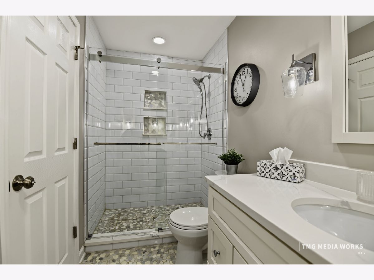
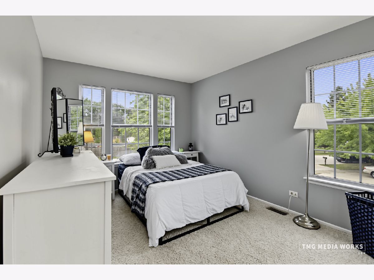
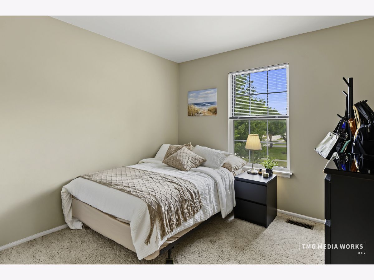
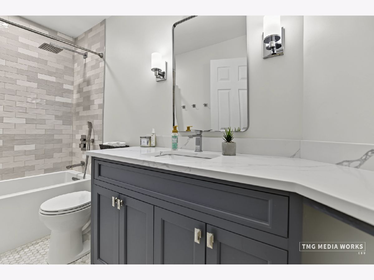
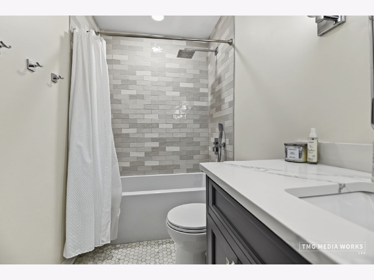
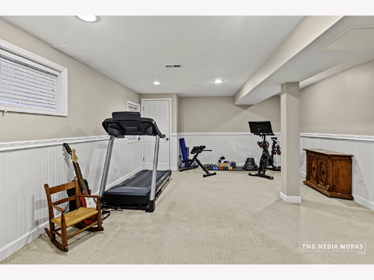
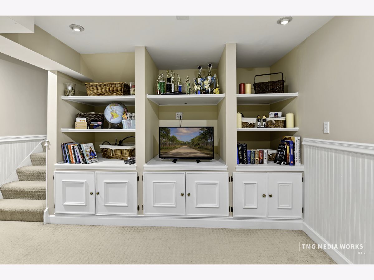
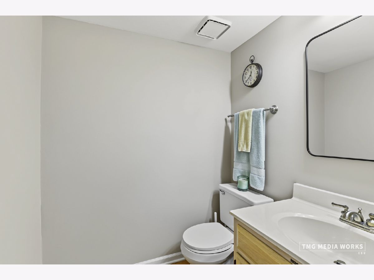
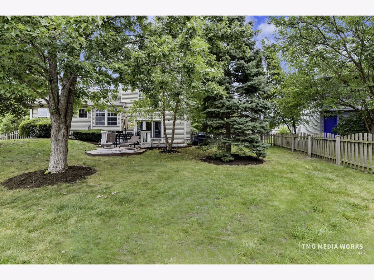
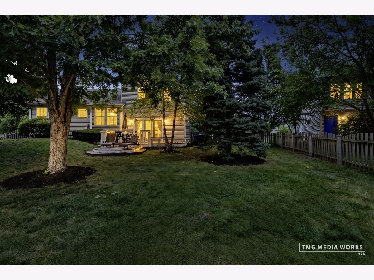
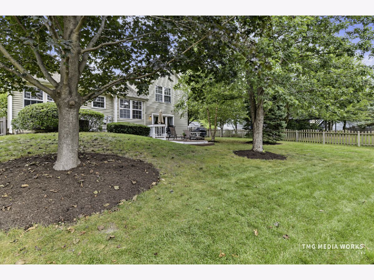
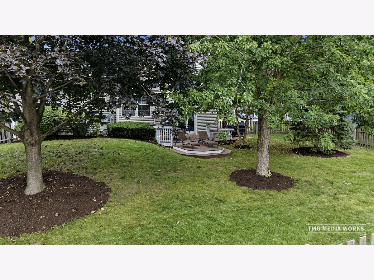
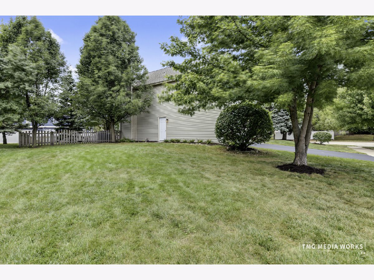
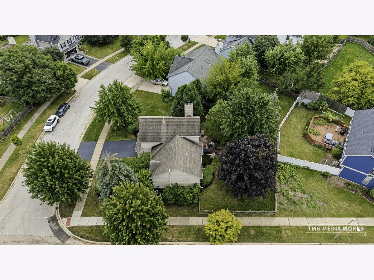
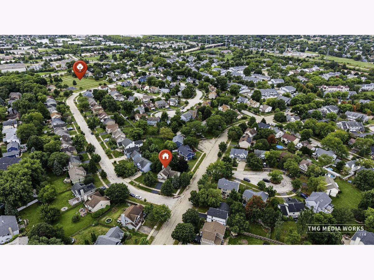
Highly desirable Laurel Ridge Subdivision w/Naperville 204 Schools! Welcome to this beautifully updated & maintained home! A pleasure to show! Open floor concept w/vaulted ceilings! Home shows wonderfully from top to bottom! You'll absolutely love the fully remodeled baths! They are amazing! Eat-in kitchen w/quartz tops, dark espresso cabinets and stainless steel appliances! Vaulted master bedroom w/private bath.. Bright and welcoming finished basement offering additional square footage and boasting attractive built-in shelving, recessed lighting and ample storage. Ideal for a home theater, gym, office, game room or 4th bedroom! Fenced yard w/deck! Epoxy floor garage! Located just down the street from Amberwood park! Hurry on this one!
Property Specifics
| Single Family | |
| — | |
| — | |
| 1991 | |
| Finished, Sub-Basement, Partial | |
| 505 (300 finished) | |
| Vinyl Siding, Brick | |
| Asphalt | |
| Adams | |
| No | |
| 0.19 |
| — | |
| Laurel Ridge | |
| 130 / Annual | |
| None | |
| Lake Michigan | |
| Public Sewer | |
| Central Air | |
| Gas, Forced Air | |
| 12794717 | |
| 0729212033 |
Nearby Schools
| NAME: | DISTRICT: | DISTANCE: | |
|---|---|---|---|
|
Grade School
Mccarty Elementary School |
204 | — | |
|
Middle School
Fischer Middle School |
204 | Not in DB | |
|
High School
Waubonsie Valley High School |
204 | Not in DB | |
Property History
| DATE: | EVENT: | PRICE: | SOURCE: |
|---|---|---|---|
| 26 Oct, 2026 | Listed for sale | $439,500 | MRED MLS |
Room Specifics
Total Bedrooms: 3
Bedrooms Above Ground: 3
Bedrooms Below Ground: 0
Dimensions: 16X11
Floor Type: Carpet
Dimensions: 12X10
Floor Type: Hardwood
Dimensions: 10X10
Floor Type: Hardwood
Full Bathrooms: 3
Bathroom Amenities: —
Bathroom in Basement: 0
Dimensions: 12X10
Floor Type: Carpet
Dimensions: 16X13
Floor Type: Ceramic Tile
Features: Eating Area-Table Space, Pantry-Closet
Dimensions: 8X6
Floor Type: Ceramic Tile
Dimensions: 17X14
Floor Type: Carpet
Dimensions: 18X11
Floor Type: Carpet
Rooms: Recreation Room
Name: Recreation Room
Dimensions: 20X14
Floor Type: Carpet
Other Specifics
| 2 | |
| — | |
| Asphalt, Garage Door Opener, Garage Owned, Attached, Garage | |
| — | |
| — | |
| Deck | |
| Fenced | |
| — | |
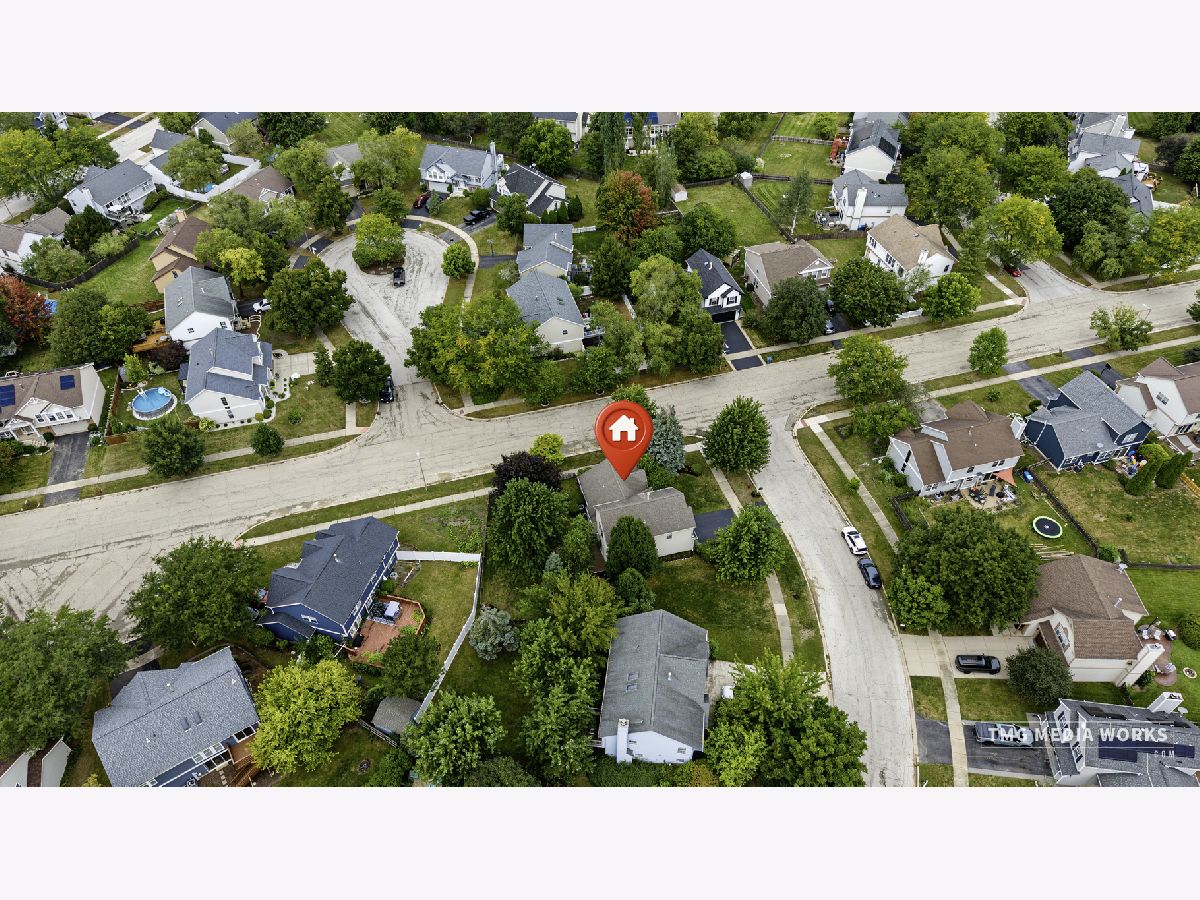
| Corner Lot, Landscaped | |
| 69x35x119x71x105 | |
| — | |
| Full | |
| Vaulted Ceiling(s) | |
| Range, Microwave, Dishwasher, Refrigerator, Washer, Dryer, Disposal | |
| Not in DB | |
| Park, Curbs, Sidewalks, Street Lights, Street Paved | |
| — | |
| — |
Tax History
| Year | Property Taxes |
|---|---|
| 2026 | $8,151 |
Contact Agent
Nearby Similar Homes

Nearby Sold Comparables


Contact Agent
Listing Provided By
Coldwell Banker Realty
