

1951 Charter Point Drive, Arlington Heights, Illinois 60004


$369,900
|
For Sale
|
|
| Status: | New |
| Sqft: | 1,500 |
| Cost/Sqft: | $247 |
| Beds: | 2 |
| Baths: | 3 |
| Year Built: | 1987 |
| Property Taxes: | $6,801 |
| Lot Size: | 0,00 |
Description
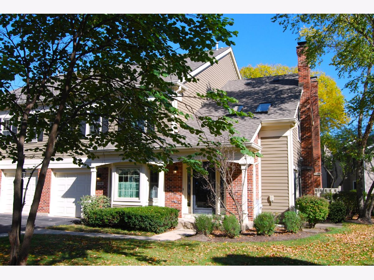
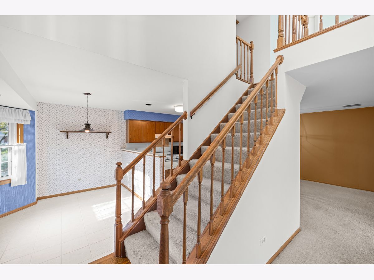
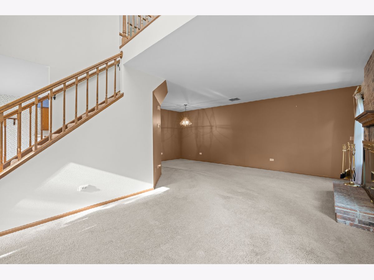
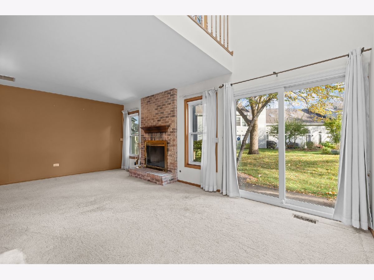
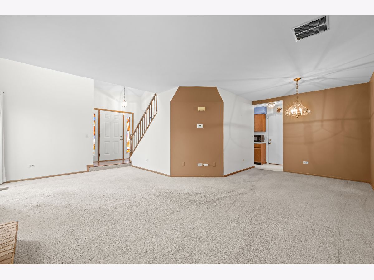
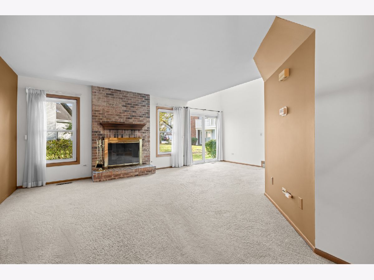
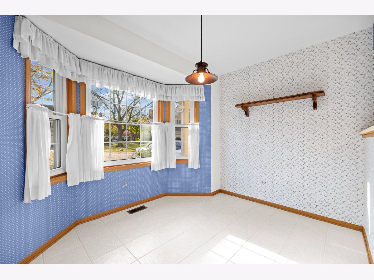
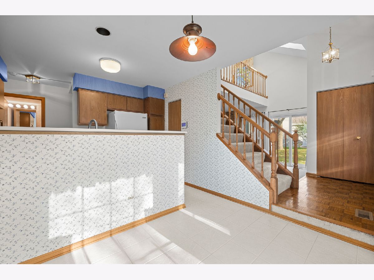
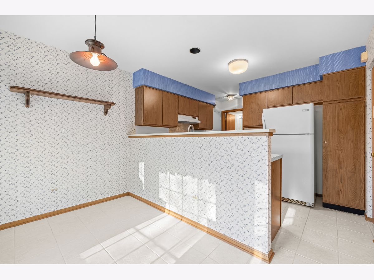
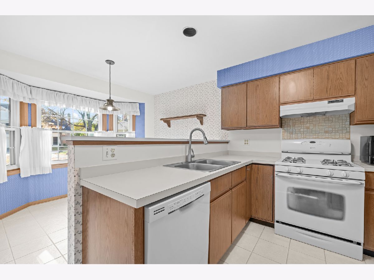
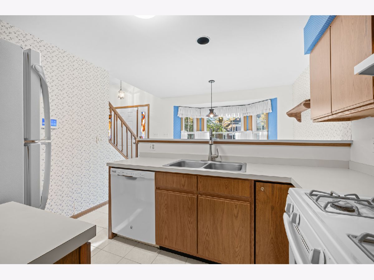
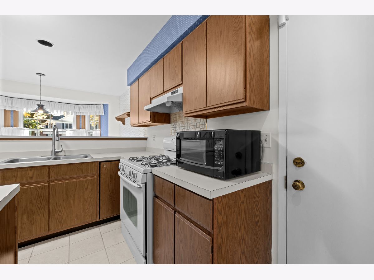
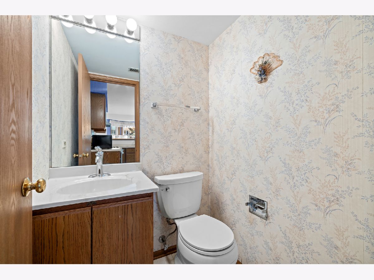
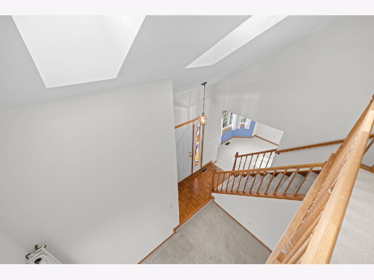
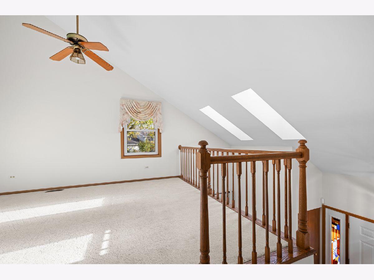
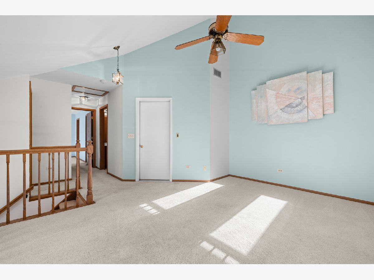
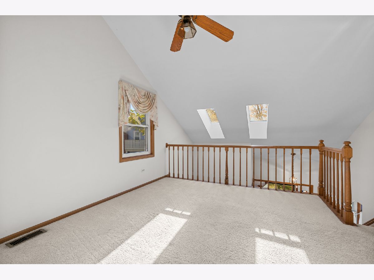
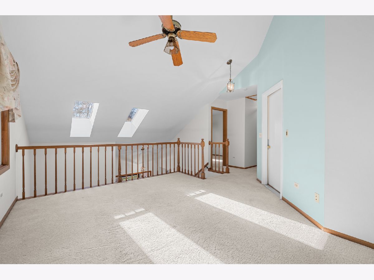
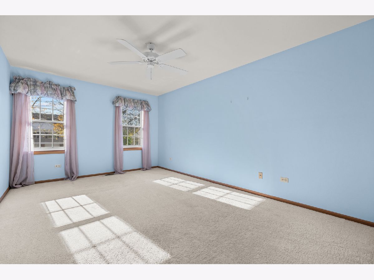
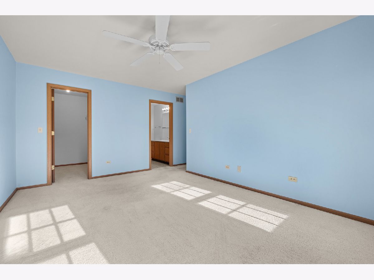
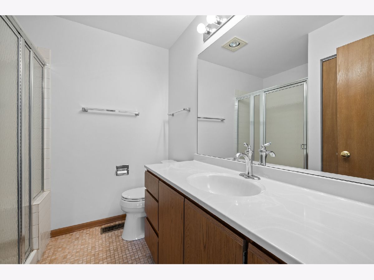
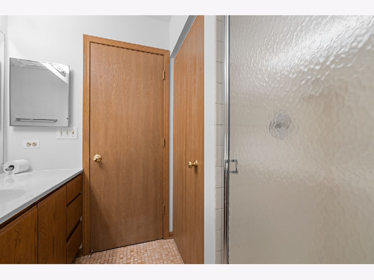
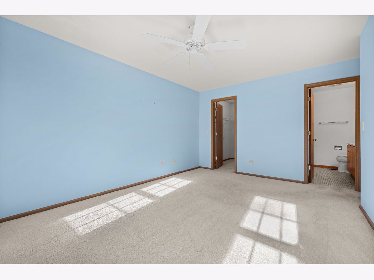
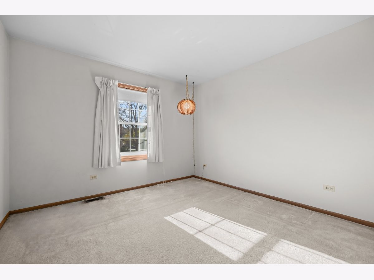
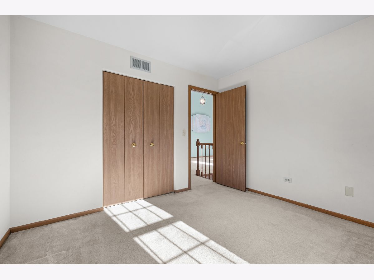
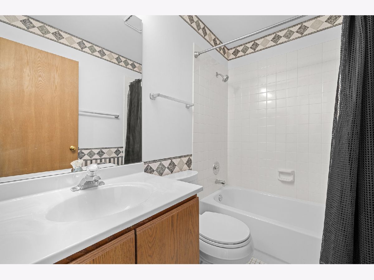
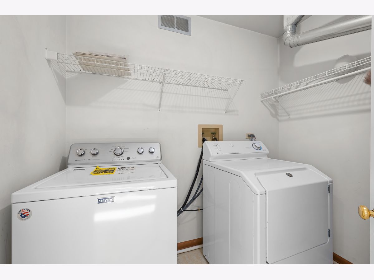
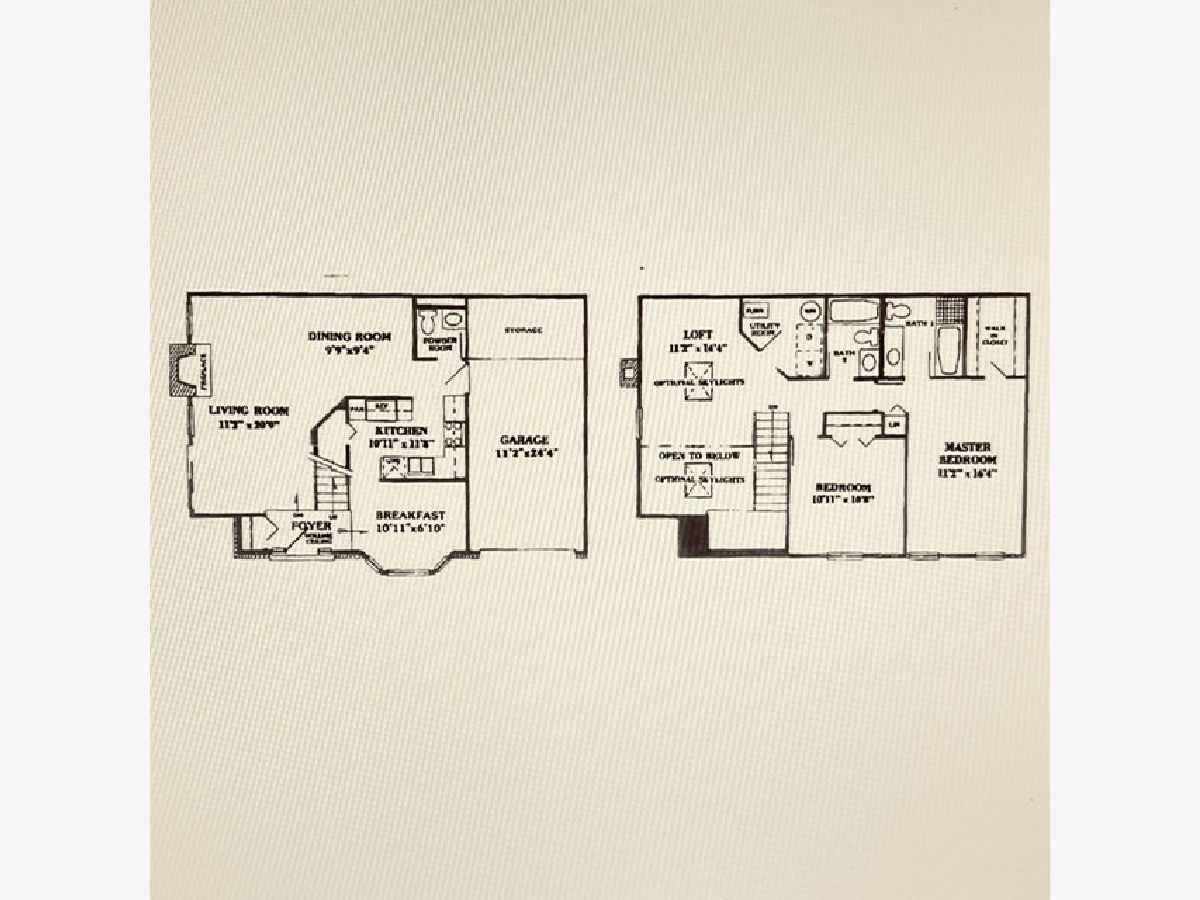
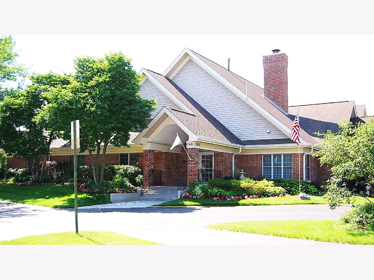
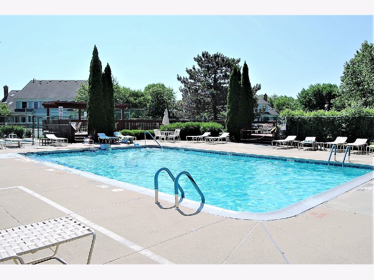
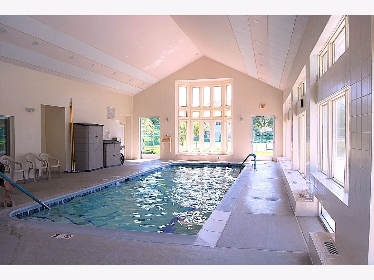
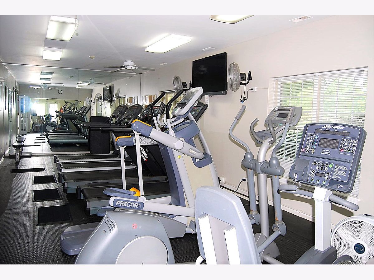
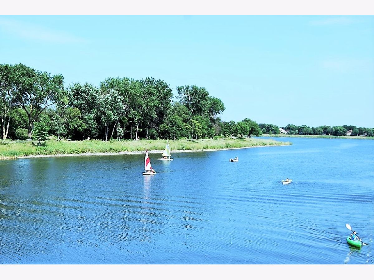
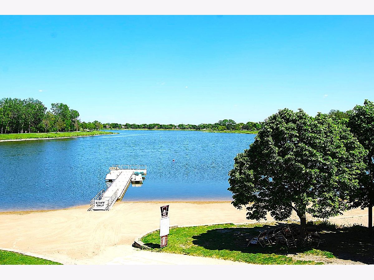
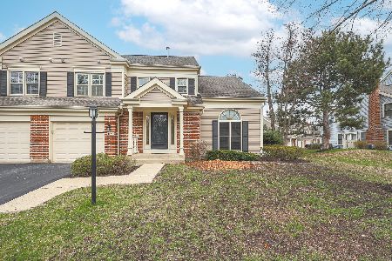
Largest 2-Story townhome in the "Lofts" area at Lake Arlington Towne! Highly sought model with a great Cul-De-Sac location and many Upgrades including Vaulted Ceilings, Skylights, Woodburning/Gas Brick FP. The Fully applianced Kitchen highlights a spacious Sunny & Bright Breakfast table area with a Bay-Type window plus a Pantry closet W/additional storage. Open Living and Dining Room combination with sliders to Patio and don't forget the 1st floor Powder room. The 2nd Floor features a dramatic Loft or Family Room with striking Vaulted Ceilings and two Skylights. Primary Bedroom has Private full Bath W/Shower & a large Walk-in. The generous sized second bedroom has abundant closet space that's perfect for guests. The second Full Bath is conveniently located in hallway. 2nd floor laundry has a very useful location and features a Full-Sized W&D. ALL WINDOWS & SLIDERS have been Upgraded & Replaced. New Roof (2026). Quiet interior, End-Unit location. The Attached garage has plenty of storage plus there's numerous Guest parking areas. Just steps to the Private Clubhouse with complete use of the Rec Center's facilities including Indoor/Outdoor Pool, Tennis Courts, Pro-Quality Workout Room with His & Hers Lockers/Showers also an outstanding rentable Party Room OR checkout stunning Lake Arlington and take advantage of it's Walking/Jogging paths, Fishing & Sail Boating.
Property Specifics
| Condos/Townhomes | |
| 2 | |
| — | |
| 1987 | |
| None | |
| Vinyl Siding, Brick | |
| Asphalt | |
| LARGEST | |
| No | |
| — |
| Cook | |
| Lake Arlington Towne | |
| 438 / Monthly | |
| Insurance, Clubhouse, Exercise Facilities, Pool, Exterior Maintenance, Lawn Care, Scavenger, Snow Removal | |
| Lake Michigan | |
| Public Sewer | |
| Central Air | |
| Gas | |
| 12789258 | |
| 03164110091135 |
Nearby Schools
| NAME: | DISTRICT: | DISTANCE: | |
|---|---|---|---|
|
Grade School
Betsy Ross Elementary School |
23 | — | |
|
Middle School
Macarthur Middle School |
23 | Not in DB | |
|
High School
Wheeling High School |
214 | Not in DB | |


Room Specifics
Total Bedrooms: 2
Bedrooms Above Ground: 2
Bedrooms Below Ground: 0
Dimensions: 16X11
Floor Type: Carpet
Dimensions: 12X11
Floor Type: Carpet
Full Bathrooms: 3
Bathroom Amenities: —
Bathroom in Basement: —
Dimensions: 10X9
Floor Type: Carpet
Dimensions: 12X11
Floor Type: Vinyl
Features: Eating Area-Table Space, Pantry-Closet, Breakfast Room
Dimensions: 6X6
Floor Type: Other
Dimensions: 21X11
Floor Type: Carpet
Dimensions: 14X11
Floor Type: Carpet
Rooms: Eating Area
Name: Eating Area
Dimensions: 11X6
Floor Type: Vinyl
Other Specifics
| 1 | |
| Concrete Perimeter | |
| Asphalt, Garage Door Opener, Garage Owned, Attached, Garage | |
| Upper Level, Washer Hookup, Gas Dryer Hookup, In Unit | |
| Carpet | |
| Patio | |
| — | |
| Cul-De-Sac | |
| INTEGRAL | |
| — | |
| Full | |
| Vaulted Ceiling(s), Storage, Walk-In Closet(s), Open Floorplan, Dining Combo, Pantry, Replacement Windows | |
| Range, Microwave, Dishwasher, Refrigerator, Washer, Dryer, Disposal, Range Hood, Gas Oven | |
| Not in DB | |
| — | |
| Bike Room/Bike Trails, Exercise Room, On Site Manager/Engineer, Park, Party Room, Sundeck, Indoor Pool, Pool, Tennis Court(s), Ceiling Fan, Clubhouse, Patio, School Bus, Skylights | |
| Wood Burning, Gas Starter, Includes Accessories |
Contact Agent
Nearby Similar Homes
Nearby Sold Comparables

Contact Agent
Listing Provided By
Coldwell Banker Realty
