

1951 Dickens Avenue, Logan Square, Chicago, Illinois 60614


$1,725,000
|
For Sale
|
|
| Status: | Active |
| Sqft: | 0 |
| Cost/Sqft: | — |
| Beds: | 3 |
| Baths: | 3 |
| Year Built: | 2026 |
| Property Taxes: | $0 |
| Days On Market: | 52 |
| Lot Size: | 0,00 |
Description
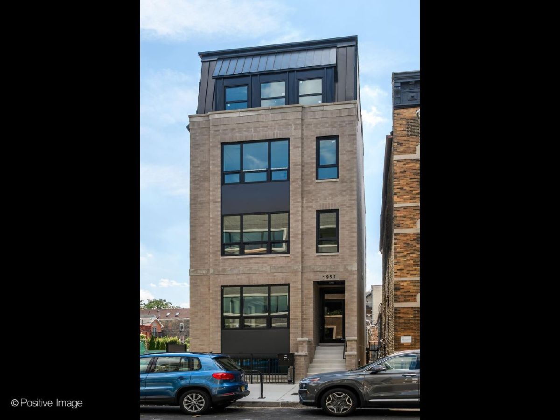
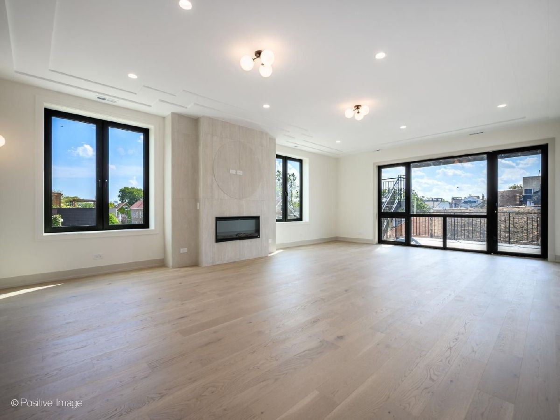
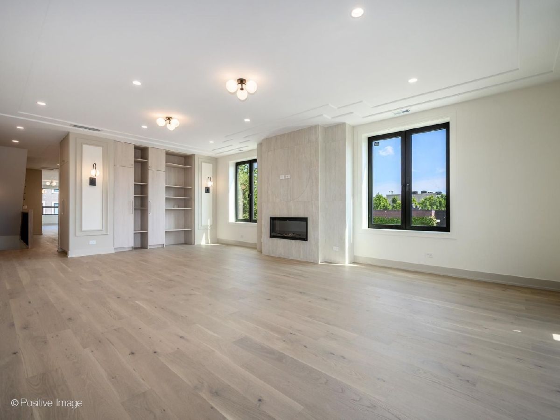
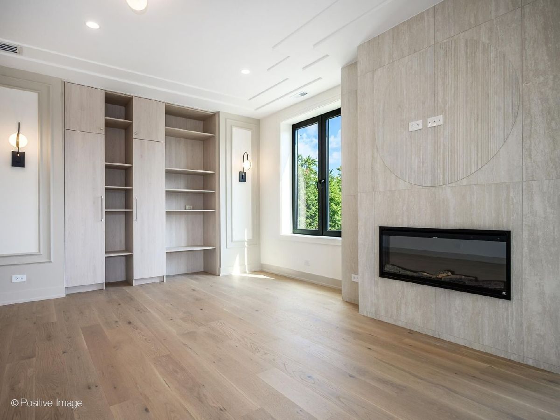
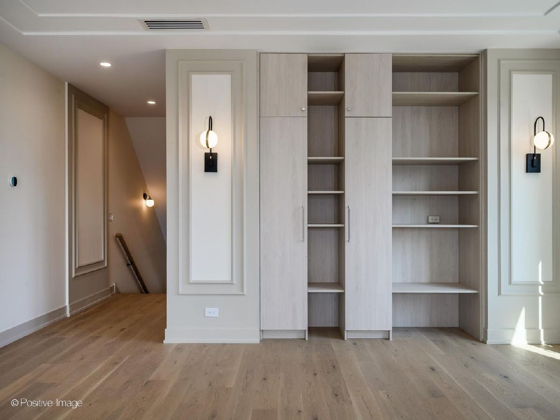
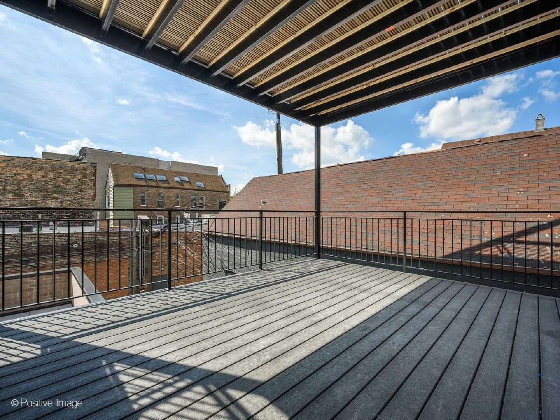
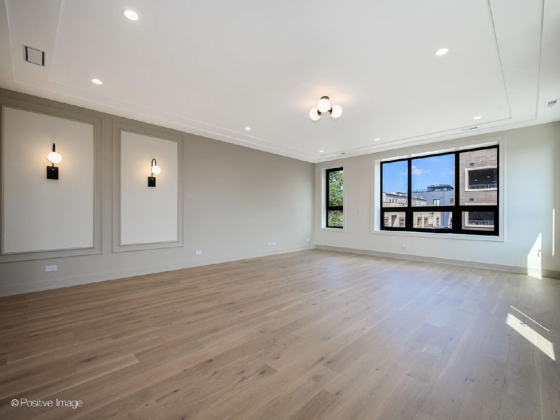
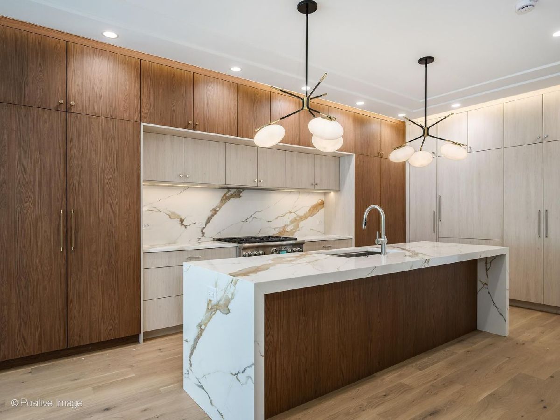
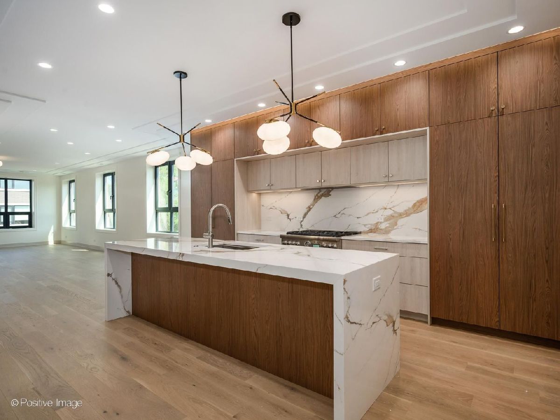
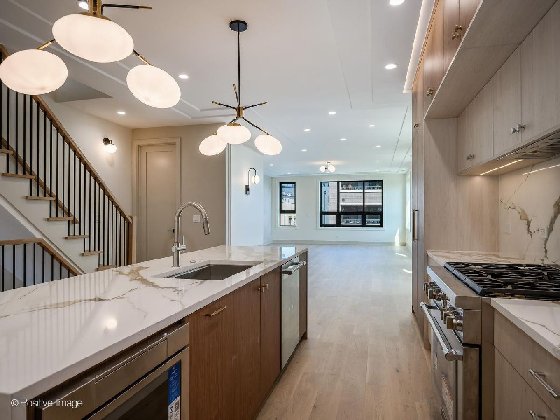
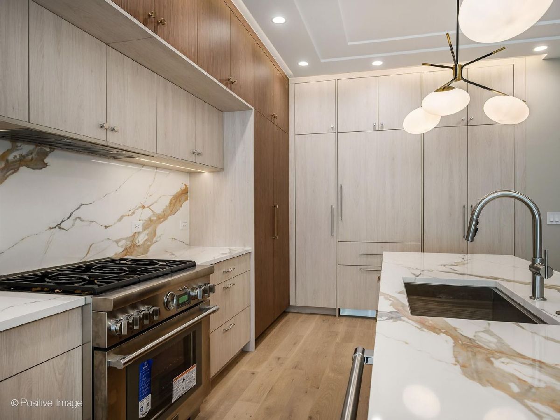
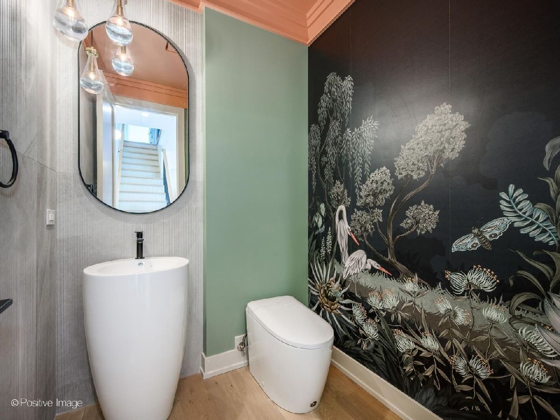
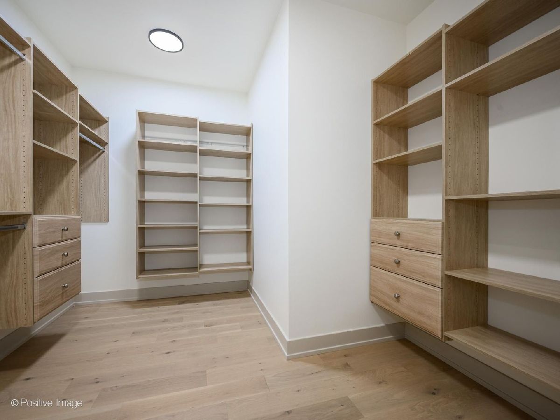
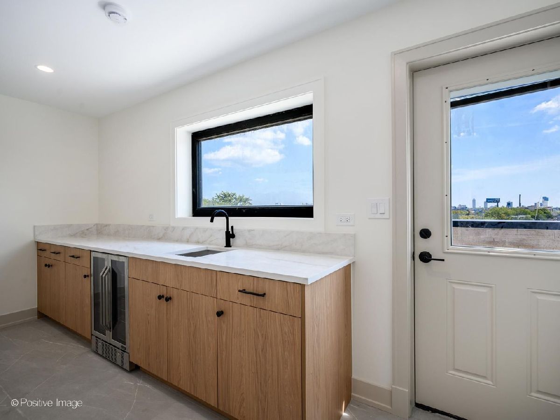
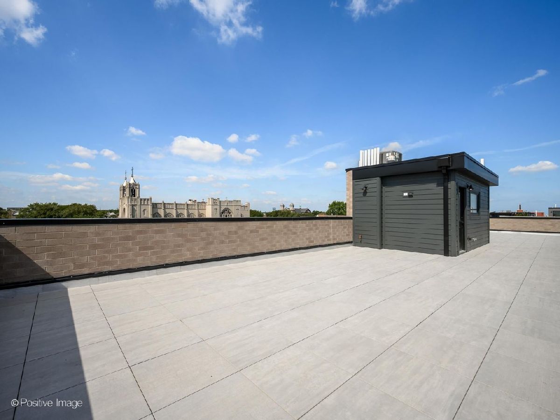
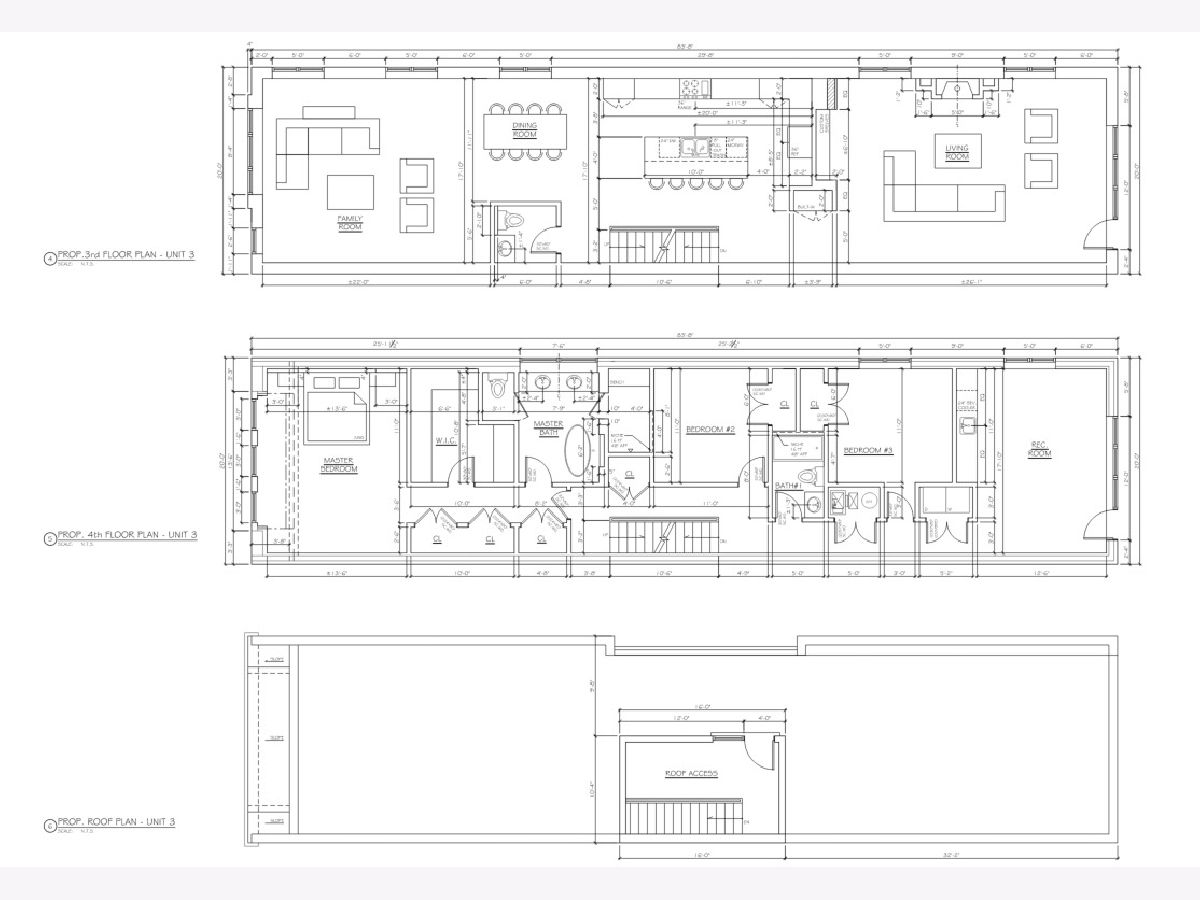
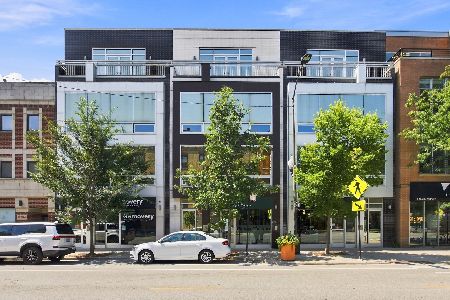
DEVELOPER OFFERING 2/1 BUY DOWN for contracts prior to 12/15/2026!! BRAND NEW CONSTRUCTION, PENTHOUSE CONDO with 3 bedrooms and 2.5 bathrooms, topped by a private roof deck. The main level includes a living room, family room, dining room, and kitchen. The upper level features a primary suite with walk-in closet and en-suite bath, two additional bedrooms sharing a second full bathroom, a powder room, and a rec room. Interior roof access leads to a private deck. Garage Parking is included in the price. Photos of actual unit. Ready for occupancy.
Property Specifics
| Condos/Townhomes | |
| 4 | |
| — | |
| 2026 | |
| None | |
| Brick, Block | |
| — | |
| — | |
| No | |
| — |
| Cook | |
| — | |
| — / Monthly | |
| None | |
| Public | |
| Public Sewer | |
| Central Air | |
| Gas, Forced Air | |
| 12761626 | |
| 14312130040000 |
Nearby Schools
| NAME: | DISTRICT: | DISTANCE: | |
|---|---|---|---|
|
Grade School
Pulaski International |
299 | — | |
|
Middle School
Pulaski International |
299 | Not in DB | |
|
High School
Wells Community Academy Senior H |
299 | Not in DB | |
Property History
| DATE: | EVENT: | PRICE: | SOURCE: |
|---|---|---|---|
| 16 Sep, 2026 | Listed for sale | $1,725,000 | MRED MLS |
Room Specifics
All Bedroom Info:
Total Bedrooms: 3
Bedrooms Above Ground: 3
Bedrooms Below Ground: 0
Total Bedrooms: 3
Bedrooms Above Ground: 3
Bedrooms Below Ground: 0
Master Bedroom Info:
Dimensions: 18X14
Location: 2nd LevelDimensions: 18X14
Floor Type: —
Second Bedroom Info:
Dimensions: 11X11
Location: 2nd LevelDimensions: 11X11
Floor Type: —
Third Bedroom Info:
Dimensions: 11X11
Location: 2nd LevelDimensions: 11X11
Floor Type: —
Bathroom Info:
Full Bathrooms: 3
Partial Bathrooms: 1Full Bathrooms: 3
Bathroom Amenities: Double Sink
Bathroom in Basement: 0
Dining Room Info:
Dimensions: 12X11
Location: Main LevelDimensions: 12X11
Floor Type: —
Kitchen Info:
Dimensions: 18X20
Location: Main LevelDimensions: 18X20
Floor Type: —
Features: Eating Area-Breakfast Bar, Island
Laundry Room Info:
Dimensions: 3X5
Location: 2nd LevelDimensions: 3X5
Floor Type: —
Living Room Info:
Dimensions: 18X22
Location: Main LevelDimensions: 18X22
Floor Type: —
Family Room Info:
Dimensions: 17X26
Location: Main LevelDimensions: 17X26
Floor Type: —
Additional Rooms Info:
Rooms: Recreation Room, Walk In Closet, Deck
Basement: NoneRooms: Recreation Room, Walk In Closet, Deck
First Additional Room Info:
Name: Recreation Room
Dimensions: 18X13
Location: 2nd LevelName: Recreation Room
Dimensions: 18X13
Floor Type: —
Second Additional Room Info:
Name: Walk In Closet
Dimensions: 11X9
Location: 2nd LevelName: Walk In Closet
Dimensions: 11X9
Floor Type: —
Third Additional Room Info:
Name: Deck
Dimensions: 17X65
Location: 3rd LevelName: Deck
Dimensions: 17X65
Floor Type: —
Other Specifics
| 1 | |
| — | |
| Garage Owned, Detached, Garage | |
| In Unit | |
| — | |
| — | |
| — | |
| — | |
| Condo | |
| — | |
| Full | |
| Walk-In Closet(s) | |
| Range, Microwave, Dishwasher, Refrigerator, Freezer, Washer, Dryer | |
| Not in DB | |
| — | |
| — | |
| — |
Tax History
| Year | Property Taxes |
|---|
Contact Agent
Nearby Similar Homes
1951 Dickens Avenue, Chicago, Illinois 60614
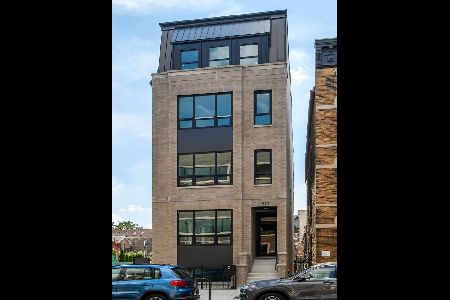
For Sale
$1,399,000
3 beds / 2.1 baths / 0 ft2
Condos/Townhomes / Built: 2026
52
1951 Dickens Avenue, Chicago, Illinois 60614
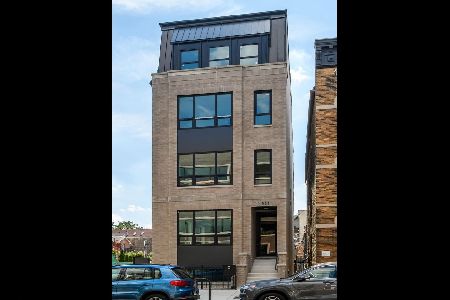
For Sale
$839,000
3 beds / 2.0 baths / 0 ft2
Condos/Townhomes / Built: 2026
52
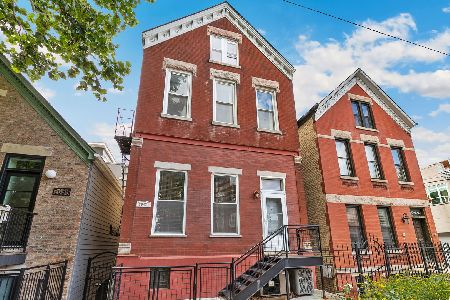
2012 Shakespeare Avenue, Chicago, Illinois 60647
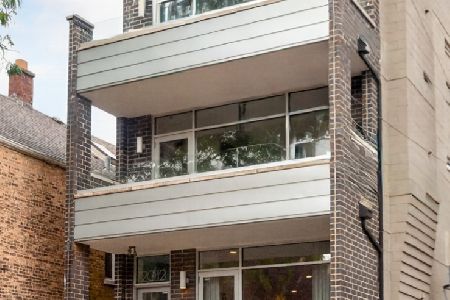
For Sale
$989,000
4 beds / 3.0 baths / 2,800 ft2
Condos/Townhomes / Built: 2011
24
1866 Damen Avenue, Chicago, Illinois 60647
For Sale
$550,000
2 beds / 2.0 baths / 1,350 ft2
Condos/Townhomes / Built: 2013
74
2221 Lister Avenue, Chicago, Illinois 60614

For Sale
$550,000
2 beds / 2.0 baths / 0 ft2
Condos/Townhomes / Built: —
65
Nearby Sold Comparables
1957 Dickens Avenue, Chicago, Illinois 60614

Sold
$364,900
2 beds / 2.0 baths / 0 ft2
Condos/Townhomes / Built: —
2579
1957 Dickens, Chicago, Illinois 60616
Sold
$389,900
2 beds / 2.0 baths / 1,700 ft2
Condos/Townhomes / Built: —
6851
1957 Dickens, Chicago, Illinois 60614
Sold
$429,900
2 beds / 2.0 baths / 1,700 ft2
Condos/Townhomes / Built: —
7072
1957 Dickens Avenue, Chicago, Illinois 60614
Sold
$375,000
2 beds / 2.0 baths / 0 ft2
Condos/Townhomes / Built: —
4630
1957 Dickens Avenue, Chicago, Illinois 60614
Sold
$399,900
2 beds / 2.0 baths / 0 ft2
Condos/Townhomes / Built: —
4635

Contact Agent
Listing Provided By
Fulton Grace Realty
