

1952 Hidden Creek Circle, Palatine, Illinois 60074


$262,000
|
For Sale
|
|
| Status: | New |
| Sqft: | 1,000 |
| Cost/Sqft: | $262 |
| Beds: | 2 |
| Baths: | 1 |
| Year Built: | 1977 |
| Property Taxes: | $4,935 |
| Days On Market: | 3 |
| Lot Size: | 0,00 |
Description
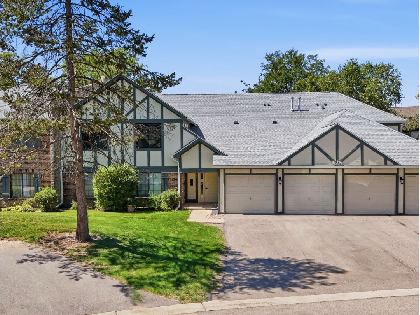
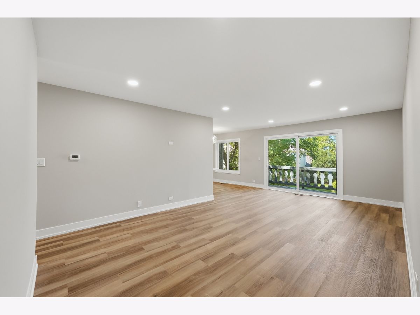
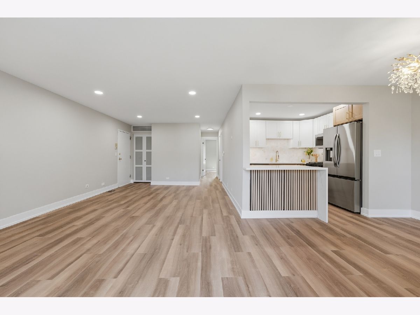
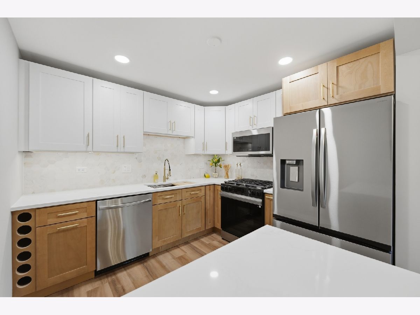
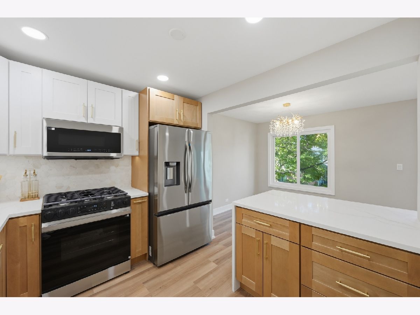
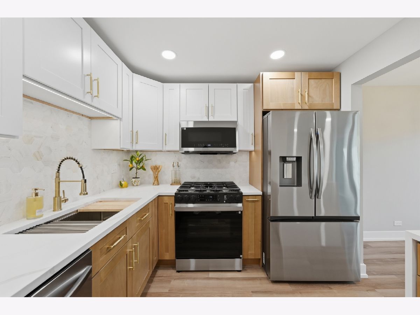
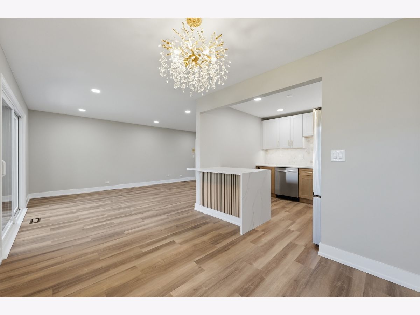
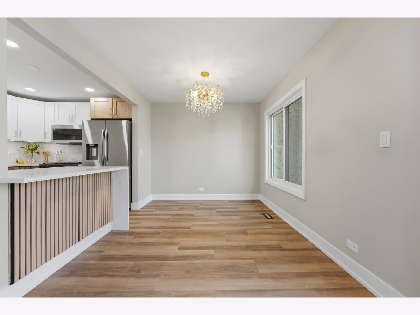
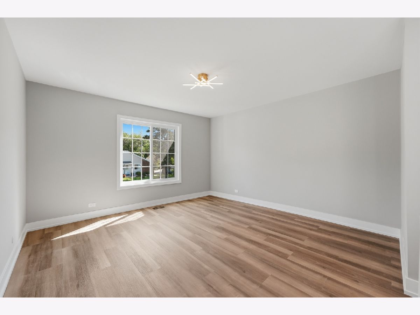
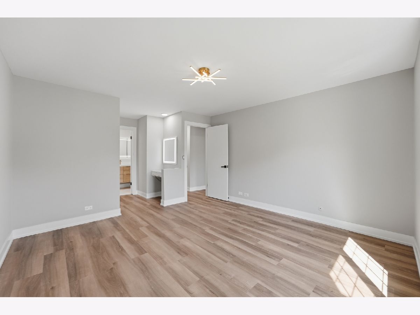
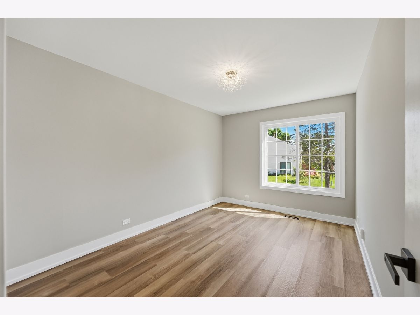
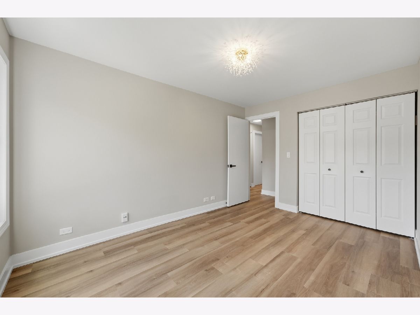
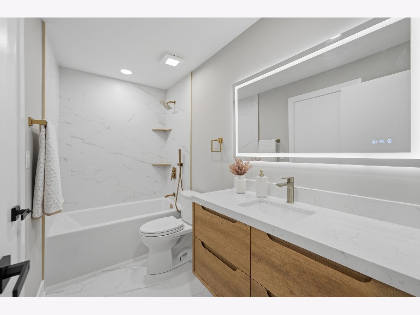
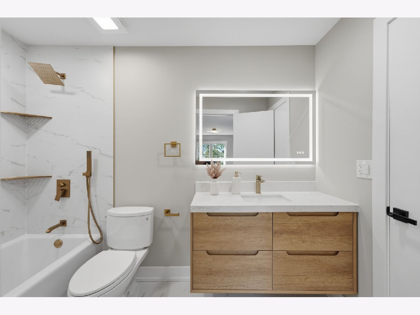
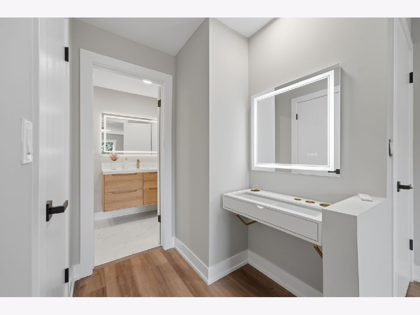
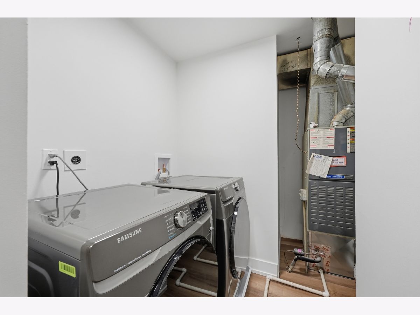
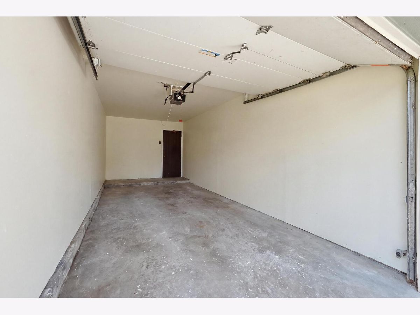
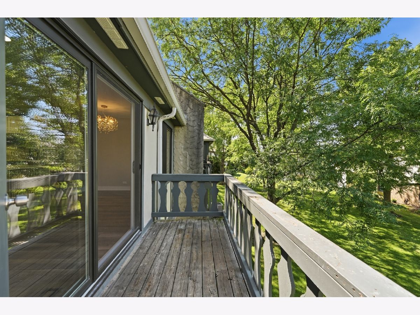
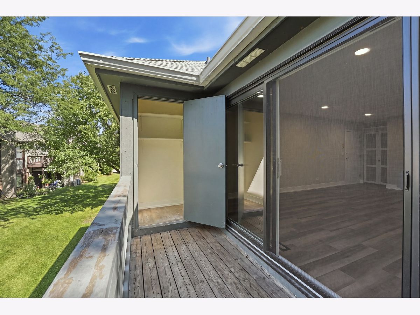
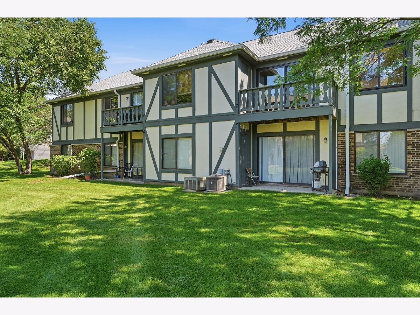
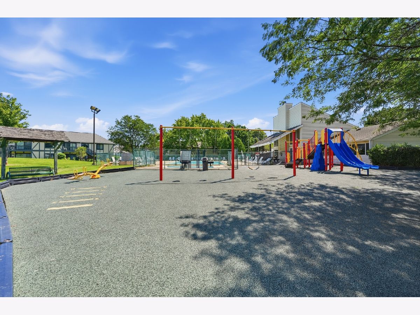
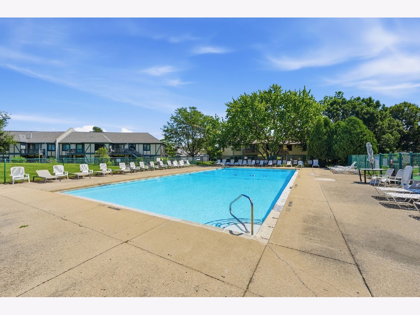
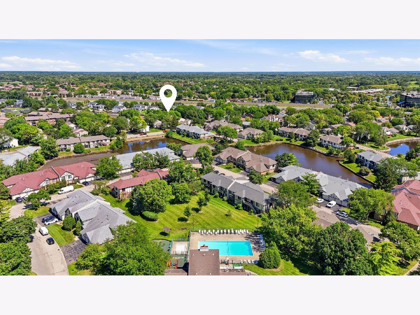
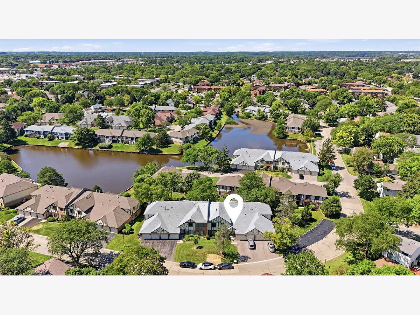
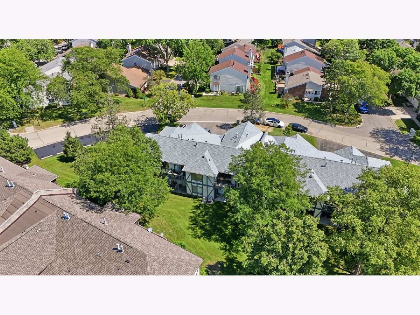
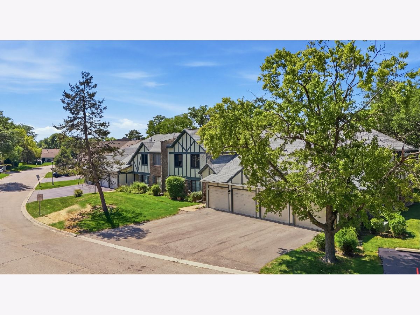
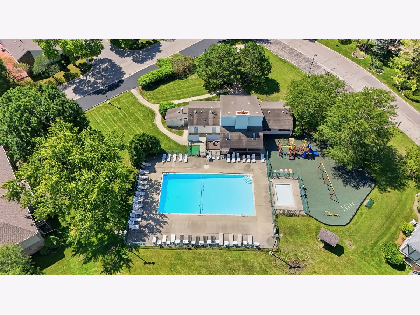
Welcome to this charming and thoughtfully updated 2-bedroom, 1-bath condo in a convenient Palatine location! From the moment you step inside, you'll appreciate the bright, open layout and stylish modern finishes throughout .The beautifully renovated kitchen features crisp white cabinetry, warm wood-tone lower cabinets,quartz countertops,a decorative tile backsplash, stainless-steel appliances, and a spacious island with a unique wood-slat accent wall. The inviting living room if filled with natural light and opens to a private balcony overlooking a peaceful setting with a partial water view- an ideal spot to enjoy your morning coffee or unwind at the end of the day. Both bedrooms offer comfortable space and and abundant natural light. The updated bathroom showcases contemporary finishes, quartz-style surfaces,and elegant gold fixtures. Additional features also include a convenient laundry room, extra storage and a 1-car attached garage, additional parking,and access to excellent community amenities such as a swimming pool and playground. The pet-friendly community also offer rental opportunities, providing added flexibility for homeowners and investors; buyers should verify current rental restrictions. Enjoy a convenient location near IL-53, shopping, restaurants, retail,and everyday essentials. With its modern updates, private balcony, attached garage,and desirable community amenities,this move-in-ready condo is a wonderful opportunity in Palatine! Schedule your showing today!
Property Specifics
| Condos/Townhomes | |
| 2 | |
| — | |
| 1977 | |
| 2026 | |
| None | |
| Brick, Stucco | |
| Asphalt | |
| — | |
| No | |
| — |
| Cook | |
| Hidden Creek | |
| 410 / Monthly | |
| Water, Insurance, Pool, Exterior Maintenance, Lawn Care, Scavenger, Snow Removal | |
| Lake Michigan, Public | |
| Public Sewer | |
| Central Air | |
| Gas, Forced Air | |
| 12791133 | |
| 02014000181035 |
Nearby Schools
| NAME: | DISTRICT: | DISTANCE: | |
|---|---|---|---|
|
Grade School
Gray M Sanborn Elementary School |
15 | — | |
|
Middle School
Walter R Sundling Middle School |
15 | Not in DB | |
|
High School
Palatine High School |
211 | Not in DB | |
Property History
| DATE: | EVENT: | PRICE: | SOURCE: |
|---|---|---|---|
| 21 May, 2007 | Sold | $170,500 | MRED MLS |
| 18 Mar, 2007 | Under contract | $176,450 | MRED MLS |
| — | Last price change | $177,450 | MRED MLS |
| 28 Nov, 2006 | Listed for sale | $177,450 | MRED MLS |
| 23 Jun, 2026 | Sold | $192,000 | MRED MLS |
| 6 Jun, 2026 | Under contract | $190,000 | MRED MLS |
| 2 Jun, 2026 | Listed for sale | $190,000 | MRED MLS |
| 21 Oct, 2026 | Listed for sale | $262,000 | MRED MLS |
Room Specifics
Total Bedrooms: 2
Bedrooms Above Ground: 2
Bedrooms Below Ground: 0
Dimensions: 13X18
Floor Type: Luxury Vinyl
Dimensions: 10X12
Floor Type: Luxury Vinyl
Full Bathrooms: 1
Bathroom Amenities: —
Bathroom in Basement: 0
Dimensions: 10X9
Floor Type: Luxury Vinyl
Dimensions: 10X10
Floor Type: Luxury Vinyl
Features: Island, Updated Kitchen
Dimensions: 7X5
Floor Type: Luxury Vinyl
Dimensions: 17X14
Floor Type: Luxury Vinyl
Rooms: No additional rooms
Other Specifics
| 1 | |
| Concrete Perimeter | |
| Asphalt, Garage Owned, Attached, Garage | |
| Washer Hookup, In Unit | |
| — | |
| — | |
| Balcony | |
| Common Grounds, Landscaped | |
| COMMON | |
| — | |
| — | |
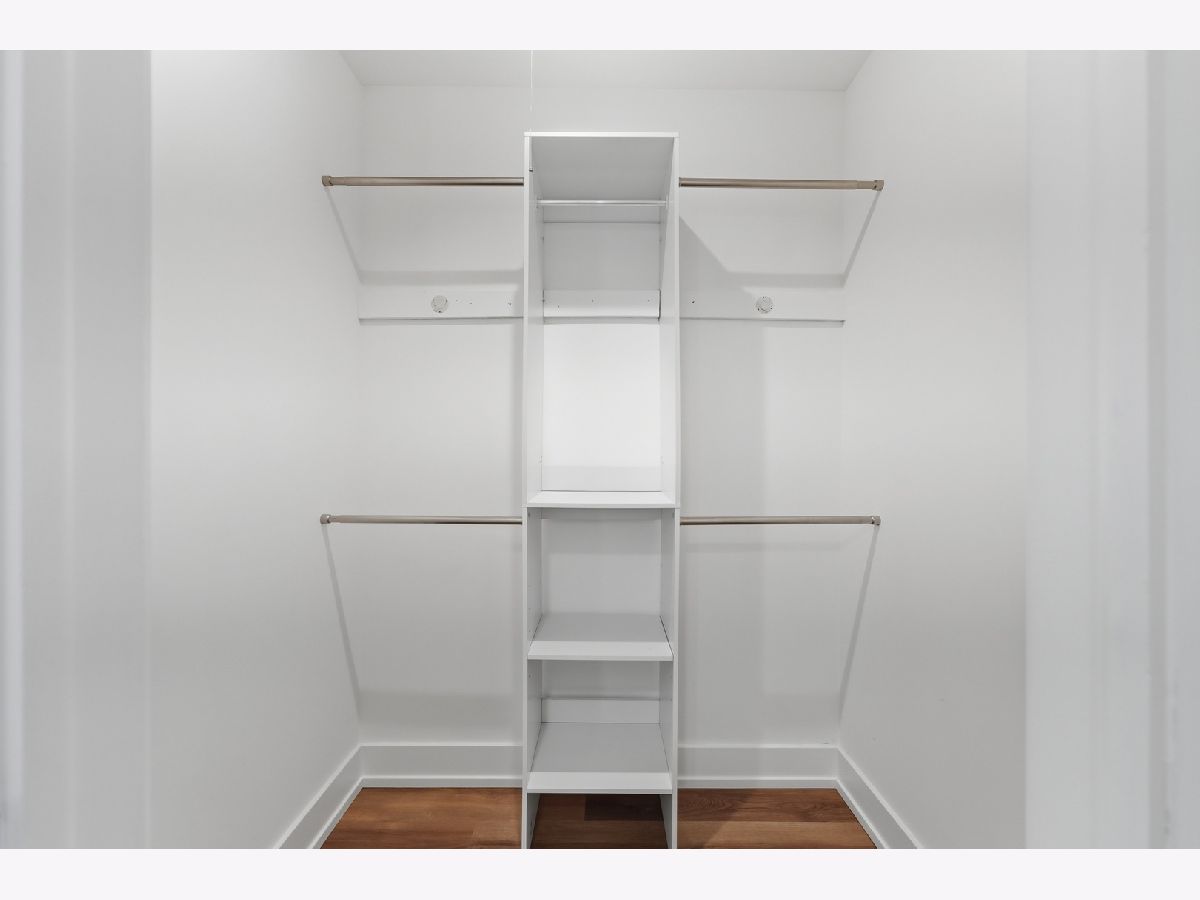
| Storage, Walk-In Closet(s), Quartz Counters | |
| Range, Microwave, Dishwasher, Refrigerator, Washer, Dryer, Disposal | |
| Not in DB | |
| — | |
| Park, Party Room, Pool | |
| — |
Tax History
| Year | Property Taxes |
|---|---|
| 2007 | $1,848 |
| 2026 | $3,350 |
| 2026 | $4,935 |
Contact Agent
Contact Agent
Listing Provided By
KOMAR
