

19524 Southfield Lane, Tinley Park, Illinois 60487


$545,000
|
For Sale
|
|
| Status: | Contingent |
| Sqft: | 2,945 |
| Cost/Sqft: | $185 |
| Beds: | 4 |
| Baths: | 3 |
| Year Built: | 2003 |
| Property Taxes: | $15,111 |
| Days On Market: | 7 |
| Lot Size: | 0,29 |
Description
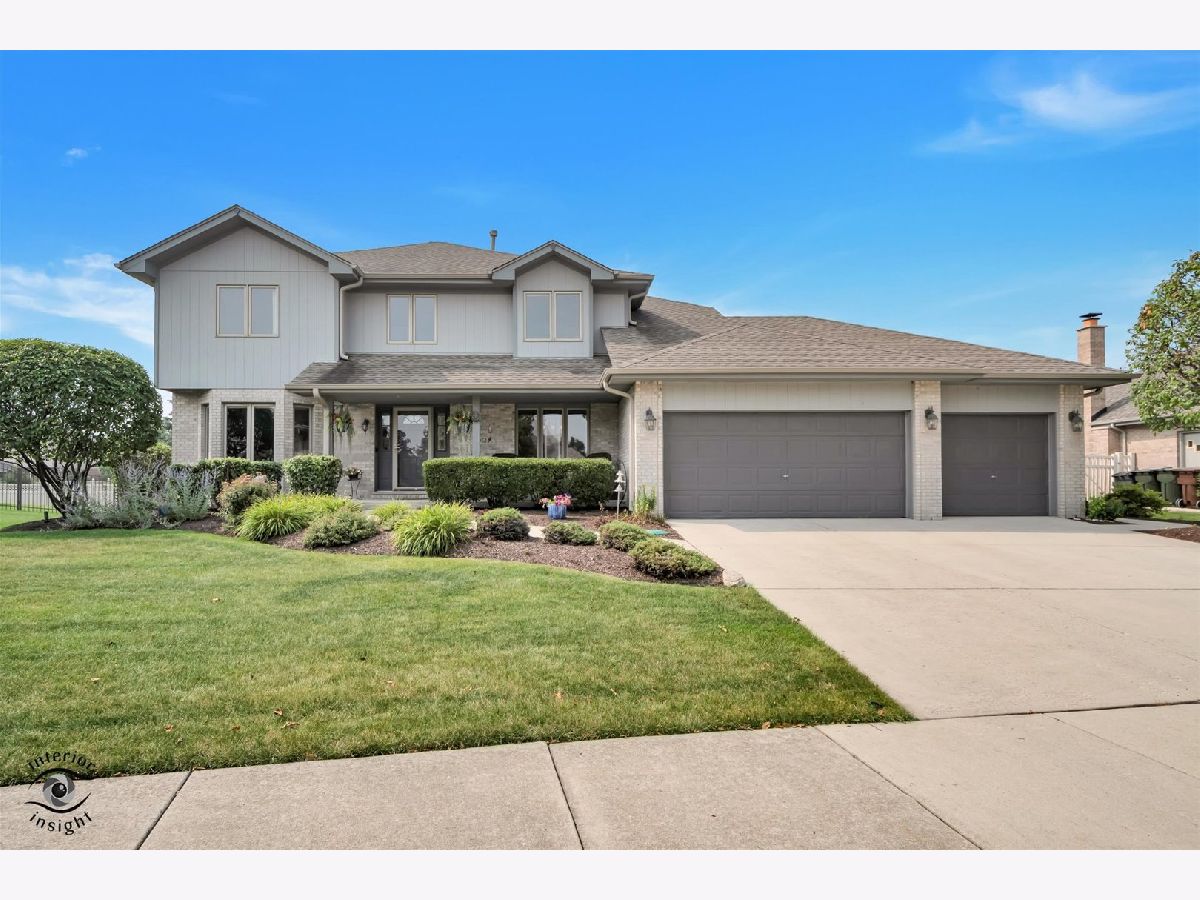
Welcome to this spacious 4-bedroom, 2.1-bath two-story home in desirable Brookside Glen, set on an oversized premium lot. The main level includes a first-floor bedroom that works well for guests, a home office, or possible related living. The kitchen features stainless steel appliances, granite countertops, a tiled backsplash, and a sliding glass door replaced in 2022 that opens to the backyard. The family room offers a gas and wood-burning fireplace, and hardwood flooring can be found in several areas of the home. Upstairs, the loft provides flexible space for an office, playroom, sitting area, or possible fifth bedroom. The partially finished basement adds even more room for recreation and a crawl-space for storage. Outside, the fenced yard and paver patio create a great space for relaxing, entertaining, or enjoying the professionally landscaped oversized lot. Additional updates include a complete roof tear-off in 2017 and air conditioning replaced in 2017. Conveniently located near shopping, dining, Metra, expressways, and more, with Lincoln-Way East High School. A must see!
Property Specifics
| Single Family | |
| — | |
| — | |
| 2003 | |
| — | |
| Linsfort II | |
| No | |
| 0.29 |
| Will | |
| Brookside Glen | |
| 50 / Annual | |
| — | |
| — | |
| — | |
| 12706242 | |
| 1909123100140000 |
Property History
| DATE: | EVENT: | PRICE: | SOURCE: |
|---|---|---|---|
| 21 Jul, 2026 | Under contract | $545,000 | MRED MLS |
| 17 Jul, 2026 | Listed for sale | $545,000 | MRED MLS |


Room Specifics
Total Bedrooms: 4
Bedrooms Above Ground: 4
Bedrooms Below Ground: 0
Dimensions: —
Floor Type: —
Dimensions: —
Floor Type: —
Dimensions: —
Floor Type: —
Full Bathrooms: 3
Bathroom Amenities: Double Sink,Soaking Tub
Bathroom in Basement: 0
Rooms: —
Basement Description: —
Other Specifics
| 3 | |
| — | |
| — | |
| — | |
| — | |
| 81x39x139x60x14x130 | |
| — | |
| — | |
| — | |
| — | |
| Not in DB | |
| — | |
| — | |
| — | |
| — |
Tax History
| Year | Property Taxes |
|---|---|
| 2026 | $15,111 |
Contact Agent
Contact Agent
Listing Provided By
Keller Williams Preferred Rlty
