

19580 Glenwood Road, Chicago Heights, Illinois 60411


$249,900
|
For Sale
|
|
| Status: | Contingent |
| Sqft: | 1,813 |
| Cost/Sqft: | $138 |
| Beds: | 4 |
| Baths: | 2 |
| Year Built: | 1921 |
| Property Taxes: | $6,786 |
| Days On Market: | 97 |
| Lot Size: | 0,00 |
Description
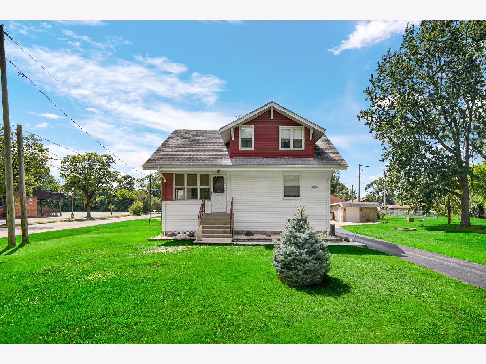
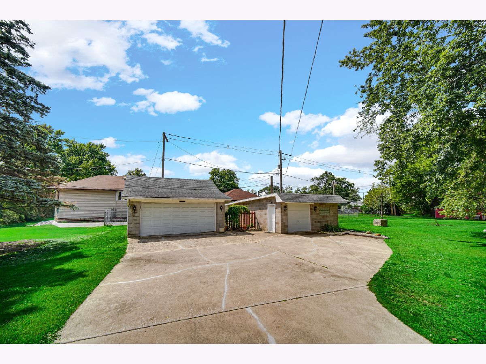
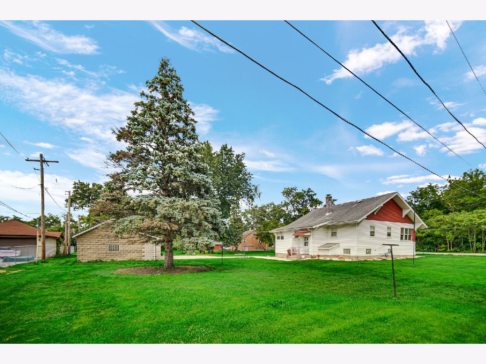
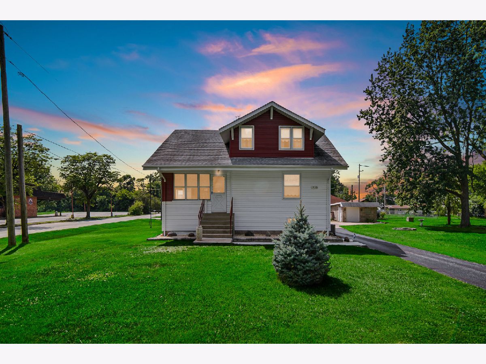
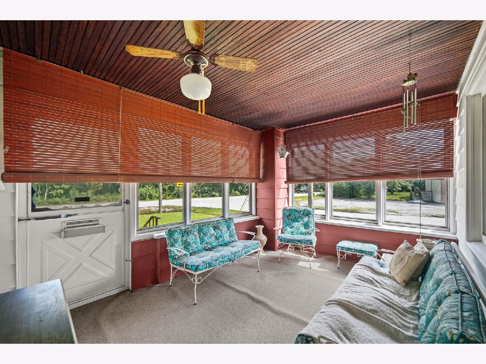
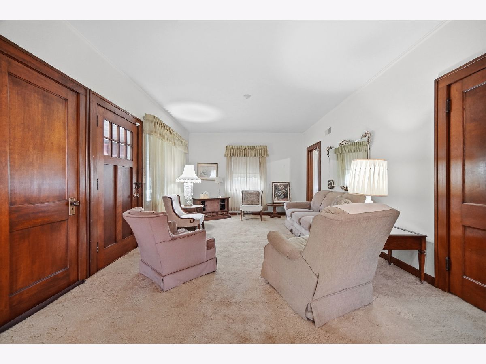
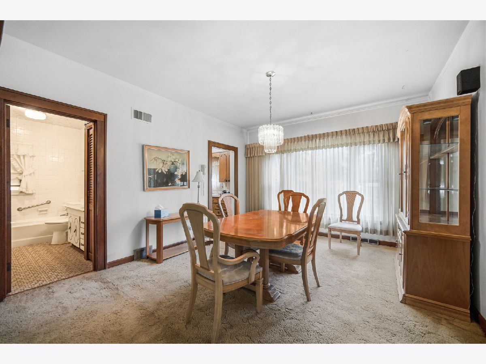
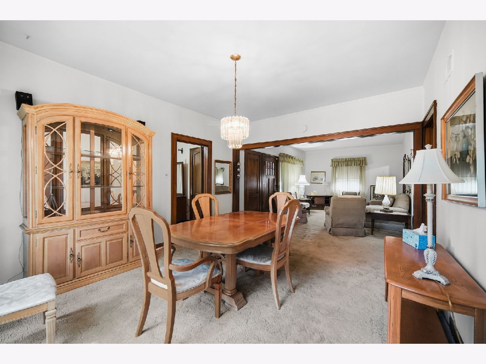
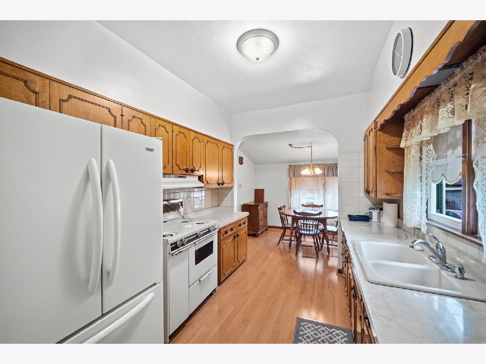
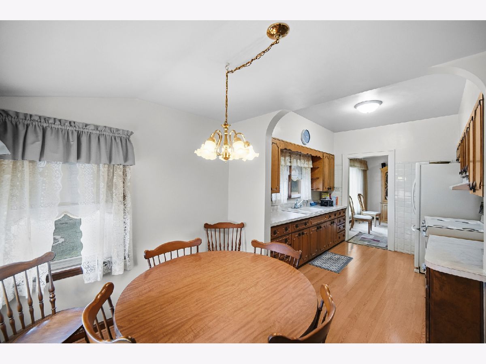
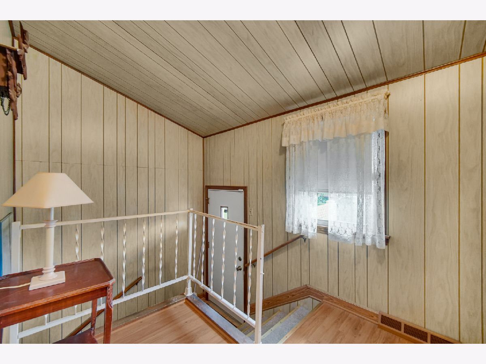
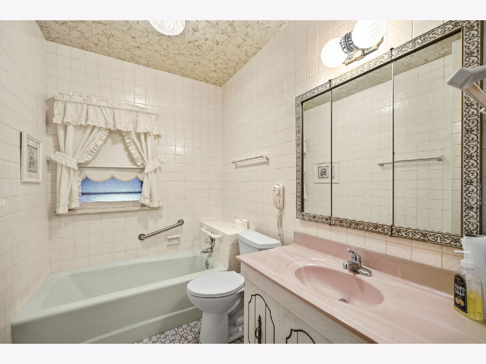
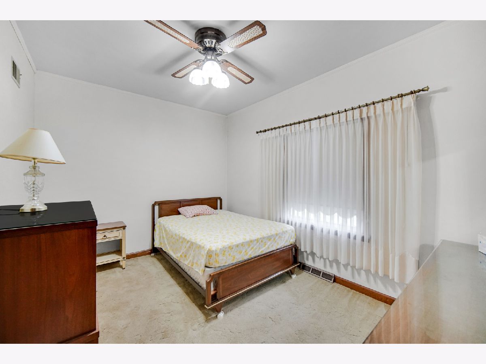
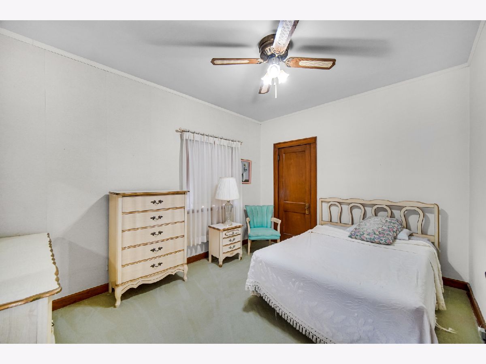
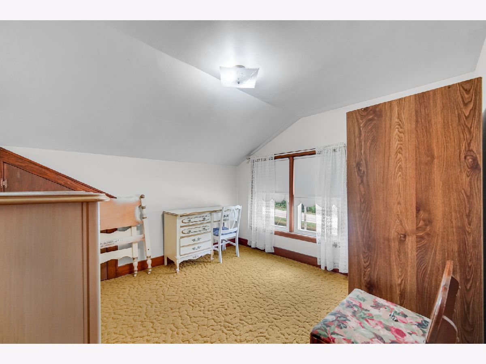
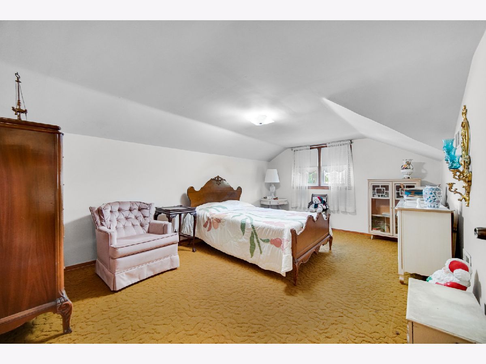
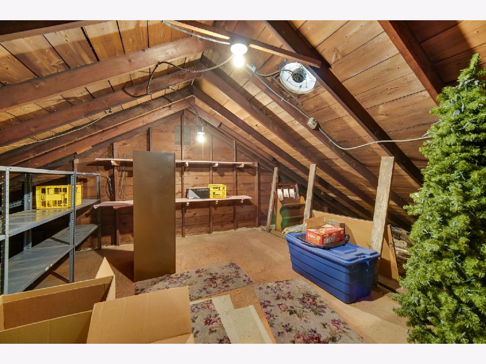
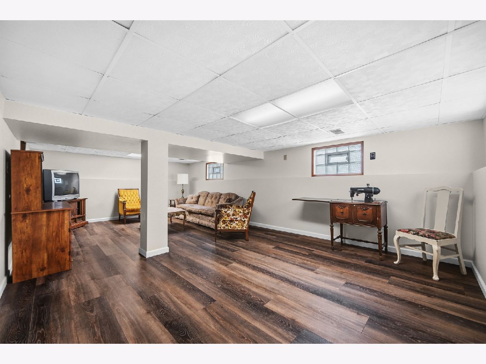
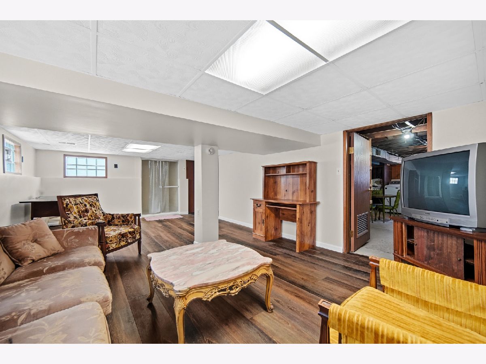
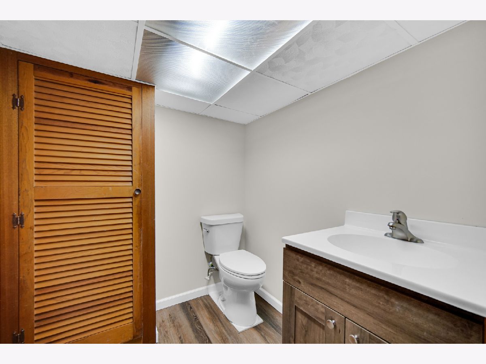
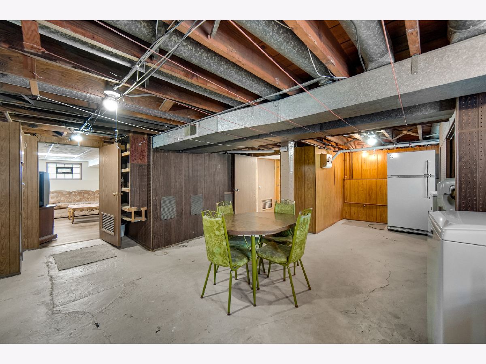
Huge price reduction for a quick sale! Don't miss the opportunity to buy this very charming, solid home with nice trim wood (hardwood floors under carpeting). This home has been very well maintained with spacious rooms, including 4 large bedrooms, living room & formal dining room, nice sized eat-in kitchen, partially finished basement, nice and cozy sun room and many other wonderful amenities. Has nice sized attic off 3rd bedroom that can easily be converted to a large walk-in closet or additional living space. Home sits on a 3/4 acre of land to host those nice family gatherings, 2-4 car garage with workspace area, sits across the street from a forest preserve. Nice quiet block. Schedule your viewing today, you won't be disappointed. This is an estate sale, sold as-is, but is move-in ready with newer mechanicals, including furnace and central air, 1 year old, newer siding and windows.
Property Specifics
| Single Family | |
| — | |
| — | |
| 1921 | |
| Finished, Full | |
| Aluminum Siding | |
| — | |
| — | |
| No | |
| — |
| Cook | |
| — | |
| — / Not Applicable | |
| None | |
| Lake Michigan | |
| Public Sewer | |
| Central Air | |
| Gas, Forced Air | |
| 12723989 | |
| 32093010170000 |
Property History
| DATE: | EVENT: | PRICE: | SOURCE: |
|---|---|---|---|
| 21 Oct, 2026 | Under contract | $249,900 | MRED MLS |
| — | Last price change | $259,900 | MRED MLS |
| 4 Aug, 2026 | Listed for sale | $270,000 | MRED MLS |
Room Specifics
Total Bedrooms: 4
Bedrooms Above Ground: 4
Bedrooms Below Ground: 0
Dimensions: 12X15
Floor Type: Carpet
Dimensions: 11X15
Floor Type: Carpet
Dimensions: 11X12
Floor Type: Carpet
Dimensions: 14X19
Floor Type: Carpet
Full Bathrooms: 2
Bathroom Amenities: —
Bathroom in Basement: 1
Dimensions: 15X17
Floor Type: Carpet
Dimensions: 11X21
Floor Type: Hardwood
Features: Eating Area-Table Space, Galley
Dimensions: 10X15
Floor Type: Other
Dimensions: 15X21
Floor Type: Carpet
Dimensions: 15X26
Floor Type: Wood Laminate
Rooms: Mud Room, Sun Room
Name: Mud Room
Dimensions: 3X5
Floor Type: —
Name: Sun Room
Dimensions: 10X15
Floor Type: Carpet
Other Specifics
| 3 | |
| — | |
| Concrete, Garage Owned, Detached, Garage | |
| — | |
| — | |
| — | |
| — | |
| — | |
| 100 x 500 | |
| — | |
| None | |
| — | |
| Refrigerator, Washer, Dryer | |
| Not in DB | |
| — | |
| — | |
| — |
Tax History
| Year | Property Taxes |
|---|---|
| 2026 | $6,786 |
Contact Agent
Nearby Similar Homes
Nearby Sold Comparables



Contact Agent
Listing Provided By
Real People Realty
