

1959 Country Hills Drive, Yorkville, Illinois 60560
Subdivision > Raintree Village


$379,900
|
For Sale
|
|
| Status: | Active |
| Sqft: | 3,000 |
| Cost/Sqft: | $127 |
| Beds: | 4 |
| Baths: | 3 |
| Year Built: | 2005 |
| Property Taxes: | $13,341 |
| Days On Market: | 60 |
| Lot Size: | 0,32 |
Sorry but we don't have exact coordinates for this place
Description
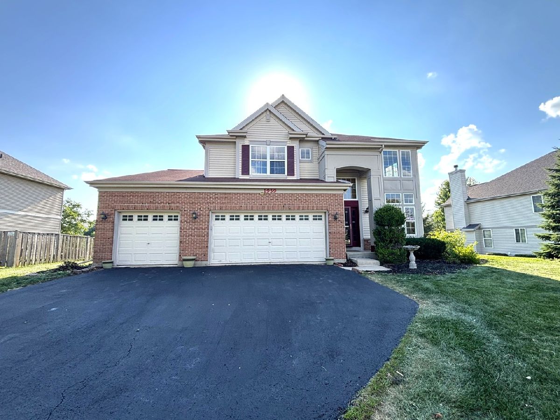
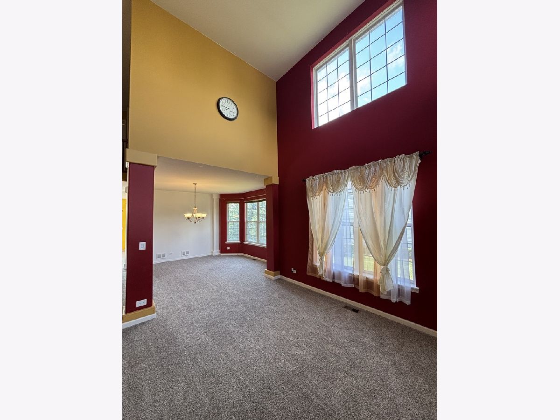
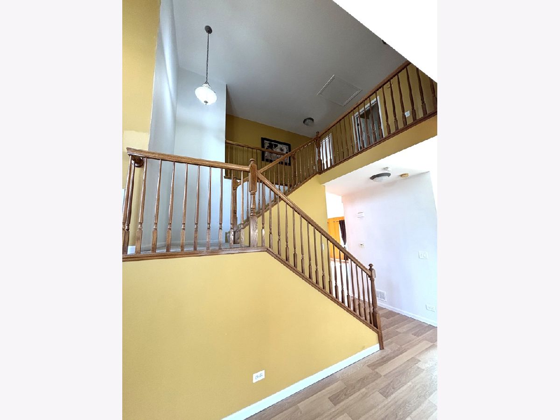
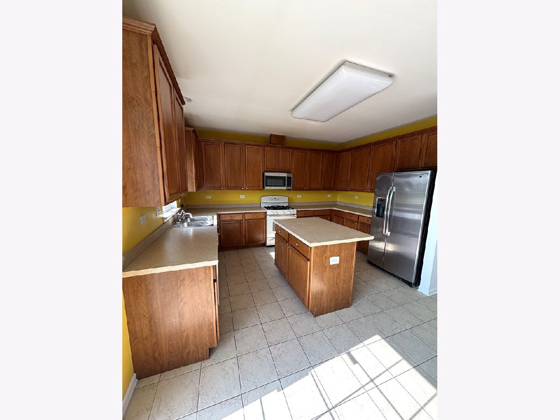
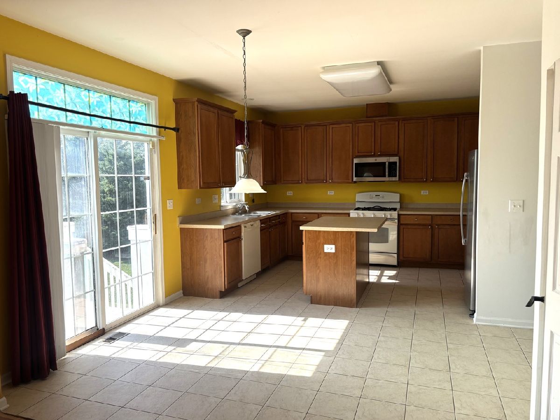
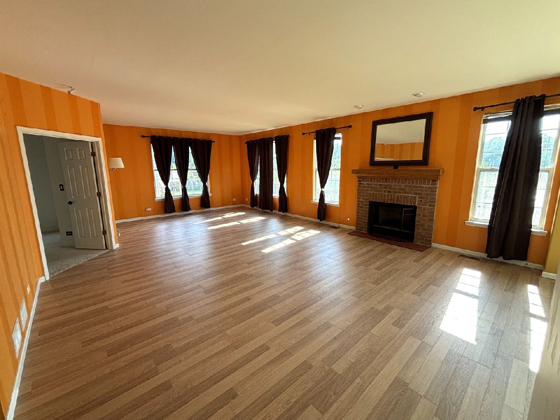
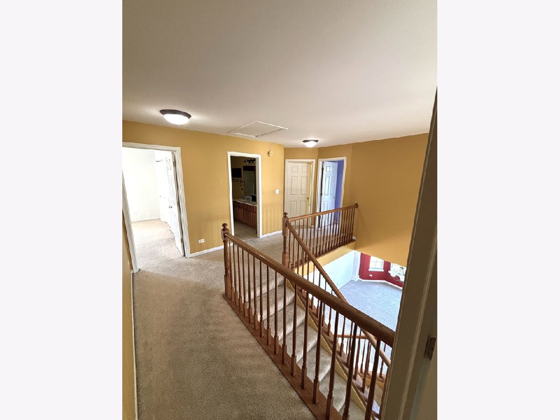
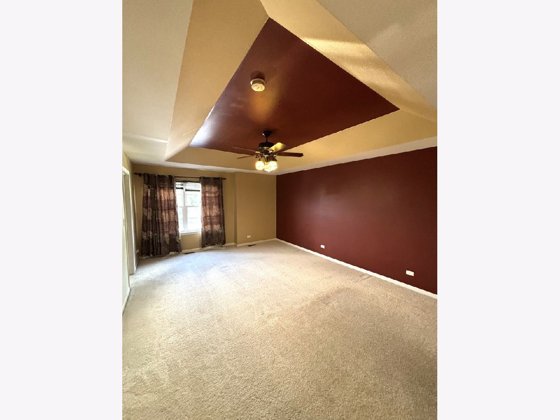
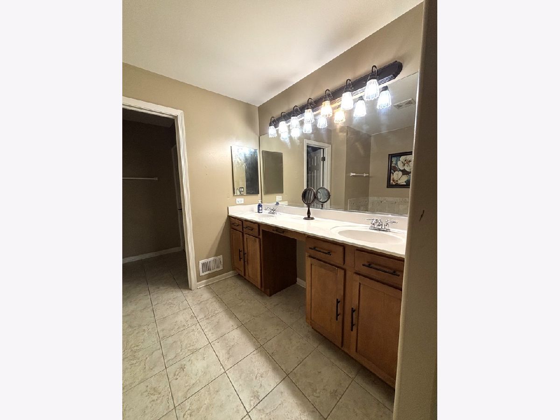
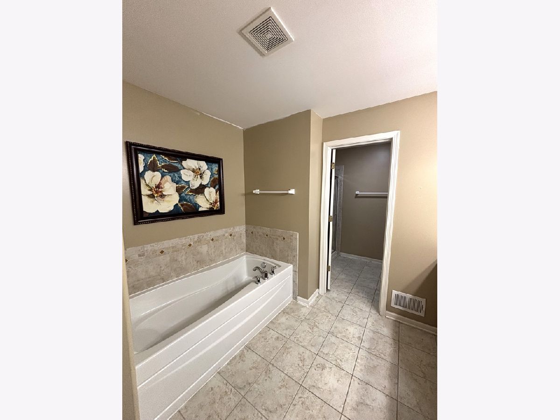
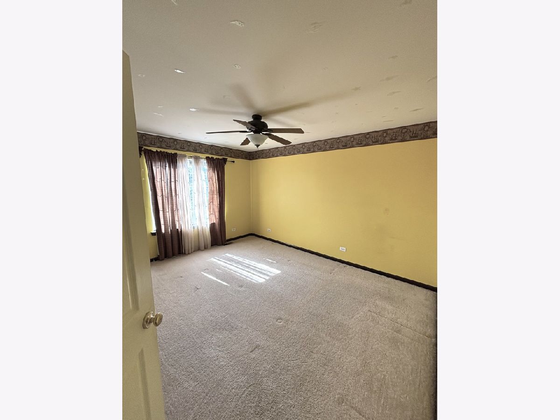
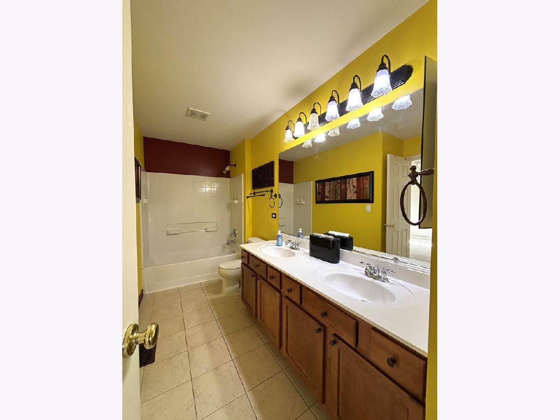
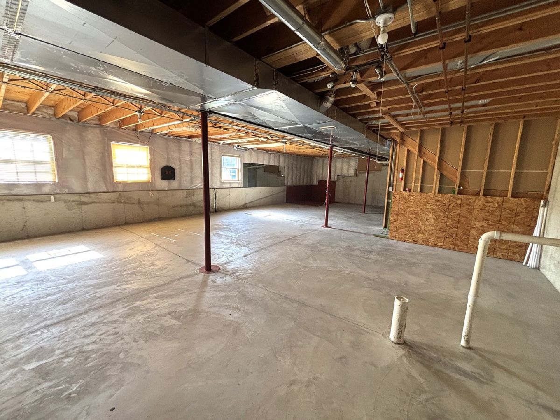
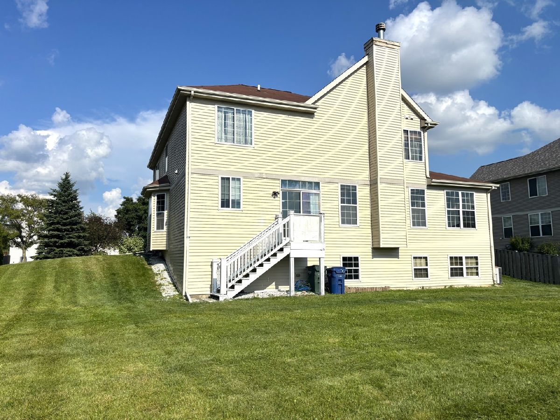
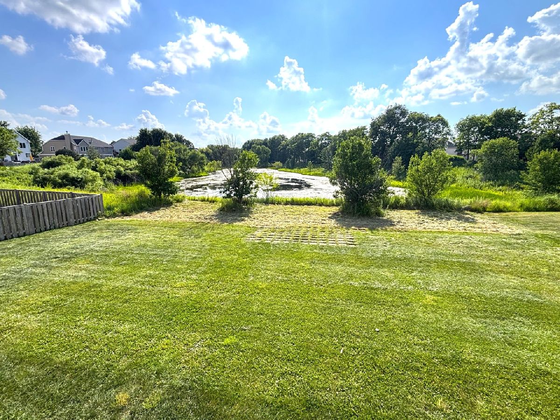
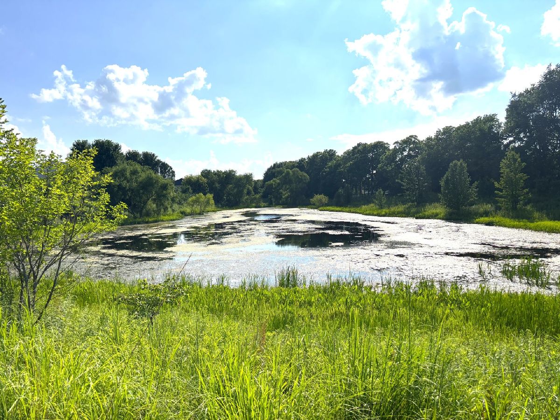
Beautiful 2 Story Home in Raintree Village! Unbelievable floor plan with 2 story foyer/family room with tons of natural light! Huge chef's kitchen features tons of cabinet space along with island! Family room features wood laminate flooring and brick fireplace! First floor office is tucked away for those who work from home! All 4 bedrooms located upstairs yet still have privacy! Master suite features vaulted ceilings, his and her's walk in closets along with spa like bath with dual vanities, soaking tub, and separate shower! Full unfinished basement features rough in bath and is ready for your ideas! Attached 3 car garage! Huge premium lot backs to pond!
Property Specifics
| Single Family | |
| — | |
| — | |
| 2005 | |
| Unfinished, Full | |
| Vinyl Siding, Brick | |
| Asphalt | |
| COVENTRY | |
| No | |
| 0.32 |
| Kendall | |
| Raintree Village | |
| 175 / Quarterly | |
| Clubhouse, Pool | |
| Public | |
| Public Sewer | |
| Central Air | |
| Natural Gas, Forced Air | |
| 12744365 | |
| 0504435004 |
Property History
| DATE: | EVENT: | PRICE: | SOURCE: |
|---|---|---|---|
| — | Last price change | $399,900 | MRED MLS |
| 27 Aug, 2026 | Listed for sale | $399,900 | MRED MLS |
Room Specifics
All Bedroom Info:
Total Bedrooms: 4
Bedrooms Above Ground: 4
Bedrooms Below Ground: 0
Total Bedrooms: 4
Bedrooms Above Ground: 4
Bedrooms Below Ground: 0
Master Bedroom Info:
Dimensions: 18X13
Location: 2nd LevelDimensions: 18X13
Floor Type: Carpet
Second Bedroom Info:
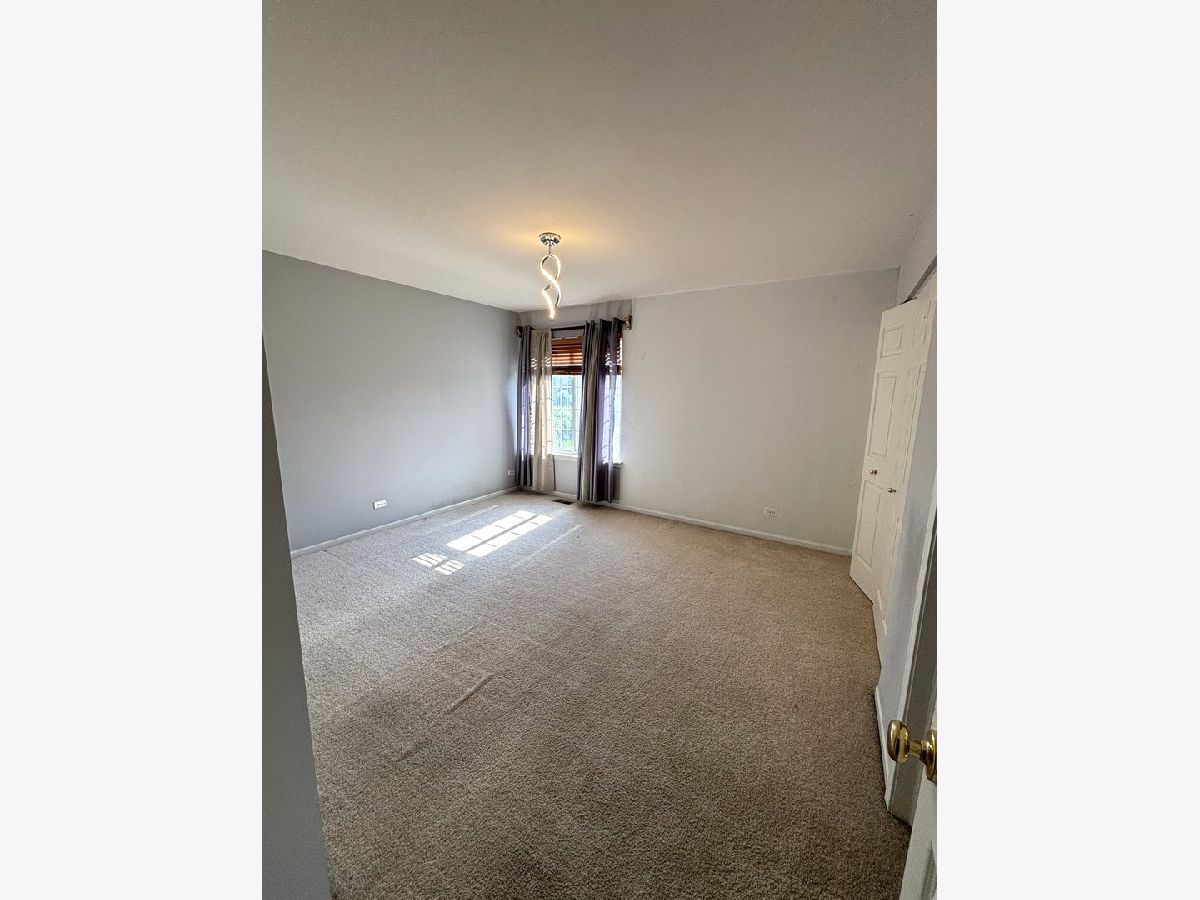
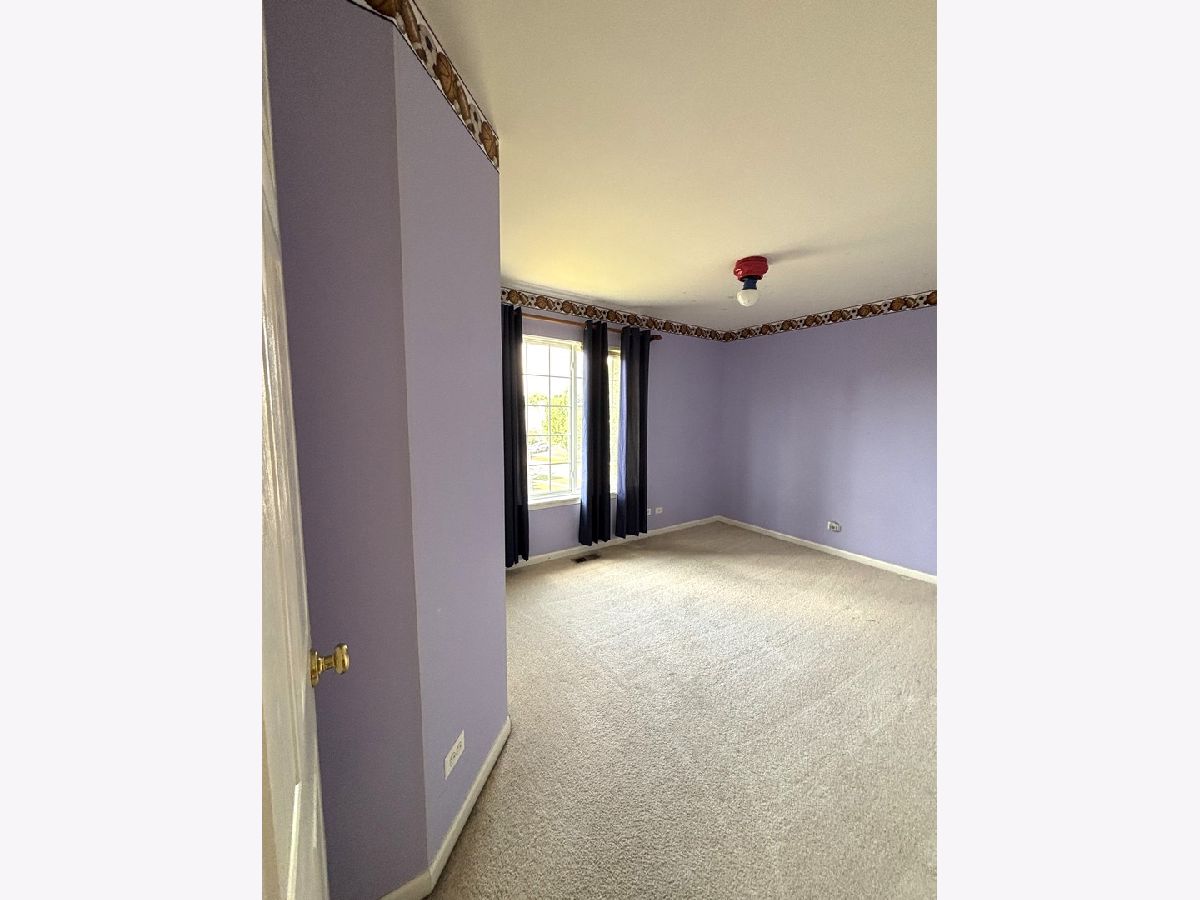
Dimensions: 13X10
Location: 2nd LevelDimensions: 13X10
Floor Type: Carpet
Third Bedroom Info:
Dimensions: 13X11
Location: 2nd LevelDimensions: 13X11
Floor Type: Carpet
Fourth Bedroom Info:
Dimensions: 13X9
Location: 2nd LevelDimensions: 13X9
Floor Type: Carpet
Bathroom Info:
Full Bathrooms: 3
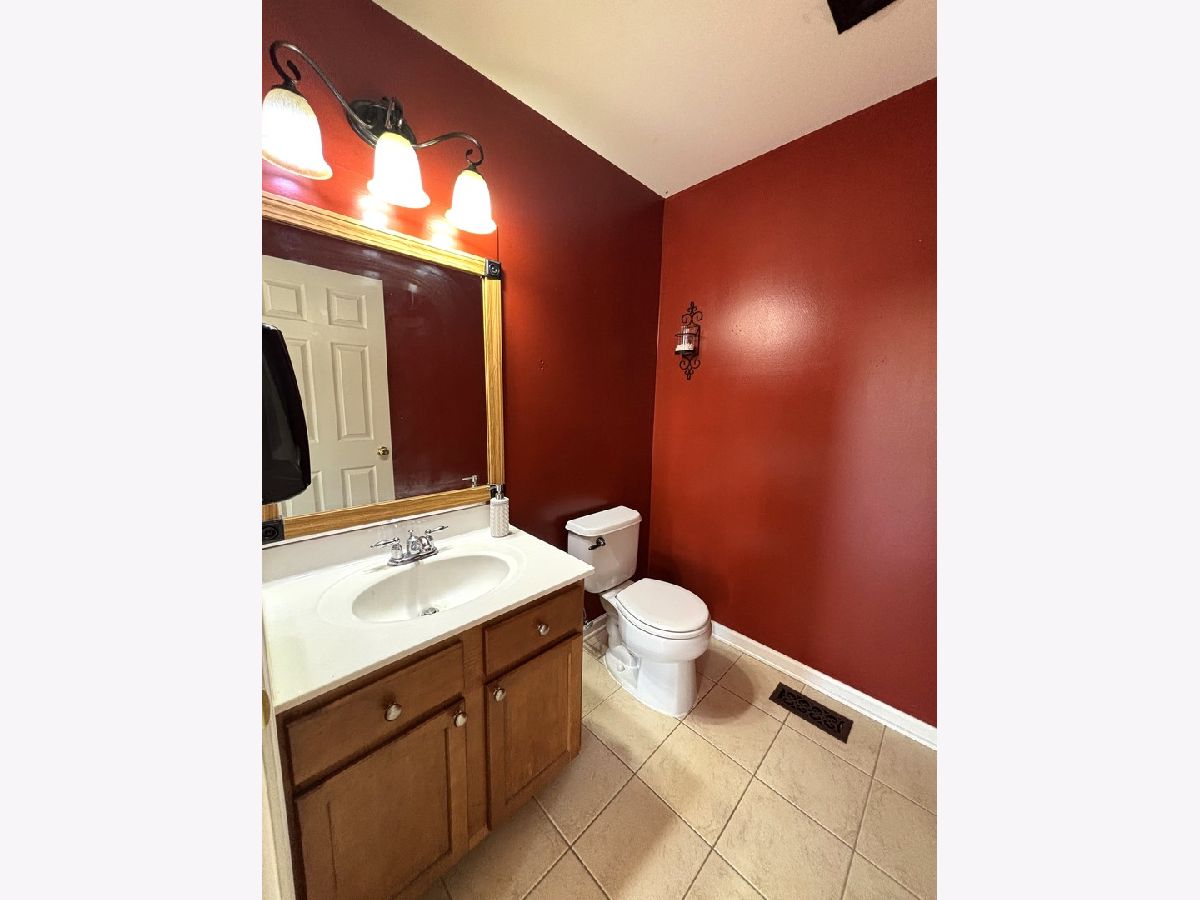
Partial Bathrooms: 1Full Bathrooms: 3
Bathroom Amenities: Separate Shower, Double Sink, Soaking Tub
Bathroom in Basement: 0
Dining Room Info:
Dimensions: 14X10
Location: Main LevelDimensions: 14X10
Floor Type: Carpet
Kitchen Info:
Dimensions: 19X14
Location: Main LevelDimensions: 19X14
Floor Type: Wood Laminate
Features: Eating Area-Table Space, Island, Pantry-Closet
Laundry Room Info:
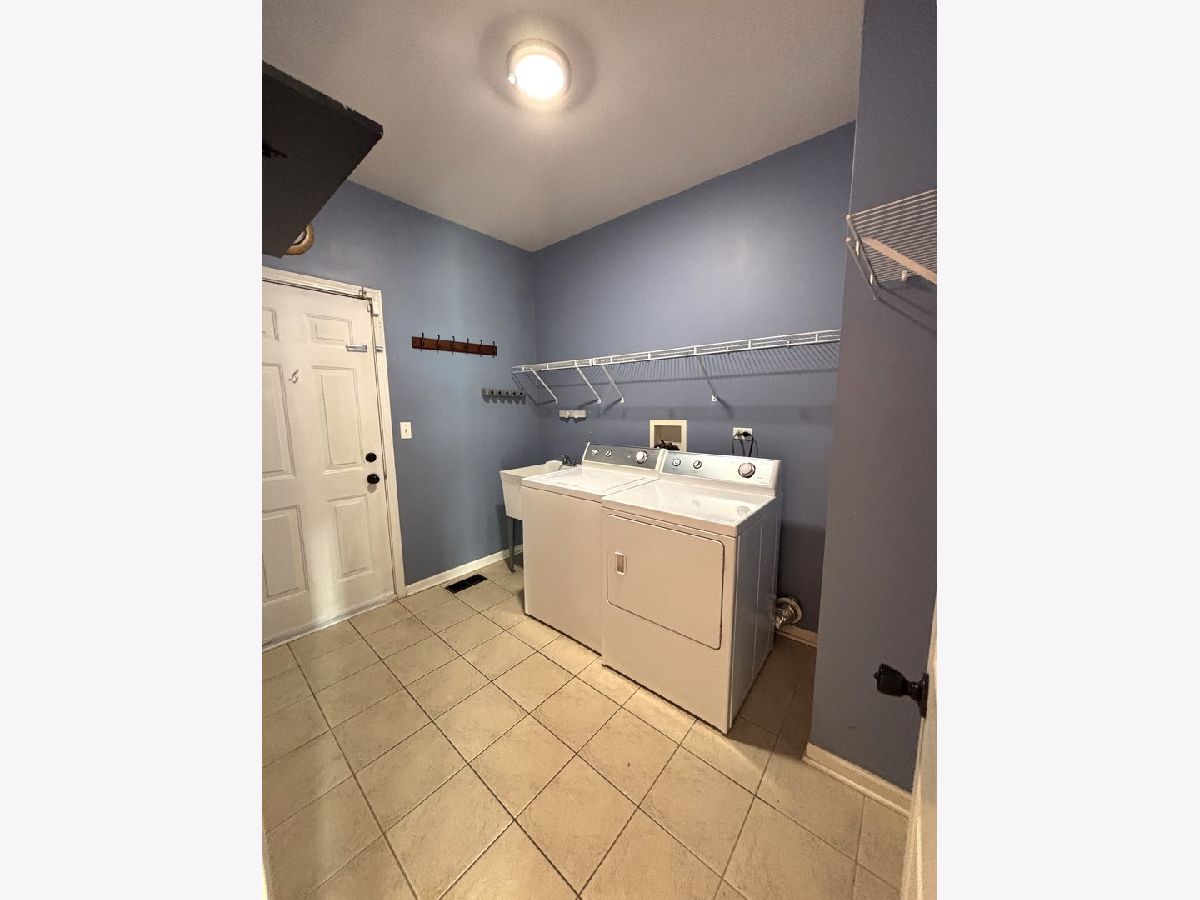
Dimensions: 7X6
Location: Main LevelDimensions: 7X6
Floor Type: Vinyl
Living Room Info:
Dimensions: 15X14
Location: Main LevelDimensions: 15X14
Floor Type: Carpet
Family Room Info:
Dimensions: 28X18
Location: Main LevelDimensions: 28X18
Floor Type: Wood Laminate
Additional Rooms Info:
Rooms: Office
Basement: Unfinished, FullRooms: Office
First Additional Room Info:
Name: Office
Dimensions: 12X12
Location: Main LevelName: Office
Dimensions: 12X12
Floor Type: Carpet
Other Specifics
| 3 | |
| Concrete Perimeter | |
| Asphalt, Garage Owned, Attached, Garage | |
| Main Level | |
| Laminate | |
| — | |
| — | |
| — | |
| 103 X 135 | |
| — | |
| Full | |
| Vaulted Ceiling(s), Walk-In Closet(s), Granite Counters | |
| Range, Microwave, Dishwasher, Refrigerator, Washer, Dryer | |
| Not in DB | |
| Clubhouse, Park, Pool, Curbs, Sidewalks, Street Paved | |
| — | |
| — |
Tax History
| Year | Property Taxes |
|---|---|
| — | $13,341 |
Contact Agent
Contact Agent
Listing Provided By
Signature Realty Group LLC
