

1962 Wilson Avenue, Lincoln Square, Chicago, Illinois 60640


$1,999,900
|
For Sale
|
|
| Status: | Active |
| Sqft: | 4,500 |
| Cost/Sqft: | $444 |
| Beds: | 5 |
| Baths: | 5 |
| Year Built: | 1900 |
| Property Taxes: | $14,063 |
| Lot Size: | 0,00 |
Description
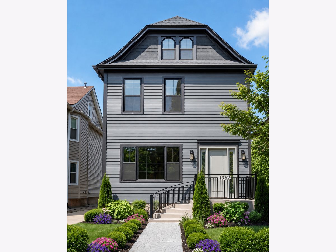
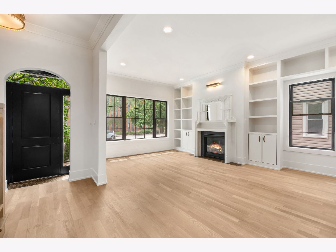
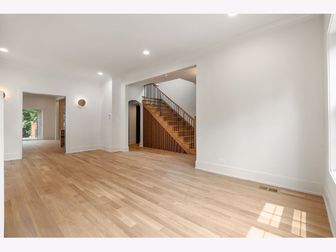
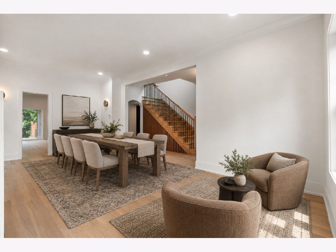
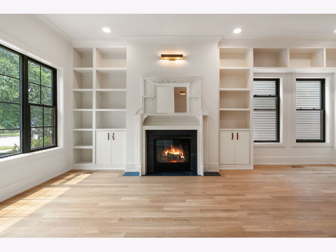
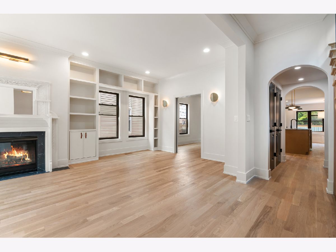
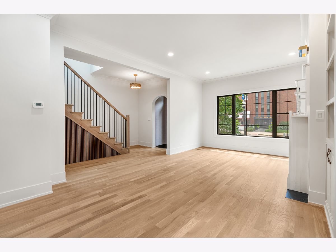
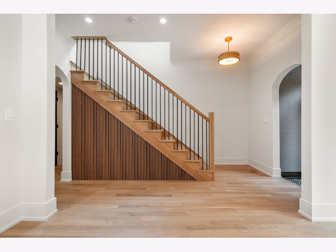
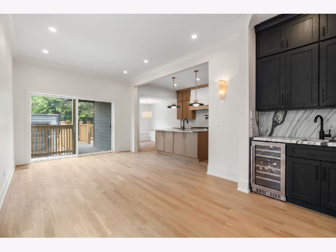
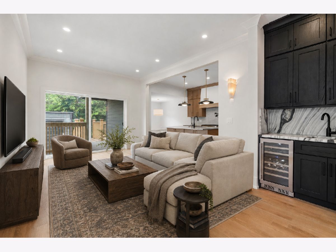
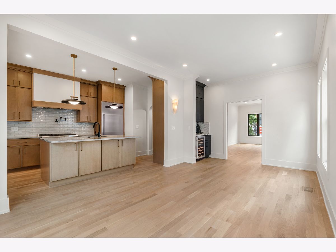
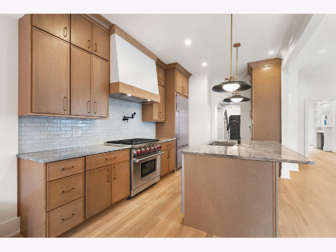
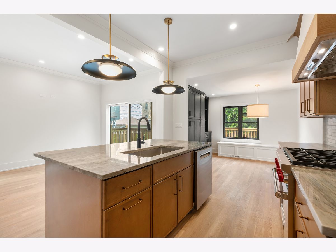
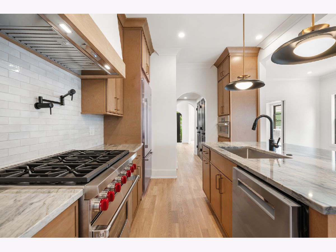
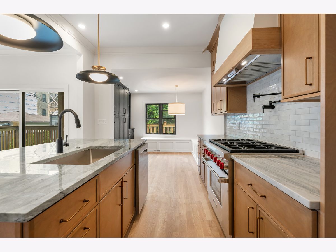
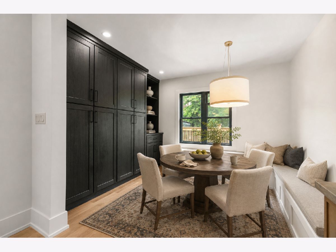
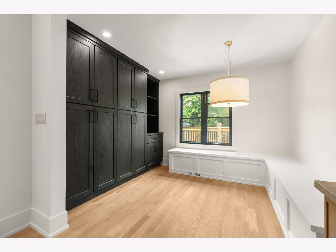
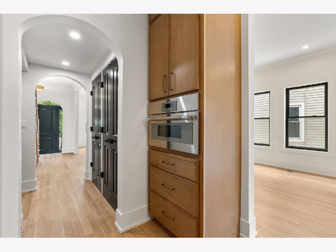
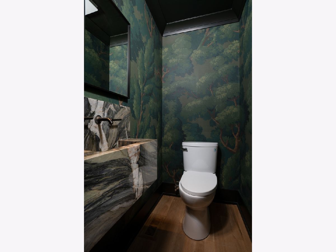

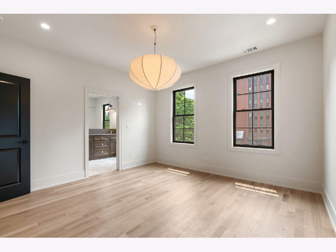
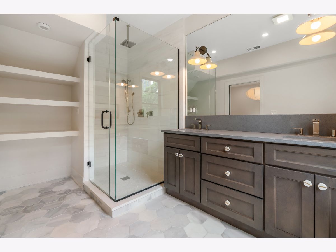
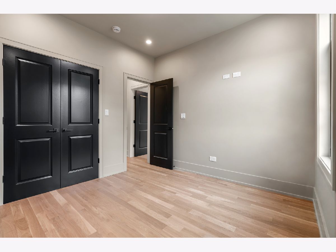
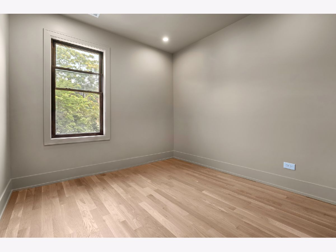
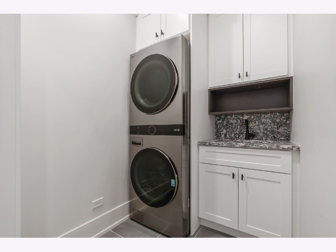
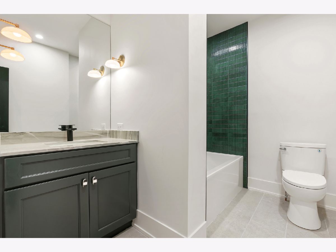
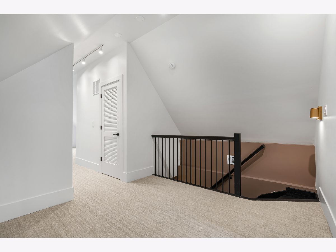
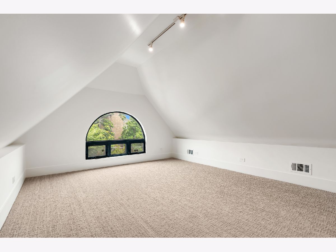
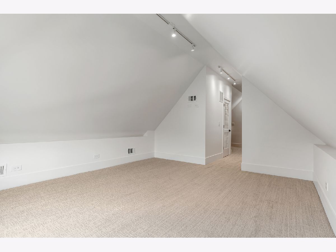
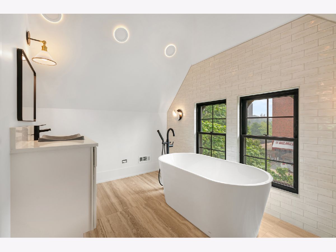
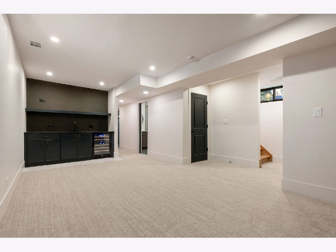
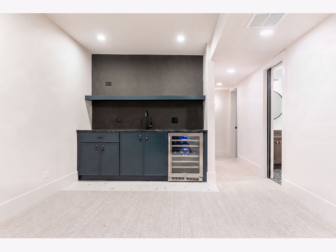
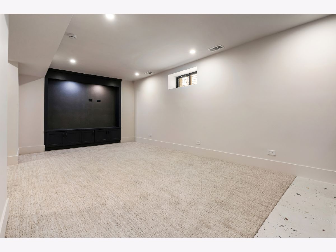
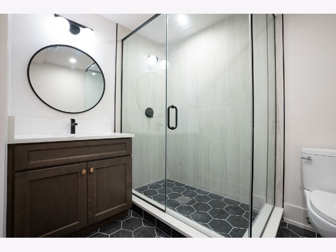
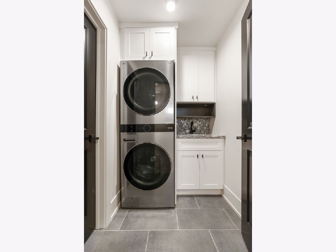
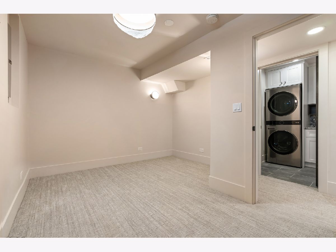
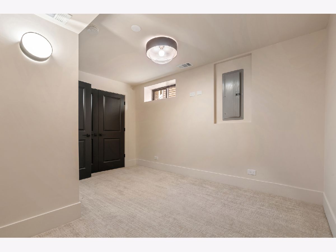
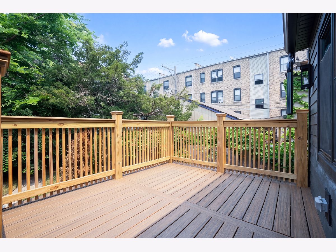
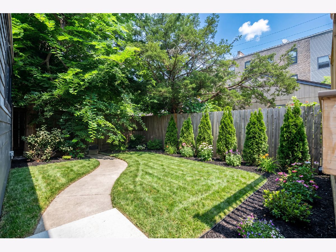
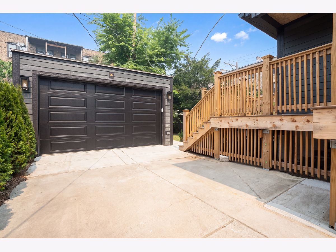
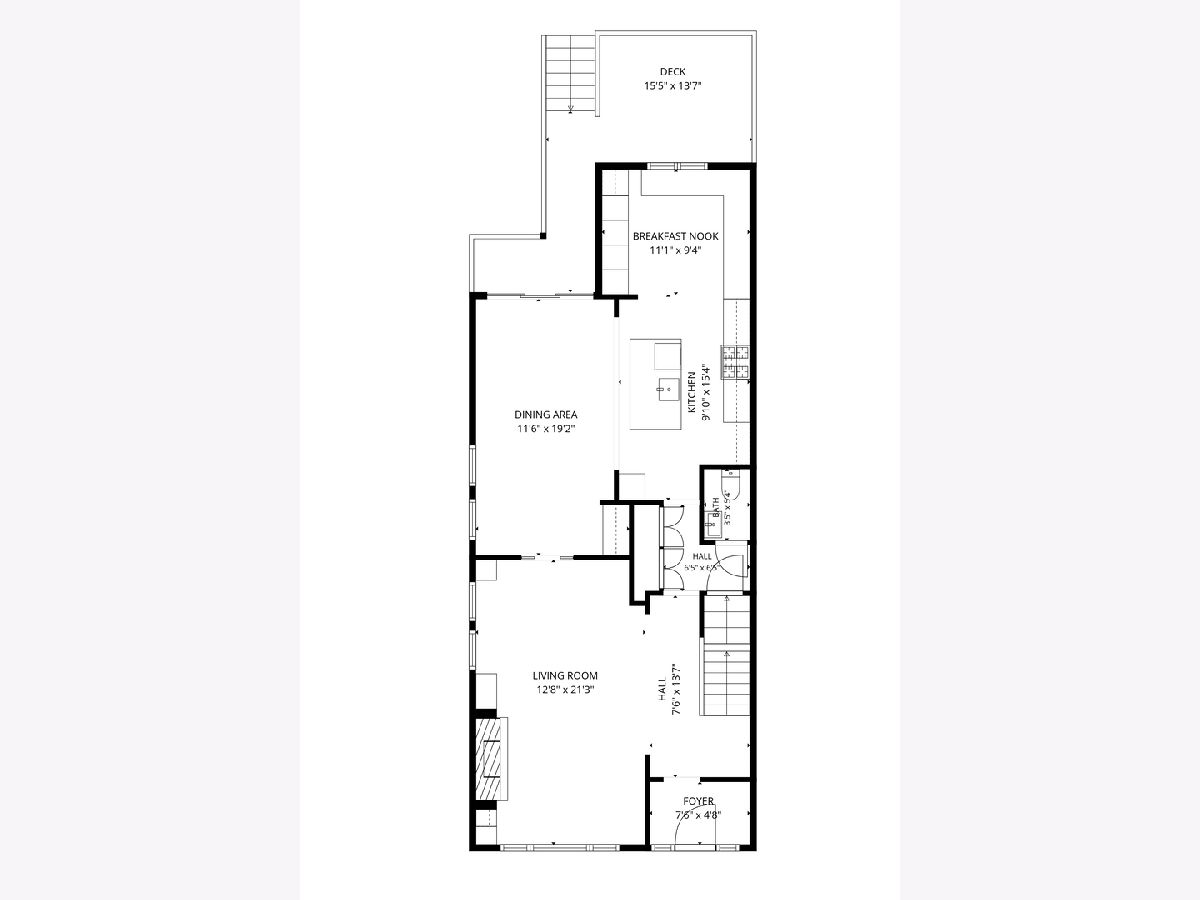
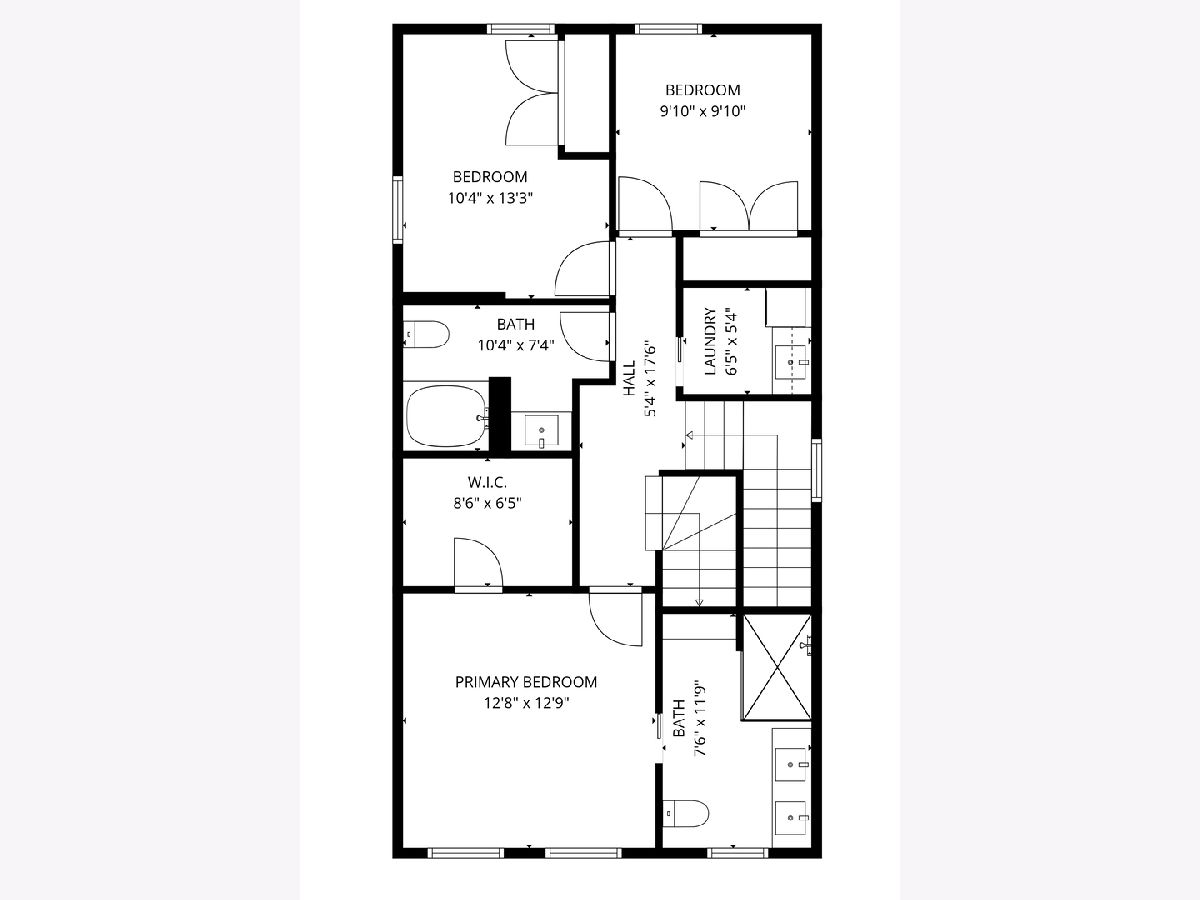
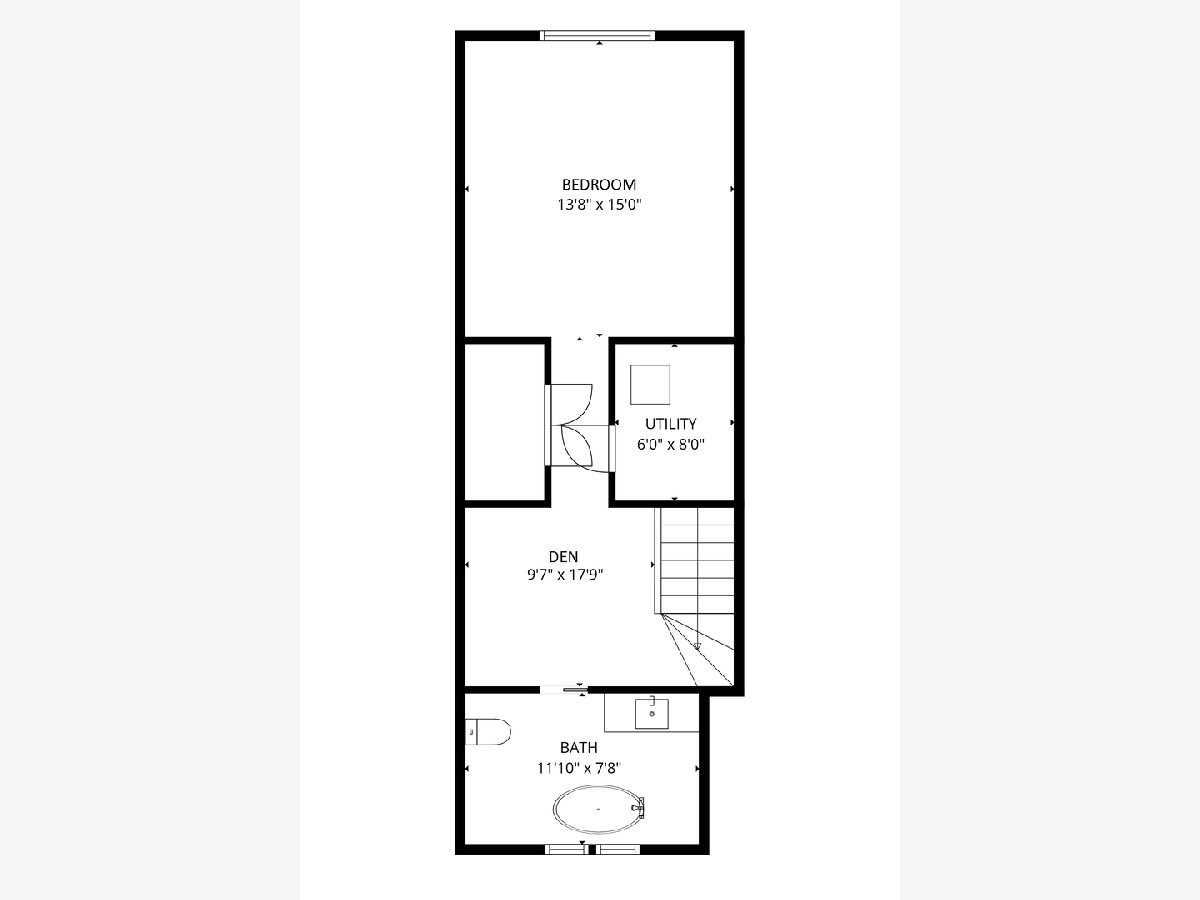
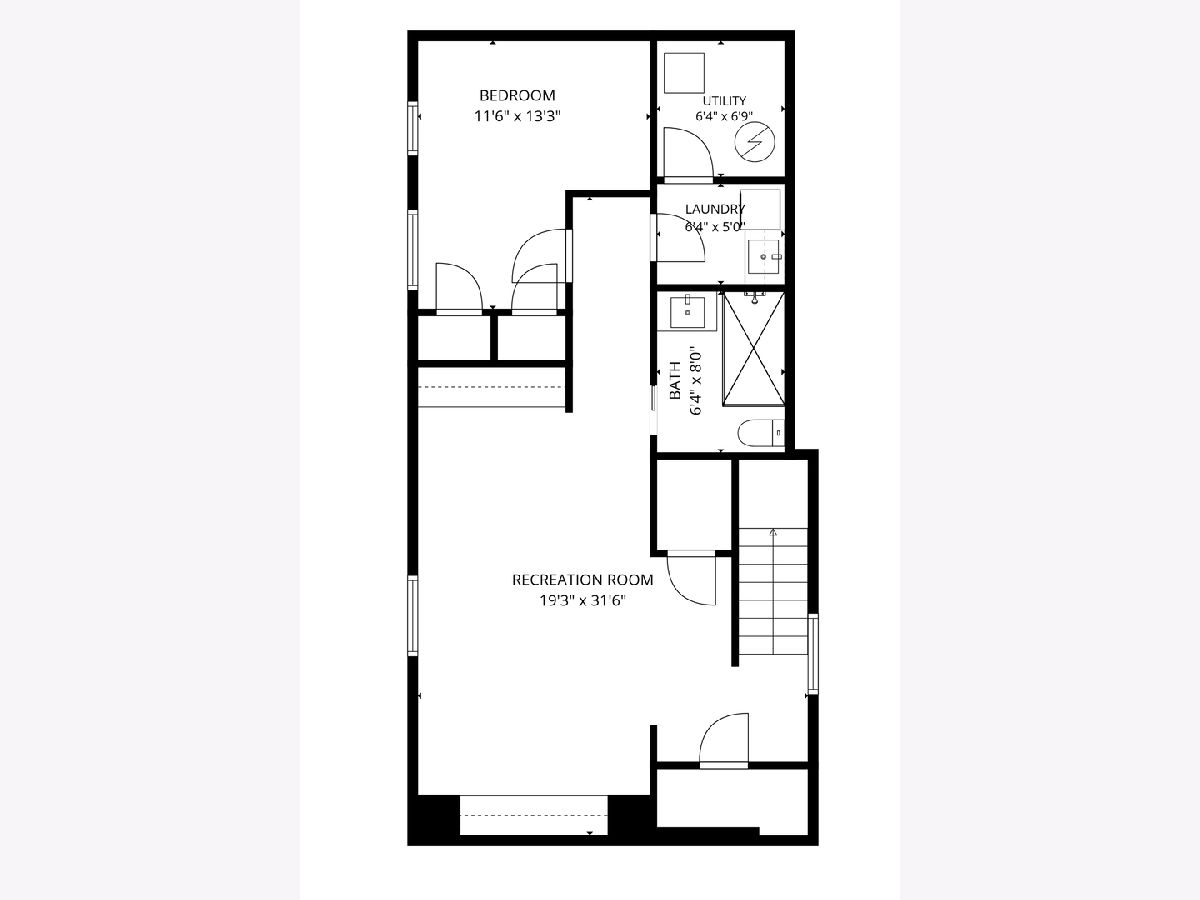
Fully renovated 5-bedroom, 4.5-bath single-family home offering approximately 4,500 square feet of thoughtfully designed living space in Ravenswood. This home pairs modern finishes with original character, including a beautifully restored fireplace dating back to 1900. Approximately 10-foot ceilings on the first and second floors, white oak hardwood flooring, custom millwork, seven-inch baseboards, solid-core doors, designer lighting, and custom built-ins create warmth and character throughout. The kitchen features natural-tone shaker cabinetry, quartz countertops, a marble-tile backsplash, Thermador appliances, and an oversized 5' x 8' island. A charming breakfast area with built-in seating sits just off the kitchen and is destined to become the heart of the home. The dining and family room opens to a 9' x 9' deck for outdoor dining and entertaining, with an intimate, low-maintenance backyard beyond. The upper-level bonus room offers flexible space for a primary bedroom, private office, home gym, or a combination of uses. The primary bath includes custom cabinetry, two vanities with quartz countertops, and a large frameless-glass shower with rain shower, handheld fixture, and spa jets. Laundry is available on both the second and lower levels. The finished lower level includes a recreation room with built-ins, wet bar with wine cooler, full bath with shower, and an additional bedroom. Additional features include dual high-efficiency HVAC systems, a 75-gallon high-efficiency water heater, spray-foam insulation, 200-amp electrical service, interior drain tile, sump and ejector pumps, Nest thermostats, surround sound, integrated security cameras, extensive media wiring, and a detached two-car garage prepped for an EV charger. The neighborhood CPS schools are McPherson Elementary School, serving Pre-K through eighth grade, and Amundsen High School. The home is also located directly across from the Lycee Francais de Chicago and convenient to CPS selective-enrollment options, including Coonley and Bell Regional Gifted Centers, Lane Tech College Prep, and Northside College Prep. School boundaries, enrollment, and admissions should be independently verified with CPS or the applicable private school.
Property Specifics
| Single Family | |
| — | |
| — | |
| 1900 | |
| — | |
| — | |
| No | |
| — |
| Cook | |
| — | |
| — / Not Applicable | |
| — | |
| — | |
| — | |
| 12702183 | |
| 14182060150000 |
Nearby Schools
| NAME: | DISTRICT: | DISTANCE: | |
|---|---|---|---|
|
Grade School
Mcpherson Elementary School |
299 | — | |
|
Middle School
Amundsen High School |
299 | Not in DB | |
Room Specifics
Total Bedrooms: 5
Bedrooms Above Ground: 5
Bedrooms Below Ground: 0
Dimensions: —
Floor Type: —
Dimensions: —
Floor Type: —
Dimensions: —
Floor Type: —
Dimensions: —
Floor Type: —
Full Bathrooms: 5
Bathroom Amenities: —
Bathroom in Basement: 1
Rooms: —
Basement Description: —
Other Specifics
| 2 | |
| — | |
| — | |
| — | |
| — | |
| 35X112 | |
| Full,Interior Stair,Unfinished | |
| — | |
| — | |
| — | |
| Not in DB | |
| — | |
| — | |
| — | |
| — |
Contact Agent
Contact Agent
Listing Provided By
@properties Christie's International Real Estate
